Vender tu casa
Valoración gratuita de tu hogar
Contacto
Cuéntenos sobre sus necesidades

69 SPRING LAKE DRIVE

Casa Activo con contrato
$699,900

BTC: 10.73795643

ETH: 367.85729302

-$95K (2026/07/02)
121 días
5 camas
4 baños
3,868 sqft

Visión general

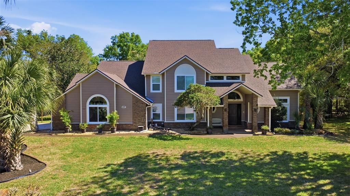
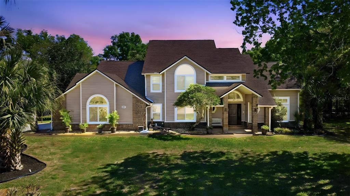
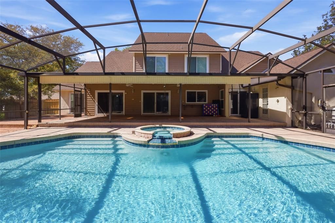
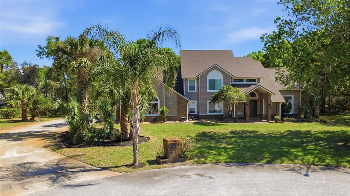
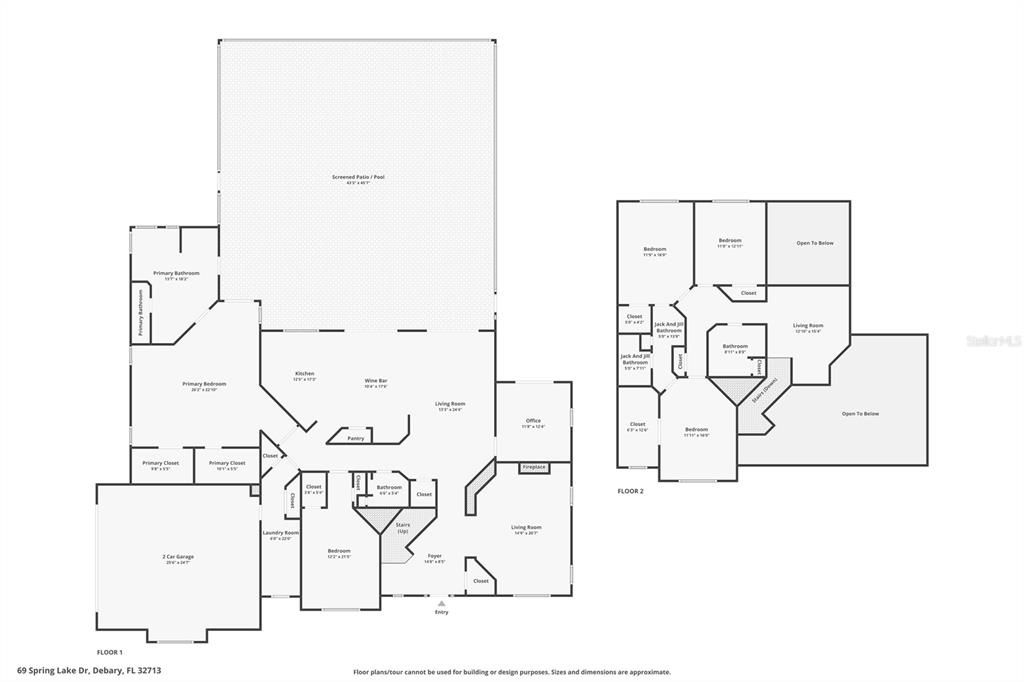
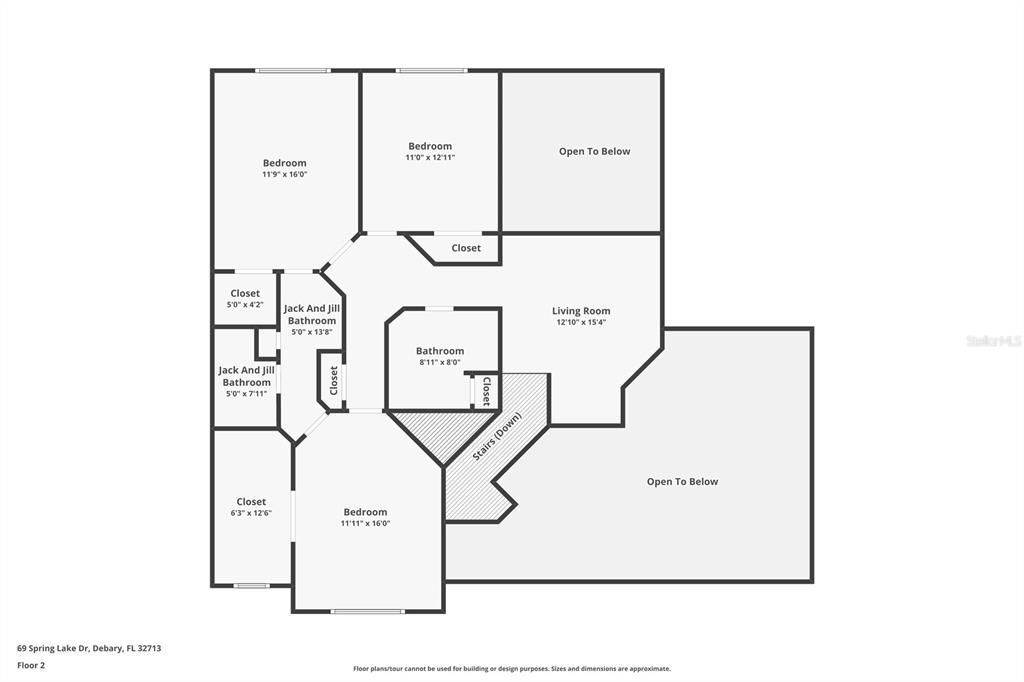
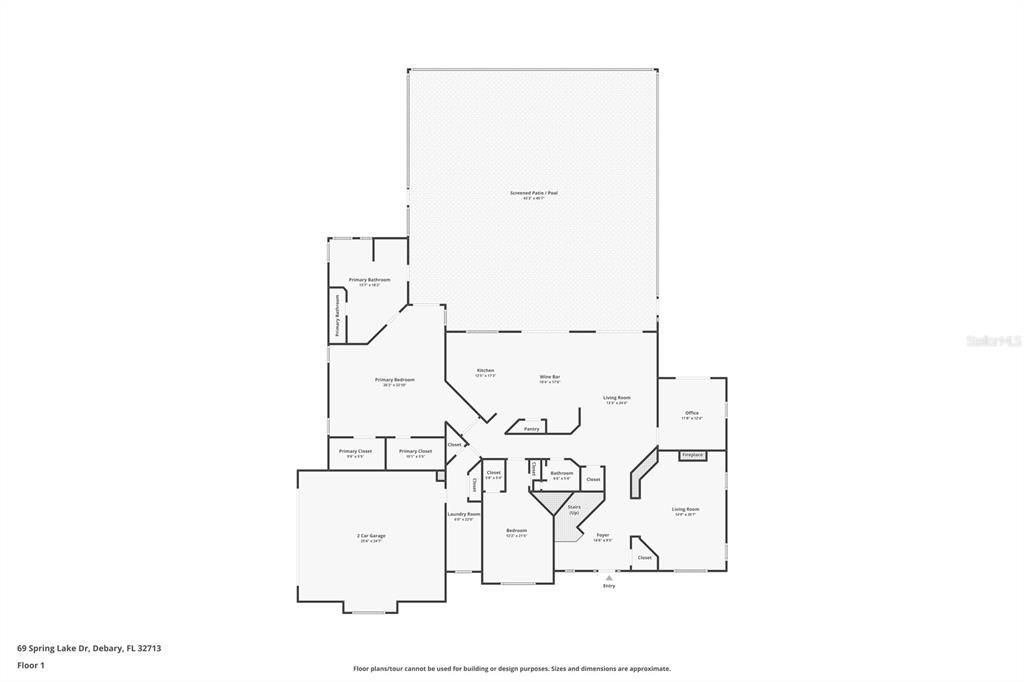
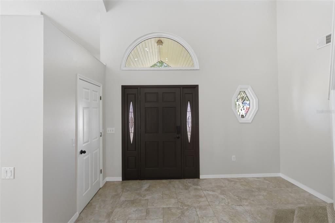
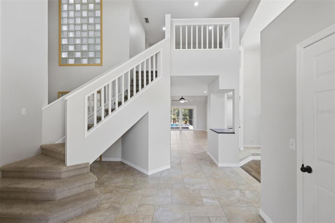
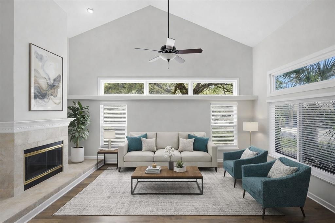
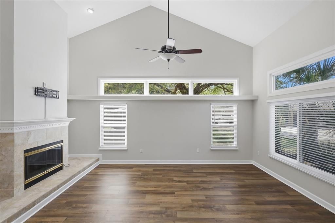
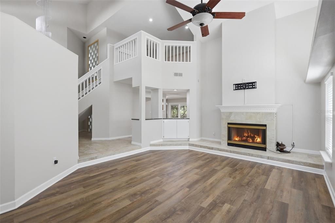
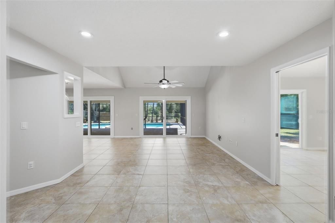
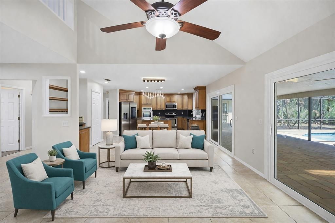
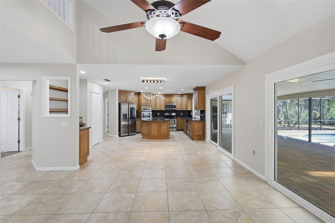
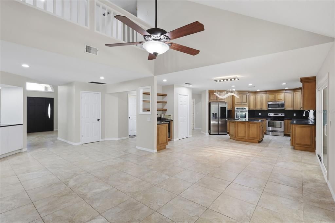
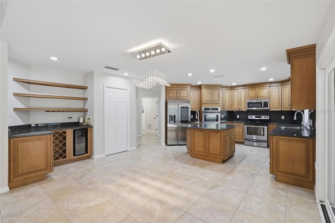
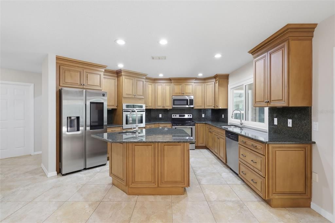
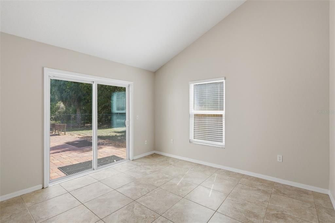
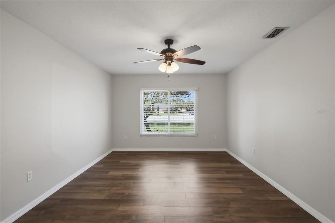
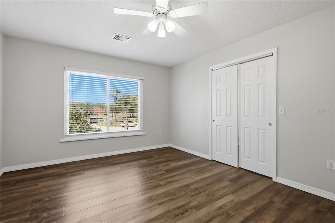
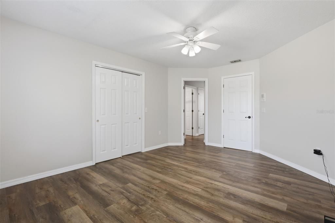
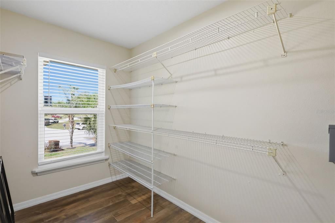
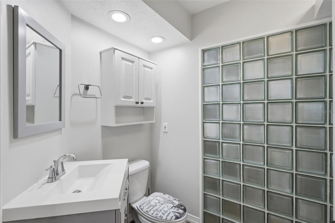
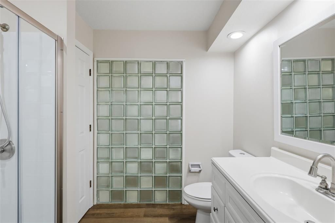
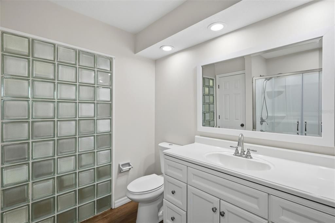
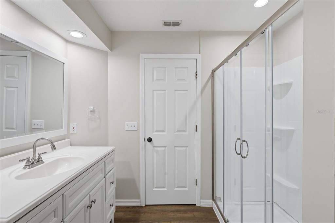
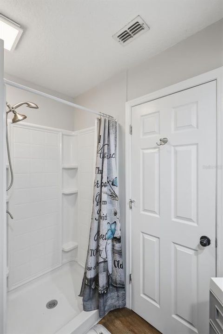
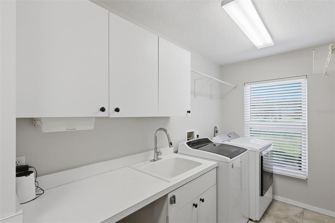
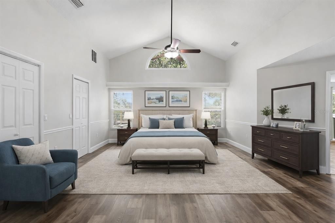
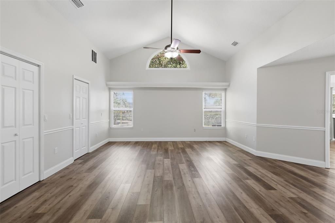
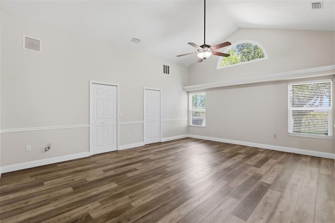
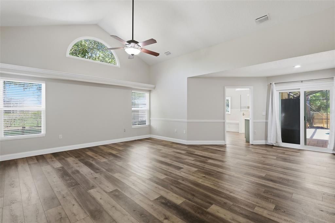
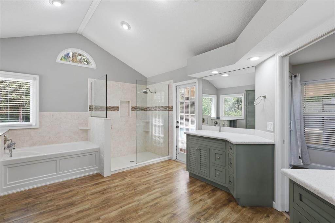
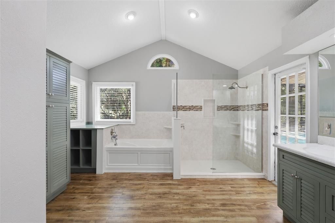
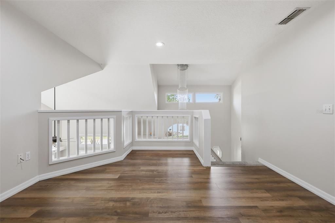
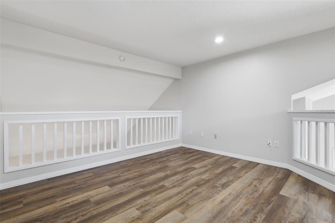
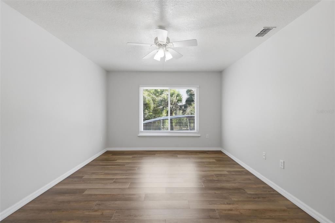
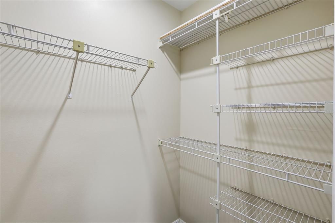
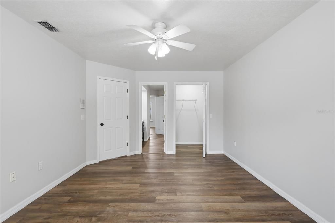
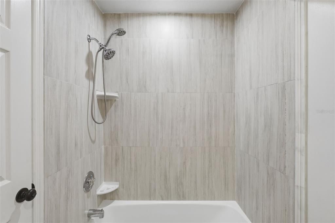
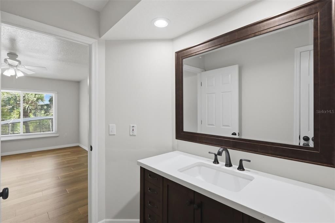
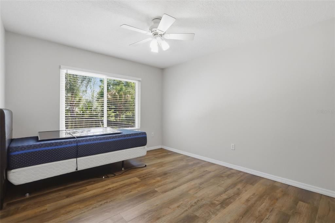
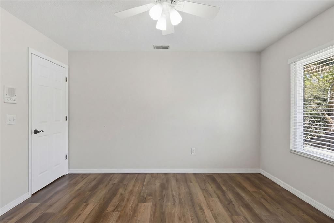
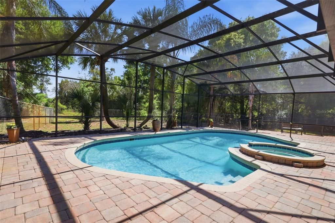
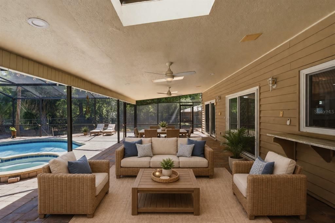
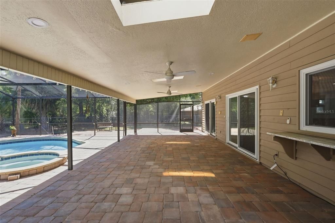
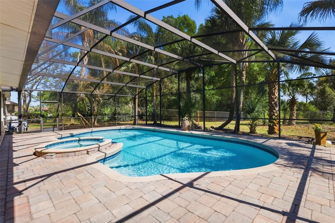
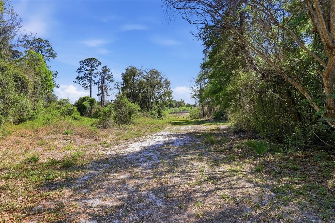
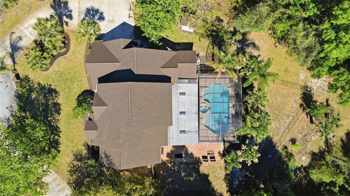
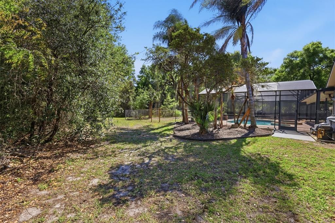
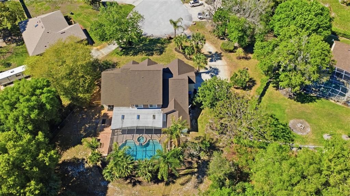
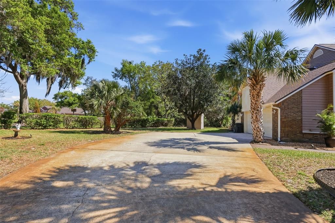
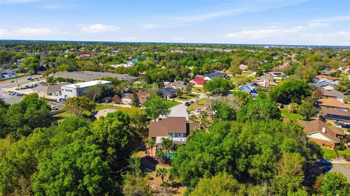
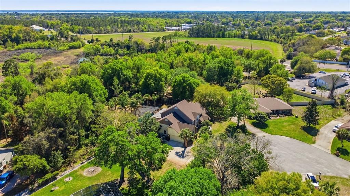
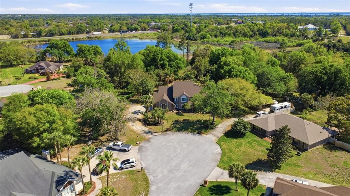
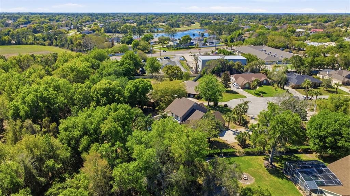
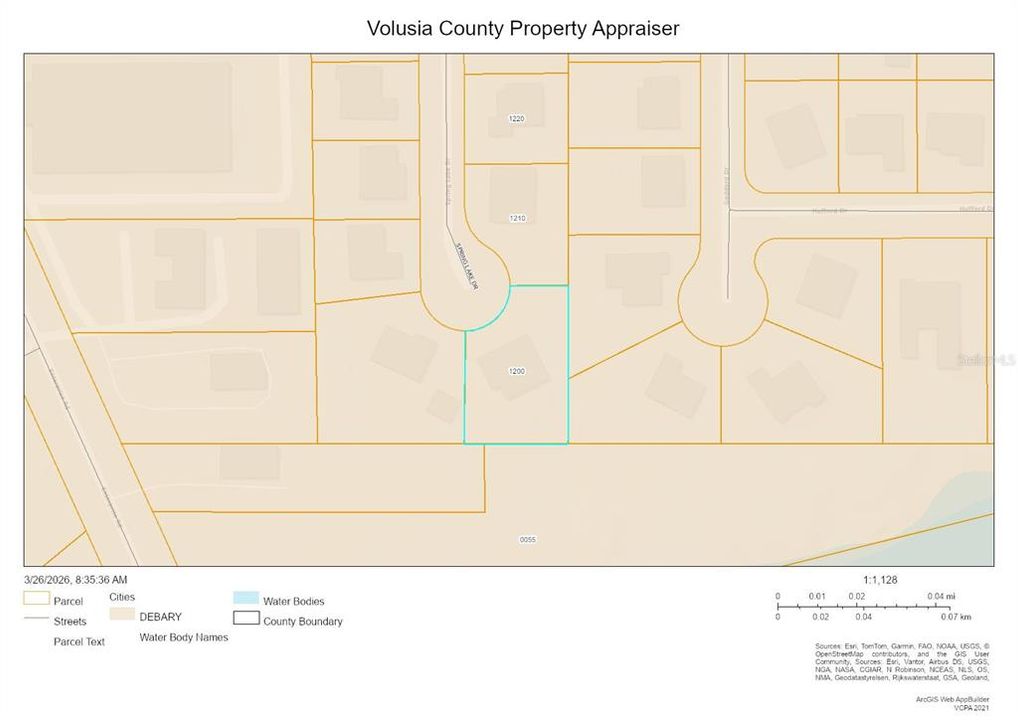
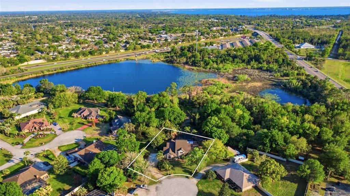
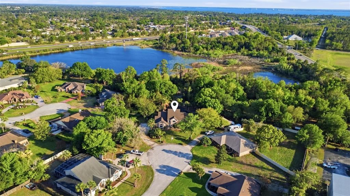
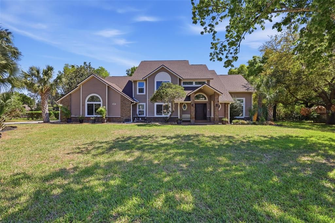
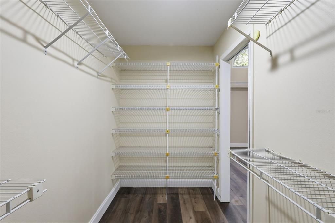
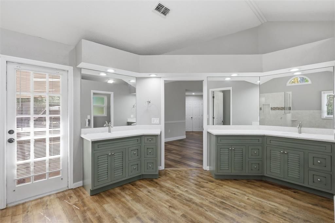
Under contract-accepting backup offers. Virtually Staged. Price Improvement ******Welcome to your private magnificent retreat in the highly desirable and established Summerhaven community of DeBary with an optional HOA of $150 yr! This beautifully maintained 5-bedroom, 4-bath 3868 Sq Ft remodeled home features a **propane-heated, in-ground gunite pool** and is perfectly situated on an expansive .71-acre cul-de-sac lot with no rear neighbors. From the moment you arrive, you’ll appreciate the inviting curb appeal, mature landscaping, and quiet setting. Step inside to soaring ceilings, abundant natural light, and a thoughtfully designed floor plan featuring laminate flooring and ceramic tile throughout. Architectural details such as plant shelves, chair railings, and open spaces add character and warmth to the home. All of the rooms are generously sized, providing comfort and flexibility for everyday living and entertaining. At the heart of the home is a gourmet chef’s kitchen, complete with maple glazed cabinetry, granite counters, double ovens, a wine fridge, closet pantry, recessed lighting, and ample counter space—perfect for both everyday living and hosting guests. The kitchen flows seamlessly into multiple living areas, including a spacious family room with a decorative fireplace, dining room, living room and additional flex space ideal for a home office or bonus room. The primary suite is conveniently located on the first floor and offers a spacious retreat with quartz countertops in the primary bath, dual vanities, a soaking jetted tub, and a separate shower. The suite also features direct access to the pool area, creating a true indoor-outdoor living experience. Also located downstairs is an additional bedroom and full bathroom—perfect for guests, in-laws, or a private home office setup. Upstairs, you’ll find three spacious 3 bedrooms, 2 full bathrooms, jack and jill bath to connect 2 bedrooms, and a versatile loft area—perfect for a media room, playroom, or additional living space. The home also offers abundant storage throughout. Step outside to your own private outdoor oasis featuring the propane-heated, in-ground gunite pebble tech pool with a large screened enclosure and covered pavered lanai—perfect for year-round enjoyment Additional features include an inside laundry room with folding table and cabinets, a side-entry two-car garage, water softener system, internal vacuum, generator hookup, and sprinkler system on a well. Major updates provide peace of mind, including a brand-new roof in 2026, HVAC systems replaced in 2016, new windows and sliding glass doors in 2024 and a new drain field installed just two years ago. Ideally located just minutes to medical facilities, shopping, dining, and I-4, with easy access to SunRail, you’re only 30 minutes to Orlando and approximately 25 minutes to Daytona Beach—making this location as convenient as it is peaceful.

Ubicación

Detalles

Tipo:
Residential
Estacionamiento:
Driveway / Garage Door Opener / Garage Faces Side / Oversized
Año de construcción:
1988
Lote:
0.71 Hectáreas
Calefacción:
Central / Heat Pump
precio por sq. medidor:
$181
Enfriamiento:
Central Air
HOA:
Sin datos

Destacados

Annual tax
$6,472
2025
Pool
Gunite
View
Park/Greenbelt, Trees/Woods
Garage
2 car garage
Pets
Allowed
Más hechos y características
  • Piso

    • Carpet

    • Ceramic Tile

    • Luxury Vinyl

    Calefacción

    • Central

    • Heat Pump

    Enfriamiento

    • Central Air

    Accesorios

    • Built-In Oven

    • Cooktop

    • Dishwasher

    • Dryer

    • Electric Water Heater

    • Microwave

    • Range

    • Refrigerator

    • Washer

    • Water Softener

    • Wine Refrigerator

    Otras características interiores

    • Built-in Features

    • Cathedral Ceiling(s)

    • Ceiling Fan(s)

    • Central Vacuum

    • Chair Rail

    • Eating Space In Kitchen

    • High Ceilings

    • Kitchen/Family Room Combo

    • Living Room/Dining Room Combo

    • Open Floorplan

    • Primary Bedroom Main Floor

    • Solid Surface Counters

    • Solid Wood Cabinets

    • Split Bedroom

    • Walk-In Closet(s)

    • Window Treatments

    Dormitorios y baños

    • Dormitorios: 5

    • Baños completos: 4

  • Estacionamiento

    • Driveway

    • Garage Door Opener

    • Garage Faces Side

    • Oversized

    Propiedad

    • Pisos: Two

    • Piscina Privada: Si

    • Características Exteriores: Irrigation System / Sliding Doors

    Lote

    • Lote: 0.71 Hectáreas

    Otra Información de Propiedad

    • Número de Parcela: 802507001200

    • Zonificación: 01R4

  • Tipo y estilo

    • Tipo de propiedad: Residential

    • Subtipo de propiedad: Single Family Residence

  • Utilidad

    • Cable Connected

    • Propane

    • Sprinkler Well

  • Otra información financiera

    • Importe anual de impuestos: $6,473

  • Detalles de la fuente

    • MLS ID: V4948100

    Otros hechos

    • Materiales de construcción: Brick / Stucco / Wood Frame

    • Detalles de la fundación: Slab

    • Características de la chimenea: Electric / Living Room / Wood Burning

    • Características de lavandería: Inside / Laundry Room

    • Características del lote: Conservation Area / Cul-De-Sac / Greenbelt / City Lot / Level / Oversized Lot / Sidewalk

    • Características del patio y el porche: Covered / Rear Porch / Screened

    • Características de la piscina: Gunite / Heated / In Ground / Salt Water / Screen Enclosure

    • Características de la ventana: Blinds

    • Caras de dirección: West

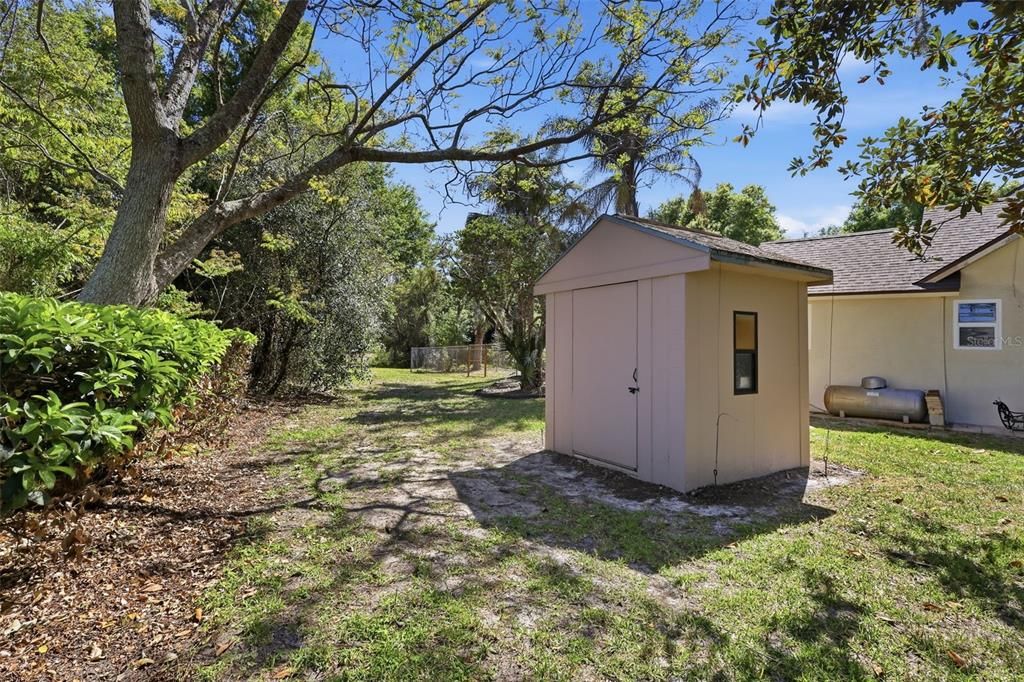
    • Otras estructuras: Shed(s)

    • Estilo arquitectónico: Contemporary

    • Hogar: Si

    • Espacios de garaje: 2

    • Garaje adjunto: Si

    • Garaje: Si

    • Salón: 3868

    • Fuente de agua: Public

    • Tamaño de la parcela: 173 x 180

    • Nombre de subdivisión: SUMMERHAVEN PH 04

Consulta privada
Habla con el asesor de este inmueble.
Planos, documentos del HOA, comparables off-market, agendar una visita privada — un solo mensaje directo al especialista local.
Más como esta

Nuevo
Activo con contrato
$765,000
Casa
4 camas · 3 baños · 2,996 sqft
DEBARY PLANTATION UNIT 16A-3, DEBARY
181 HAWKCREST COURT
-$20K
Activo con contrato
$505,000
Casa
5 camas · 2 baños · 2,526 sqft
DEBARY PLANTATION, DEBARY
237 CEDARWOOD COURT
-$10K
Activo con contrato
$569,900
Casa
3 camas · 3 baños · 2,545 sqft
HADLOW PARK ADD, ORANGE CITY
2210 S SPARKMAN AVENUE
-$37K
Activo con contrato
$575,000
Casa
3 camas · 2 baños · 2,664 sqft
RIVER OAKS 01 CONDO, DEBARY
227 RIVER VILLAGE DRIVE
-$75K
Activo con contrato
$573,900
Casa
4 camas · 3 baños · 2,821 sqft
GLEN ABBEY UNIT 8, DEBARY
102 PINE SIDE DRIVE
+$120K
Activo con contrato
$695,000
Lotes / Tierras
0.21 acres
DELTONA LAKES UNIT 52, DELTONA
827 DEBARY AVENUE
+$95K
Activo con contrato
$695,000
Comercial
0 room(s) · 1,550 sqft
DELTONA
823 DEBARY AVENUE

Mercado cerca de esta dirección

Conteos en vivo en la misma zona.
Ver todo

The multiple listing information is provided by the Stellar MLS from a copyrighted compilation of listings. The compilation of listings and each individual listing are ©2026-present Stellar MLS. All Rights Reserved. The information provided is for consumers' personal, noncommercial use and may not be used for any purpose other than to identify prospective properties consumers may be interested in purchasing. All properties are subject to prior sale or withdrawal. All information provided is deemed reliable but is not guaranteed accurate, and should be independently verified. Listing courtesy of: GREENE REALTY OF FLORIDA LLC