Vender tu casa
Valoración gratuita de tu hogar
Contacto
Cuéntenos sobre sus necesidades
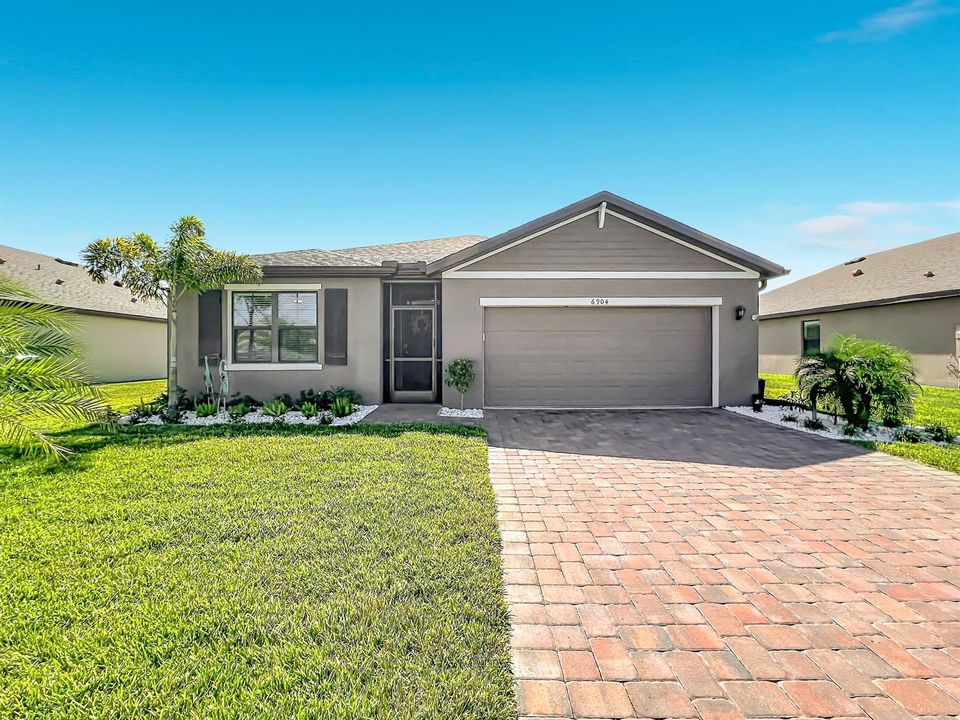
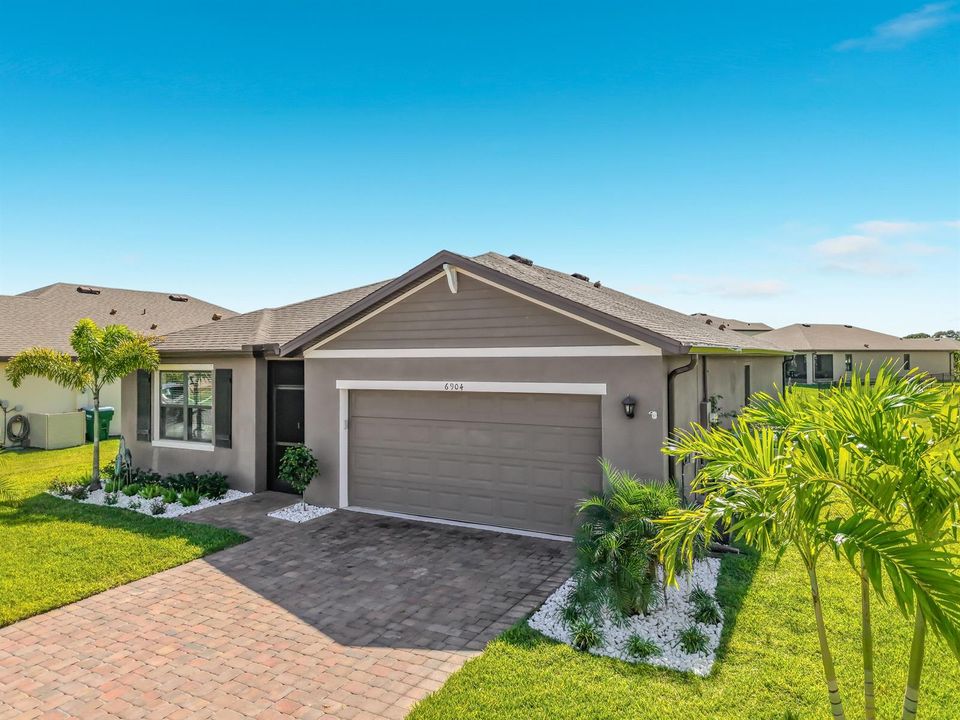
6904 Topaz Drive, Grant Valkaria FL 32949

Casa En Venta
$379,900

BTC: 4.64567411

ETH: 156.20888158

3 días
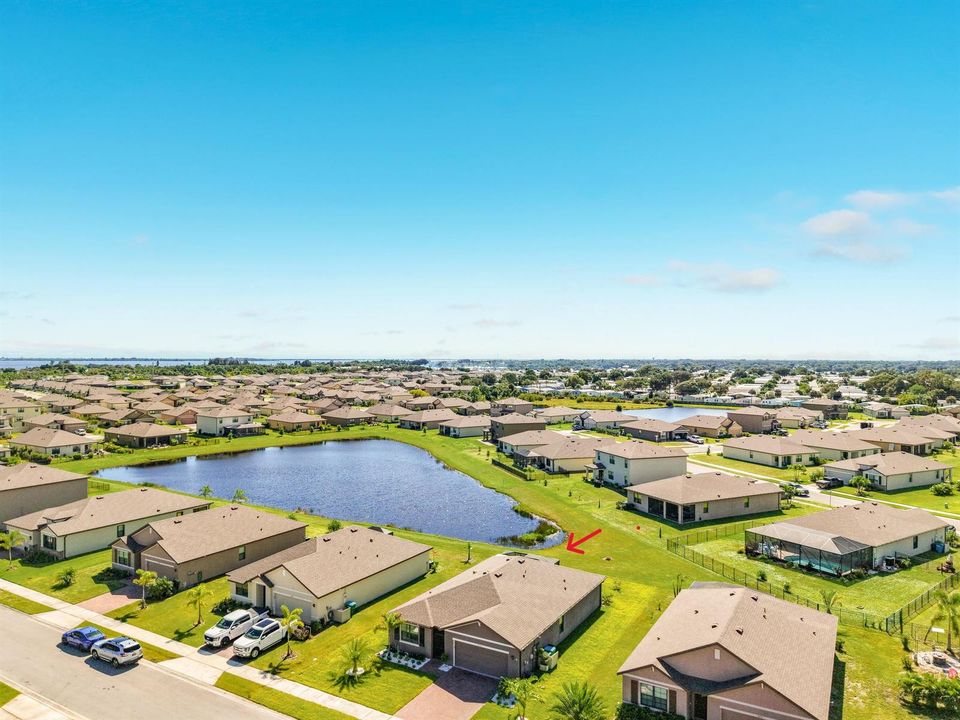
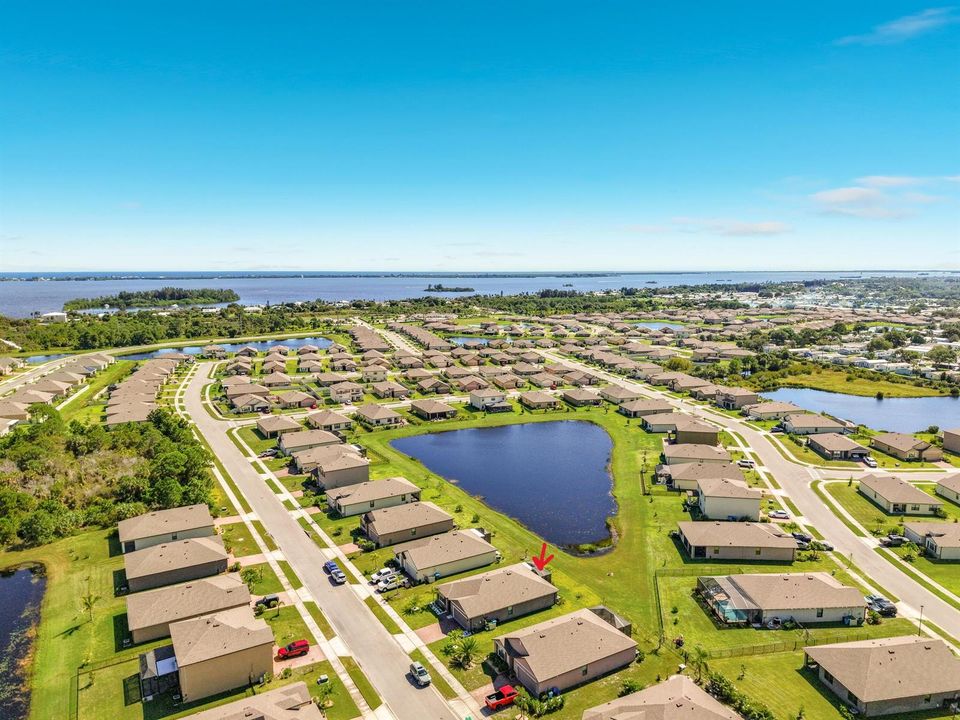
Frente al mar
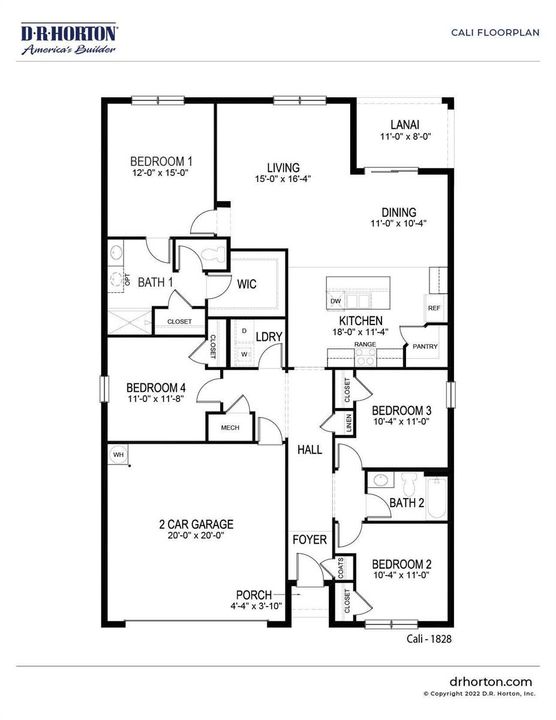
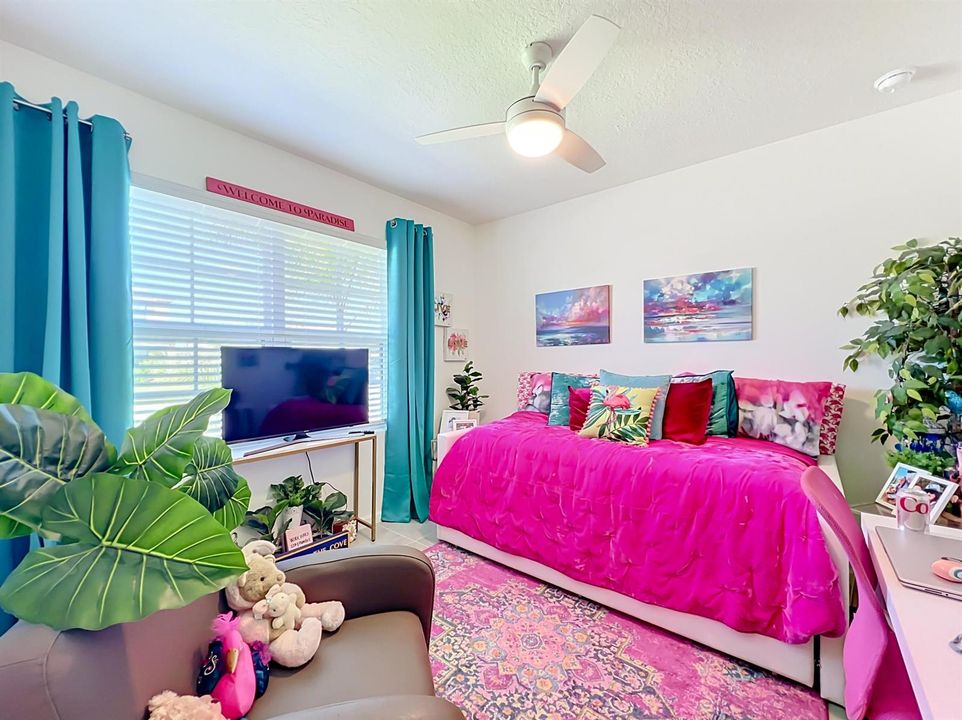
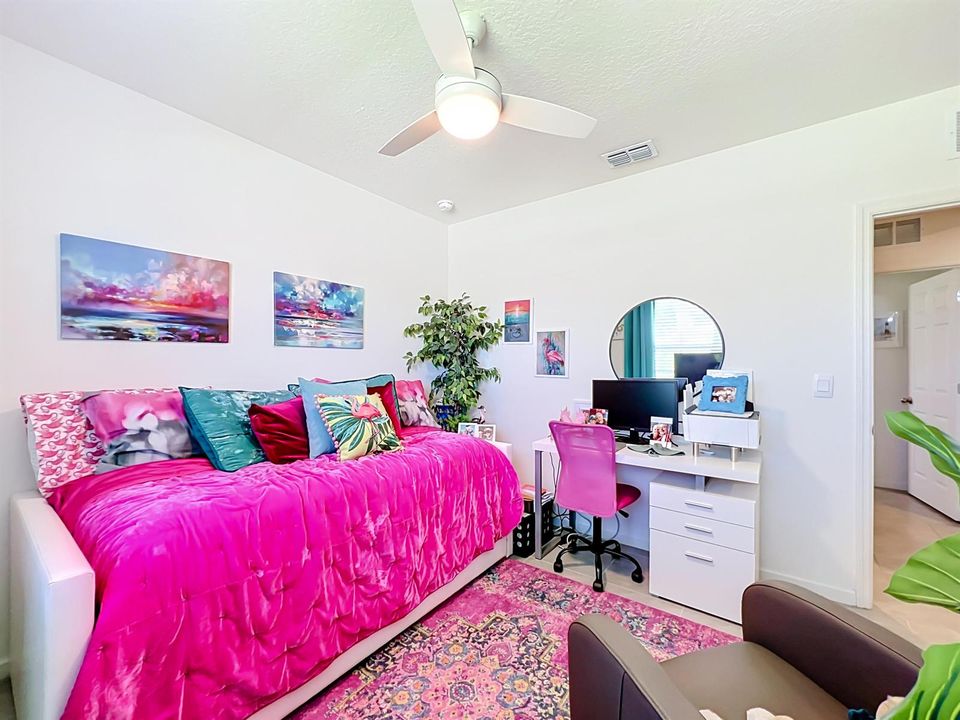
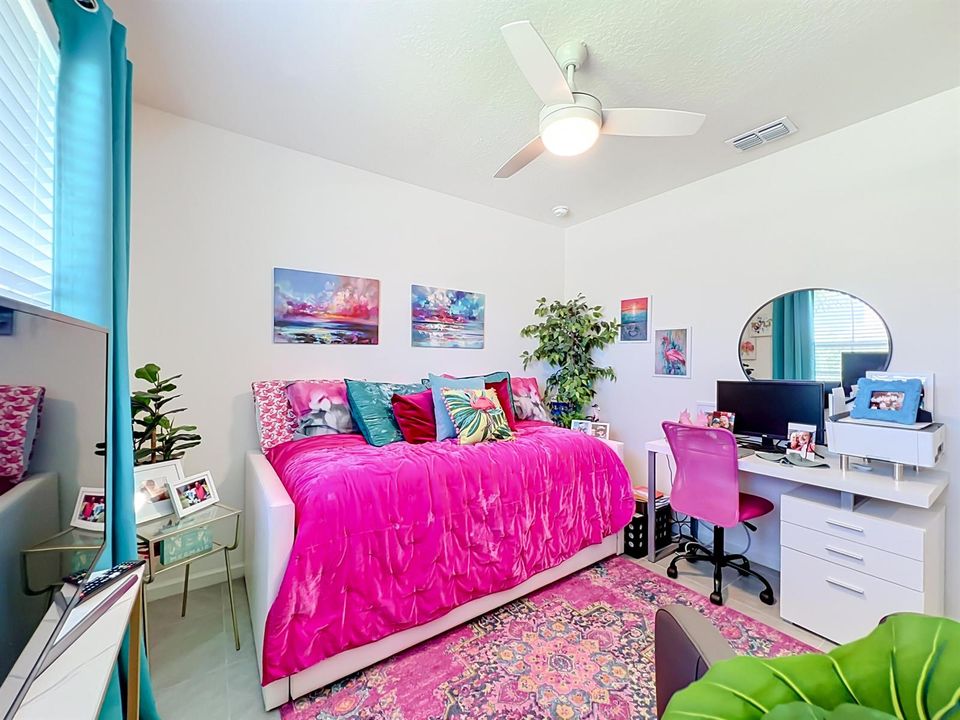
4 camas
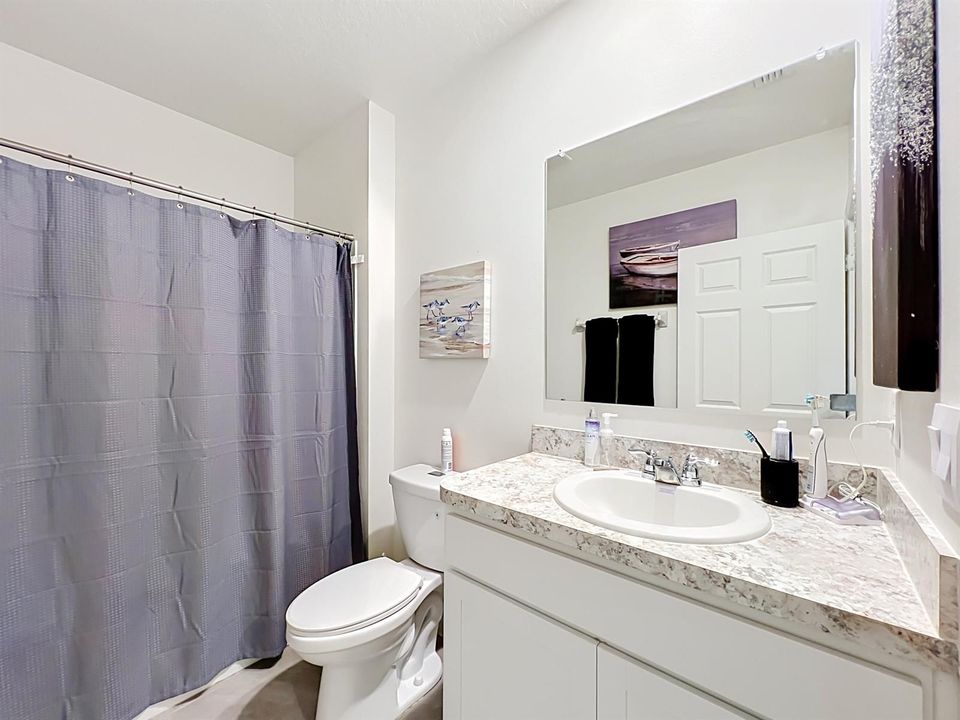
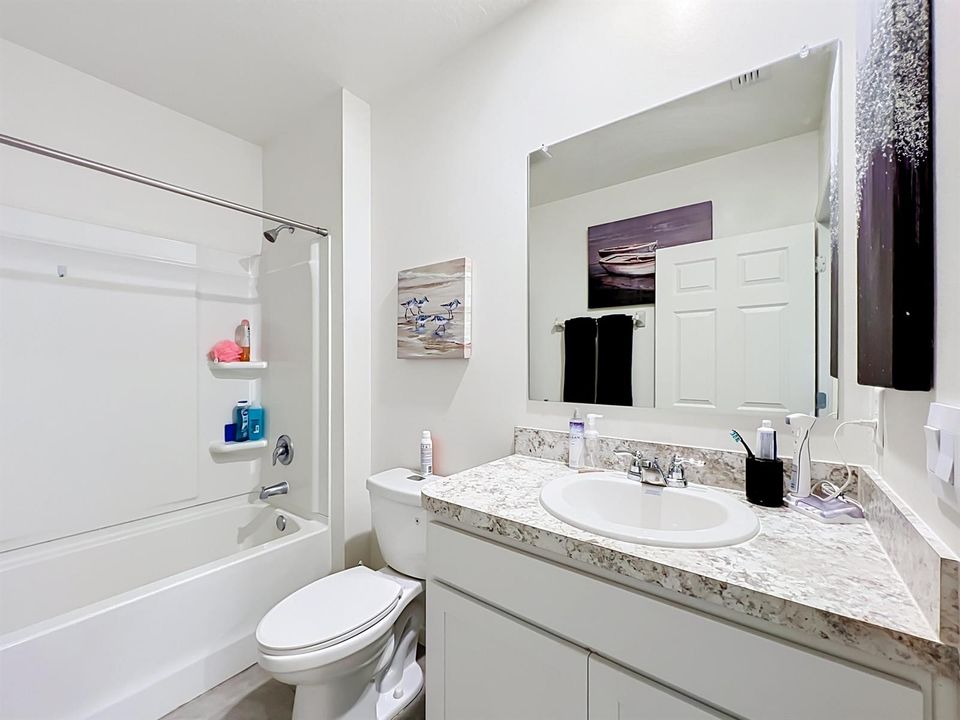
2 baños
1,830 sqft

Visión general

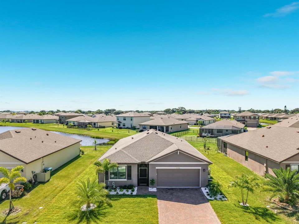
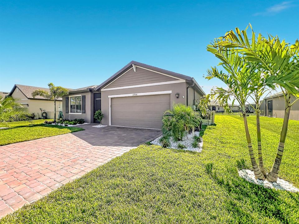
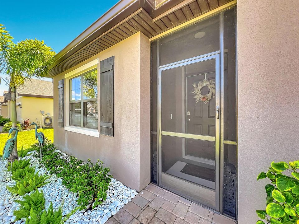
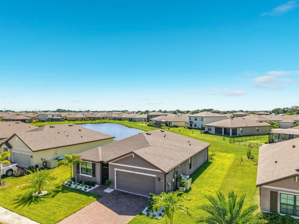
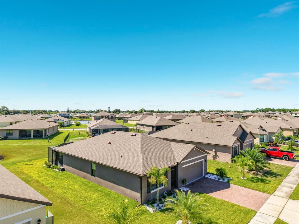
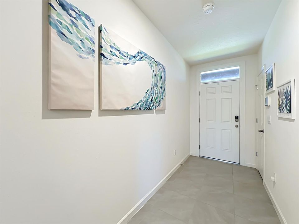
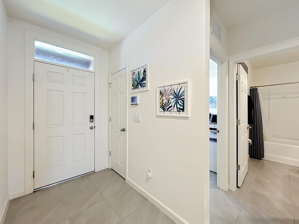
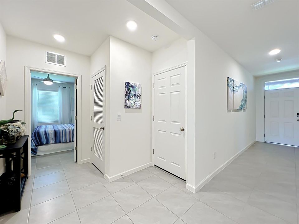
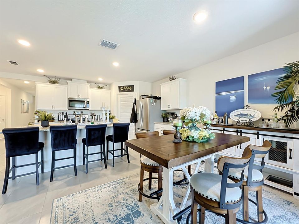
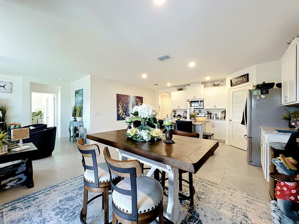
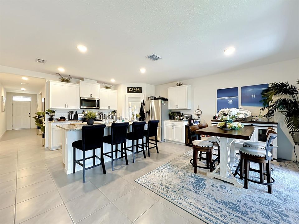
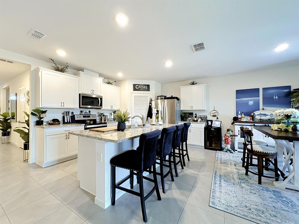
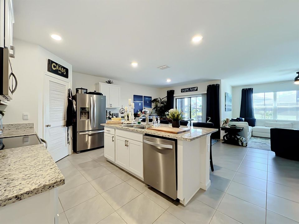
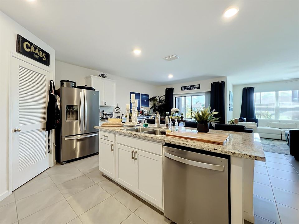
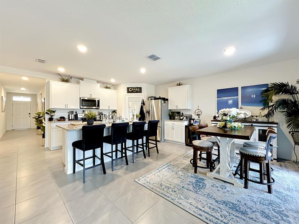
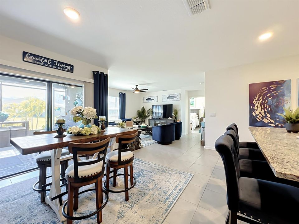
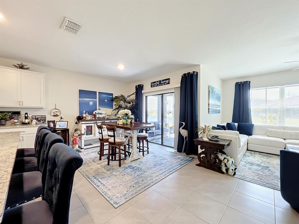
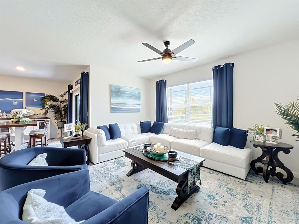
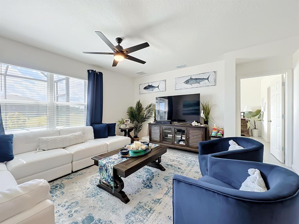
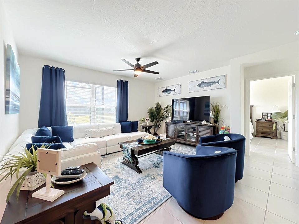
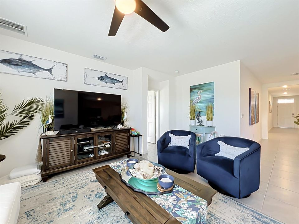
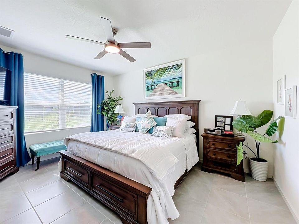
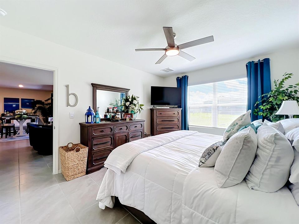
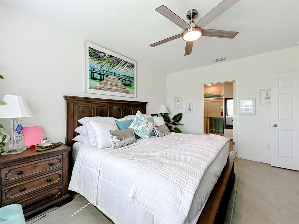
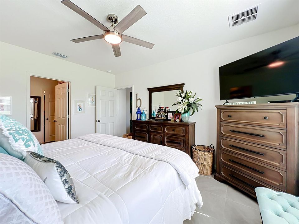
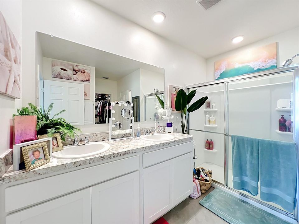
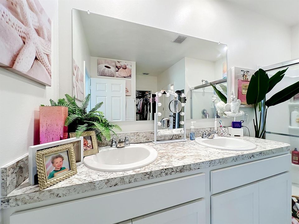
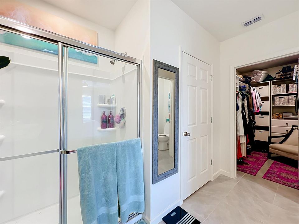
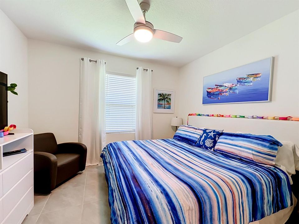
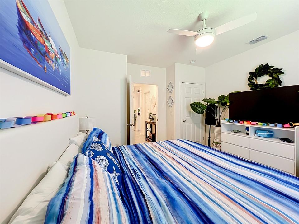
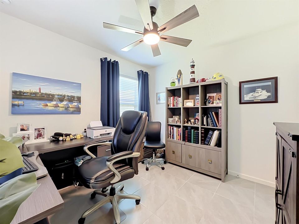
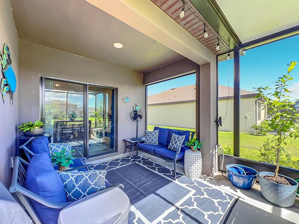
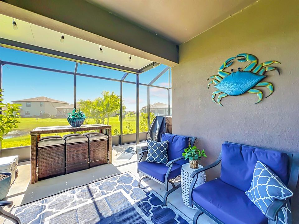
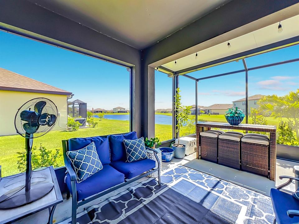
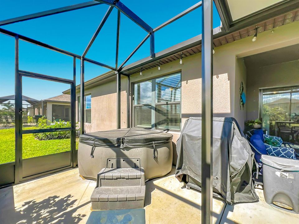
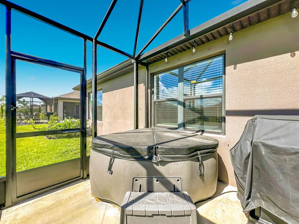
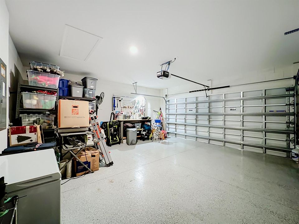
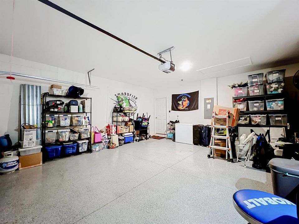
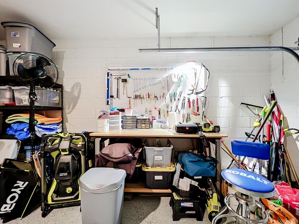
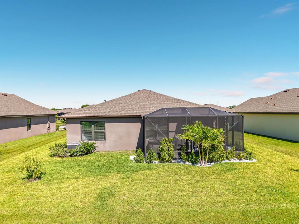
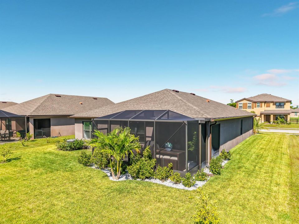
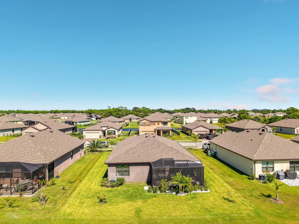
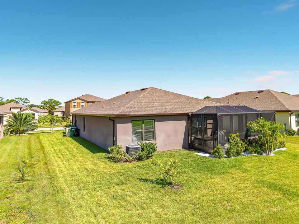
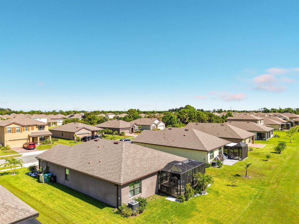
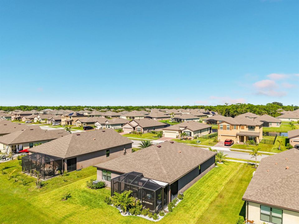
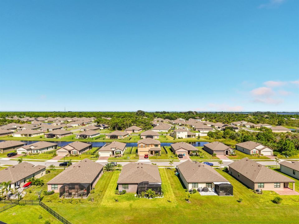
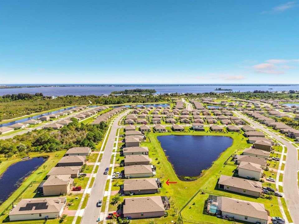
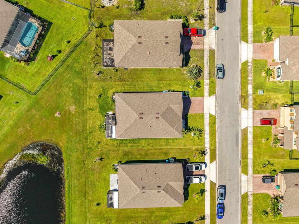
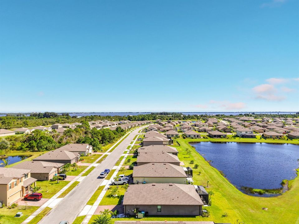
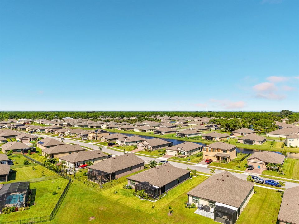
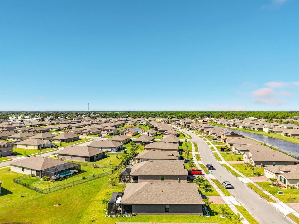
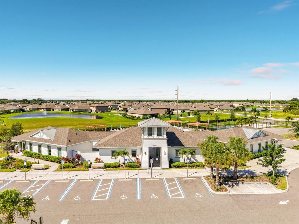
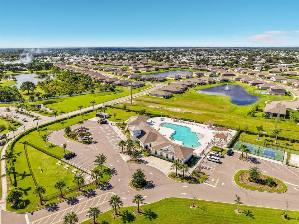
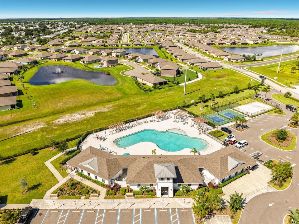
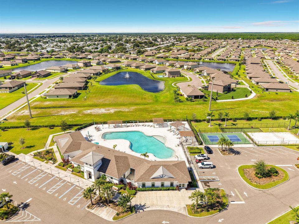
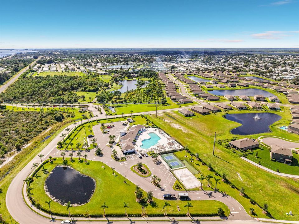
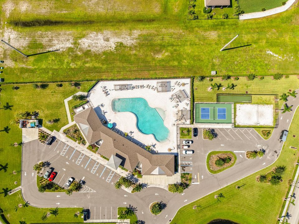
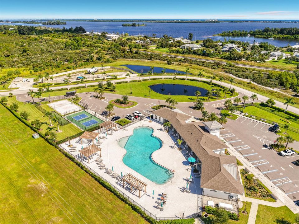
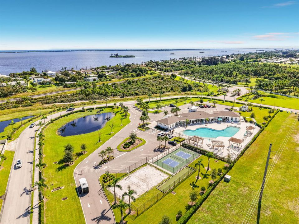
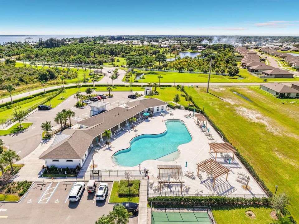
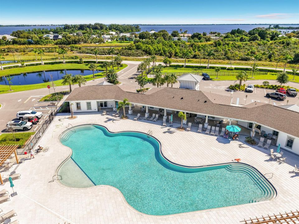
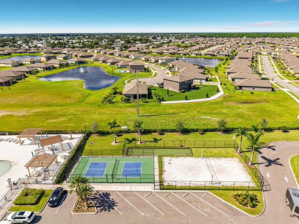
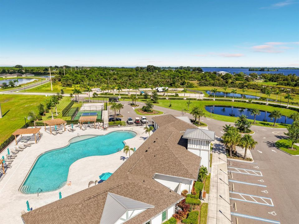
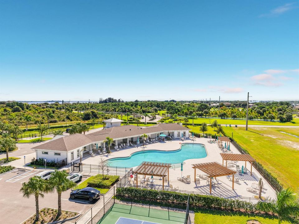
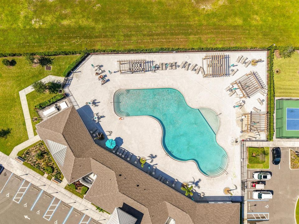
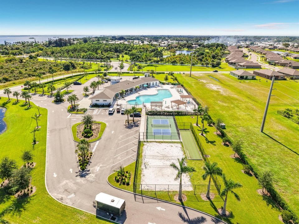
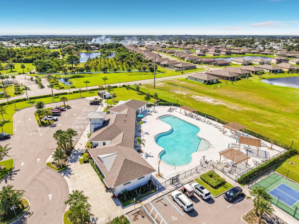
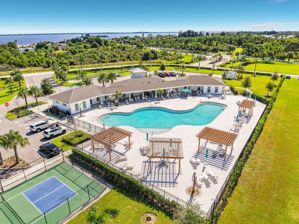
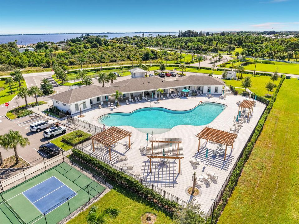
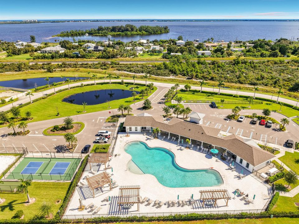
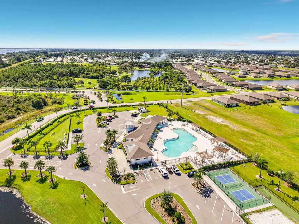
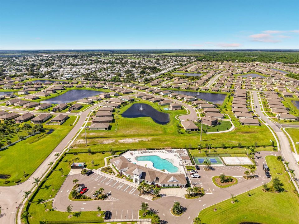
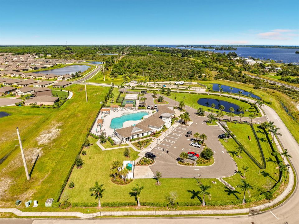
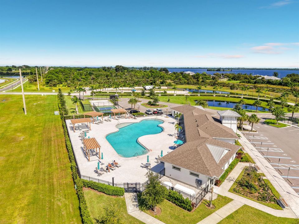
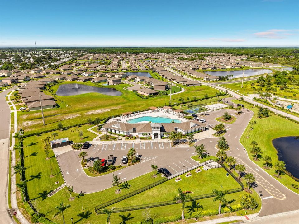
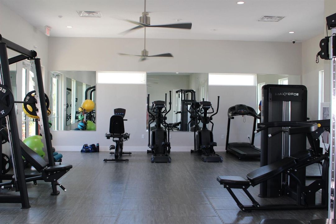
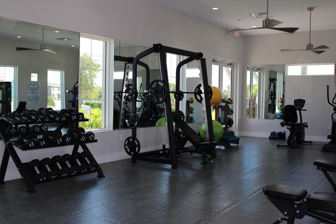
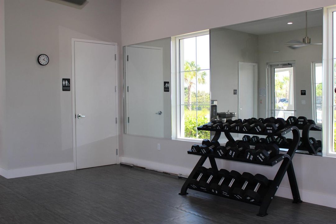
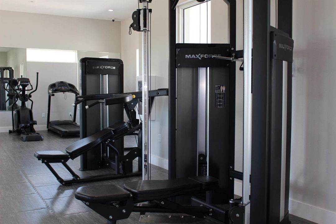
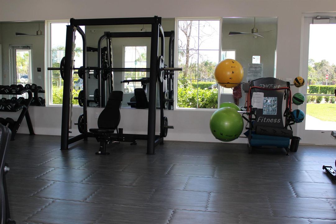
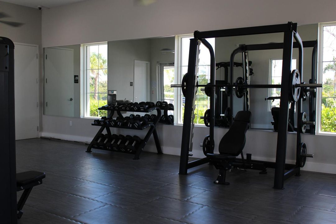
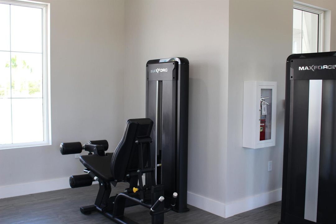
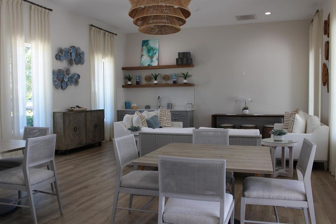
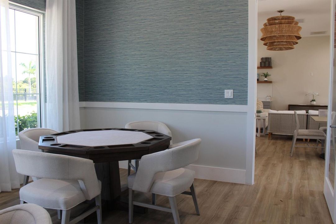
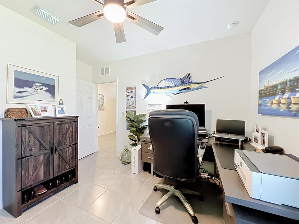
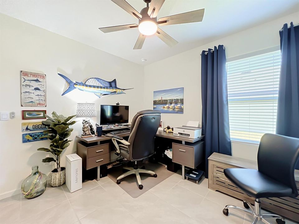
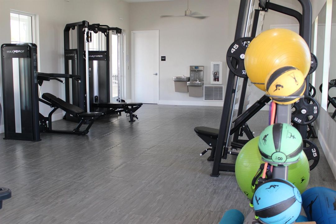
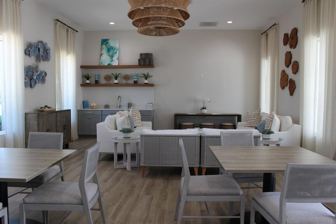
Don't miss this beautifully maintained, popular DR Horton Cali model built in 2023, perfectly situated at the end of the lake in the highly desirable Crystal Bay community. Offering the perfect blend of modern style and comfort, this home features 4 spacious bedrooms, 2 full baths, and a 2-car garage spread across a functional, open-concept floor plan. Step inside to find a light-filled living area that flows seamlessly into the very functionable kitchen, which boasts a large central island with a single-bowl stainless steel sink, upgraded Whirlpool stainless steel appliances, and ample counter space perfect for casual dining or entertaining. The expansive living spaces and master bedroom showcase tranquil end of lake water views. Living in Crystal Bay comes with fantastic perks and a low monthly HOA fee. The impressive, resort-style recreational facility features: a spacious, sparkling community pool, a fully equipped, state-of-the-are fitness center, large entertainment room with a kitchen, sofas and tables for private parties and gatherings, a card and game room and a fully fenced, on-site dog park dedicated to your furry friends. Boasting an excellent location, this community is just minutes from the river, pristine local beaches, premier shopping, and vibrant dining options. Whether you are looking for a move-in ready family home or a sun-soaked Florida retreat, this gem truly has it all!
Ubicación

Detalles

Tipo:
Residential
Estacionamiento:
2 Or More Spaces / Driveway / Limited # Of Vehicle / No Boats / Open / Parking Garage / No Rv/Boats
Año de construcción:
2023
Lote:
0.17 Hectáreas
Calefacción:
Central
precio por sq. medidor:
$208
Enfriamiento:
Ceiling Fan(s) / Central Air
HOA:
$290

Valuation

Our model vs. what's actually selling nearby.
Estimate
$367,450
$337K – $398K
Confidence Medium
List vs. estimate
$12K above estimate
List $379,900 · +3.4%
Our model says this listing is priced above recent comparable activity. Room to negotiate.
Price per sq ft
$207
-20.0% vs. city median $259
Based on
6 MLS comparables
Median of recent comparable listings. Sold comps use closing price, active listings use list price.

Destacados

Annual tax
$3,797
2025
HOA
$290/qtr
Pool
Community
Waterfront
Yes
Garage
2 car garage
Pets
Allowed
Más hechos y características
  • Piso

    • Ceramic Floor

    Calefacción

    • Central

    Enfriamiento

    • Ceiling Fan(s)

    • Central Air

    Accesorios

    • Electric Water Heater

    • Dishwasher

    • Disposal

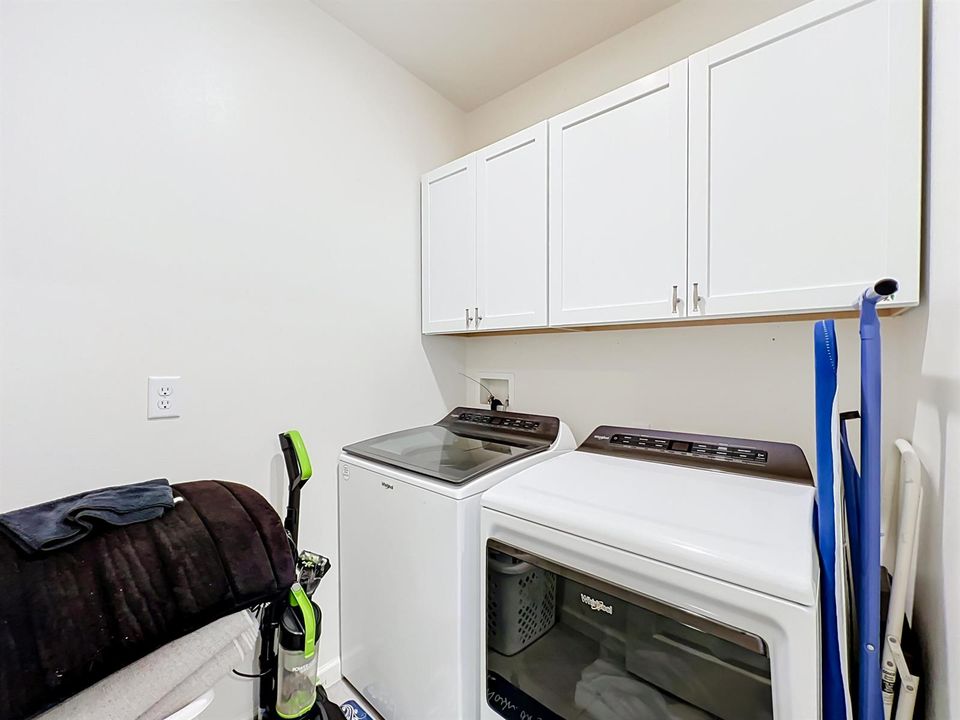
    • Dryer

    • Ice Maker

    • Microwave

    • Electric Range

    • Refrigerator

    • Self Cleaning Oven

    • Wall Oven

    • Washer

    Otras características interiores

    • Built-in Features

    • Cooking Island

    • Entrance Foyer

    • Pantry

    • Split Bedroom

    • Volume Ceilings

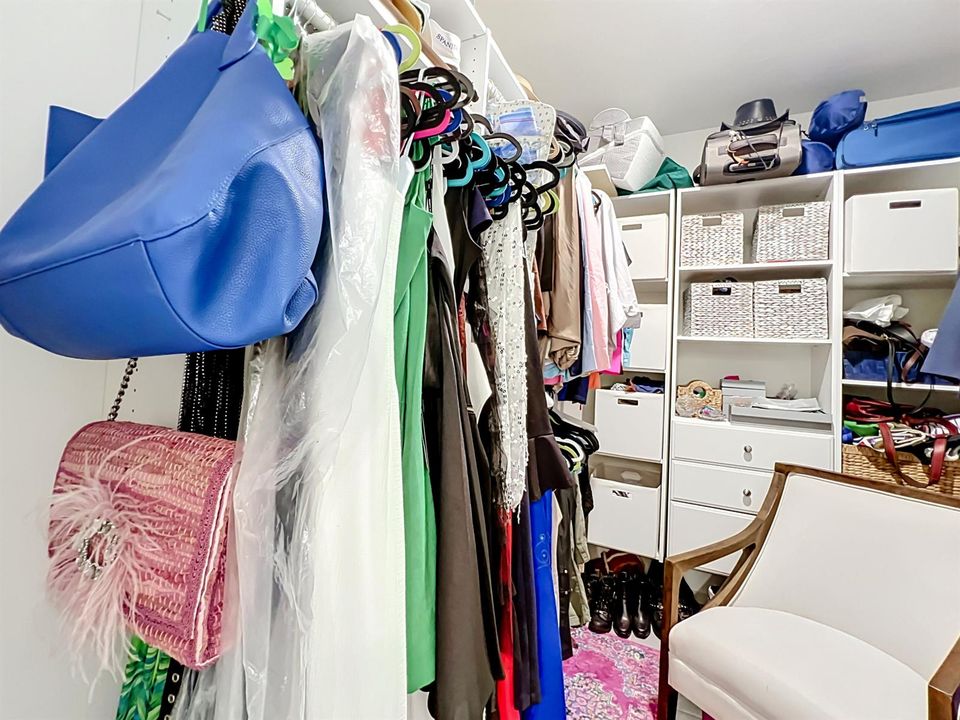
    • Walk-In Closet(s)

    • Other

    • Utility Room

    Dormitorios y baños

    • Dormitorios: 4

    • Baños completos: 2

  • Estacionamiento

    • 2 Or More Spaces

    • Driveway

    • Limited # Of Vehicle

    • No Boats

    • Open

    • Parking Garage

    • No Rv/Boats

    Propiedad

    • Pisos: 1

    • Piscina Privada: Si

    Lote

    • Lote: 0.17 Hectáreas

    Otra Información de Propiedad

    • Número de Parcela: 30380350j25

    • Zonificación: RES

  • Tipo y estilo

    • Tipo de propiedad: Residential

    • Subtipo de propiedad: Single Family Residence

  • Utilidad

    • Cable Connected

    • Cable Available

    • Electricity Available

    • Sewer Available

    • Water Available

  • Otra información financiera

    • HOA: $290

    • Frecuencia HOA: Quarterly

    • Importe anual de impuestos: $3,797

  • Detalles de la fuente

    • MLS ID: B26089116

    Otros hechos

    • Materiales de construcción: CBS Construction / Slab Construction

    • Características del lote: Less Than 1/4 Acre Lot / Less Than 1 Acre

    • Características del patio y el porche: Screened Porch

    • Características de la piscina: Community

    • Características de la ventana: Electric Shutters / Thermal Windows

    • Caras de dirección: Northwest

    • Otras estructuras: Livable

    • Estilo arquitectónico: Ranch / One Story

    • Frente al mar: Si

    • Espacios de garaje: 2

    • Garaje adjunto: Si

    • Garaje: Si

    • Salón: 1830

    • Fuente de agua: Public

    • Nombre de subdivisión: CRYSTAL BAY PHASE TWO

Consulta privada
Habla con el asesor de este inmueble.
Planos, documentos del HOA, comparables off-market, agendar una visita privada — un solo mensaje directo al especialista local.

Más como esta

En Venta
$417,000
Casa
4 camas · 2 baños · 1,830 sqft
CRYSTAL BAY PHASE TWO, Grant Valkaria
6794 TOPAZ Drive, Grant Valkaria FL 32949
En Venta
$287,000
3 camas · 2 baños · 1,186 sqft
BAREFOOT BAY UNIT 2 PART 1, Barefoot Bay
939 PECAN Circle, Barefoot Bay FL 32976
-$104K
En Venta
$395,000
Lotes / Tierras
1.00 acres
GRANT ISLAND ESTATES, GRANT VALKARIA
Lot 13 GRANT ISLAND ESTATES
-$104K
En Venta
$395,000
Lotes / Tierras
1.00 acres
GRANT ISLAND ESTATES, GRANT VALKARIA
Lot 5 GRANT ISLAND ESTATE
-$5K
En Venta
$355,000
Casa
4 camas · 2 baños · 1,830 sqft
CRYSTAL BAY PHASE ONE - A REPLAT, GRANT VALKARIA
7339 TOURMALINE DRIVE

Mercado cerca de esta dirección

Conteos en vivo en la misma zona.
Ver todo

The multiple listing information is provided by the Miami Association of REALTORS® from a copyrighted compilation of listings. The compilation of listings and each individual listing are ©2026-present Miami Association of REALTORS®. All Rights Reserved. The information provided is for consumers' personal, noncommercial use and may not be used for any purpose other than to identify prospective properties consumers may be interested in purchasing. All properties are subject to prior sale or withdrawal. All information provided is deemed reliable but is not guaranteed accurate, and should be independently verified. Listing courtesy of: Century 21 Move with Us