
Vender tu casa
Valoración gratuita de tu hogar
Contacto
Cuéntenos sobre sus necesidades
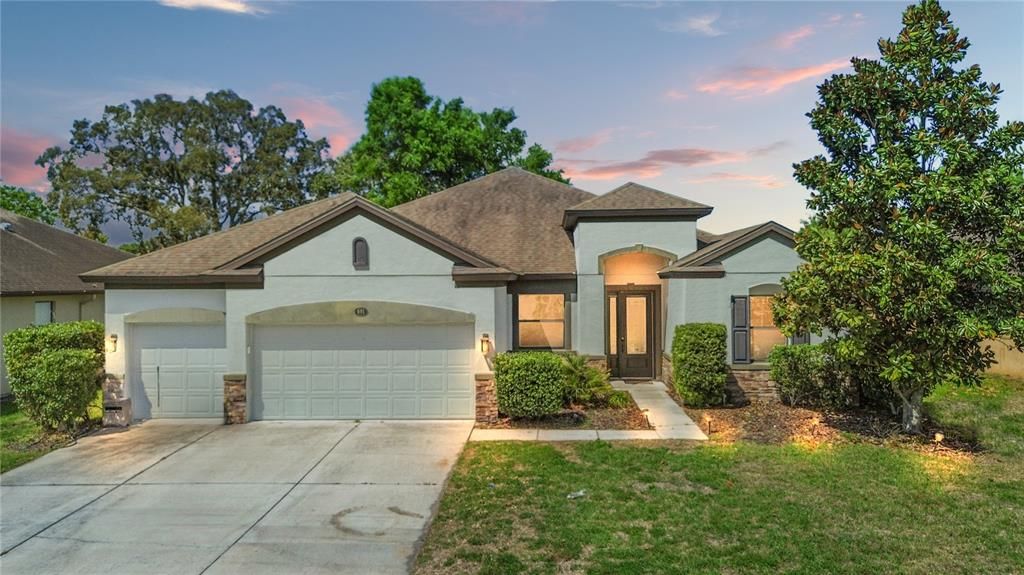
691 CHALLICE DRIVE

Casa Recientemente alquilado
$2,700

BTC: 0.03315121

ETH: 1.11019737

/mo
Fecha de venta: 2026-05-01
3 días
3 camas
3 baños
2,601 sqft

Visión general

Move-in ready and available now, this beautifully upgraded home offers the space, flexibility, and comfort you’ve been looking for. Featuring 3 bedrooms, 3 full bathrooms, and multiple flex spaces, this home can easily function as a 4 or even 5 bedroom layout depending on your needs. In addition to the three bedrooms, the home includes a huge office with custom built-in desks, perfect for working from home or easily converting into an additional bedroom. There is also another separate office or flex space that can serve as a guest room, playroom, or second workspace, giving you incredible versatility. From the moment you arrive, the curb appeal stands out with its well-maintained exterior, mature landscaping, and spacious 3-car garage. Inside, you’ll find a thoughtfully designed layout with generous living areas and numerous upgrades throughout, creating a polished and inviting atmosphere. The home features both a formal dining room and a separate dining space within the kitchen, ideal for entertaining or everyday living. The kitchen is well-appointed with an island that provides additional seating and serves as a central gathering space, seamlessly connecting to the main living area. The split-bedroom floor plan offers privacy, while the expansive layout allows for comfortable living and entertaining. Step outside to a fully fenced backyard, offering privacy and plenty of space to relax or let pets roam freely. This home is pet friendly and ready for immediate occupancy. Conveniently located near shopping, dining, and major roadways, this property combines comfort, style, and accessibility.

Ubicación

Detalles

Tipo:
Residential Lease
Estacionamiento:
Sin datos
Año de construcción:
2016
Lote:
0.25 Hectáreas
Calefacción:
Electric
precio por sq. medidor:
$1
Enfriamiento:
Central Air
HOA:
Sin datos

Valuation

Our model vs. what's actually selling nearby.
Estimate
$459,900
$429K – $544K
Confidence Low
List vs. estimate
$457K below estimate
List $2,700 · -99.4%
Our model says this listing is priced below recent comparable activity. Expect competition.
Price per sq ft
$1
-99.5% vs. city median $191
Based on
11 MLS comparables
Median of recent comparable listings. Sold comps use closing price, active listings use list price.

Destacados

Garage
3 car garage
Pets
Allowed
Más hechos y características
  • Piso

    • Carpet

    • Ceramic Tile

    Calefacción

    • Electric

    Enfriamiento

    • Central Air

    Accesorios

    • Dishwasher

    • Dryer

    • Freezer

    • Ice Maker

    • Microwave

    • Range

    • Refrigerator

    • Washer

    • Water Softener

    Otras características interiores

    • Ceiling Fan(s)

    • High Ceilings

    • Living Room/Dining Room Combo

    • Open Floorplan

    • Primary Bedroom Main Floor

    • Thermostat

    • Walk-In Closet(s)

    Dormitorios y baños

    • Dormitorios: 3

    • Baños completos: 3

  • Propiedad

    • Pisos: One

    • Características Exteriores: Playground

    Lote

    • Lote: 0.25 Hectáreas

    Otra Información de Propiedad

    • Número de Parcela: R3422318163600000280

  • Tipo y estilo

    • Tipo de propiedad: Residential Lease

    • Subtipo de propiedad: Single Family Residence

  • Utilidad

    • Cable Available

    • Electricity Available

    • Phone Available

    • Water Available

  • Detalles de la fuente

    • MLS ID: TB8494279

    Otros hechos

    • Características de lavandería: Inside / Laundry Room

    • Características del lote: Landscaped / Oversized Lot / Sidewalk

    • Características del patio y el porche: Rear Porch

    • Características de la ventana: Blinds

    • Otras estructuras: Shed(s)

    • Espacios de garaje: 3

    • Garaje adjunto: Si

    • Garaje: Si

    • Salón: 2601

    • Fuente de agua: Public

    • Nombre de subdivisión: CROWN POINTE

Consulta privada
Habla con el asesor de este inmueble.
Planos, documentos del HOA, comparables off-market, agendar una visita privada — un solo mensaje directo al especialista local.

Más como esta

Nuevo
Recientemente alquilado
$2,099 /mo
Casa
3 camas · 1 baños · 2,174 sqft
SPRING HILL, SPRING HILL
2337 HAWTHORNE ROAD
Nuevo
Recientemente alquilado
$2,300 /mo
Casa
4 camas · 2 baños · 1,937 sqft
VERANO, SPRING HILL
11517 LAVENDER LOOP
Nuevo
Recientemente alquilado
$2,100 /mo
Casa
3 camas · 2 baños · 1,498 sqft
SPRING HILL, SPRING HILL
2464 FAIRVIEW LANE
Nuevo
Recientemente alquilado
$2,100 /mo
Casa
4 camas · 2 baños · 1,684 sqft
TRILLIUM VILLAGE A, BROOKSVILLE
584 SEA HOLLY DR
Nuevo
Recientemente alquilado
$2,420 /mo
Casa
4 camas · 2 baños · 2,534 sqft
SPRING HILL, SPRING HILL
1057 STRATTON AVENUE
Nuevo
Recientemente alquilado
$2,099 /mo
Casa
3 camas · 2 baños · 1,176 sqft
SPRING HILL, SPRING HILL
12423 DRYSDALE STREET
Nuevo
Recientemente alquilado
$2,600 /mo
Casa
5 camas · 2 baños · 2,190 sqft
VILLAGES/AVALON PH 1, SPRING HILL
403 ARGYLL DRIVE
Nuevo
Recientemente alquilado
$1,995 /mo
Casa
4 camas · 2 baños · 1,953 sqft
VERANO PH 1, SPRING HILL
113 ROSE BUD LANE

Mercado cerca de esta dirección

Conteos en vivo en la misma zona.
Ver todo

The multiple listing information is provided by the Stellar MLS from a copyrighted compilation of listings. The compilation of listings and each individual listing are ©2026-present Stellar MLS. All Rights Reserved. The information provided is for consumers' personal, noncommercial use and may not be used for any purpose other than to identify prospective properties consumers may be interested in purchasing. All properties are subject to prior sale or withdrawal. All information provided is deemed reliable but is not guaranteed accurate, and should be independently verified. Listing courtesy of: POWER REAL ESTATE GROUP LLC