Vender tu casa
Valoración gratuita de tu hogar
Contacto
Cuéntenos sobre sus necesidades
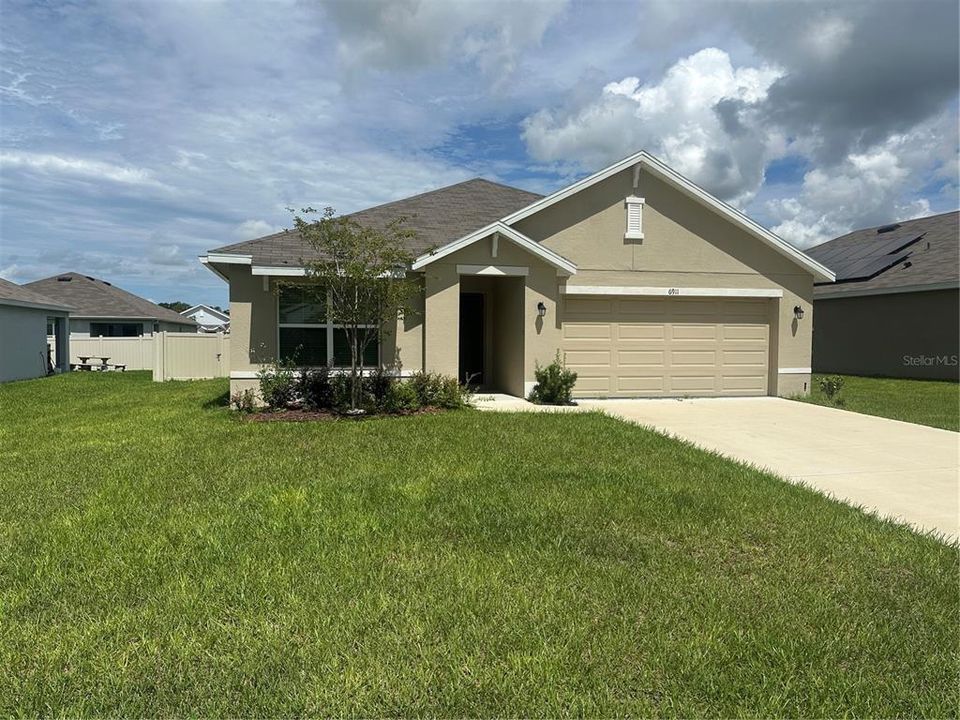
6911 SE 112TH LANE

Casa En Renta
$1,895

BTC: 0.02279288

ETH: 0.71509434

/mo
2 días
3 camas
2 baños
1,670 sqft

Visión general

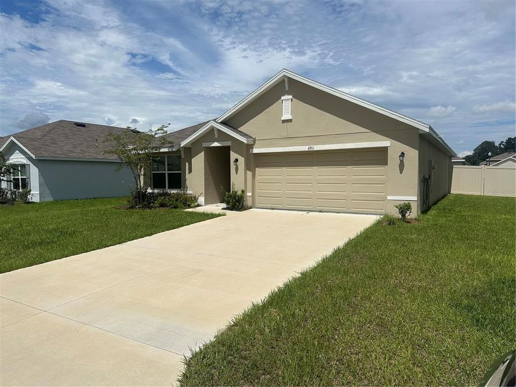
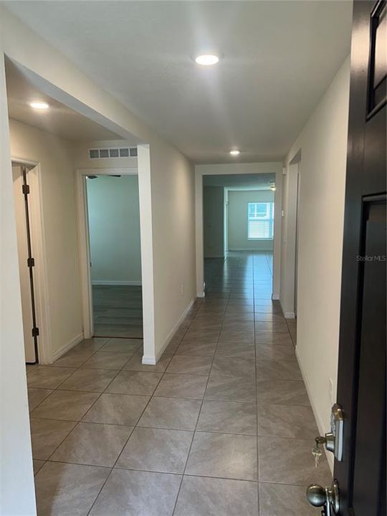
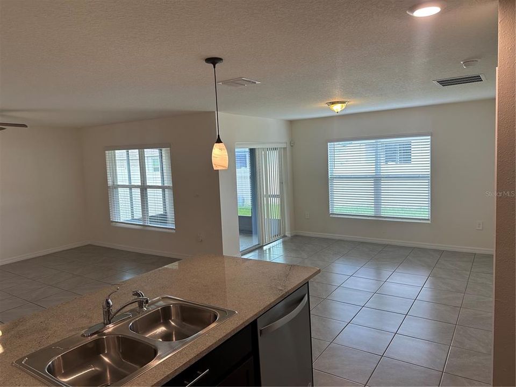
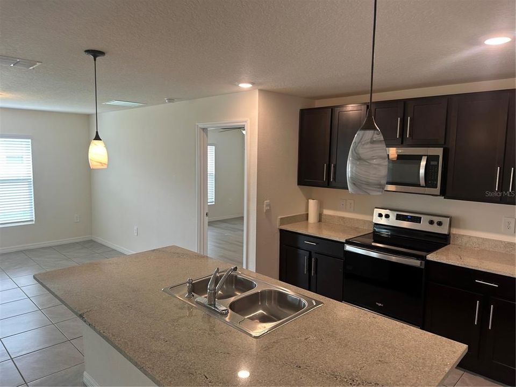
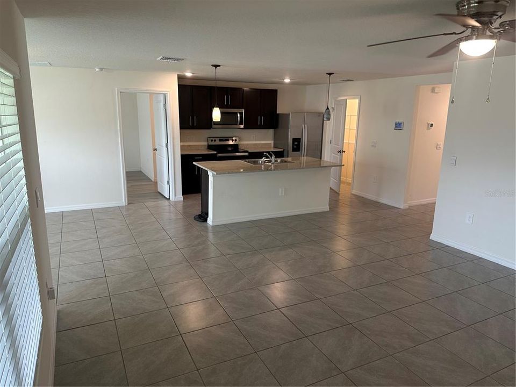
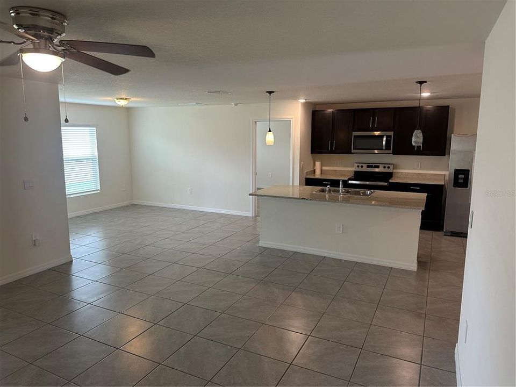
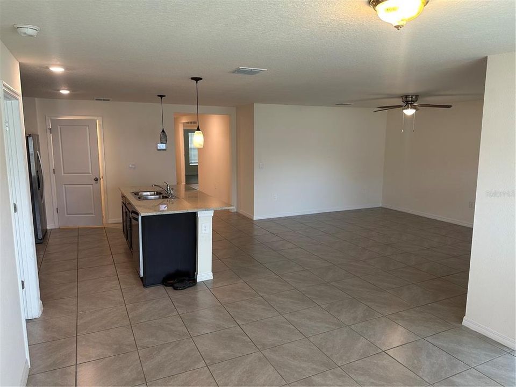
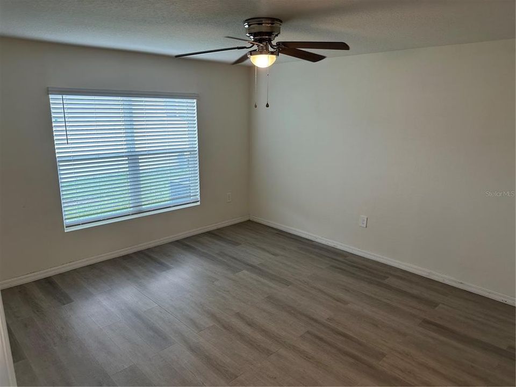
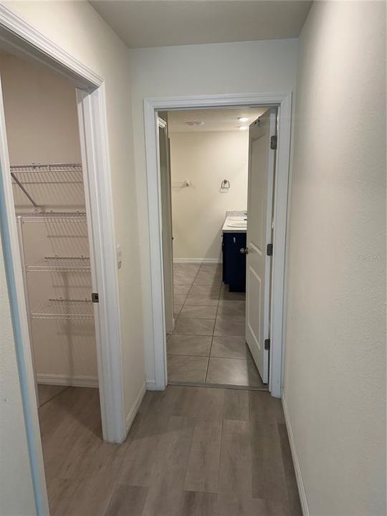
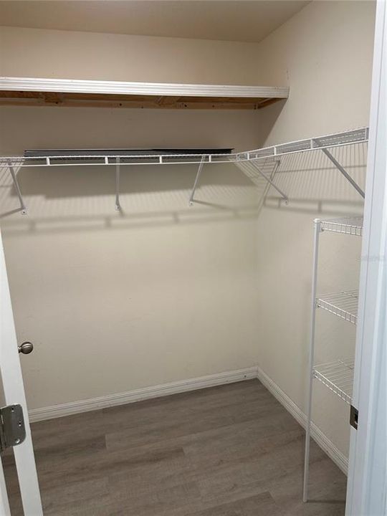
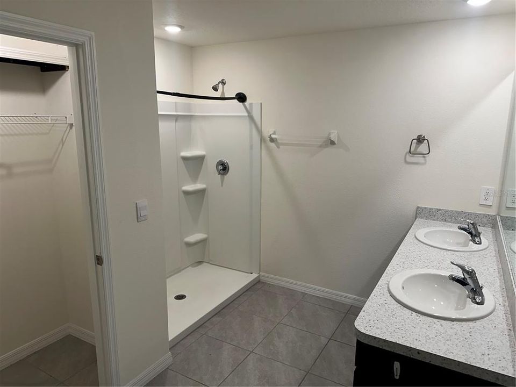
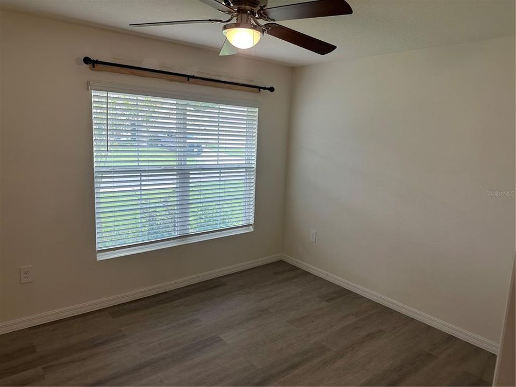
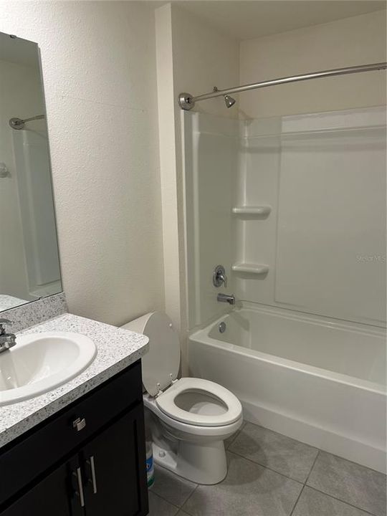
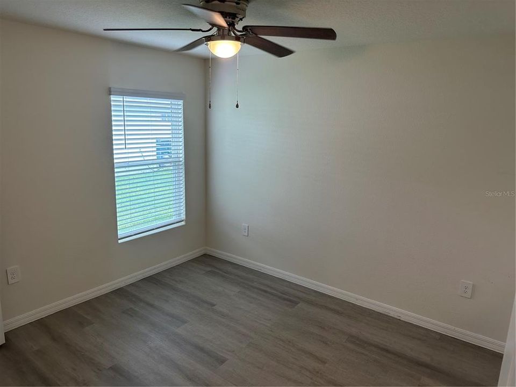
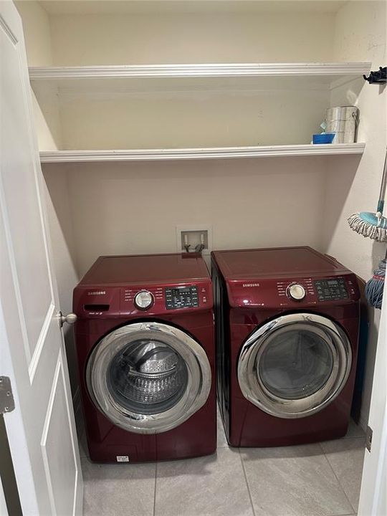
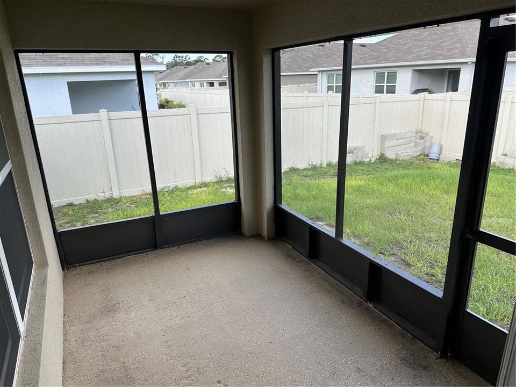
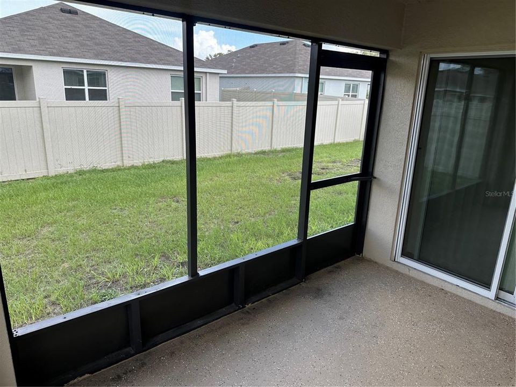
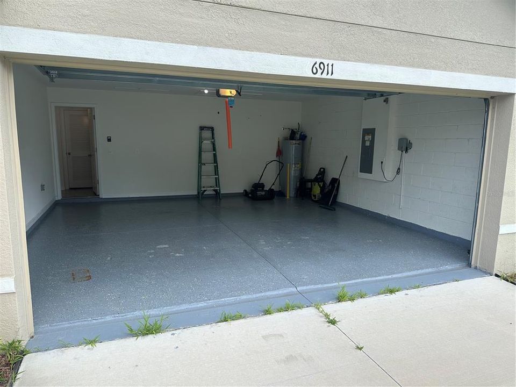
Contact us today to see this 3 bedroom 2 bath home located in Autumn Glenn that was recently built in 2023. This property features a modern kitchen with stainless appliances, stone counters, and open kitchen/living room floor plan. There is a covered and screened lanai in the back to enjoy the Florida weather. This property also has hard surface flooring throughout the home for beautiful and easy to maintain living. Main bedroom has a private bathroom with two vanities and two walk in closets. There is a two car attached garage and an interior laundry closet, washer and dryer included. GROUNDS CARE INCLUDED, NO SMOKING. Call us today to schedule a tour!

Ubicación

Detalles

Tipo:
Residential Lease
Estacionamiento:
Sin datos
Año de construcción:
2023
Lote:
0.17 Hectáreas
Calefacción:
Central / Electric
precio por sq. medidor:
$1
Enfriamiento:
Central Air
HOA:
Sin datos

Valuation

Our model vs. what's actually selling nearby.
Estimate
$2,097
$1K – $2K
Confidence Medium
List vs. estimate
$202 below estimate
List $1,895 · -9.7%
Our model says this listing is priced below recent comparable activity. Expect competition.
Price per sq ft
$1
-99.4% vs. city median $180
Based on
12 MLS comparables
Median of recent comparable listings. Sold comps use closing price, active listings use list price.

Destacados

Garage
2 car garage
Pets
Allowed
Más hechos y características
  • Calefacción

    • Central

    • Electric

    Enfriamiento

    • Central Air

    Accesorios

    • Dishwasher

    • Disposal

    • Dryer

    • Microwave

    • Range

    • Refrigerator

    • Washer

    Otras características interiores

    • Ceiling Fan(s)

    Dormitorios y baños

    • Dormitorios: 3

    • Baños completos: 2

  • Propiedad

    • Pisos: One

    Lote

    • Lote: 0.17 Hectáreas

    Otra Información de Propiedad

    • Número de Parcela: 3878129000

  • Tipo y estilo

    • Tipo de propiedad: Residential Lease

    • Subtipo de propiedad: Single Family Residence

  • Detalles de la fuente

    • MLS ID: OM732549

    Otros hechos

    • Características de lavandería: Inside / Laundry Closet

    • Espacios de garaje: 2

    • Garaje adjunto: Si

    • Garaje: Si

    • Salón: 1670

    • Tamaño de la parcela: 65 x 115

    • Nombre de subdivisión: AUTUMN GLEN PH 1

Consulta privada
Habla con el asesor de este inmueble.
Planos, documentos del HOA, comparables off-market, agendar una visita privada — un solo mensaje directo al especialista local.

Más como esta

Nuevo
En Renta
$1,750 /mo
Casa
2 camas · 2 baños · 1,830 sqft
BLVW HEIGHTS ES, SUMMERFIELD
13700 SE 54 COURT
Nuevo
En Renta
$1,645 /mo
Casa
3 camas · 2 baños · 1,228 sqft
OCALA
32 SPRING LOOP CIRCLE
En Renta
$2,275 /mo
Casa
4 camas · 2 baños · 1,827 sqft
BELLEVIEW
7152 SE 113TH LANE
En Renta
$1,500 /mo
Adosados
2 camas · 2 baños · 754 sqft
LAWS SUB, BELLEVIEW
11562 SE 58TH AVENUE
En Renta
$1,500 /mo
Adosados
2 camas · 2 baños · 754 sqft
LAWS SUB, BELLEVIEW
11558 SE 58TH AVENUE
En Renta
$2,100 /mo
Casa
3 camas · 2 baños · 1,541 sqft
SUMMERCREST, OCALA
-$40
En Renta
$1,775 /mo
Casa
3 camas · 2 baños · 1,416 sqft
SILVER SPGS SHORES UN 25, OCALA
24 JUNIPER TRAIL RUN
En Renta
$1,545 /mo
Casa
3 camas · 2 baños · 1,161 sqft
SLVR SPGS SH E, OCALA
9 LARCH COURSE TRACK

Mercado cerca de esta dirección

Conteos en vivo en la misma zona.
Ver todo

The multiple listing information is provided by the Stellar MLS from a copyrighted compilation of listings. The compilation of listings and each individual listing are ©2026-present Stellar MLS. All Rights Reserved. The information provided is for consumers' personal, noncommercial use and may not be used for any purpose other than to identify prospective properties consumers may be interested in purchasing. All properties are subject to prior sale or withdrawal. All information provided is deemed reliable but is not guaranteed accurate, and should be independently verified. Listing courtesy of: RE/MAX ALLSTARS REALTY