Vender tu casa
Valoración gratuita de tu hogar
Contacto
Cuéntenos sobre sus necesidades
6917 DUNNETT AVENUE N

Casa En Venta
$474,900

BTC: 5.84203621

ETH: 193.91588403

Nuevo
3 camas
3 baños
1,498 sqft

Visión general

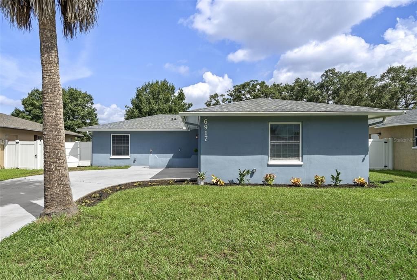
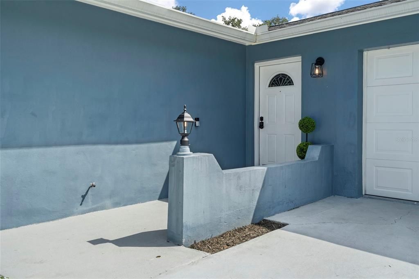
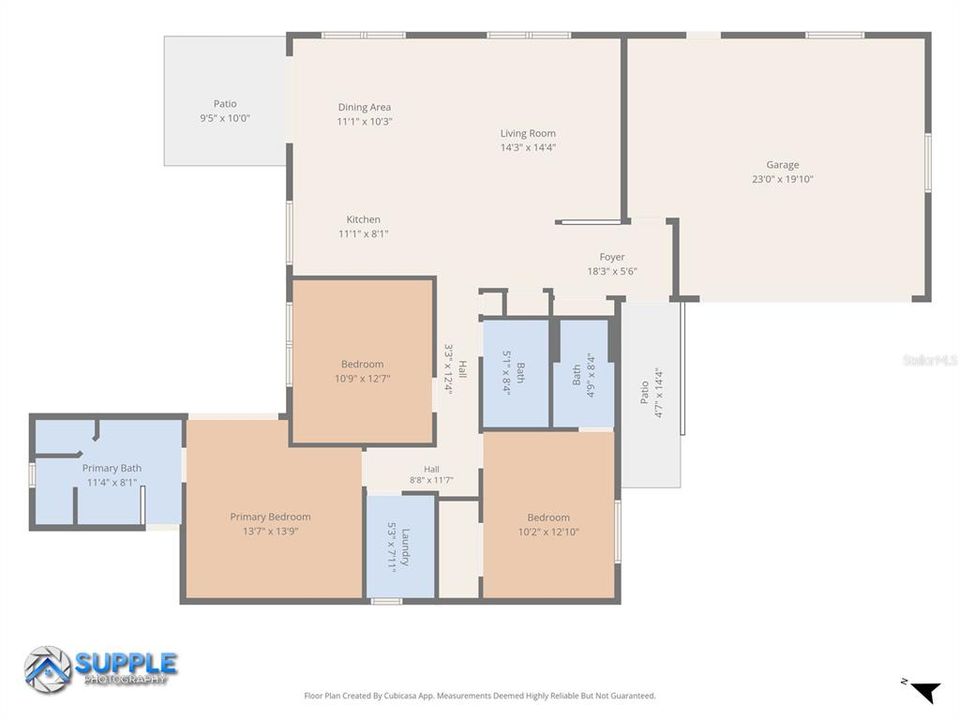
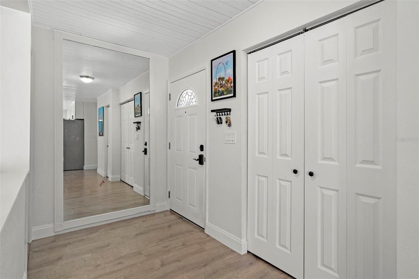
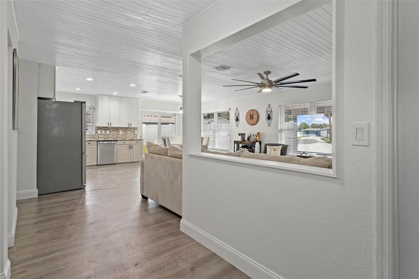
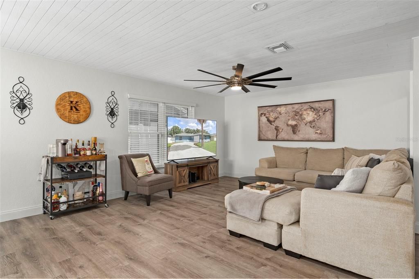
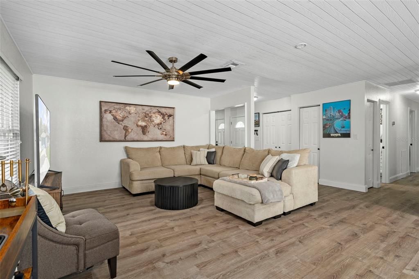
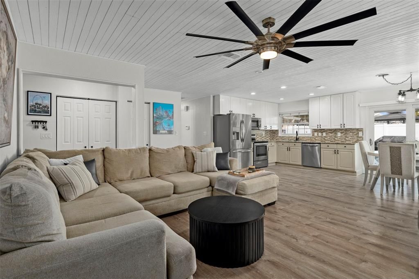
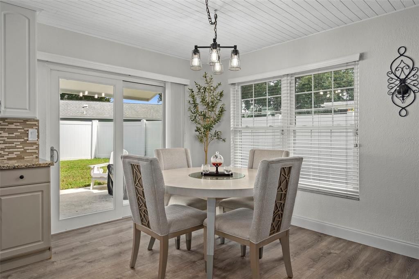
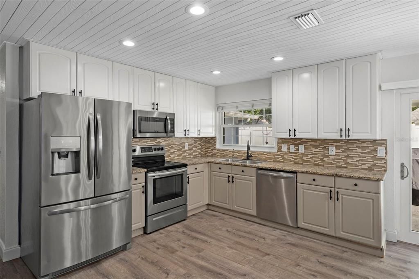
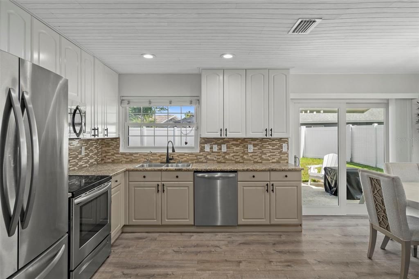
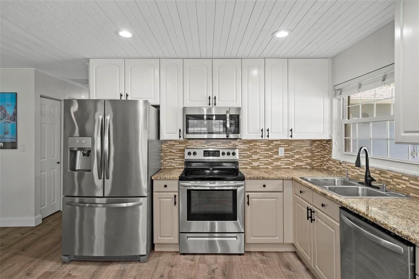
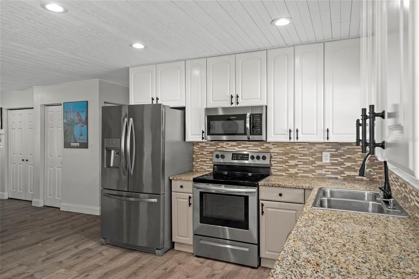
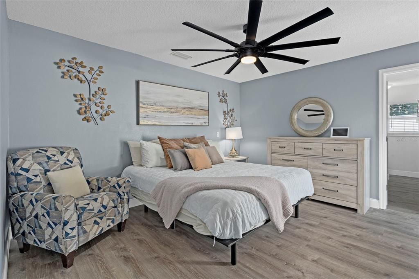
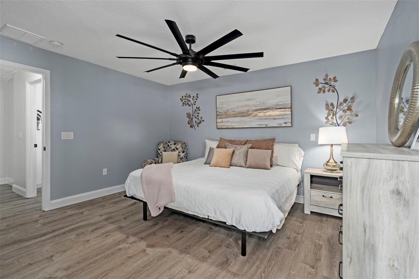
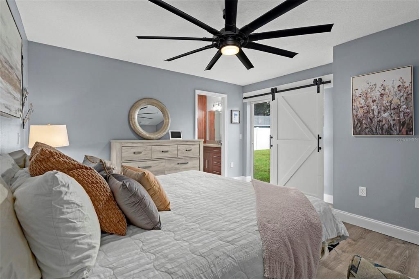
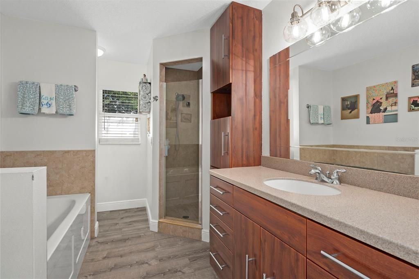
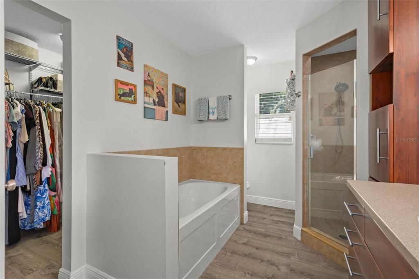
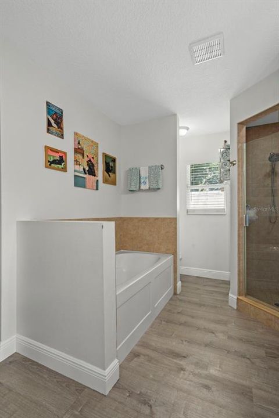
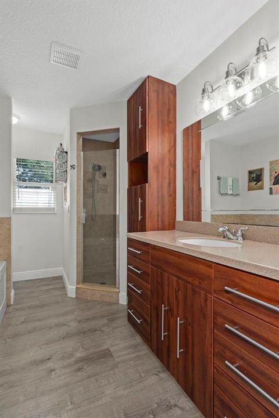
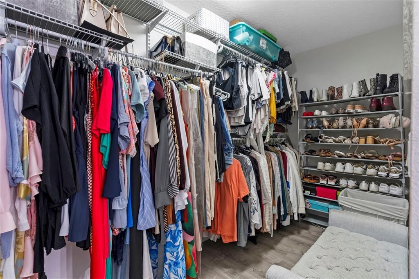
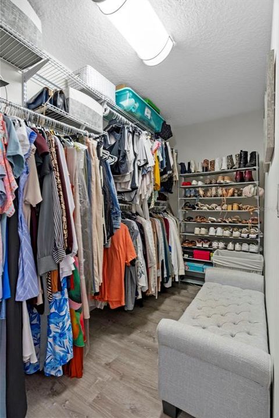
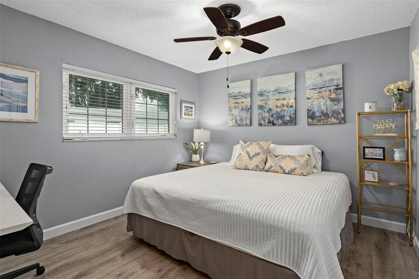
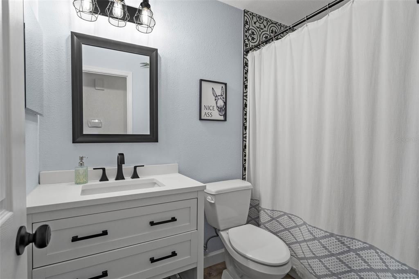
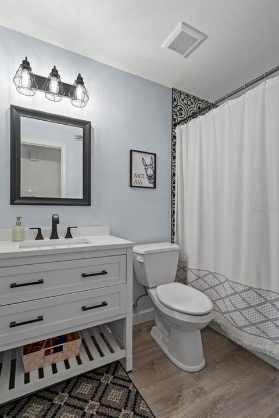
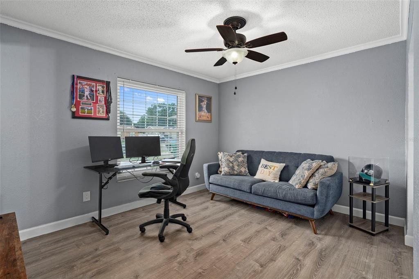
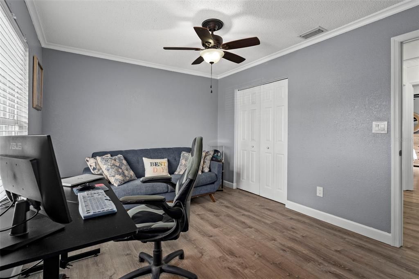
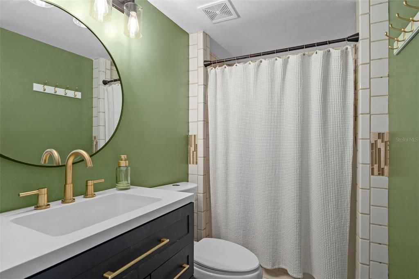
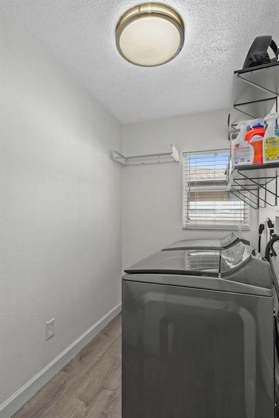
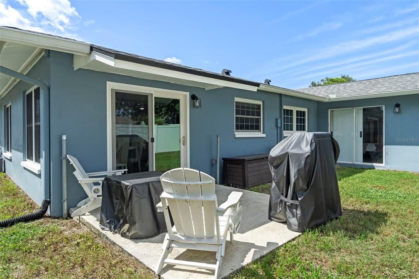
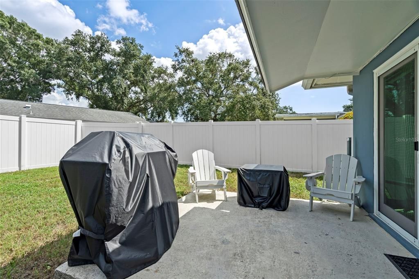
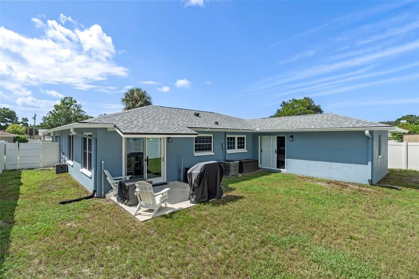
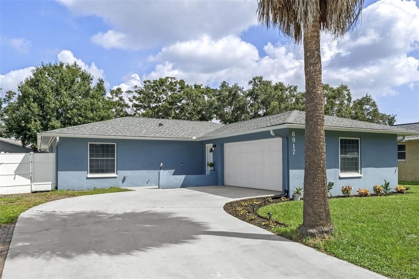
Welcome Home! This charming 3-bedroom, 3-bathroom home in desirable Bonnie Bay is just what you've been waiting for! From the moment you arrive at 6917 Dunnett Ave N, you'll feel right at home, with a welcoming palm tree, landscaped front yard, and attached two-car, side-entry garage. Inside, you'll notice the thoughtful details that make this house a home, including LVP flooring throughout and beadboard ceilings with crown molding. The updated kitchen, featuring granite countertops and stainless steel appliances, opens to the living and dining area, filled with natural light and plenty of space for entertaining. A hallway leads to the three bedrooms and three bathrooms. While not a true split floor plan, the primary suite is nicely separated from the other two bedrooms and includes a sliding door to the backyard, charming interior barn doors, and a massive walk-in closet. One of the secondary bedrooms also has its own en-suite bathroom, while the third bedroom is conveniently located across the hall from the main bathroom. The laundry room is also conveniently located near the bedrooms and offers ample shelving and a built-in hanging rack. Sliders from the dining area lead out to a large patio and private, fenced backyard—perfect for relaxing or enjoying time with family and friends. This move-in-ready home is ideally located in a non-flood zone, close to shopping, dining, and the fabulous Gulf Beaches. Enjoy an easy drive to downtown St. Pete and the waterfront, less than 30 minutes to Tampa, approximately 45 minutes to Sarasota, and about 90 minutes to Orlando. Recent updates include: brand-new water heater, new roof (2024), new washer/dryer (2024), newer impact windows, A/C (2018 - but new blower motor and compressor in 2024). Don't miss your opportunity to make this wonderful St. Petersburg home your own—schedule your showing today!

Ubicación

Detalles

Tipo:
Residential
Estacionamiento:
Driveway / Garage Door Opener / Garage Faces Side
Año de construcción:
1973
Lote:
0.14 Hectáreas
Calefacción:
Central / Electric
precio por sq. medidor:
$317
Enfriamiento:
Central Air
HOA:
Sin datos

Valuation

Our model vs. what's actually selling nearby.
Estimate
$310,000
$239K – $465K
Confidence Low
List vs. estimate
$164K above estimate
List $474,900 · +53.2%
Our model says this listing is priced above recent comparable activity. Room to negotiate.
Price per sq ft
$317
-6.5% vs. city median $339
Based on
71 MLS comparables
Median of recent comparable listings. Sold comps use closing price, active listings use list price.

Destacados

Annual tax
$7,941
2025
Garage
2 car garage
Furnished
Negotiable
Pets
Allowed
Más hechos y características
  • Piso

    • Luxury Vinyl

    Calefacción

    • Central

    • Electric

    Enfriamiento

    • Central Air

    Accesorios

    • Dishwasher

    • Disposal

    • Dryer

    • Range

    • Range Hood

    • Refrigerator

    • Washer

    • Water Filtration System

    Otras características interiores

    • Crown Molding

    • Living Room/Dining Room Combo

    • Open Floorplan

    • Primary Bedroom Main Floor

    • Solid Wood Cabinets

    • Stone Counters

    • Walk-In Closet(s)

    Dormitorios y baños

    • Dormitorios: 3

    • Baños completos: 3

  • Estacionamiento

    • Driveway

    • Garage Door Opener

    • Garage Faces Side

    Propiedad

    • Pisos: One

    • Características Exteriores: Private Mailbox / Sidewalk / Sliding Doors

    Lote

    • Lote: 0.14 Hectáreas

    Otra Información de Propiedad

    • Número de Parcela: 313016102100120230

    • Zonificación: R-3

  • Tipo y estilo

    • Tipo de propiedad: Residential

    • Subtipo de propiedad: Single Family Residence

  • Utilidad

    • BB/HS Internet Available

    • Cable Connected

    • Electricity Connected

    • Sewer Connected

    • Street Lights

    • Water Connected

  • Otra información financiera

    • Importe anual de impuestos: $7,942

  • Detalles de la fuente

    • MLS ID: TB8542964

    Otros hechos

    • Materiales de construcción: Block / Stucco

    • Detalles de la fundación: Slab

    • Características de lavandería: Laundry Room

    • Características del lote: City Lot / Level

    • Características del patio y el porche: Patio

    • Características de la ventana: Double Pane Windows

    • Caras de dirección: South

    • Espacios de garaje: 2

    • Garaje adjunto: Si

    • Garaje: Si

    • Salón: 1498

    • Fuente de agua: Public

    • Tamaño de la parcela: 61 x 105

    • Nombre de subdivisión: BONNIE BAY UNIT ONE

Consulta privada
Habla con el asesor de este inmueble.
Planos, documentos del HOA, comparables off-market, agendar una visita privada — un solo mensaje directo al especialista local.

Más como esta

En Venta
$410,000
Casa
3 camas · 2 baños · 1,162 sqft
TERESA GARDENS, ST PETERSBURG
6790 32ND AVENUE N
En Venta
$349,900
Casa
2 camas · 1 baños · 838 sqft
MOUNT WASHINGTON 2ND SEC, ST PETERSBURG
4611 17TH AVENUE N
En Venta
$332,500
Casa
3 camas · 2 baños · 1,002 sqft
MOUNT WASHINGTON 2ND SEC, ST PETERSBURG
4735 21ST AVENUE N
En Venta
$397,000
Casa
2 camas · 2 baños · 1,314 sqft
SHEEHANS EL DORADO SUB, ST PETERSBURG
5360 25TH AVENUE N
En Venta
$375,000
Casa
2 camas · 2 baños · 1,260 sqft
KENNETH CITY, KENNETH CITY
5003 58TH WAY N
Nuevo
En Venta
$460,000
Casa
2 camas · 2 baños · 1,411 sqft
LAKE SHEFFIELD 1ST SEC, ST PETERSBURG
4641 25TH AVENUE N
Nuevo
En Venta
$349,900
Casa
3 camas · 2 baños · 1,562 sqft
SUNILAND, PINELLAS PARK
7980 52ND STREET N
Nuevo
En Venta
$599,900
Casa
4 camas · 2 baños · 1,945 sqft
HOLIDAY PARK 2ND ADD, ST PETERSBURG
2772 64TH STREET N

Mercado cerca de esta dirección

Conteos en vivo en la misma zona.
Ver todo

The multiple listing information is provided by the Stellar MLS from a copyrighted compilation of listings. The compilation of listings and each individual listing are ©2026-present Stellar MLS. All Rights Reserved. The information provided is for consumers' personal, noncommercial use and may not be used for any purpose other than to identify prospective properties consumers may be interested in purchasing. All properties are subject to prior sale or withdrawal. All information provided is deemed reliable but is not guaranteed accurate, and should be independently verified. Listing courtesy of: EXP REALTY LLC