Vender tu casa
Valoración gratuita de tu hogar
Contacto
Cuéntenos sobre sus necesidades

6920 NW Jorgensen Road, Port St. Lucie FL 34983

Casa En Venta
$799,000

BTC: 9.90086741

ETH: 332.91666667

10 días
4 camas
3 baños
3,090 sqft

Visión general

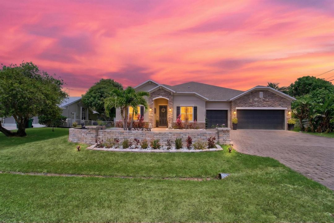
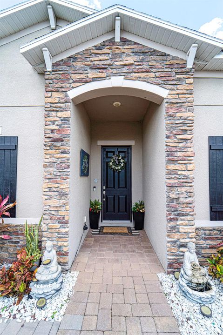
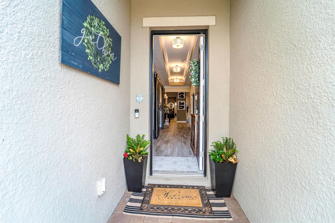
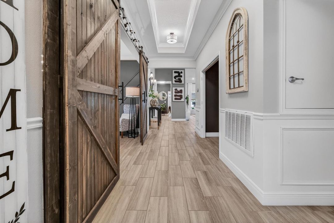
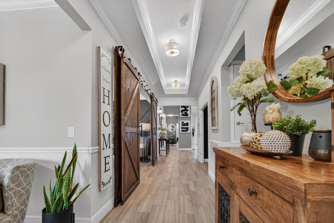
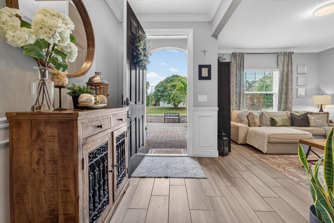
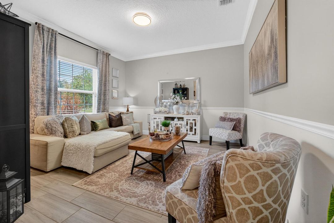
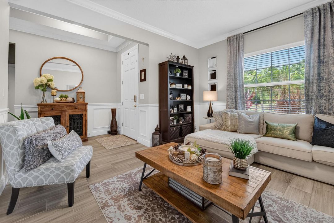
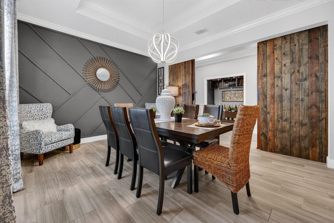
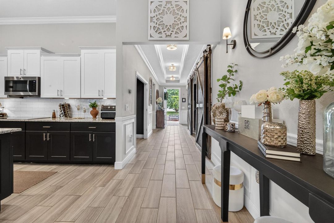
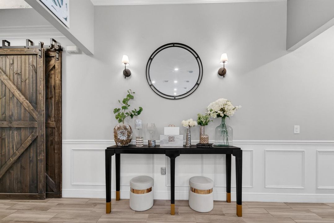
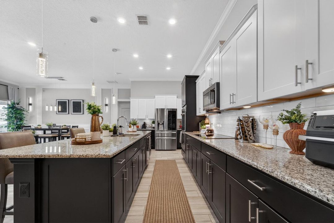
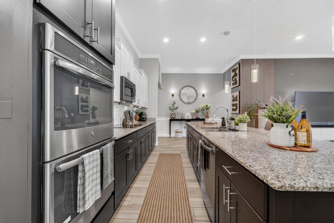
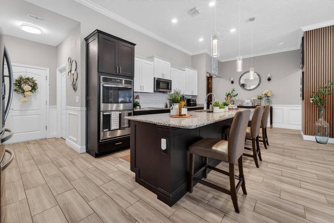
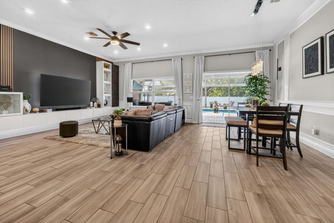
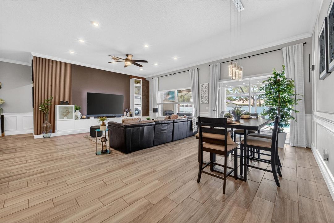
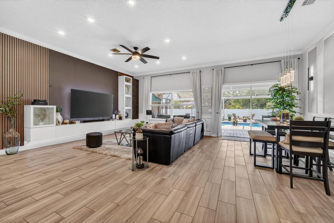
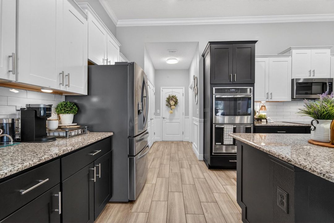
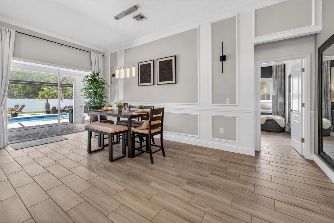
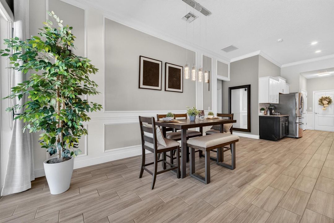
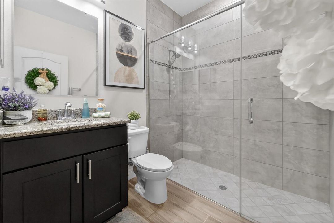
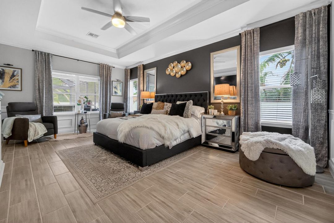
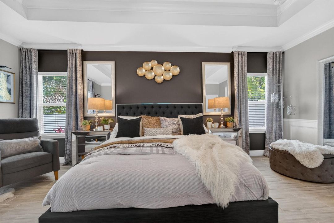
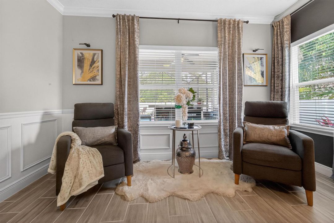
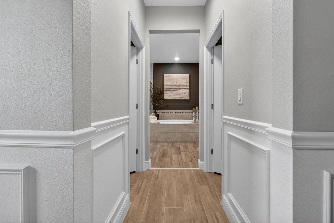
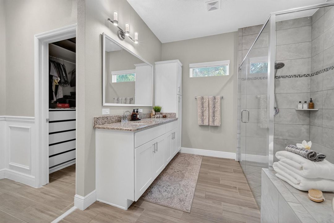
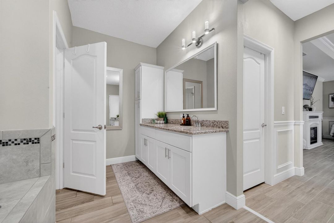

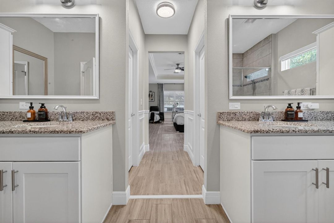
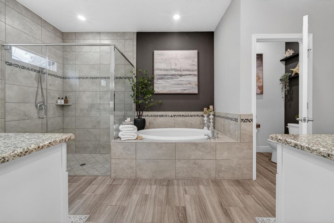
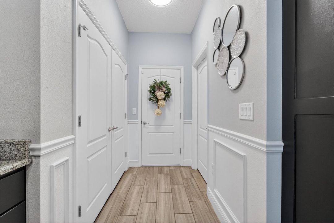
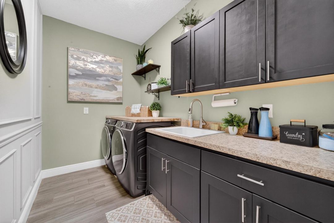
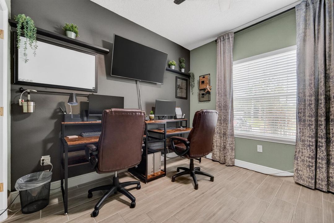
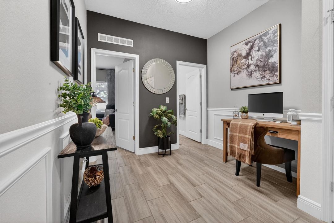
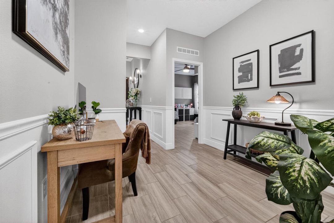
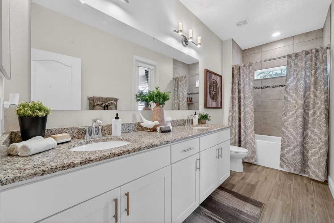
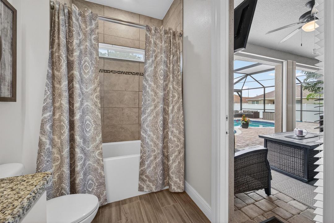
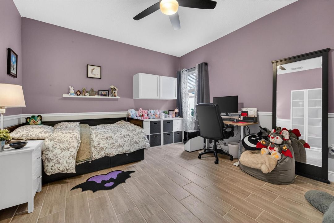
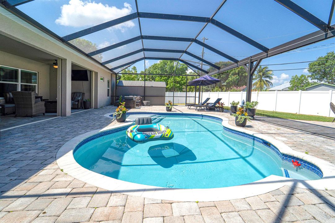
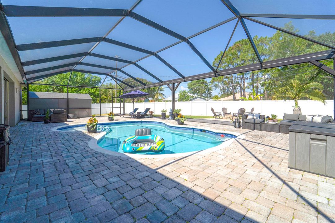
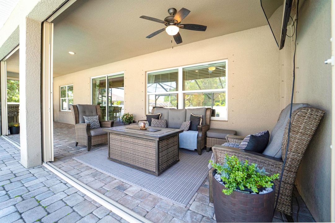
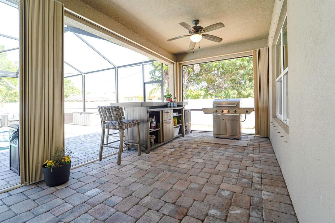
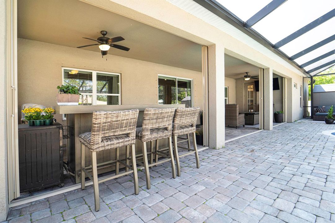
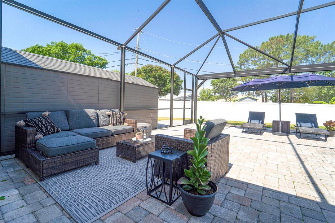
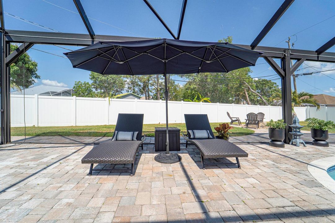
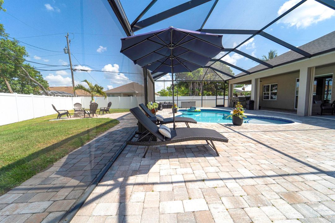
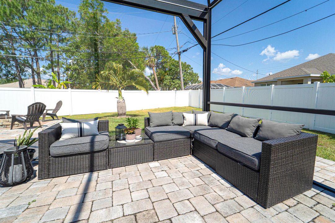
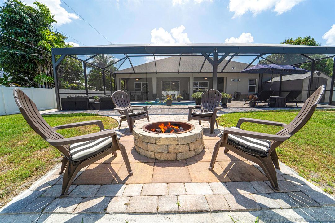
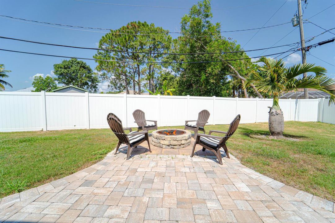
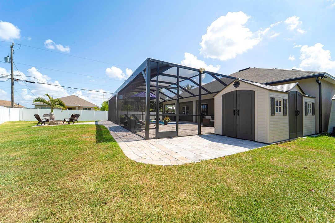
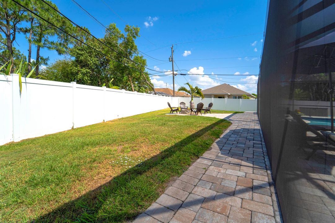
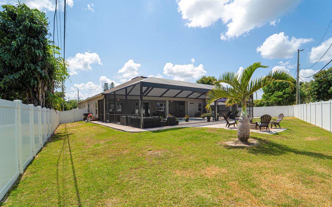
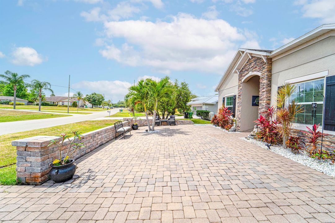
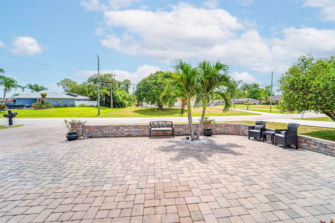
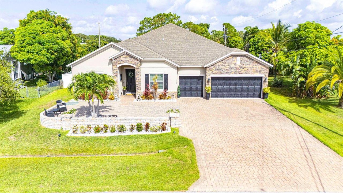
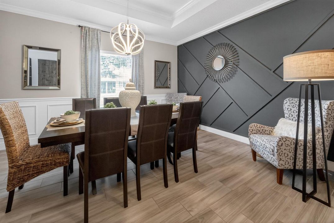
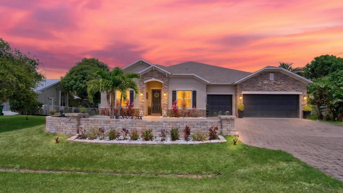
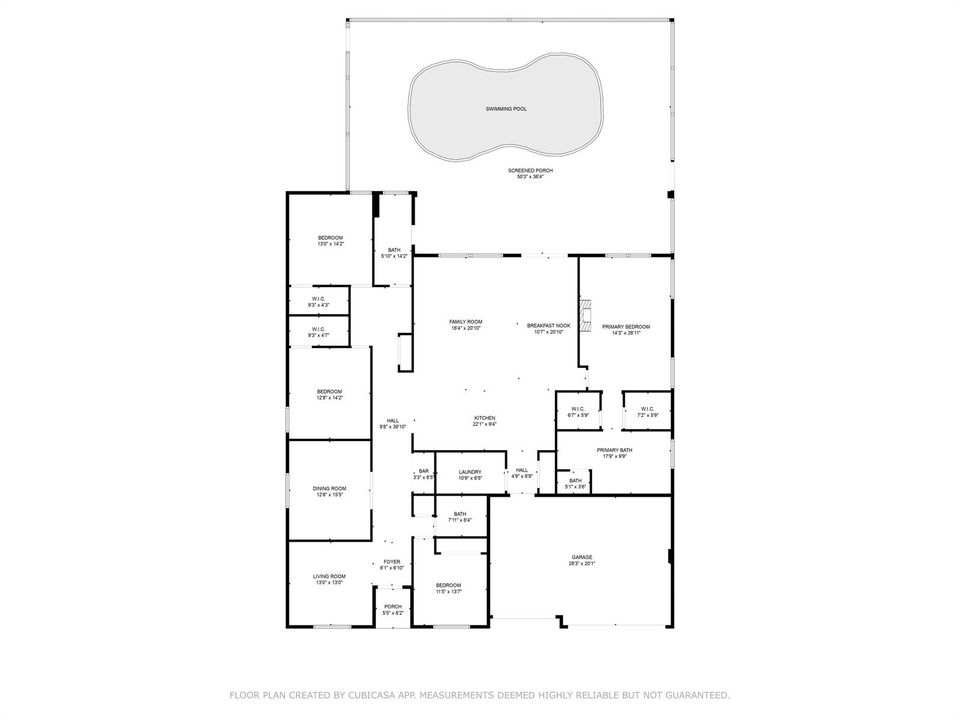
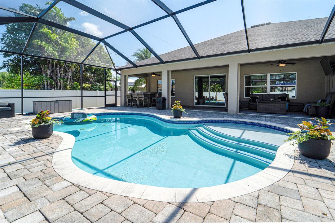
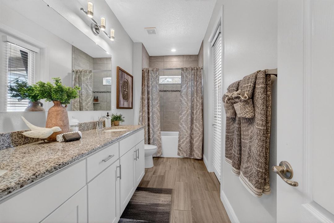
A beautiful Courtyard Pool home w/ Spacious 4 bedrooms + Den, 3 full baths, 3 car garage, salt water heated Pool, CBS home that perfectly blends comfort, style, and functionality with NO HOA. Nestled in a desirable neighborhood, this property boasts an open and inviting floor plan ideal for both everyday living and entertaining. Step inside to find a light-filled interior featuring 11 ft high ceilings with Crown molding, Tray ceilings, and classic wall paneling accents throughout, a generous Great Room, and a thoughtfully designed Gourmet kitchen with 11 ft wide Island w/ double wall oven, ample 42''cabinetry and counter space and upgraded backsplash. The primary suite offers a deluxe bathroom that includes an oversized shower, soaking tub, his and her sinks, and 2 large walk-in close while the additional bedrooms 2, 3, and 4 will offer large footprints for your family to grow with the home, all bedrooms will feature walk-in closets and share 2 conveniently located bathrooms, home also features a flex room that can be a 5th bedroom, office/den living room space provide plenty of space for family, guests, or a home office. Outside, enjoy your own private oasis with a sparkling in-ground pool, perfect for relaxing or hosting summer gatherings. The 3-car garage offers abundant storage and parking, a rare and valuable feature. Other features included are solar panels, extra large shed, accordion storm shutters, pavered front and back yard in and around the screened enclosure leading to a Welcoming custom built stone fire pit.

Ubicación

Detalles

Tipo:
Residential
Estacionamiento:
2 Or More Spaces / Driveway / Parking Garage
Año de construcción:
2019
Lote:
0.31 Hectáreas
Calefacción:
Central
precio por sq. medidor:
$259
Enfriamiento:
Central Air
HOA:
Sin datos

Valuation

Our model vs. what's actually selling nearby.
Estimate
$625,000
$449K – $759K
Confidence Low
List vs. estimate
$174K above estimate
List $799,000 · +27.8%
Our model says this listing is priced above recent comparable activity. Room to negotiate.
Price per sq ft
$258
+9.5% vs. city median $236
Based on
5 MLS comparables
Median of recent comparable listings. Sold comps use closing price, active listings use list price.

Destacados

Annual tax
$12,572
2025
Pool
Equipment Stays
Garage
3 car garage
Pets
Allowed
Más hechos y características
  • Piso

    • Ceramic Floor

    Calefacción

    • Central

    Enfriamiento

    • Central Air

    Accesorios

    • Electric Water Heater

    • Dishwasher

    • Microwave

    • Refrigerator

    Otras características interiores

    • Bar

    • Cooking Island

    • Volume Ceilings

    • Walk-In Closet(s)

    Dormitorios y baños

    • Dormitorios: 4

    • Baños completos: 3

  • Estacionamiento

    • 2 Or More Spaces

    • Driveway

    • Parking Garage

    Propiedad

    • Pisos: 1

    • Piscina Privada: Si

    Lote

    • Lote: 0.31 Hectáreas

    Otra Información de Propiedad

    • Número de Parcela: 342071505980002

    • Zonificación: RS-2 PSL

  • Tipo y estilo

    • Tipo de propiedad: Residential

    • Subtipo de propiedad: Single Family Residence

  • Utilidad

    • Cable Connected

    • Electricity Connected

    • Cable Available

    • Electricity Available

  • Otra información financiera

    • Importe anual de impuestos: $12,572

  • Detalles de la fuente

    • MLS ID: B26064373

    Otros hechos

    • Materiales de construcción: CBS Construction / Stone / Stucco

    • Características del lote: 1/4 To Less Than 1/2 Acre Lot / Less Than 1 Acre

    • Características de la piscina: Equipment Stays / Heated / Private / Screen Enclosure

    • Caras de dirección: East

    • Otras estructuras: Livable

    • Estilo arquitectónico: One Story

    • Espacios de garaje: 3

    • Garaje adjunto: Si

    • Garaje: Si

    • Salón: 3090

    • Fuente de agua: Public

    • Nombre de subdivisión: PORT ST LUCIE SECTION 43

Consulta privada
Habla con el asesor de este inmueble.
Planos, documentos del HOA, comparables off-market, agendar una visita privada — un solo mensaje directo al especialista local.

Más como esta

Nuevo
En Venta
$643,000
Casa
3 camas · 2 baños · 1,940 sqft
PORT ST LUCIE SECTION 26, Port St. Lucie
320 NE Surfside Avenue, Port St. Lucie FL 34983
Nuevo
En Venta
$599,000
Casa
4 camas · 3 baños · 2,501 sqft
Country Club Estates, Port St. Lucie
1402 SW Bent Pine Cove, Port St. Lucie FL 34986
En Venta
$649,900
Casa
4 camas · 3 baños · 2,740 sqft
COUNTRY CLUB ESTATES PARCE, Port St. Lucie
1180 SW MIRROR LAKE Cove, Port St. Lucie FL 34986
En Venta
$600,000
Casa
4 camas · 3 baños · 2,320 sqft
PORT ST LUCIE SECTION 44, Port St. Lucie
5784 NW WESLEY Road, Port St. Lucie FL 34986
-$20K
En Venta
$859,900
Casa
3 camas · 2 baños · 2,114 sqft
HIDDEN RIVER ESTATES, Port St. Lucie
650 SE HIDDEN RIVER Drive, Port St. Lucie FL 34983
En Venta
$950,000
Casa
4 camas · 4 baños · 2,716 sqft
PORT ST LUCIE SECTION 26, Port St. Lucie
314 NE Surfside Avenue, Port St. Lucie FL 34983
En Venta
$607,000
Casa
4 camas · 3 baños · 2,624 sqft
PORT ST LUCIE SECTION 47, Port St. Lucie
5476 NW BOYDGA Avenue, Port St. Lucie FL 34986
En Venta
$659,900
Casa
5 camas · 4 baños · 2,887 sqft
PORT ST LUCIE SECTION 47, Port St. Lucie
5231 NW Iredell Street, Port St. Lucie FL 34986

Mercado cerca de esta dirección

Conteos en vivo en la misma zona.
Ver todo

The multiple listing information is provided by the Miami Association of REALTORS® from a copyrighted compilation of listings. The compilation of listings and each individual listing are ©2026-present Miami Association of REALTORS®. All Rights Reserved. The information provided is for consumers' personal, noncommercial use and may not be used for any purpose other than to identify prospective properties consumers may be interested in purchasing. All properties are subject to prior sale or withdrawal. All information provided is deemed reliable but is not guaranteed accurate, and should be independently verified. Listing courtesy of: EXP Realty LLC