Vender tu casa
Valoración gratuita de tu hogar
Contacto
Cuéntenos sobre sus necesidades

6921 JAMESTOWN MANOR DRIVE

Casa Activo con contrato
$2,100

BTC: 0.02763158

ETH: 0.84000000

-$400 (2026/07/15)
58 días
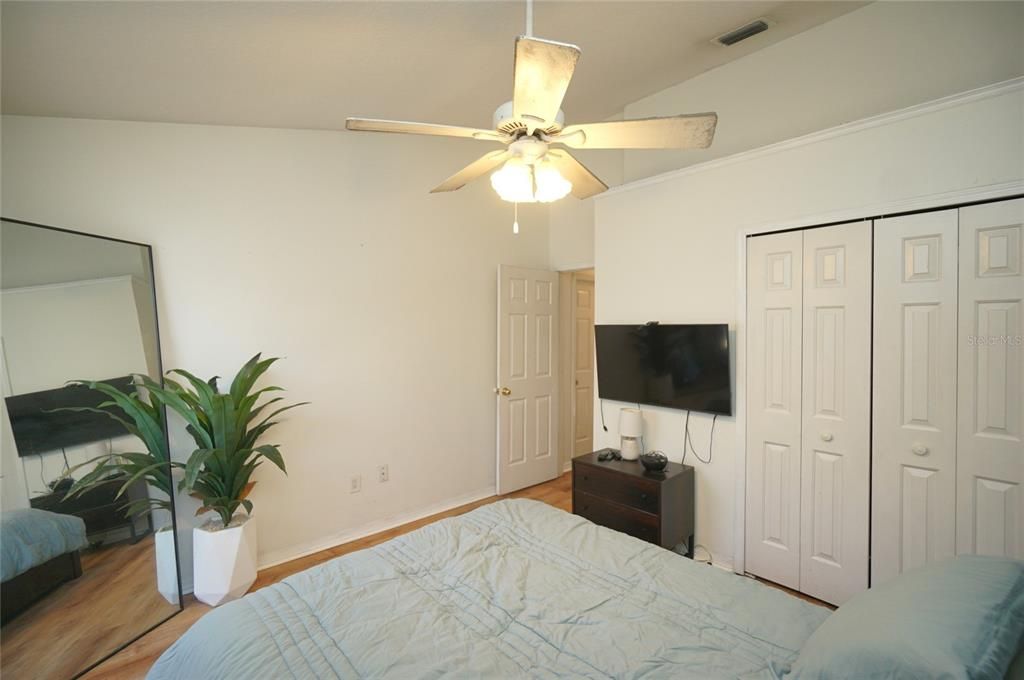
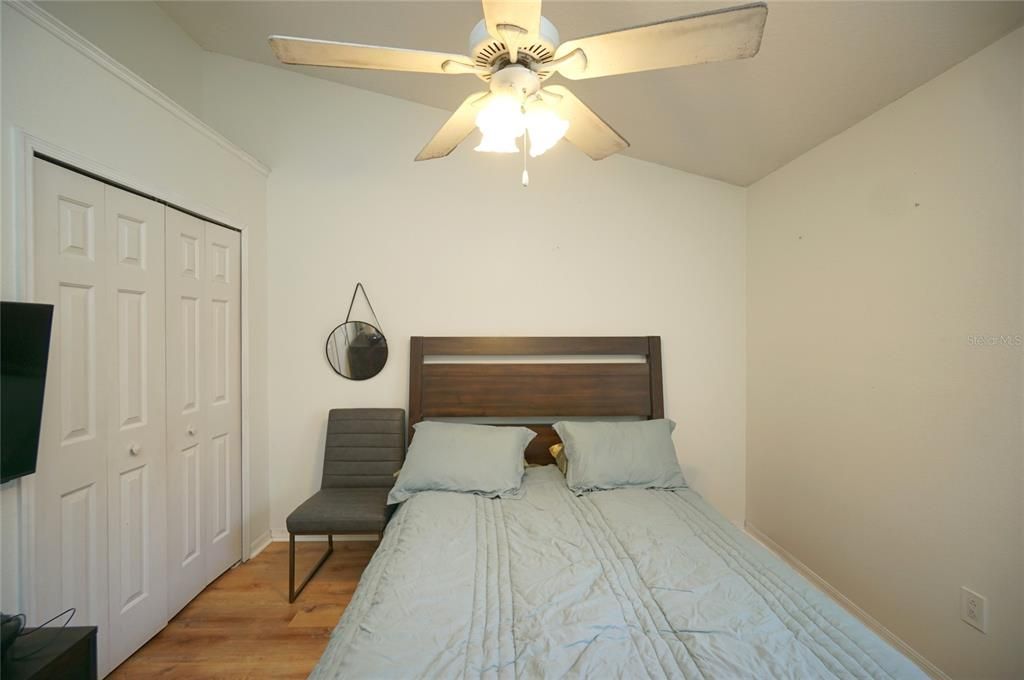
3 camas
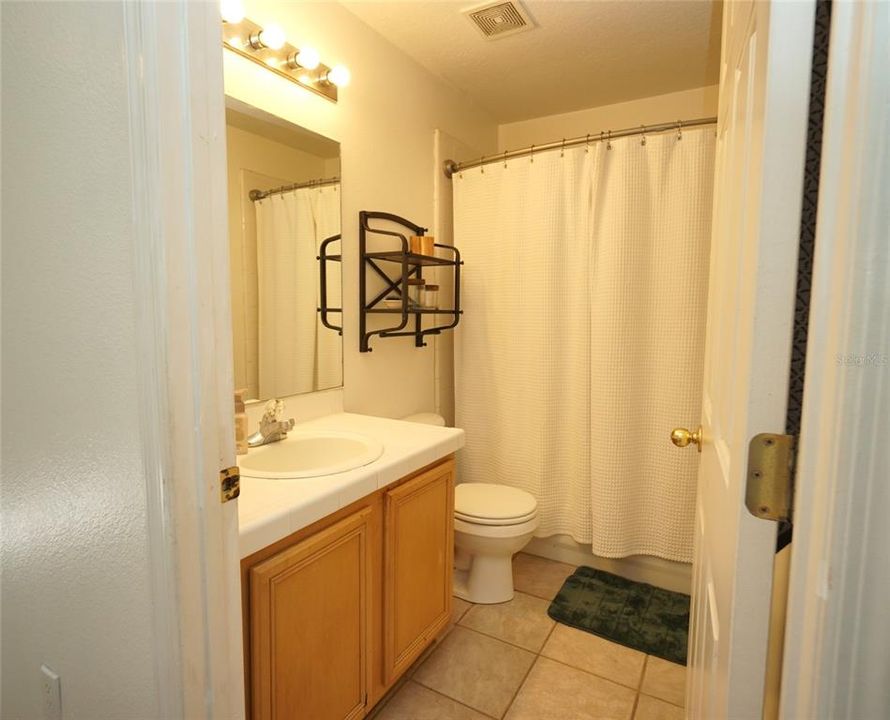
2 baños
1,558 sqft

Visión general

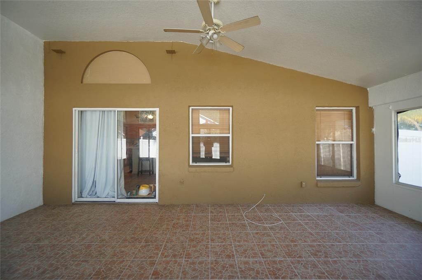
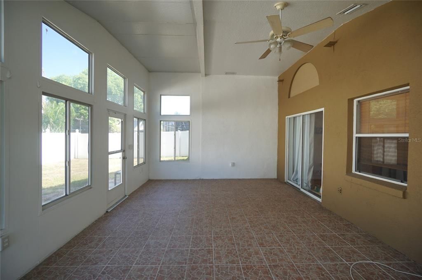
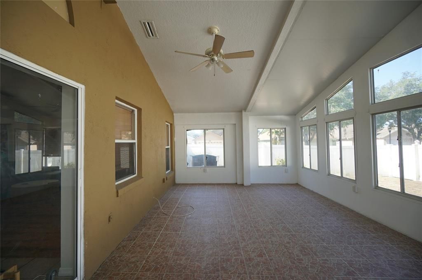
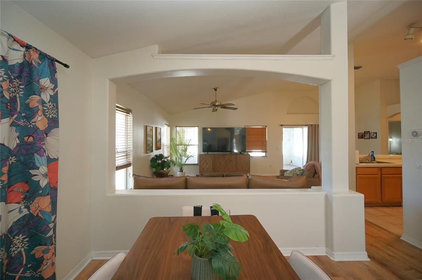
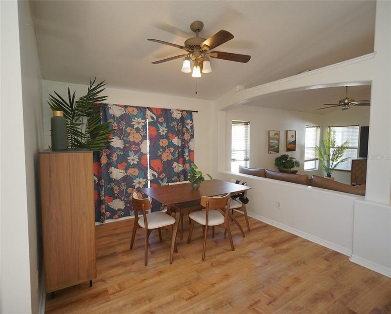
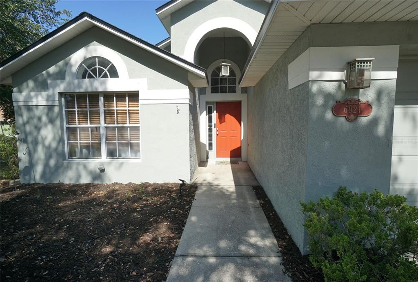
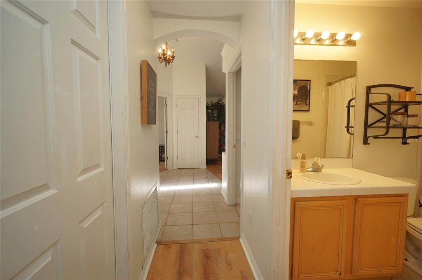
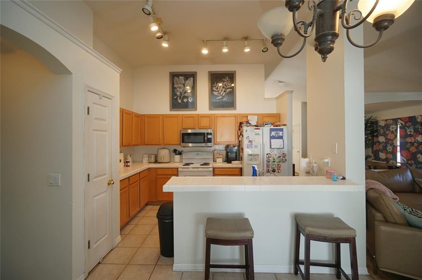
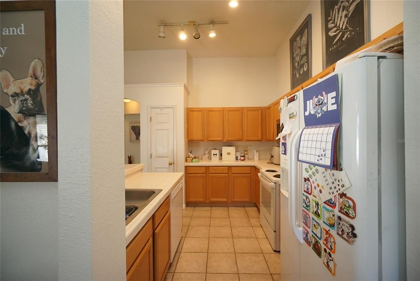
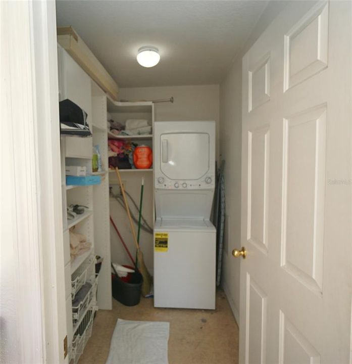
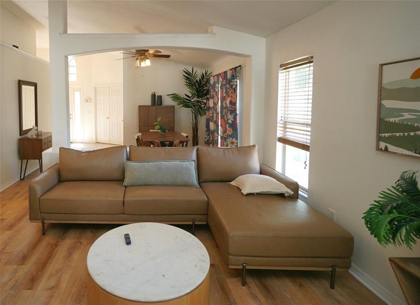
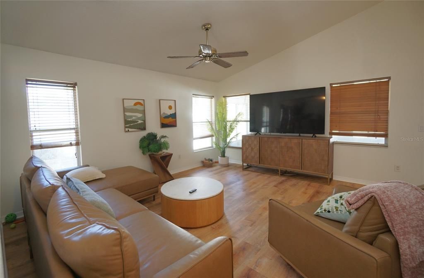
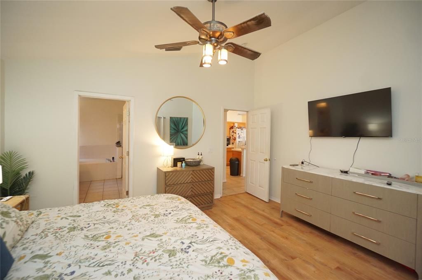
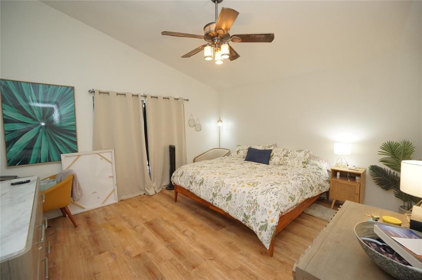
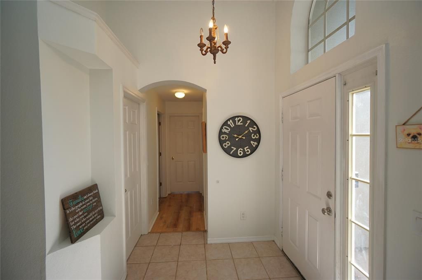
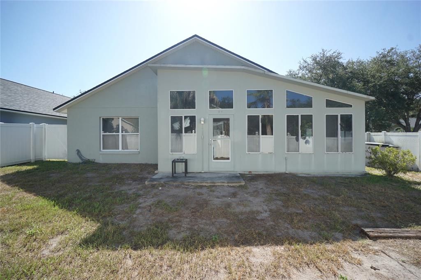
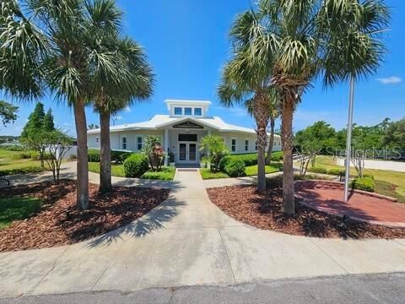
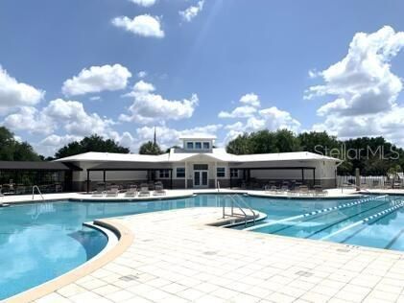
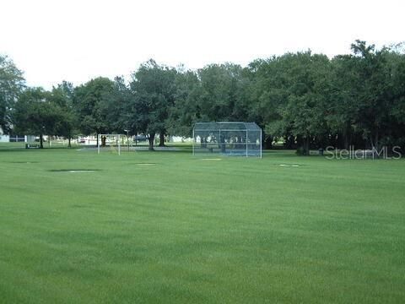
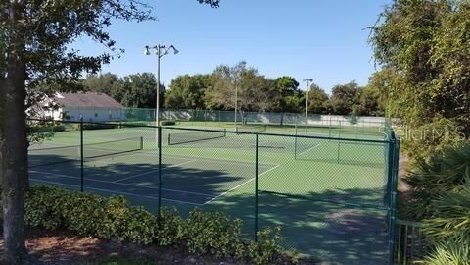
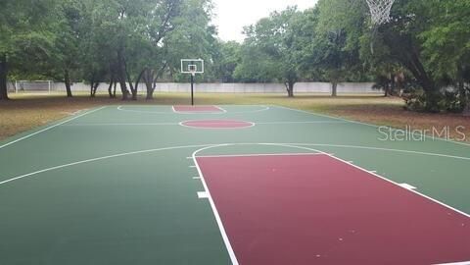
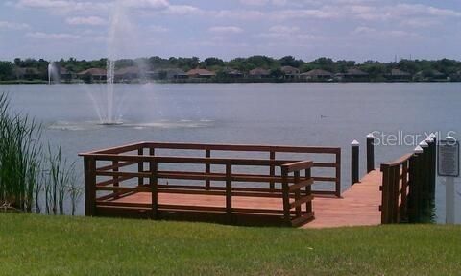
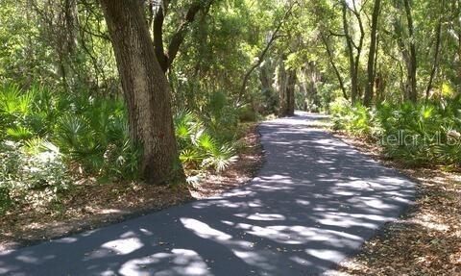
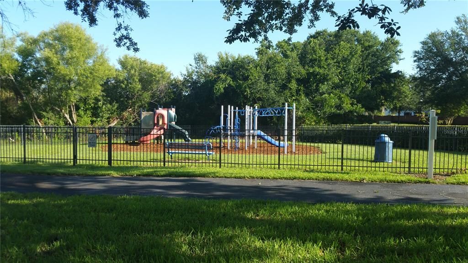
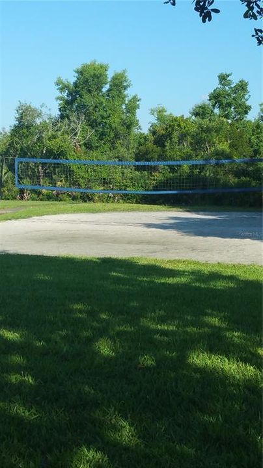
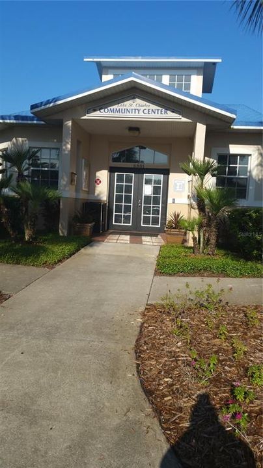
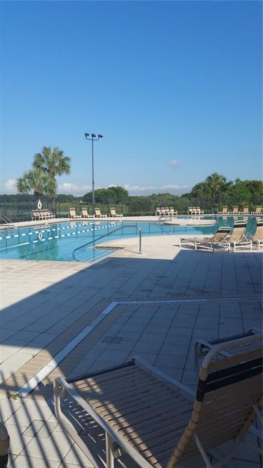
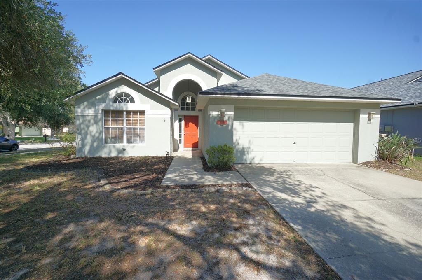
Prime Location in Riverview - FACELIFT in progress- fresh paint, new refrigerator and range coming soon. This residence features an open and airy interior with abundant natural light, complemented by neutral finishes and a seamless flow between the main living, dining, and kitchen areas. The kitchen offers ample cabinetry and counter space and comes equipped with essential appliances including a refrigerator, range, microwave, and dishwasher, creating a functional setting for meal preparation while staying connected to the rest of the home. Spacious bedrooms provide flexibility and comfort, each filled with natural light and designed to accommodate a variety of living needs, including guest accommodations or a home office. The primary suite serves as a relaxing retreat with generous space to unwind. Additional highlights include a washer and dryer, an enclosed Patio complete with AC ideal for year-round enjoyment, a private backyard with room to relax or entertain, and an attached garage for convenience and storage. Located in a well-established community. The Lake St Charles community is centered around a picturesque lake and offers fantastic amenities, including a community center, swimming pool, walking trails, playground, tennis court, and much more. This home offers easy access to I-75, US-301, and the Selmon Expressway, with nearby shopping, dining, and entertainment at Brandon Town Center and surrounding Riverview retail areas. Everyday essentials, parks, schools, and major destinations such as downtown Tampa, MacDill AFB, and Tampa International Airport are all within close proximity, making this an excellent opportunity for convenient Florida living. All residents are enrolled in the Resident Benefits Package which is an additional $60/month, payable with rent and includes renters insurance, utility concierge service, HVAC air filter delivered monthly (for applicable properties), our best-in-class resident rewards program, online maintenance portal, online rent payment portal, one late-fee waiver and much more! If you decide to apply for one of our properties, there is a $99 per adult application fee that is non-refundable. Also, a $250 Lease Coordination Fee once the Application is approved. Anyone aged 18 or above residing at the property must apply. We will (1) check your credit report; (2) check for recent evictions; (3) verify your employment, if applicable; (4) personal income, assets, or assistance must be sufficient and verifiable; (5) verify your previous landlord references; and (6) perform criminal background screening; (7) be aware that some associations also have application fees. We encourage you not to apply if you have bad credit references or a poor rental history.

Ubicación

Detalles

Tipo:
Residential Lease
Estacionamiento:
Sin datos
Año de construcción:
1997
Lote:
0.16 Hectáreas
Calefacción:
Central
precio por sq. medidor:
$1
Enfriamiento:
Central Air
HOA:
Sin datos

Valuation

Our model vs. what's actually selling nearby.
Estimate
$335,000
$252K – $388K
Confidence Low
List vs. estimate
$332K below estimate
List $2,100 · -99.4%
Our model says this listing is priced below recent comparable activity. Expect competition.
Price per sq ft
$1
-99.3% vs. city median $191
Based on
23 MLS comparables
Median of recent comparable listings. Sold comps use closing price, active listings use list price.

Destacados

Garage
2 car garage
Pets
Breed Restrictions, Monthly Pet Fee
Más hechos y características
  • Piso

    • Ceramic Tile

    • Luxury Vinyl

    Calefacción

    • Central

    Enfriamiento

    • Central Air

    Accesorios

    • Dishwasher

    • Dryer

    • Microwave

    • Range

    • Refrigerator

    • Washer

    Otras características interiores

    • Ceiling Fan(s)

    • Eating Space In Kitchen

    • Living Room/Dining Room Combo

    • Solid Surface Counters

    • Solid Wood Cabinets

    • Thermostat

    • Walk-In Closet(s)

    Dormitorios y baños

    • Dormitorios: 3

    • Baños completos: 2

  • Propiedad

    • Pisos: One

    Lote

    • Lote: 0.16 Hectáreas

    Otra Información de Propiedad

    • Número de Parcela: U0730202NS00000400007.0

  • Tipo y estilo

    • Tipo de propiedad: Residential Lease

    • Subtipo de propiedad: Single Family Residence

  • Detalles de la fuente

    • MLS ID: TB8524404

    Otros hechos

    • Características de lavandería: Laundry Room

    • Características del patio y el porche: Covered / Patio

    • Características de la ventana: Blinds

    • Espacios de garaje: 2

    • Garaje adjunto: Si

    • Garaje: Si

    • Salón: 1558

    • Fuente de agua: Public

    • Nombre de subdivisión: LAKE ST CHARLES UNIT 2

Consulta privada
Habla con el asesor de este inmueble.
Planos, documentos del HOA, comparables off-market, agendar una visita privada — un solo mensaje directo al especialista local.

Más como esta

Nuevo
Activo con contrato
$2,050
Casa
3 camas · 2 baños · 1,496 sqft
STERLING RANCH UNIT 6, BRANDON
2311 CATTLEMAN DRIVE
Activo con contrato
$2,300
Casa
3 camas · 2 baños · 1,501 sqft
SOUTH RIDGE PH 1 & PH, BRANDON
933 SUMMER BREEZE DRIVE
Activo con contrato
$1,965
Adosados
3 camas · 2 baños · 1,665 sqft
EDGEWATER AT LAKE BRANDON, BRANDON
2516 EDGEWATER FALLS DRIVE
-$105
Activo con contrato
$1,795
Casa
2 camas · 2 baños · 1,408 sqft
MAGNOLIA PARK CENTRAL PH A, RIVERVIEW
9209 ENGLISH OAKS LANE
-$100
Activo con contrato
$2,050
Adosados
3 camas · 2 baños · 1,400 sqft
OAK CREEK PRCL 8 PH 1, RIVERVIEW
7208 GRAND ELM DRIVE
Activo con contrato
$2,300
Adosados
2 camas · 2 baños · 1,548 sqft
TOUCHSTONE PH 1, TAMPA
7656 GINGER LILY COURT
-$75
Activo con contrato
$1,750
Adosados
2 camas · 2 baños · 1,035 sqft
OSPREY RUN TWNHMS PH 2, RIVERVIEW
6032 OSPREY LAKE CIRCLE
-$150
Activo con contrato
$1,850
Adosados
2 camas · 2 baños · 1,320 sqft
MAGNOLIA PARK CENTRAL PH B, RIVERVIEW
4724 SOMERSET HILL LANE

Mercado cerca de esta dirección

Conteos en vivo en la misma zona.
Ver todo

The multiple listing information is provided by the Stellar MLS from a copyrighted compilation of listings. The compilation of listings and each individual listing are ©2026-present Stellar MLS. All Rights Reserved. The information provided is for consumers' personal, noncommercial use and may not be used for any purpose other than to identify prospective properties consumers may be interested in purchasing. All properties are subject to prior sale or withdrawal. All information provided is deemed reliable but is not guaranteed accurate, and should be independently verified. Listing courtesy of: HOFFMAN REALTY, LLC