Vender tu casa
Valoración gratuita de tu hogar
Contacto
Cuéntenos sobre sus necesidades
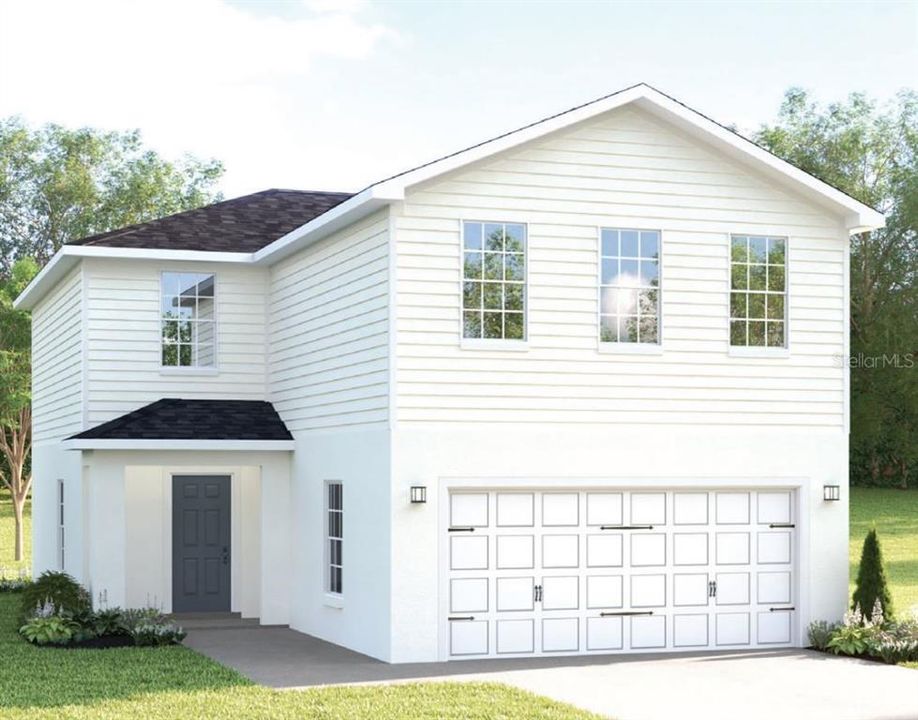
6938 SUNDIAL DRIVE

Casa En Venta
$304,990

BTC: 4.67919607

ETH: 160.29832233

2 días
4 camas
2 baños
1,895 sqft

Visión general

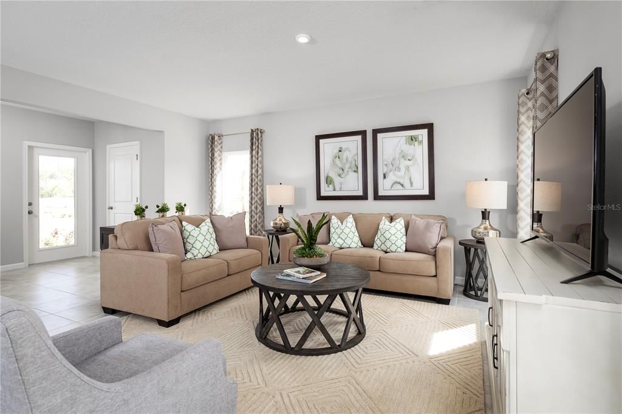
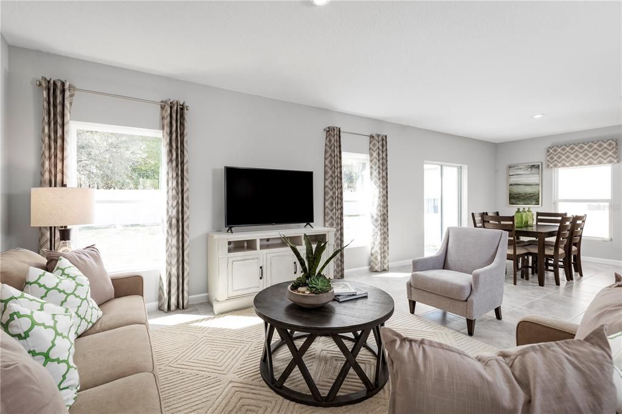
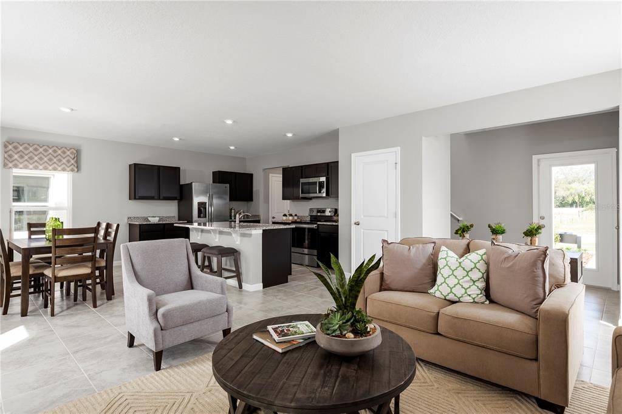
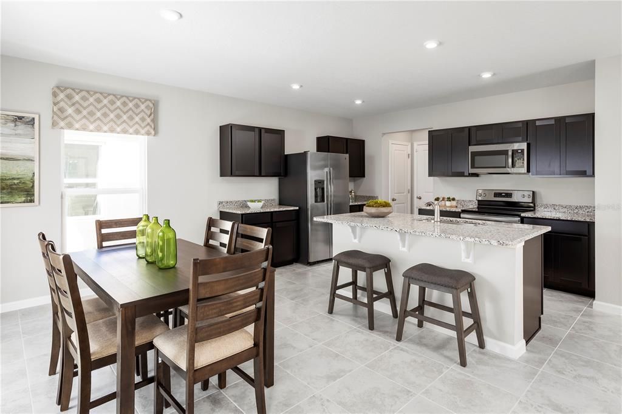
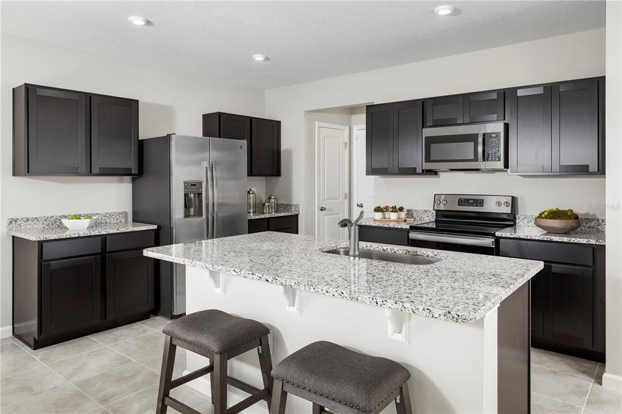
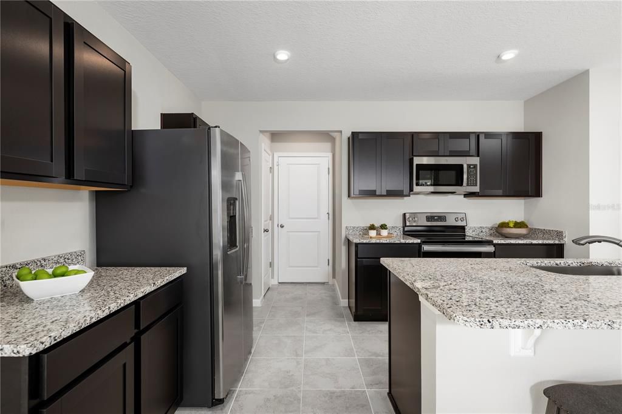
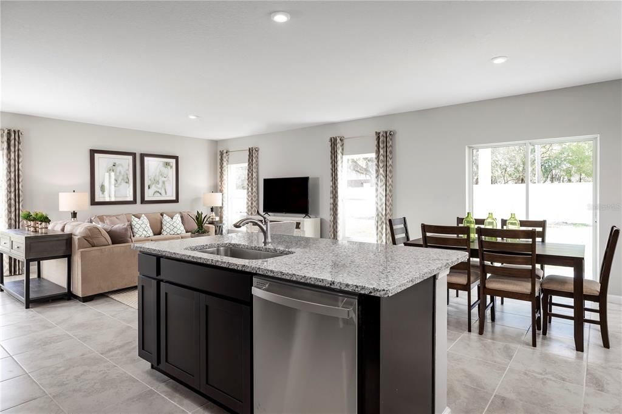
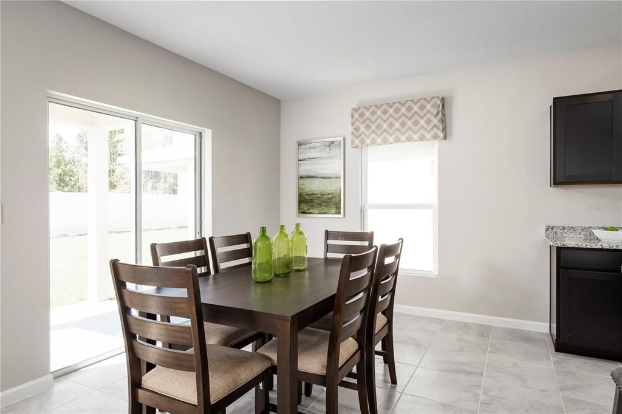
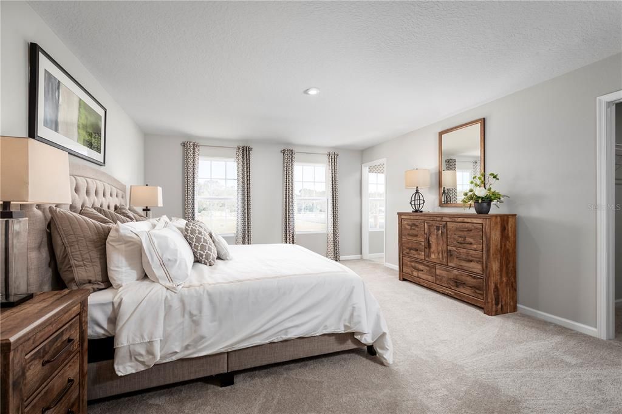
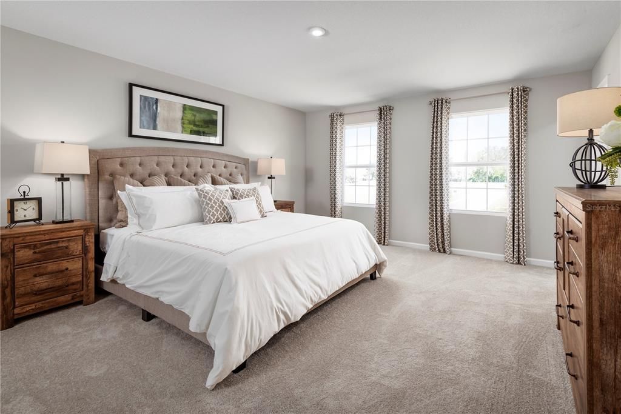
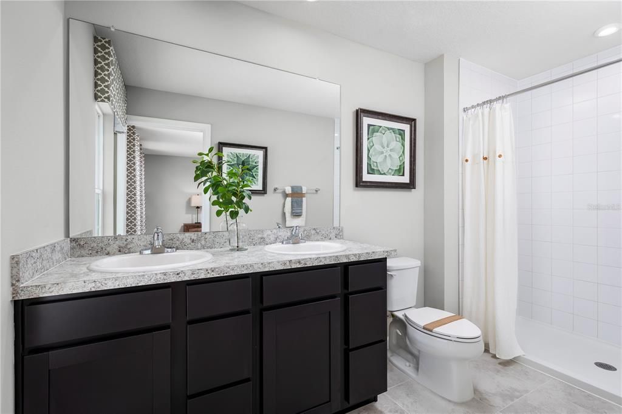
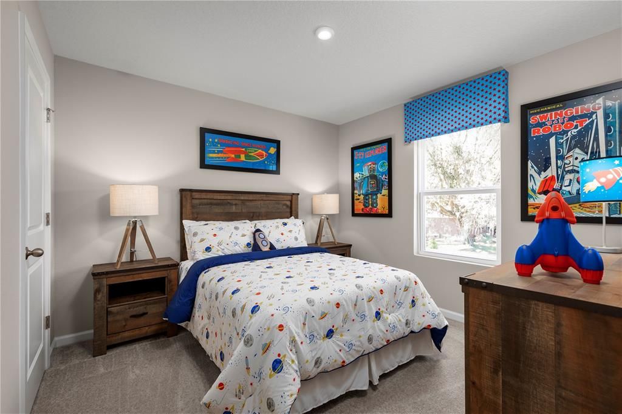
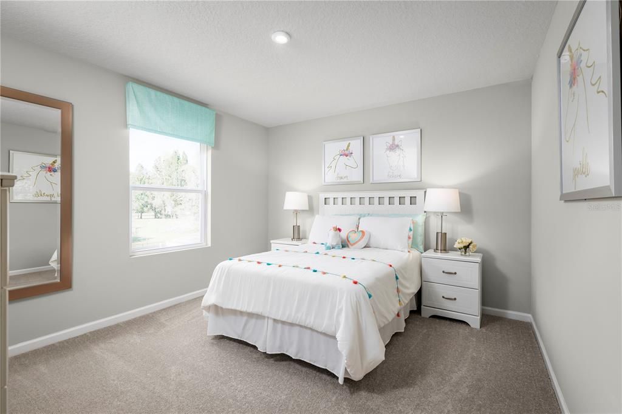
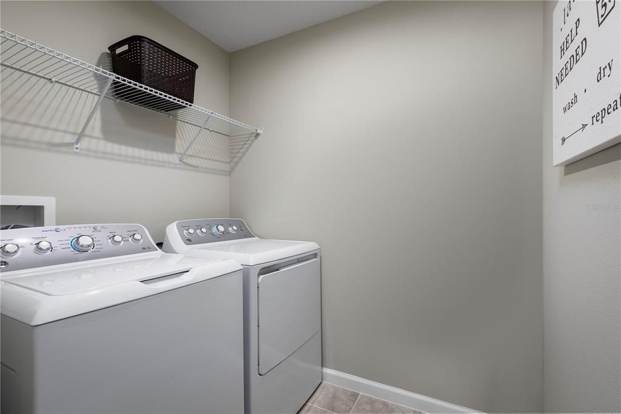
Pre-Construction. To be built. Welcome to Touchstone in Lakeland, FL! Picture coming home to a peaceful neighborhood designed for comfort, connection, and everyday ease. Whether you're splashing in the community pool, relaxing in the shaded cabana, or letting the kids burn off energy at the playground, Touchstone makes it easy to enjoy downtime close to home. Touchstone puts you moments from Lakeland’s best conveniences and attractions. You’ll enjoy quick access to US Hwy 98, making errands, work, and weekend outings a breeze. Choose from our line of open-concept floorplans, including both one- and two-story options. Each home features professionally curated interior finishes—like granite kitchen countertops and included appliances (yes, even refrigerator and washer/dryer!)—so personalizing your space is simple and stress-free. Some floorplans even offer a loft or flex room you can shape into a playroom, office, homework zone, or anything your family needs. The Sweet Bay single-family home blends style and comfort like never before. From the 2-car garage, you can walk right into the heart of the home, the gourmet kitchen with counter space to spare and center island that invites family and guests to gather round. The open concept floor plan also features a lanai and a stunning great room, perfect spots for entertaining. On the 2nd floor, 3 spacious bedrooms and a full bath offer privacy and comfort. In your luxurious owner’s suite with double vanity bath, walk-in closet space abounds. Come see why The Sweet Bay can’t be beat. All Ryan Homes now include WIFI-enabled garage opener and Ecobee thermostat. **Closing cost assistance is available with use of Builder’s affiliated lender**. DISCLAIMER: Prices, financing, promotion, and offers subject to change without notice. Offer valid on new sales only. See Community Sales and Marketing Representative for details. Promotions cannot be combined with any other offer. All uploaded photos are stock photos of this floor plan. Actual home may differ from photos.

Ubicación

Detalles

Tipo:
Residential
Estacionamiento:
Driveway / Garage Door Opener
Año de construcción:
2026
Lote:
0.14 Hectáreas
Calefacción:
Central
precio por sq. medidor:
$161
Enfriamiento:
Central Air
HOA:
$13

Valuation

Our model vs. what's actually selling nearby.
Estimate
$319,900
$302K – $338K
Confidence Medium
List vs. estimate
$14K below estimate
List $304,990 · -4.7%
Our model says this listing is priced below recent comparable activity. Expect competition.
Price per sq ft
$160
-19.7% vs. city median $200
Based on
169 MLS comparables
Median of recent comparable listings. Sold comps use closing price, active listings use list price.

Destacados

HOA
$13/mo
Maintenance Grounds, Recreational Facilities
Garage
2 car garage
Pets
Allowed
Más hechos y características
  • Piso

    • Carpet

    • Ceramic Tile

    Calefacción

    • Central

    Enfriamiento

    • Central Air

    Accesorios

    • Dishwasher

    • Disposal

    • Microwave

    • Refrigerator

    Otras características interiores

    • Eating Space In Kitchen

    • Kitchen/Family Room Combo

    • PrimaryBedroom Upstairs

    • Stone Counters

    • Thermostat

    • Walk-In Closet(s)

    Dormitorios y baños

    • Dormitorios: 4

    • Baños: 1

    • Baños completos: 2

  • Estacionamiento

    • Driveway

    • Garage Door Opener

    Propiedad

    • Pisos: Two

    • Características Exteriores: Irrigation System / Sliding Doors

    Lote

    • Lote: 0.14 Hectáreas

    Otra Información de Propiedad

    • Número de Parcela: 242923288043000020

  • Tipo y estilo

    • Tipo de propiedad: Residential

    • Subtipo de propiedad: Single Family Residence

  • Utilidad

    • Electricity Available

    • Other

    • Water Available

    Energía verde

    • Appliances

    • Lighting

    • Thermostat

    • Windows

  • Otra información financiera

    • HOA: $13

    • Frecuencia HOA: Monthly

  • Detalles de la fuente

    • MLS ID: W7888109

    Otros hechos

    • Materiales de construcción: Block / Stucco

    • Detalles de la fundación: Slab

    • Características de lavandería: Inside / Upper Level

    • Características del lote: Sidewalk

    • Características del patio y el porche: Covered / Patio

    • Características de la ventana: ENERGY STAR Qualified Windows

    • Caras de dirección: East

    • Espacios de garaje: 2

    • Garaje adjunto: Si

    • Garaje: Si

    • Salón: 1895

    • Fuente de agua: Public

    • Tamaño de la parcela: 52 x 120

    • Nombre de subdivisión: TOUCHSTONE

Consulta privada
Habla con el asesor de este inmueble.
Planos, documentos del HOA, comparables off-market, agendar una visita privada — un solo mensaje directo al especialista local.

Más como esta

Nuevo
En Venta
$314,990
Casa
4 camas · 2 baños · 2,240 sqft
TOUCHSTONE, LAKELAND
6939 SUNDIAL DRIVE
Nuevo
En Venta
$299,990
Casa
4 camas · 2 baños · 1,722 sqft
TOUCHSTONE, LAKELAND
6951 SUNDIAL DRIVE
Nuevo
En Venta
$269,990
Casa
3 camas · 2 baños · 1,313 sqft
TOUCHSTONE, LAKELAND
6932 SUNDIAL DRIVE
Nuevo
En Venta
$305,000
Casa
3 camas · 2 baños · 1,555 sqft
WIND MDWS SOUTH PH 2A, BARTOW
4450 COZY CONDOR COURT
Nuevo
En Venta
$279,900
Casa
3 camas · 2 baños · 1,365 sqft
SUN TREE ESTATES, LAKELAND
3974 LIME TREE LANE
Nuevo
En Venta
$295,000
Casa
3 camas · 2 baños · 1,329 sqft
CHRISTINA GROVES SUB, LAKELAND
3505 CHRISTINA GROVES CIRCLE N
Nuevo
En Venta
$333,000
Casa
3 camas · 2 baños · 1,644 sqft
TOUCHSTONE, LAKELAND
6775 FLAGSTONE AVENUE
Nuevo
En Venta
$259,900
Casa
3 camas · 2 baños · 1,044 sqft
HERITAGE HEIGHTS, LAKELAND
4040 TONYA COURT

Mercado cerca de esta dirección

Conteos en vivo en la misma zona.
Ver todo

The multiple listing information is provided by the Stellar MLS from a copyrighted compilation of listings. The compilation of listings and each individual listing are ©2026-present Stellar MLS. All Rights Reserved. The information provided is for consumers' personal, noncommercial use and may not be used for any purpose other than to identify prospective properties consumers may be interested in purchasing. All properties are subject to prior sale or withdrawal. All information provided is deemed reliable but is not guaranteed accurate, and should be independently verified. Listing courtesy of: MALTBIE REALTY GROUP