Vender tu casa
Valoración gratuita de tu hogar
Contacto
Cuéntenos sobre sus necesidades

6938 TALAMORE DRIVE

Casa Vendido Recientemente
$805,000

BTC: 9.72809668

ETH: 331.00328947

Fecha de venta: 2024-07-18
3 días
4 camas
4 baños
2,920 sqft

Visión general

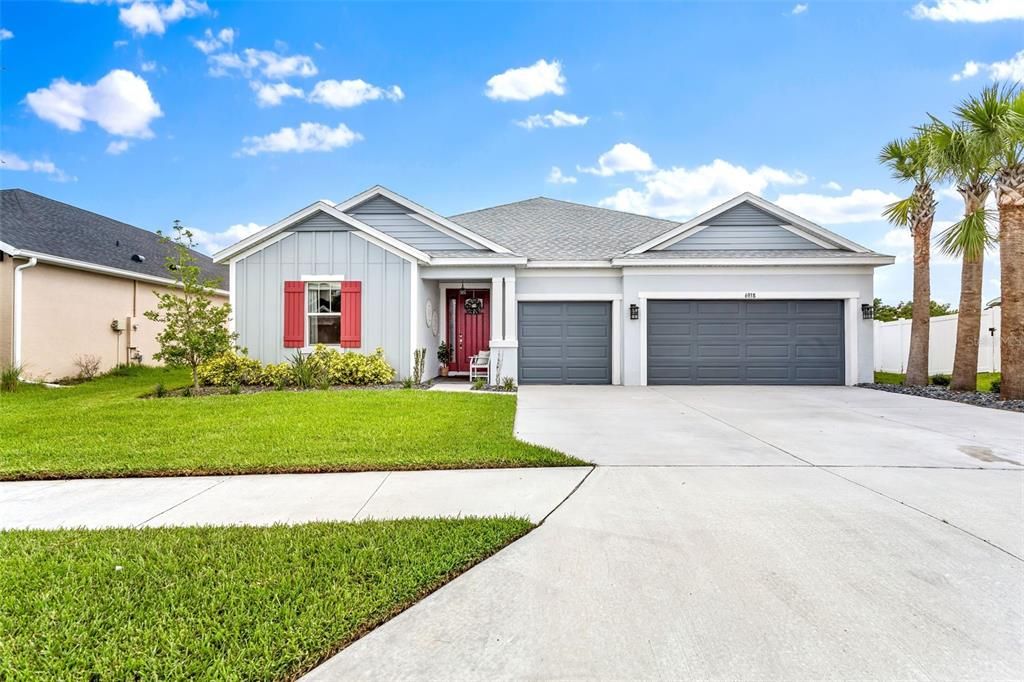
Exceptional living starts HERE in this impeccably crafted dream come true! Welcome to Talamore, a gated village inside Watergrass featuring this two years young Taylor Morrison St. Croix floorplan. Four bedrooms, four & a half baths with no detail left out. Enter into your new home with floor to ceiling upgrades. Shiplap ceiling accents, crown moulding throughout the entire home, new ceramic tile and luxury vinyl flooring. Each doorway has been framed with custom woodwork. Accent walls throughout the home maintain a modern aesthetic above a showcase model. Every bedroom has its own ensuite bathroom and custom shelving in each closet. Bedrooms 2 & 3 sit toward the front of the home while bedroom 4 could be utilized as a guest suite with water view in the split floorplan. The primary bedroom is stunning with ensuite upgraded bathroom, glass shower wall, new tile throughout, upgraded sinks, and the walk in closet of your dreams. The St Croix has an additional office space / flex room with built in desk and french doors offering a separation from the main living area. An upgraded chefs kitchen with hood, accented island, stainless steel appliances and a pantry with additional outlets for smaller daily appliances has been added for maximum use of space. There are simply too many upgrades to describe! The showstopper to this property is in the outdoor living space with expansive pond views from your outdoor lanai with built in kitchen and your pool with panoramic screening. Imagine this uninterrupted view greeting you daily at your primary bedroom and living room as well as bedroom 4. This is a property you have to see to appreciate the exquisite detail throughout. In addition to this home, Watergrass is a resort style community with two amenity centers. The Watergrass Club is home to our year round events, food trucks, meetings, and recreational space. A 6 lane Jr-Olympic lap pool and a zero entry resort pool are open throughout the year; or play tennis & basketball just outside. The Clubhouse has a full kitchen, two meeting areas, fitness center and Community Manager on site as well as our new Watergrass Library exchange. Our second Amenity Center, Promenade Park is home to our dog park, third pool, outdoor pavilion, splash pad, and giant playground. You'll never need to go far for Watergrass Elementary, Pinecrest Academy, Kirkland Ranch, a daycare and other school options. Publix, Florida Medical Clinic, Starbucks, CircleK, Chick Fil A and much more retail is coming this year to Curley Rd just outside of the community. With quick access to I-75 commuting downtown, to the airport, or to the Gulf's world renowned beaches you are connected to all Tampa Bay has to offer. Schedule your showing today!

Ubicación

Detalles

Tipo:
Residential
Estacionamiento:
Driveway / Garage Door Opener
Año de construcción:
2022
Lote:
0.23 Hectáreas
Calefacción:
Electric
precio por sq. medidor:
$274
Enfriamiento:
Central Air
HOA:
$150

Valuation

Our model vs. what's actually selling nearby.
Estimate
$619,995
$509K – $850K
Confidence Low
List vs. estimate
$180K above estimate
List $800,000 · +29.0%
Our model says this listing is priced above recent comparable activity. Room to negotiate.
Price per sq ft
$273
+30.3% vs. city median $210
Based on
10 MLS comparables
Median of recent comparable listings. Sold comps use closing price, active listings use list price.

Destacados

Annual tax
$11,546
2023
HOA
$150/yr
Manager
Pool
Deck
View
Water
Garage
3 car garage
Furnished
Negotiable
Pets
Allowed
Más hechos y características
  • Piso

    • Ceramic Tile

    • Tile

    • Vinyl

    Calefacción

    • Electric

    Enfriamiento

    • Central Air

    Accesorios

    • Built-In Oven

    • Dishwasher

    • Disposal

    • Dryer

    • Exhaust Fan

    • Freezer

    • Ice Maker

    • Microwave

    • Range

    • Range Hood

    • Refrigerator

    • Washer

    • Water Softener

    • Whole House R.O. System

    Otras características interiores

    • Built-in Features

    • Ceiling Fan(s)

    • Crown Molding

    • High Ceilings

    • Kitchen/Family Room Combo

    • Open Floorplan

    • Primary Bedroom Main Floor

    • Split Bedroom

    • Stone Counters

    • Thermostat

    • Tray Ceiling(s)

    • Walk-In Closet(s)

    • Window Treatments

    Dormitorios y baños

    • Dormitorios: 4

    • Baños: 1

    • Baños completos: 4

  • Estacionamiento

    • Driveway

    • Garage Door Opener

    Propiedad

    • Pisos: One

    • Piscina Privada: Si

    • Características Exteriores: Irrigation System / Lighting / Outdoor Kitchen / Sidewalk / Sliding Doors / Sprinkler Metered

    Lote

    • Lote: 0.23 Hectáreas

    Otra Información de Propiedad

    • Número de Parcela: 3125210010059000370

    • Zonificación: MPUD

  • Tipo y estilo

    • Tipo de propiedad: Residential

    • Subtipo de propiedad: Single Family Residence

  • Utilidad

    • Cable Connected

    • Electricity Connected

    • Fiber Optics

    • Fire Hydrant

    • Public

    • Sewer Connected

    • Street Lights

    • Underground Utilities

    • Water Connected

    Energía verde

    • Appliances

    • Insulation

    • Lighting

    • Thermostat

    • Windows

  • Otra información financiera

    • HOA: $150

    • Frecuencia HOA: Annually

    • Importe anual de impuestos: $11,546

  • Detalles de la fuente

    • MLS ID: T3534039

    Otros hechos

    • Materiales de construcción: Block / Stucco

    • Detalles de la fundación: Block

    • Características de lavandería: Inside / Laundry Room

    • Características del lote: Landscaped

    • Características del patio y el porche: Deck / Enclosed / Rear Porch / Screened

    • Características de la piscina: Deck / Heated / In Ground / Lighting / Salt Water

    • Características de la ventana: Drapes / ENERGY STAR Qualified Windows / Rods

    • Caras de dirección: Northeast

    • Estilo arquitectónico: Contemporary / Florida

    • Espacios de garaje: 3

    • Garaje adjunto: Si

    • Garaje: Si

    • Salón: 2920

    • Fuente de agua: Public

    • Nombre de subdivisión: WATERGRASS PRCL H-1

Consulta privada
Habla con el asesor de este inmueble.
Planos, documentos del HOA, comparables off-market, agendar una visita privada — un solo mensaje directo al especialista local.

Más como esta

Vendido Recientemente
$790,470
Casa
5 camas · 4 baños · 4,272 sqft
VIDA'S WAY LEGACY PHASE, WESLEY CHAPEL
6903 JARED OAKS DRIVE
Vendido Recientemente
$726,200
Casa
5 camas · 4 baños · 3,129 sqft
VIDA'S WAY, WESLEY CHAPEL
6964 GILLY SHADOW STREET
Vendido Recientemente
$787,680
Casa
4 camas · 3 baños · 4,275 sqft
VIDA'S WAY LEGACY PH 1A, WESLEY CHAPEL
6987 JARED OAKS DRIVE
Vendido Recientemente
$624,080
Casa
5 camas · 4 baños · 3,575 sqft
VIDA'S WAY LEGACY PHASE 1A, WESLEY CHAPEL
6855 DEPUE DRIVE
Vendido Recientemente
$780,000
Casa
3 camas · 4 baños · 2,635 sqft
VIDAS WAY, WESLEY CHAPEL
6948 GILLY SHADOW STREET
Vendido Recientemente
$726,430
Casa
5 camas · 3 baños · 3,964 sqft
VIDA'S WAY LEGACY PH 1A, WESLEY CHAPEL
6921 RELIANCE RUN
Vendido Recientemente
$795,720
Casa
4 camas · 3 baños · 4,272 sqft
VIDA'S WAY LEGACY PH 1A, WESLEY CHAPEL
6993 JARED OAKS DRIVE
Vendido Recientemente
$719,090
Casa
3 camas · 3 baños · 2,635 sqft
VIDA'S WAY LEGACY PHASE 1B, WESLEY CHAPEL
6972 GILLY SHADOW STREET

Mercado cerca de esta dirección

Conteos en vivo en la misma zona.
Ver todo

The multiple listing information is provided by the Stellar MLS from a copyrighted compilation of listings. The compilation of listings and each individual listing are ©2026-present Stellar MLS. All Rights Reserved. The information provided is for consumers' personal, noncommercial use and may not be used for any purpose other than to identify prospective properties consumers may be interested in purchasing. All properties are subject to prior sale or withdrawal. All information provided is deemed reliable but is not guaranteed accurate, and should be independently verified. Listing courtesy of: SMITH & ASSOCIATES REAL ESTATE