
Vender tu casa
Valoración gratuita de tu hogar
Contacto
Cuéntenos sobre sus necesidades
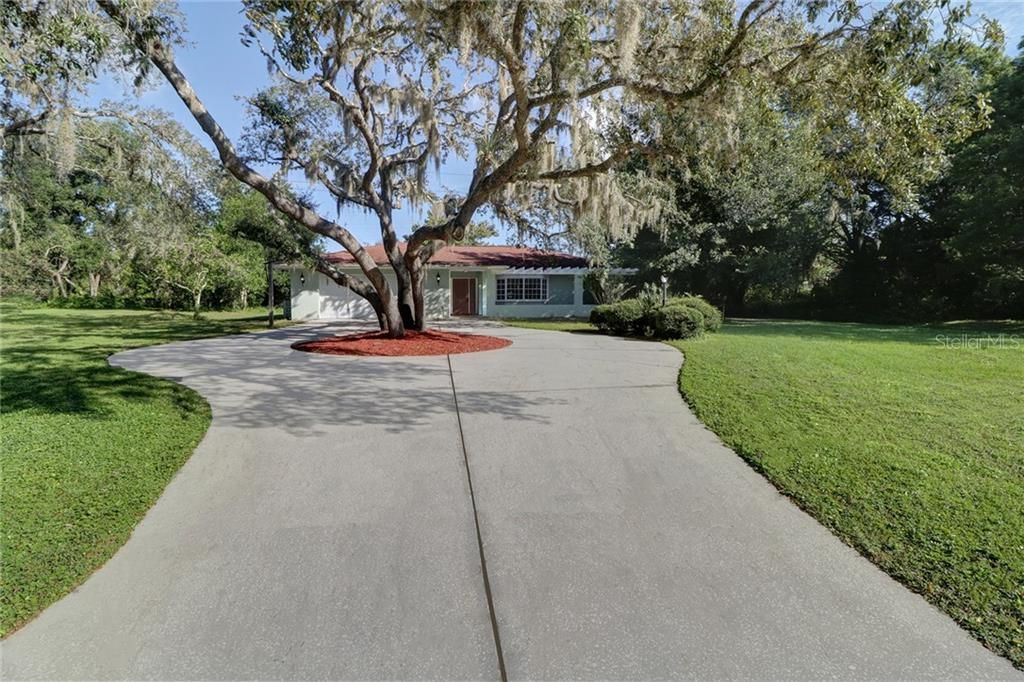
6943 SAN JOSE LOOP

Casa Vendido Recientemente
$279,000

BTC: 3.35578542

ETH: 105.28301887

Fecha de venta: 2020-01-15
70 días
3 camas
2 baños
2,038 sqft

Visión general

ROOM TO ROAM! This hard to find home located in the "Hills of San Jose" subdivision sits on meticulously maintained 1.53 acres. This unique hidden community has no HOA or CDD fees and it's zoning allows agriculture! The home itself is a beautiful ranch style with formal living/dining combo, separate family room with stone fireplace that is wood burning with vents to heat you on those cold winter nights. The kitchen sits between the dining room and family room and does have both a breakfast bar and an eating area. The home is perfect for entertaining, it has an easy flow and there is a large enclosed lanai that adds to the living space. Imagine sitting in the morning having that cup of coffee and overlooking out at this beautiful tranquil setting with the mature trees and landscaping. A split 3 bedroom, 2 bath floor plan gives the master privacy with a walk in closet and bath. There is an oversized 2 car garage with built in work bench. A circular driveway allows for plenty of parking. The preserve at the back of the lot ensures that you will never have a home behind you. This home has a newer roof and AC, uses public water and separate septic, which does aid in the reduction of your water bills. Grow your own vegetables, raise your own chickens or just keep your horse at home. This property offers it all. Close to shopping, restaurants, easy commute to local airports, expressways and local attractions, yet far from the hustle and bustle. This home is just waiting for your personal touch.

Ubicación

Detalles

Tipo:
Residential
Estacionamiento:
Bath In Garage / Circular Driveway / Garage Door Opener / Off Street / Oversized / Workshop in Garage
Año de construcción:
1979
Lote:
1.58 Hectáreas
Calefacción:
Heat Pump
precio por sq. medidor:
$147
Enfriamiento:
Central Air
HOA:
Sin datos

Destacados

Annual tax
$2,090
2018
View
Trees/Woods
Garage
2 car garage
Más hechos y características
  • Piso

    • Carpet

    • Ceramic Tile

    Calefacción

    • Heat Pump

    Enfriamiento

    • Central Air

    Accesorios

    • Dishwasher

    • Disposal

    • Dryer

    • Electric Water Heater

    • Exhaust Fan

    • Range

    • Range Hood

    • Refrigerator

    • Washer

    Otras características interiores

    • Built-in Features

    • Ceiling Fan(s)

    • Eating Space In Kitchen

    • Kitchen/Family Room Combo

    • Living Room/Dining Room Combo

    • Open Floorplan

    • Skylight(s)

    • Split Bedroom

    • Walk-In Closet(s)

    Dormitorios y baños

    • Dormitorios: 3

    • Baños: 1

    • Baños completos: 2

  • Estacionamiento

    • Bath In Garage

    • Circular Driveway

    • Garage Door Opener

    • Off Street

    • Oversized

    • Workshop in Garage

    Propiedad

    • Pisos: One

    • Características Exteriores: Sliding Doors

    Lote

    • Lote: 1.58 Hectáreas

    Otra Información de Propiedad

    • Número de Parcela: 212616006A000000100

    • Zonificación: ER

  • Tipo y estilo

    • Tipo de propiedad: Residential

    • Subtipo de propiedad: Single Family Residence

  • Utilidad

    • BB/HS Internet Available

    • Cable Available

    • Cable Connected

    • Electricity Available

    • Electricity Connected

    • Phone Available

    • Propane

  • Otra información financiera

    • Importe anual de impuestos: $2,090

  • Detalles de la fuente

    • MLS ID: U8061245

    Otros hechos

    • Materiales de construcción: Block / Stucco

    • Detalles de la fundación: Slab

    • Características de la chimenea: Wood Burning

    • Características de lavandería: In Garage

    • Características del lote: Conservation Area / City Lot / Pasture / Zoned for Horses

    • Características del patio y el porche: Enclosed / Rear Porch

    • Caras de dirección: East

    • Otras estructuras: Shed(s)

    • Estilo arquitectónico: Ranch

    • Hogar: Si

    • Espacios de garaje: 2

    • Garaje adjunto: Si

    • Garaje: Si

    • Salón: 2038

    • Fuente de agua: Public

    • Nombre de subdivisión: HILLS OF SAN JOSE

Consulta privada
Habla con el asesor de este inmueble.
Planos, documentos del HOA, comparables off-market, agendar una visita privada — un solo mensaje directo al especialista local.

Más como esta

Vendido Recientemente
$381,995
3 camas · 2 baños · 1,844 sqft
MITCHELL RANCH, NEW PORT RICHEY
8394 CAPSTONE RANCH DRIVE
Nuevo
Vendido Recientemente
$255,000
Casa
3 camas · 2 baños · 1,345 sqft
TANGLEWOOD TERRACE, NEW PORT RICHEY
5235 GREENWOOD STREET
Nuevo
Vendido Recientemente
$318,000
Casa
3 camas · 2 baños · 2,042 sqft
CYPRESS LAKES, NEW PORT RICHEY
4604 TRIMBLE LANE
Nuevo
Vendido Recientemente
$387,500
Casa
3 camas · 2 baños · 1,653 sqft
NATURA, NEW PORT RICHEY
7348 CAPTIVA CIRCLE
Nuevo
Vendido Recientemente
$347,000
Casa
3 camas · 2 baños · 1,641 sqft
GREENBROOK ESTATES, NEW PORT RICHEY
3740 THORNBUSH LANE
Nuevo
Vendido Recientemente
$235,500
Casa
2 camas · 2 baños · 1,183 sqft
SEVEN SPGS HOMES, NEW PORT RICHEY
3727 MENDOCINO STREET
Nuevo
Vendido Recientemente
$311,000
Casa
3 camas · 2 baños · 1,501 sqft
TRINITY WEST, NEW PORT RICHEY
2539 PALESTA DRIVE
Nuevo
Vendido Recientemente
$255,000
Casa
2 camas · 2 baños · 1,460 sqft
GREENBROOK ESTATES, NEW PORT RICHEY
8615 SWEETBRIAR COURT

Mercado cerca de esta dirección

Conteos en vivo en la misma zona.
Ver todo

The multiple listing information is provided by the Stellar MLS from a copyrighted compilation of listings. The compilation of listings and each individual listing are ©2026-present Stellar MLS. All Rights Reserved. The information provided is for consumers' personal, noncommercial use and may not be used for any purpose other than to identify prospective properties consumers may be interested in purchasing. All properties are subject to prior sale or withdrawal. All information provided is deemed reliable but is not guaranteed accurate, and should be independently verified. Listing courtesy of: NEXTHOME GULF COAST