Vender tu casa
Valoración gratuita de tu hogar
Contacto
Cuéntenos sobre sus necesidades
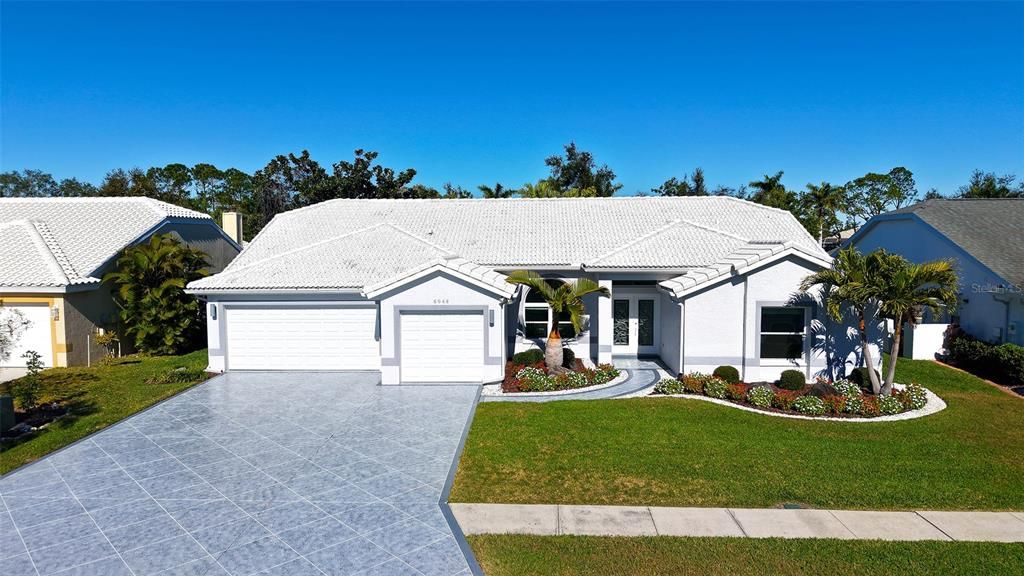
6948 STETSON STREET CIRCLE

Casa En Venta
$849,900

BTC: 10.11785714

ETH: 320.71698113

Nuevo
3 camas
2 baños
2,755 sqft

Visión general

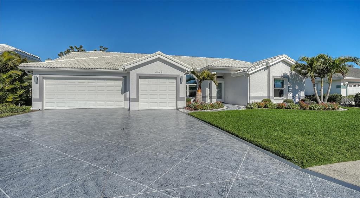
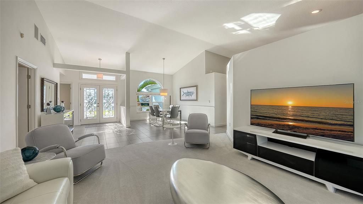
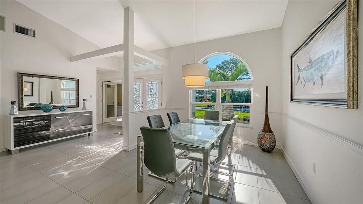
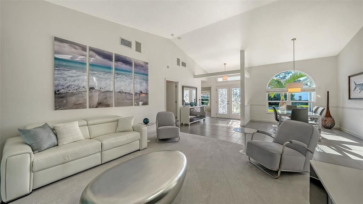
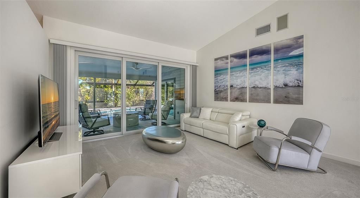
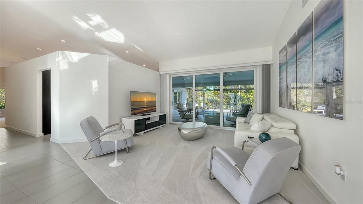
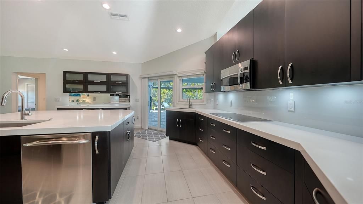
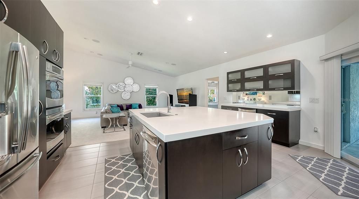
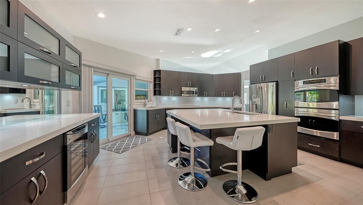
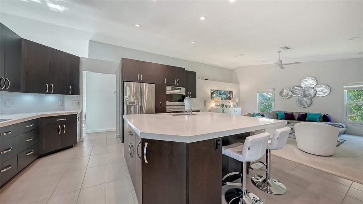
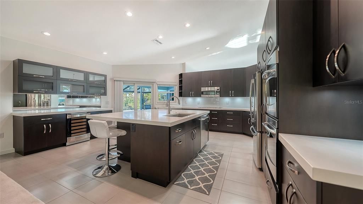
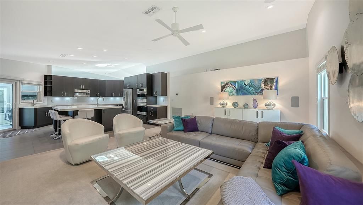
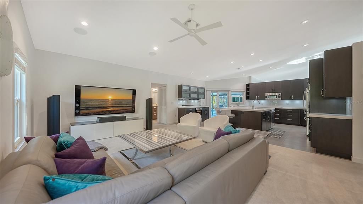
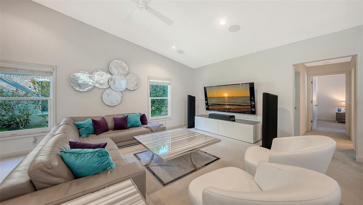
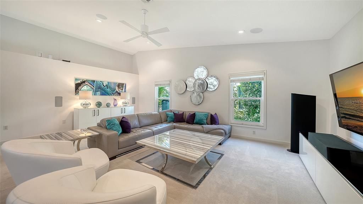
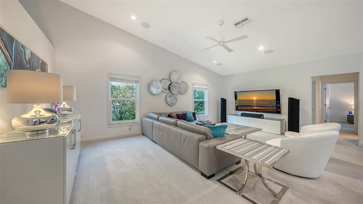
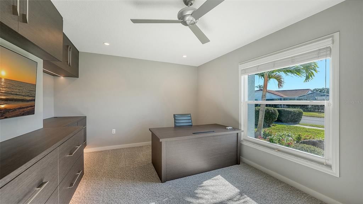
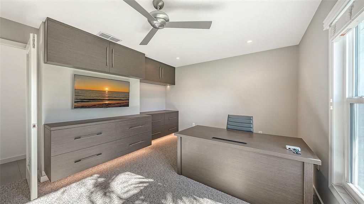
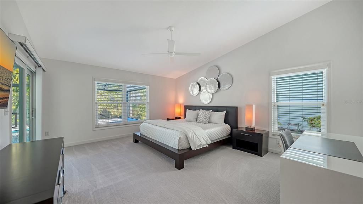
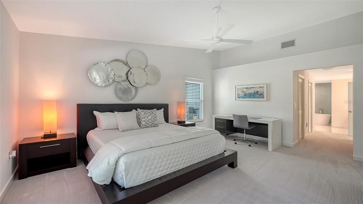
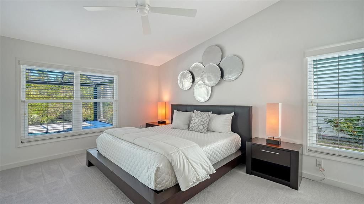
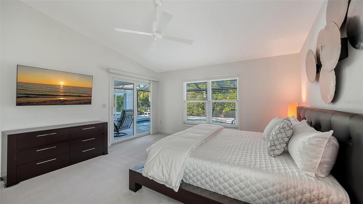
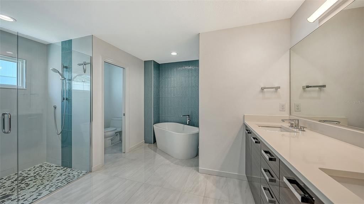
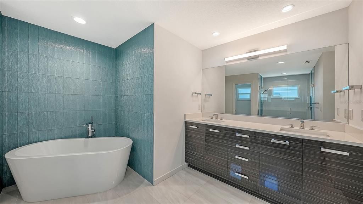
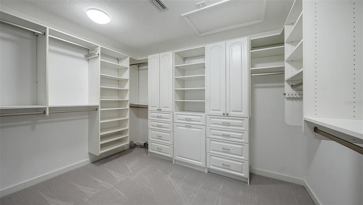
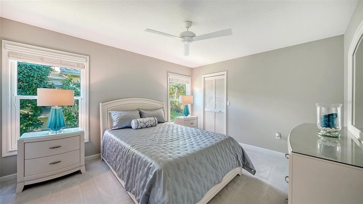
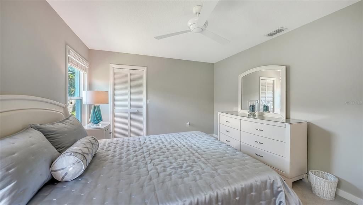
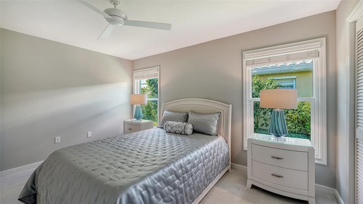
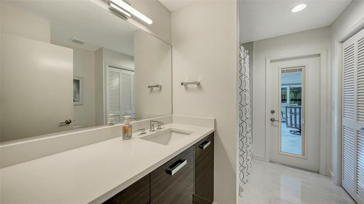
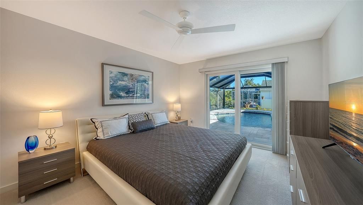
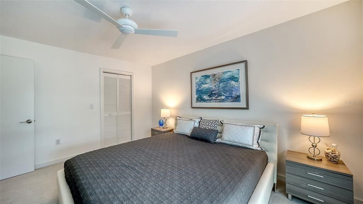
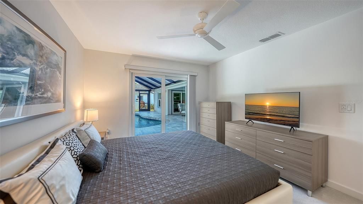
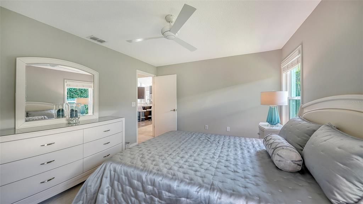
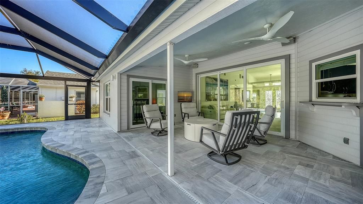
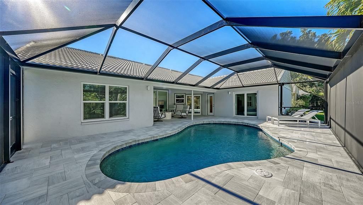
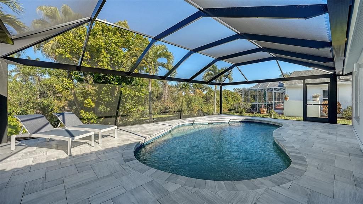
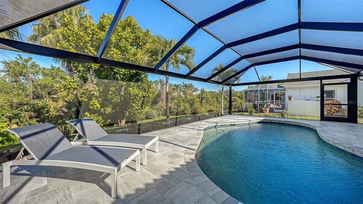
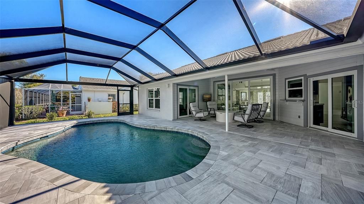
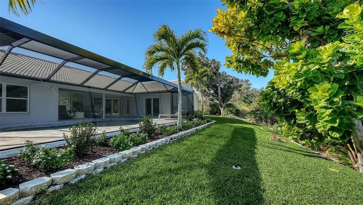
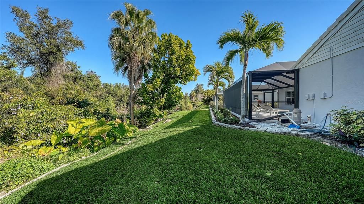
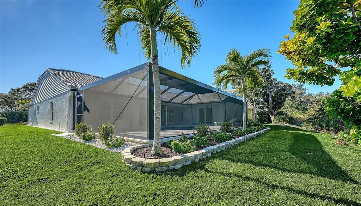
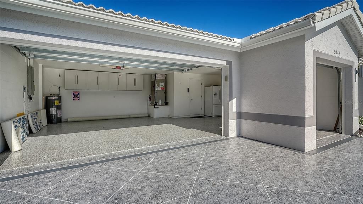
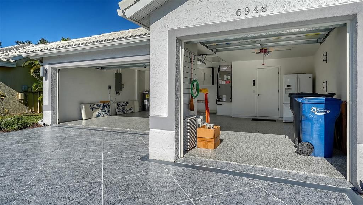
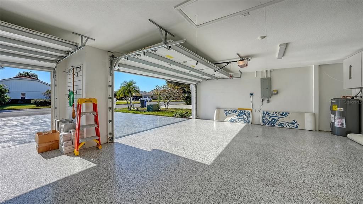
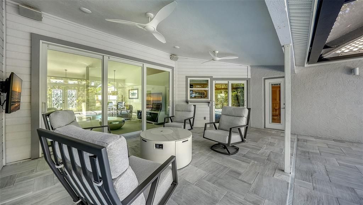
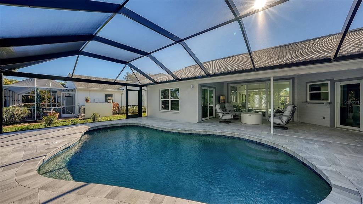
Beautiful 3-bedroom, 2 bath, pool home in Mote Ranch. This nearly 2800 sqft home has been lovingly updated to the highest standards. Light and modern pallet, this home exudes sophistication. The kitchen is 100% custom, designed from the ground up. Equipped with a full suite of GE Profile stainless steel appliances including double ovens and wine refrigerator, full extension drawers with soft-close guides and “double thick” Caesarstone quartz counter tops. Huge center island with under cabinet storage. Tons of working counter space plus prep sink. Custom built cabinets include hidden LED lighting and satin nickel hardware. Bathrooms include custom built cabinets with white Caesarstone quartz countertops. Beautiful 12X24 tile floors and Grohe fixtures. Master bathroom features dual vanities, large walk-in shower and rain inspired tile behind the large free-standing tub. The outdoor area will induce relaxation with a brand-new white marble pool deck, new “picture window” pool cage with no-see-um screen providing unobstructed views to the preserve beyond. Brand new “Modern Fan Co” outdoor ceiling fans. The entire home is fitted with PGT Hurricane rated windows and doors, including hurricane rated garage doors for added comfort and security. Guest bedrooms are generously sized, each with large walk-in closets. Also noteworthy are the solid core interior doors and large custom-built closet in primary suite. 3 car garage has been finished with custom cabinets and durable epoxy flooring. Recent updates include new AC unit (2025), hot water heater (2024), Marble Pool deck and pool cage (2025), decorative driveway (2025). Tile roof replaced in (2012).
Ubicación

Detalles

Tipo:
Residential
Estacionamiento:
Sin datos
Año de construcción:
1993
Lote:
0.20 Hectáreas
Calefacción:
Central / Electric / Exhaust Fan
precio por sq. medidor:
$308
Enfriamiento:
Central Air
HOA:
$353

Valuation

Our model vs. what's actually selling nearby.
Estimate
$749,000
$589K – $949K
Confidence Low
List vs. estimate
$100K above estimate
List $849,900 · +13.5%
Our model says this listing is priced above recent comparable activity. Room to negotiate.
Price per sq ft
$308
-2.3% vs. city median $315
Based on
7 MLS comparables
Median of recent comparable listings. Sold comps use closing price, active listings use list price.

Destacados

Annual tax
$3,708
2024
HOA
$353/qtr
Pool
Gunite
View
Pool, Trees/Woods
Garage
3 car garage
Pets
Allowed
Más hechos y características
  • Piso

    • Carpet

    • Porcelain Tile

    Calefacción

    • Central

    • Electric

    • Exhaust Fan

    Enfriamiento

    • Central Air

    Accesorios

    • Bar Fridge

    • Convection Oven

    • Cooktop

    • Dishwasher

    • Disposal

    • Dryer

    • Electric Water Heater

    • Microwave

    • Refrigerator

    • Washer

    • Wine Refrigerator

    Otras características interiores

    • Ceiling Fan(s)

    • Kitchen/Family Room Combo

    • Open Floorplan

    Dormitorios y baños

    • Dormitorios: 3

    • Baños completos: 2

  • Propiedad

    • Pisos: One

    • Piscina Privada: Si

    • Características Exteriores: Irrigation System / Sliding Doors

    Lote

    • Lote: 0.20 Hectáreas

    Otra Información de Propiedad

    • Número de Parcela: 1920416755

    • Zonificación: PDR/WPE/

  • Tipo y estilo

    • Tipo de propiedad: Residential

    • Subtipo de propiedad: Single Family Residence

  • Utilidad

    • BB/HS Internet Available

    • Cable Available

    • Electricity Connected

    • Sewer Connected

    • Sprinkler Meter

    • Water Connected

  • Otra información financiera

    • HOA: $353

    • Frecuencia HOA: Quarterly

    • Importe anual de impuestos: $3,708

  • Detalles de la fuente

    • MLS ID: A4707223

    Otros hechos

    • Materiales de construcción: Block / Stucco

    • Detalles de la fundación: Slab

    • Características de lavandería: Inside

    • Características del lote: In County / Landscaped / Private / Sidewalk

    • Características del patio y el porche: Covered / Screened

    • Características de la piscina: Gunite / In Ground / Lighting / Screen Enclosure

    • Caras de dirección: North

    • Estilo arquitectónico: Florida

    • Espacios de garaje: 3

    • Garaje adjunto: Si

    • Garaje: Si

    • Salón: 2755

    • Fuente de agua: Public

    • Nombre de subdivisión: ARBOR LAKES A

Consulta privada
Habla con el asesor de este inmueble.
Planos, documentos del HOA, comparables off-market, agendar una visita privada — un solo mensaje directo al especialista local.

Más como esta

En Venta
$839,000
Casa
3 camas · 3 baños · 2,572 sqft
ROSEDALE HIGHLANDS SUBPHASE B, BRADENTON
5133 96TH STREET E
Nuevo
En Venta
$749,000
Casa
3 camas · 2 baños · 2,638 sqft
ROSEDALE 9, BRADENTON
8629 51ST TERRACE E
Nuevo
En Venta
$988,888
Casa
3 camas · 3 baños · 2,686 sqft
UNIVERSITY PARK COUNTRY CLUB, UNIVERSITY PARK
8105 COLLINGWOOD COURT
Nuevo
En Venta
$859,000
Casa
3 camas · 3 baños · 2,595 sqft
LINKS AT PALM-AIRE, SARASOTA
7570 LINKS COURT
Nuevo
En Venta
$750,000
Casa
3 camas · 2 baños · 2,242 sqft
UNIVERSITY PARK, UNIVERSITY PARK
7117 VICTORIA CIRCLE
Nuevo
En Venta
$699,999
Casa
3 camas · 2 baños · 2,035 sqft
UNIVERSITY PARK COUNTRY CLUB, UNIVERSITY PARK
7029 LENNOX PLACE
Nuevo
En Venta
$675,000
Casa
4 camas · 3 baños · 3,234 sqft
STONELEDGE, BRADENTON
7448 47TH AVENUE CIRCLE E
Nuevo
En Venta
$875,000
Casa
3 camas · 2 baños · 2,569 sqft
ROSEDALE HIGHLANDS PH B, BRADENTON
5109 96TH STREET E

Mercado cerca de esta dirección

Conteos en vivo en la misma zona.
Ver todo

The multiple listing information is provided by the Stellar MLS from a copyrighted compilation of listings. The compilation of listings and each individual listing are ©2026-present Stellar MLS. All Rights Reserved. The information provided is for consumers' personal, noncommercial use and may not be used for any purpose other than to identify prospective properties consumers may be interested in purchasing. All properties are subject to prior sale or withdrawal. All information provided is deemed reliable but is not guaranteed accurate, and should be independently verified. Listing courtesy of: BLAKELEY & ASSOCIATES REALTY