Vender tu casa
Valoración gratuita de tu hogar
Contacto
Cuéntenos sobre sus necesidades
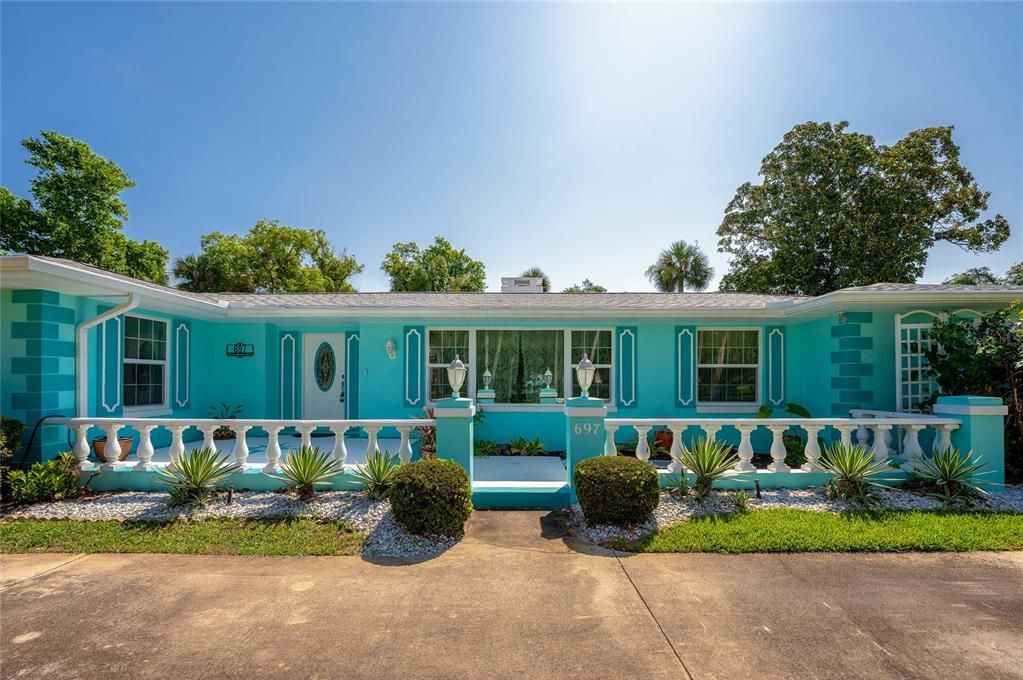
697 JOHN ANDERSON DRIVE

Casa En Venta
$899,900

BTC: 14.06093750

ETH: 564.31030482

8 días
3 camas
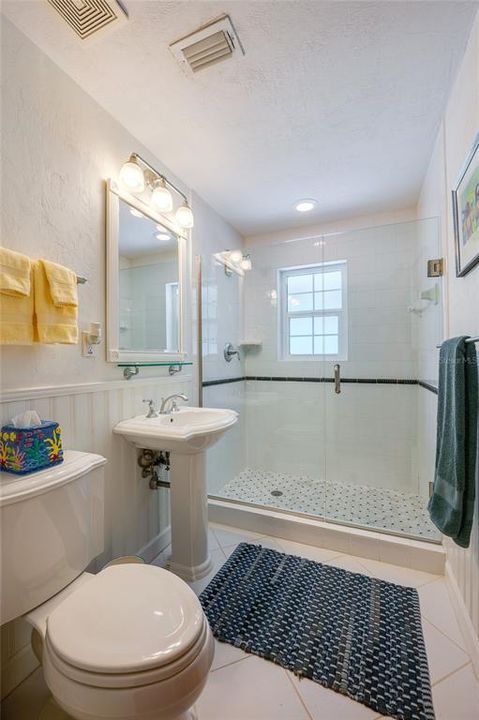
3 baños
2,665 sqft

Visión general

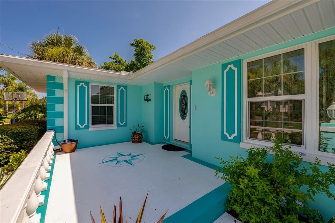
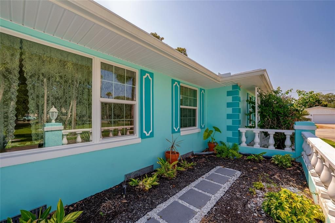
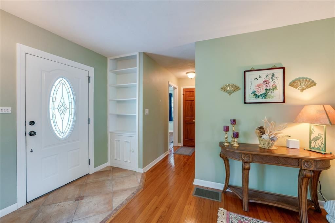
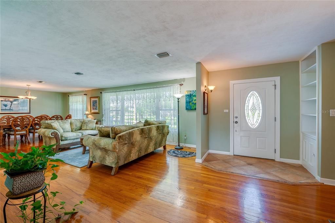
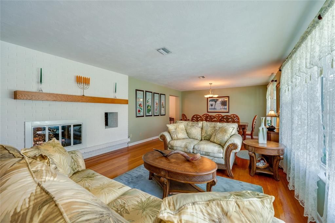
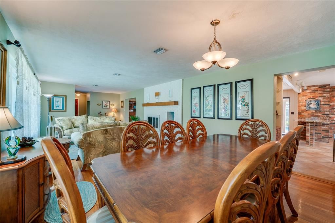
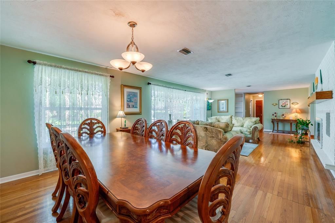
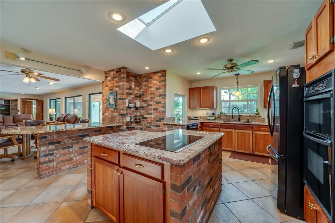
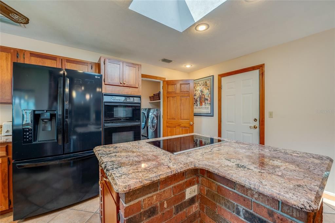
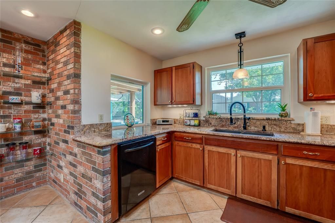
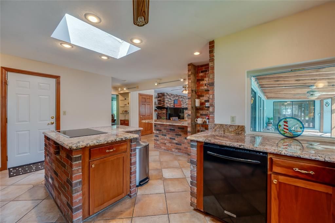
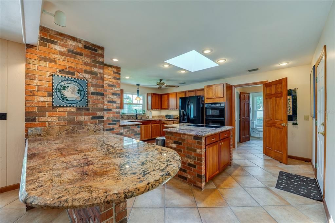
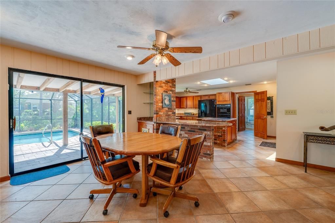
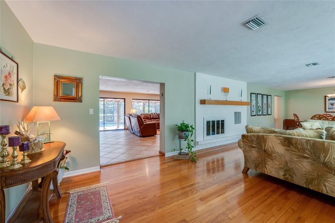
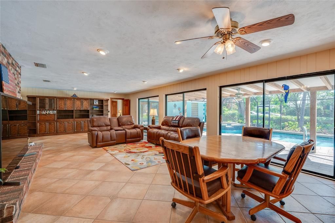
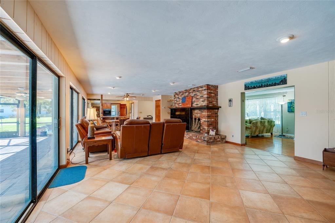
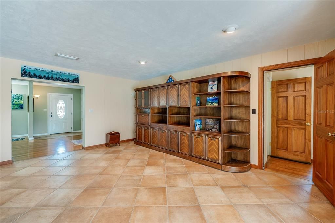
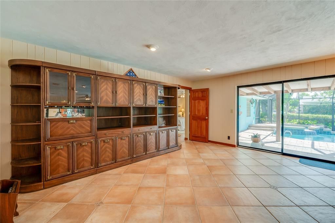
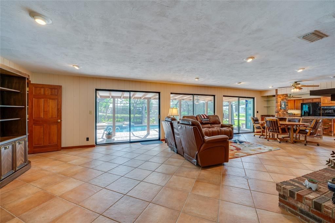
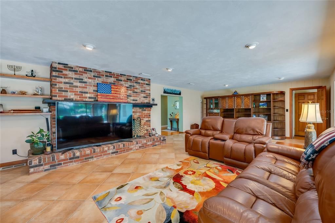
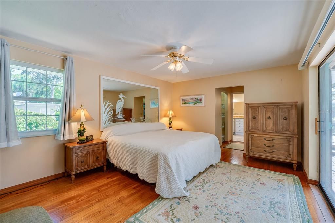
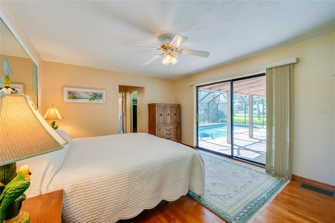
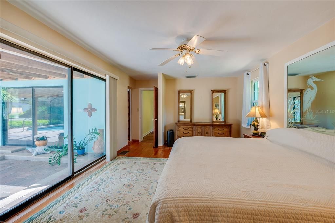
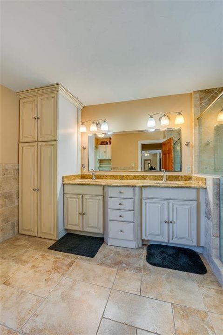
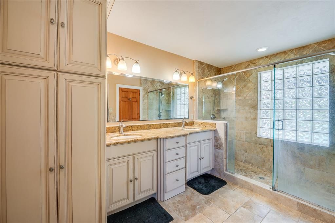
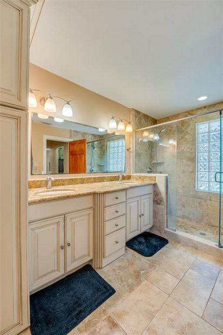
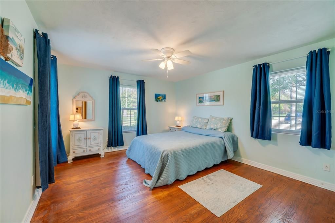
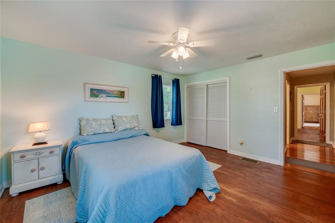
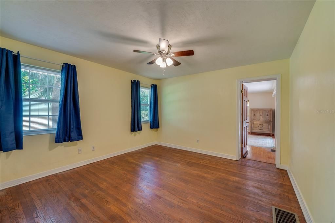
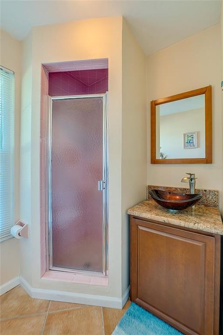
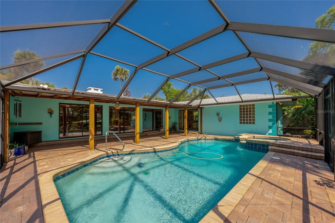
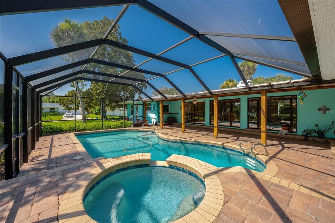
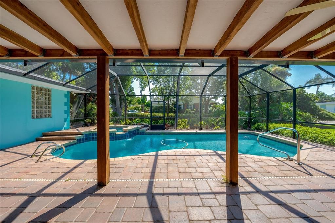
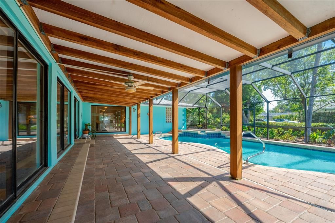
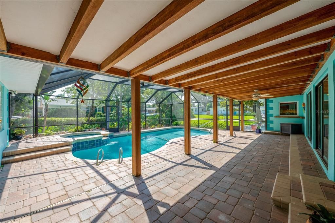
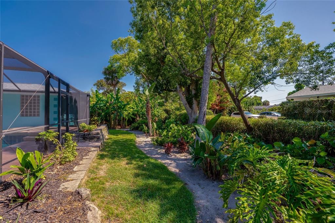
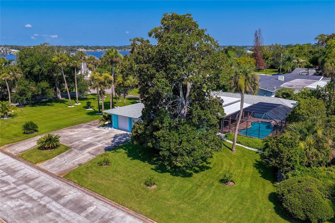
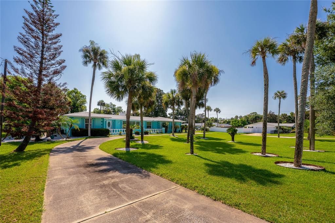
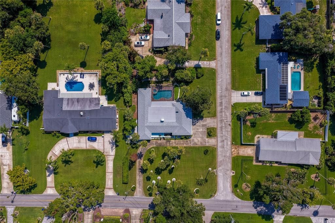
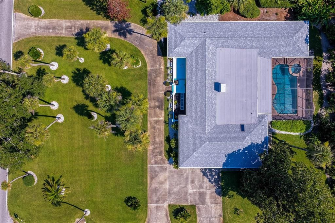
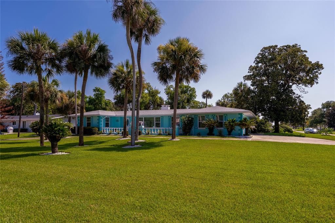
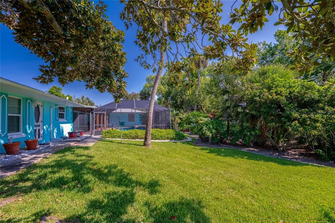
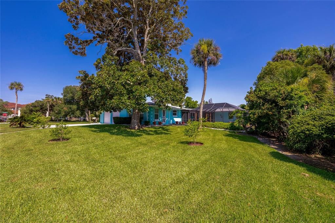
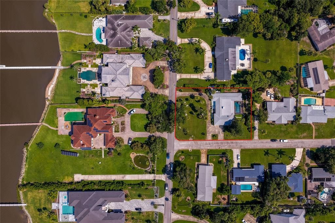
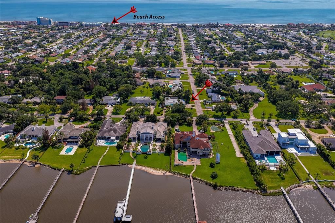
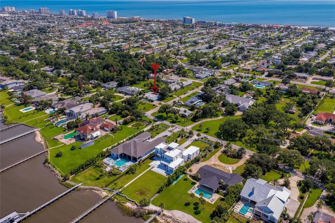
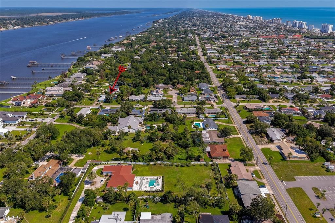
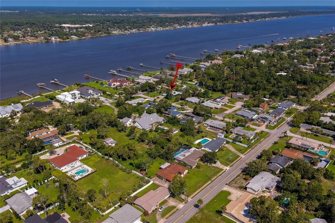
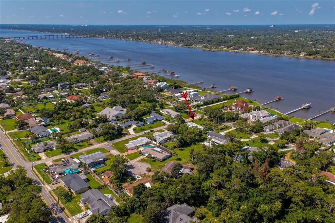
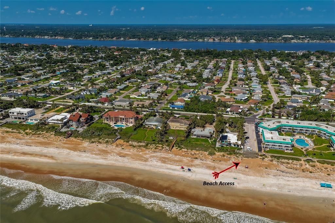
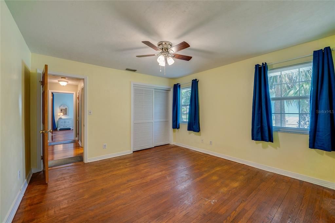
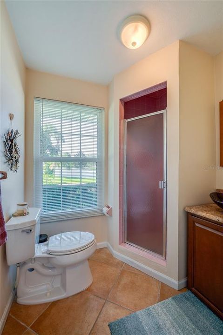
John Anderson Drive…Beautiful homes on a scenic drive with the Intracoastal River to the west and a short drive to the World’s Most Famous Beach to the east. Nestled on a desirable ½ acre+ corner lot along prestigious John Anderson Drive, this beautifully landscaped and updated home offers the perfect blend of privacy, convenience, and coastal living. Set back from the road with expansive front and side entry circular driveways, the property makes an impressive first impression while providing ample parking for family and guests. Designed for both grand entertaining and quiet evenings at home, this spacious residence comfortably hosts large gatherings, weekend visitors, and intimate dinners for four. With generous square footage, everyone has room to relax, recharge, and enjoy their own private space. One of the home's most distinctive features is its combination of a cozy double-sided wood-burning fireplace and a sparkling screened pool, allowing you to enjoy cool winter evenings by the fire and sunny afternoons poolside. Conveniently located near SR40, from boutique shopping and exceptional restaurants to boating, fishing, paddleboarding, and beach days, everything that makes coastal living special is just minutes away. Isn't it your turn to experience breathtaking sunrises over the Atlantic, spectacular sunsets along the Intracoastal, and the unmatched lifestyle that comes with a John Anderson Drive address? Recent updates provide added peace of mind, including a new roof (2025), 2 water heaters (2025), and air conditioning system (2026).
Ubicación

Detalles

Tipo:
Residential
Estacionamiento:
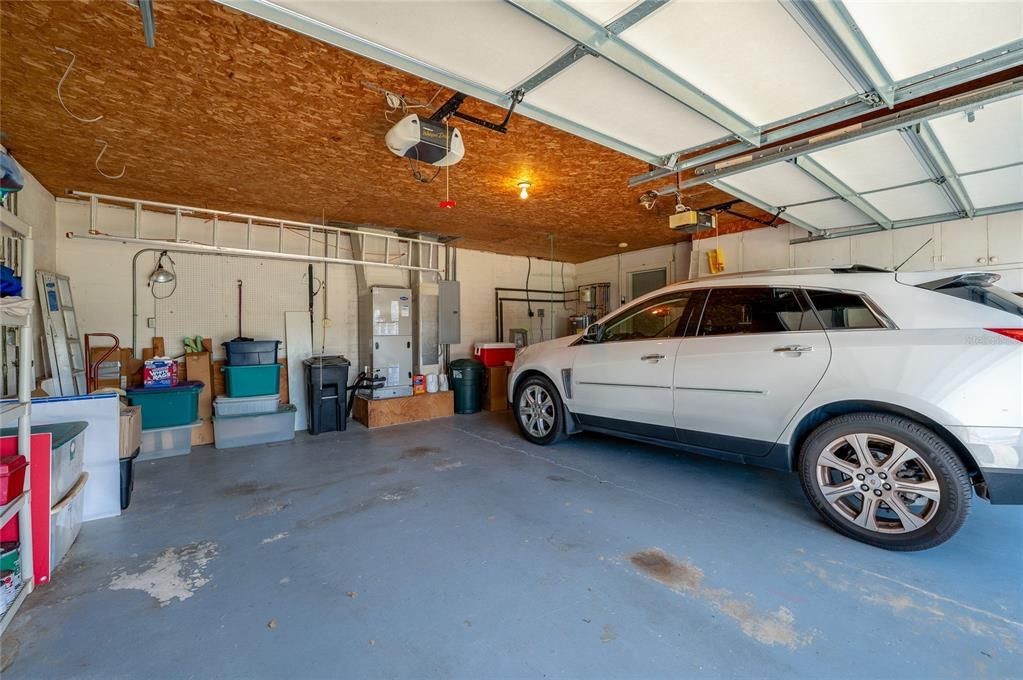
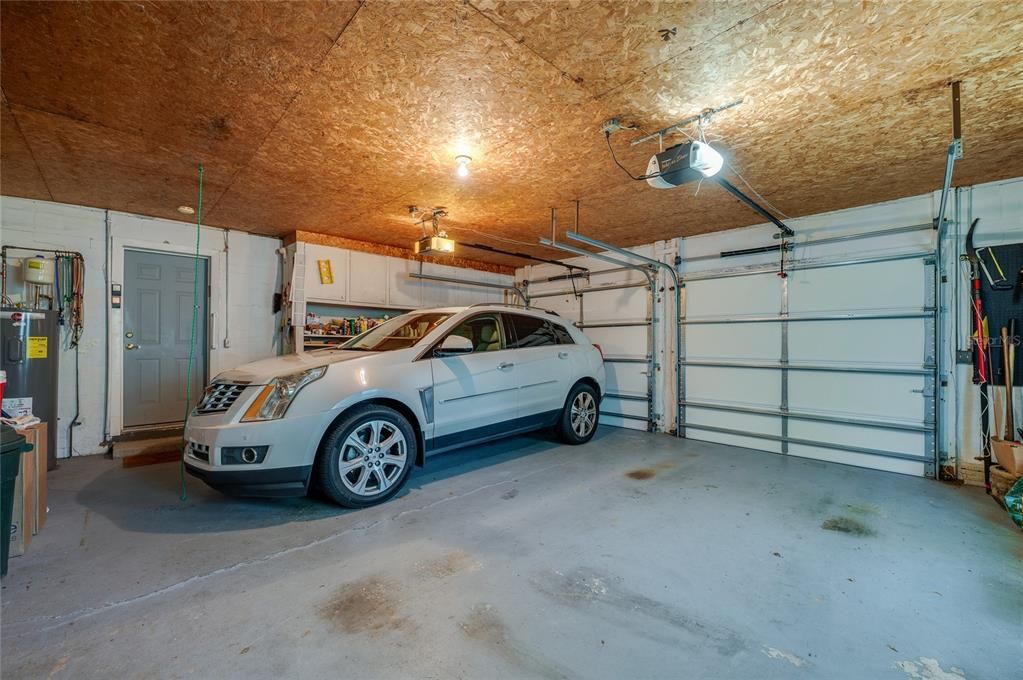
Driveway / Garage Door Opener / Garage Faces Side
Año de construcción:
1953
Lote:
0.55 Hectáreas
Calefacción:
Electric
precio por sq. medidor:
$338
Enfriamiento:
Central Air
HOA:
Sin datos

Destacados

Annual tax
$4,627
2025
Pool
In Ground
View
Pool, Water
Garage
2 car garage
Pets
Allowed
Más hechos y características
  • Piso

    • Tile

    • Hardwood

    Calefacción

    • Electric

    Enfriamiento

    • Central Air

    Accesorios

    • Cooktop

    • Dishwasher

    • Disposal

    • Dryer

    • Electric Water Heater

    • Ice Maker

    • Microwave

    • Refrigerator

    • Washer

    Otras características interiores

    • Ceiling Fan(s)

    • Kitchen/Family Room Combo

    • Living Room/Dining Room Combo

    • Open Floorplan

    • Solid Surface Counters

    • Solid Wood Cabinets

    • Thermostat

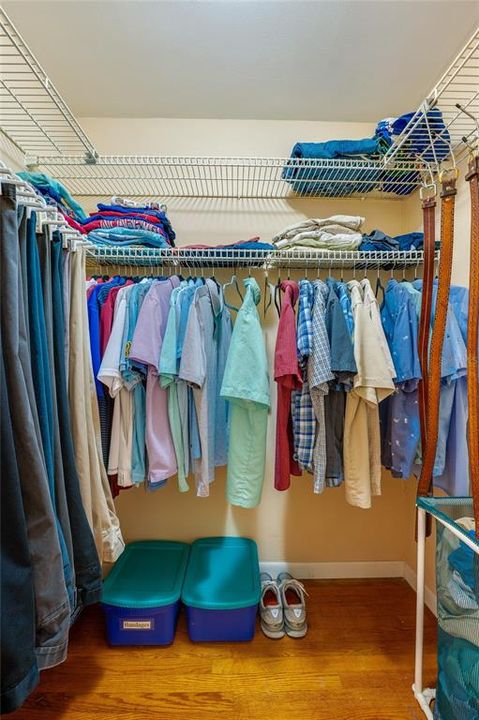
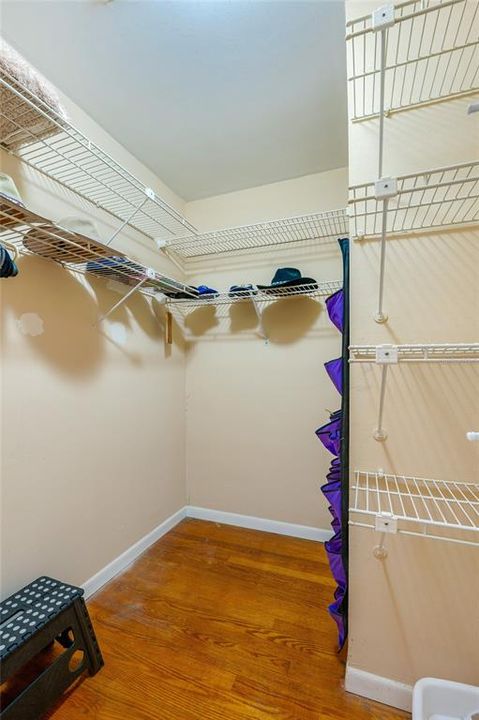
    • Walk-In Closet(s)

    • Window Treatments

    Dormitorios y baños

    • Dormitorios: 3

    • Baños completos: 3

  • Estacionamiento

    • Driveway

    • Garage Door Opener

    • Garage Faces Side

    Propiedad

    • Pisos: One

    • Piscina Privada: Si

    • Características Exteriores: Irrigation System / Private Entrance / Private Mailbox / Private Yard / Sliding Doors

    Lote

    • Lote: 0.55 Hectáreas

    Otra Información de Propiedad

    • Número de Parcela: 421001000085

    • Zonificación: R1

  • Tipo y estilo

    • Tipo de propiedad: Residential

    • Subtipo de propiedad: Single Family Residence

  • Utilidad

    • Cable Connected

    • Electricity Connected

    • Public

    • Sewer Connected

    • Street Lights

    • Water Connected

  • Otra información financiera

    • Importe anual de impuestos: $4,628

  • Detalles de la fuente

    • MLS ID: V4949912

    Otros hechos

    • Materiales de construcción: Block / Stucco

    • Detalles de la fundación: Slab

    • Características de la chimenea: Family Room / Living Room / Wood Burning

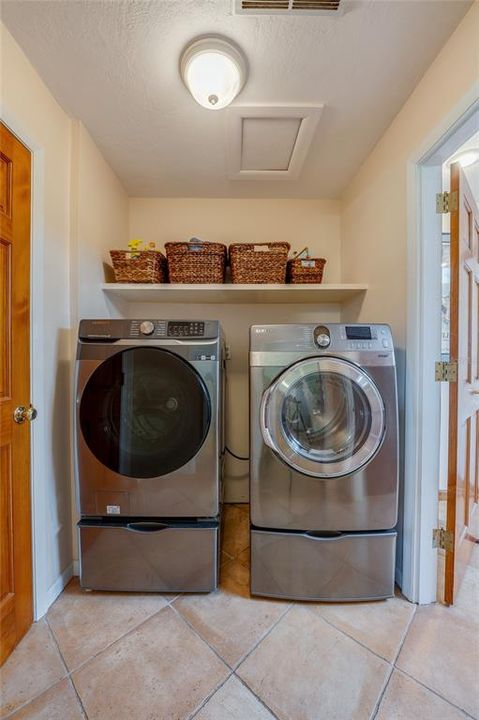
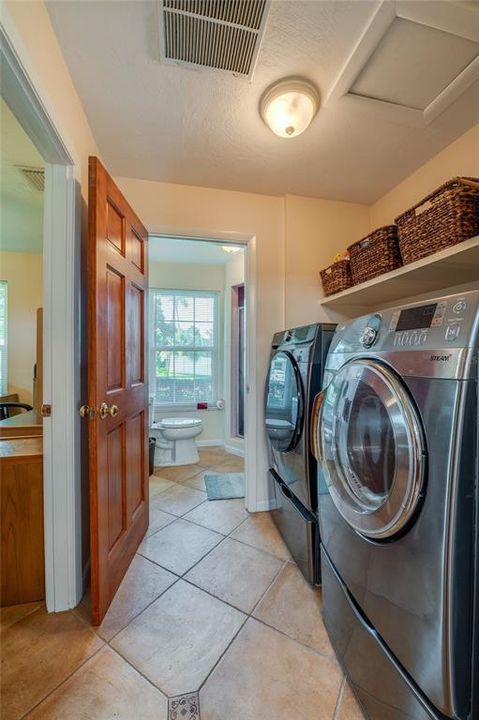
    • Características de lavandería: Inside / Laundry Room

    • Características del lote: Corner Lot / Landscaped

    • Características del patio y el porche: Covered / Deck / Screened

    • Características de la piscina: In Ground / Pool Sweep / Screen Enclosure

    • Características de la ventana: Blinds / Drapes

    • Caras de dirección: West

    • Hogar: Si

    • Espacios de garaje: 2

    • Garaje adjunto: Si

    • Garaje: Si

    • Salón: 2665

    • Fuente de agua: Public

    • Tamaño de la parcela: 125 x 190

    • Nombre de subdivisión: BELLEWOOD

Consulta privada
Habla con el asesor de este inmueble.
Planos, documentos del HOA, comparables off-market, agendar una visita privada — un solo mensaje directo al especialista local.

Más como esta

Nuevo
En Venta
$649,900
Casa
4 camas · 2 baños · 1,700 sqft
ROYAL DUNES, ORMOND BEACH
167 ROYAL DUNES BOULEVARD
En Venta
$1,090,000
Casa
3 camas · 2 baños · 3,667 sqft
O BYRNES HALIFAX SHORES, ORMOND BEACH
1596 JOHN ANDERSON DRIVE
-$14K
En Venta
$675,000
Casa
4 camas · 3 baños · 2,996 sqft
SANDCASTLE, ORMOND BEACH
33 SANDCASTLE DRIVE
En Venta
$989,000
Casa
3 camas · 2 baños · 1,975 sqft
VERONA VILLAS SUB, ORMOND BEACH
17 WATCHTOWER DRIVE
-$999
En Venta
$699,000
Casa
3 camas · 2 baños · 3,060 sqft
ANN AUSTIN ESTATES SEC 3, ORMOND BEACH
235 ANN RUSTIN DRIVE
-$30K
En Venta
$689,000
Casa
4 camas · 4 baños · 2,824 sqft
NORTH ORMOND BEACH, ORMOND BEACH
40 CONCORD DRIVE
-$20K
En Venta
$659,900
Casa
4 camas · 3 baños · 2,894 sqft
ORMOND TERRACE ANNEX, ORMOND BEACH
330 SANCHEZ AVENUE
-$14K
En Venta
$635,000
Condo / Coop
3 camas · 3 baños · 2,675 sqft
ORMOND HERITAGE CONDO, ORMOND BEACH
1 JOHN ANDERSON DRIVE UNIT 3010

Mercado cerca de esta dirección

Conteos en vivo en la misma zona.
Ver todo

The multiple listing information is provided by the Stellar MLS from a copyrighted compilation of listings. The compilation of listings and each individual listing are ©2026-present Stellar MLS. All Rights Reserved. The information provided is for consumers' personal, noncommercial use and may not be used for any purpose other than to identify prospective properties consumers may be interested in purchasing. All properties are subject to prior sale or withdrawal. All information provided is deemed reliable but is not guaranteed accurate, and should be independently verified. Listing courtesy of: ADAMS, CAMERON & CO., REALTORS