Vender tu casa
Valoración gratuita de tu hogar
Contacto
Cuéntenos sobre sus necesidades

6997 PERCH HAMMOCK LOOP

Casa Activo con contrato
$444,000

BTC: 5.45722714

ETH: 182.56578947

-$10K (2026/09/24)
15 días
4 camas
3 baños
2,379 sqft

Visión general

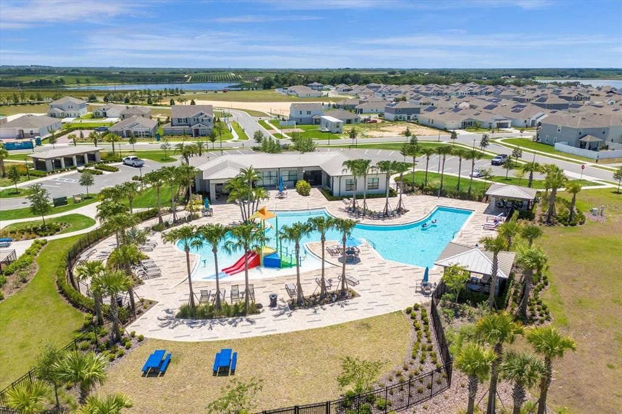
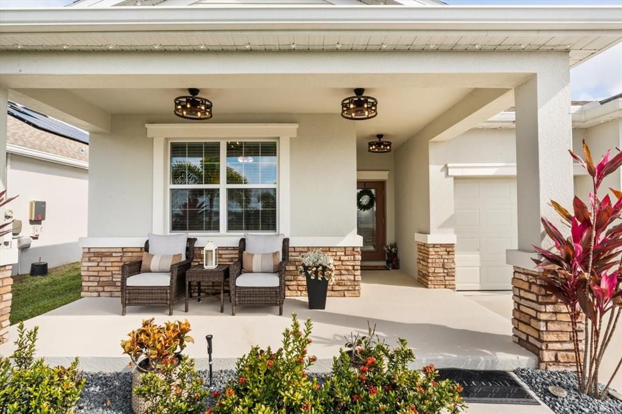
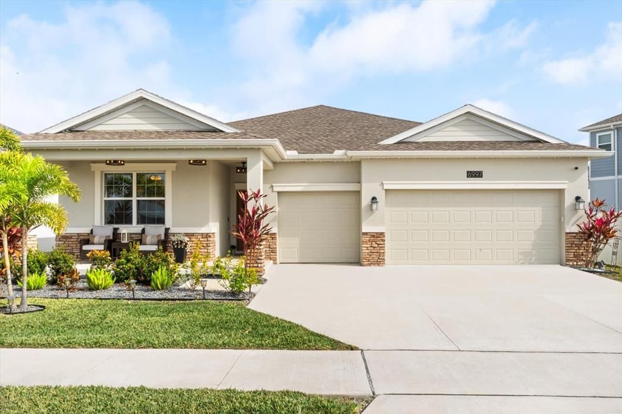
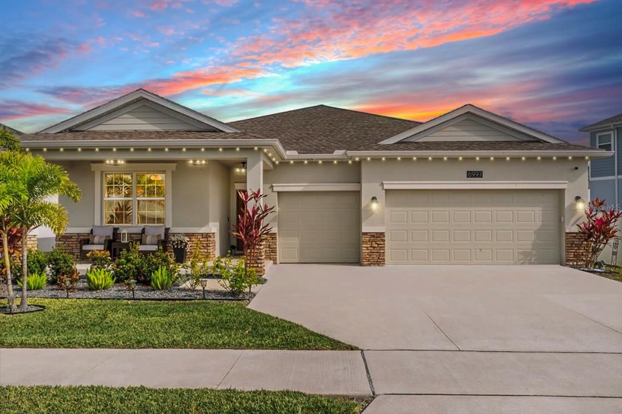
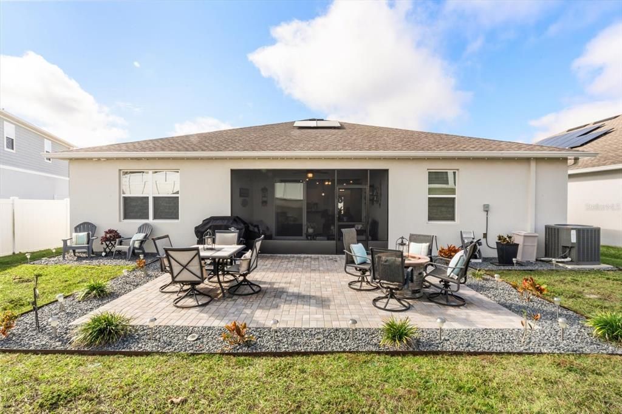
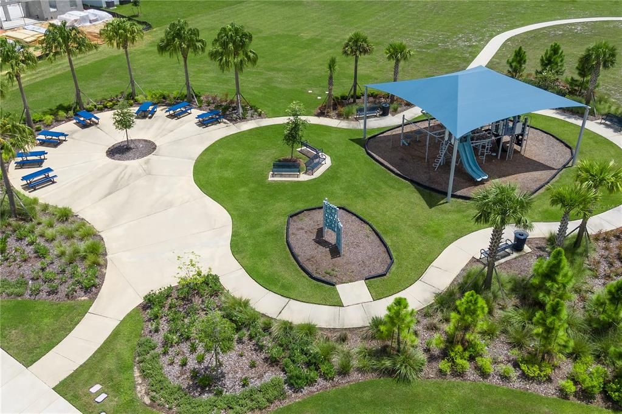
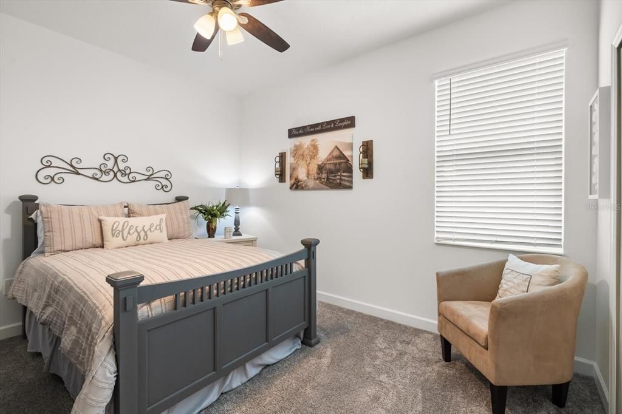
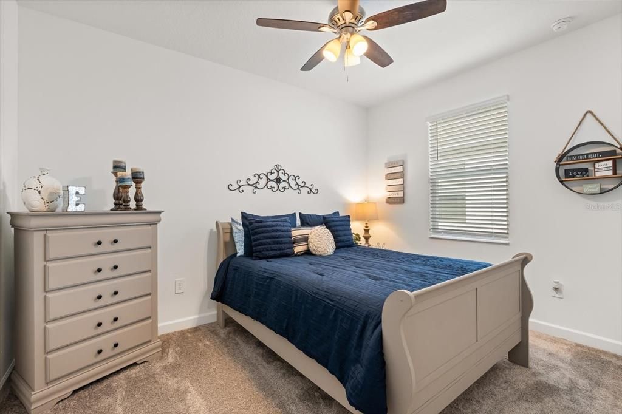
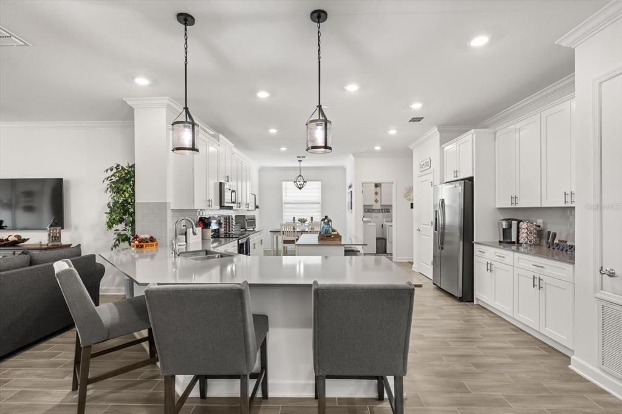
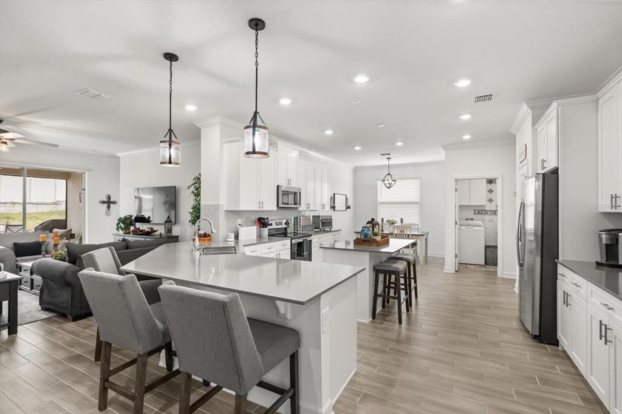
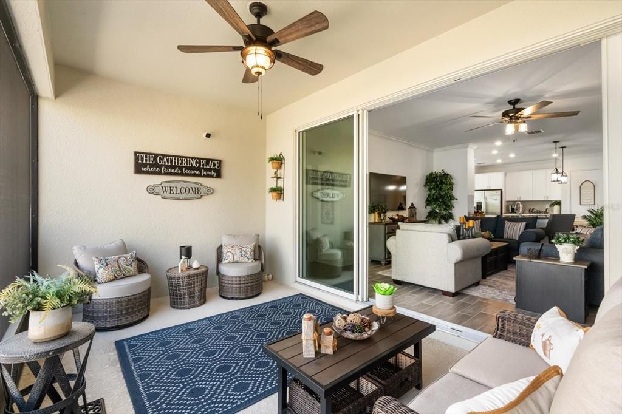
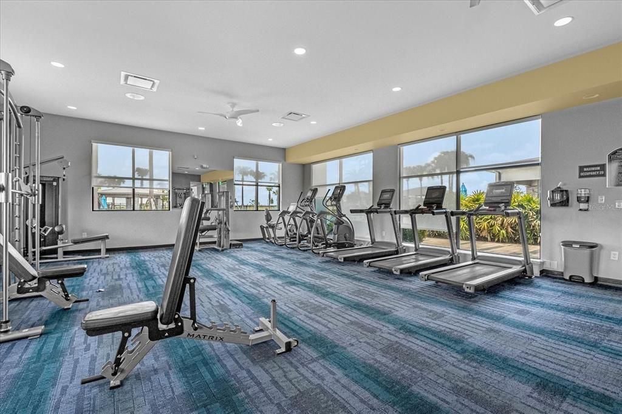
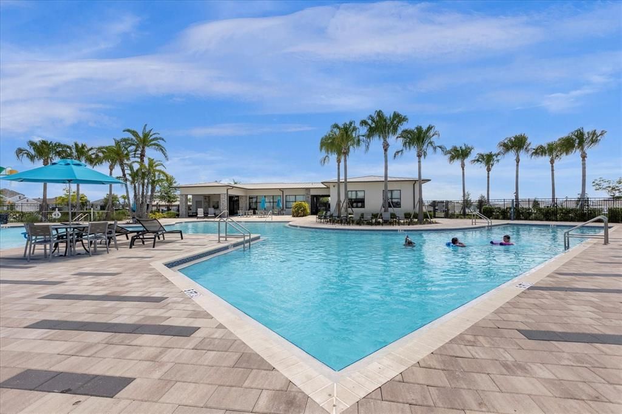
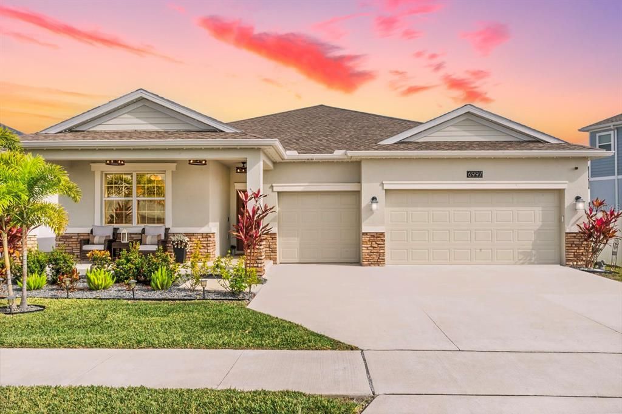
LIVE THE FLORIDA LIFESTYLE AT TRINITY LAKES! Discover the exceptional Lake View Kennedy III, where refined style, modern comfort, and effortless Florida living come together in one beautifully enhanced residence. Built just three years ago and thoughtfully upgraded, this impressive home offers 4 spacious bedrooms, 3 full bathrooms, a 3-car garage, and 2,379 square feet of beautifully designed living space—all complemented by a tranquil lake view and resort-style community lifestyle. Step inside to a bright, welcoming open-concept floor plan designed for the way you live today. At the heart of the home, the gourmet kitchen makes a striking statement with 42-inch cabinetry, an expansive center island, walk-in pantry, and charming breakfast nook—ideal for everyday living and entertaining. A separate formal dining room provides an elegant setting for special occasions. The spacious family room flows effortlessly outdoors to the screened lanai, where the backyard has been transformed into a private retreat with custom landscaping, decorative lighting, and a beautifully crafted paver extension. The screened lanai, complete with a remote-controlled ceiling fan, offers comfortable Florida outdoor living. Throughout the home, upgrades elevate the living experience. Elegant crown molding, shiplap ceiling accents in the foyer, luxury vinyl plank flooring in the primary bathroom and guest suite, stylish ceiling fans, and custom lighting throughout the kitchen and dining areas add character, warmth, and distinction. The primary suite offers a peaceful retreat featuring a spa-inspired en suite bathroom with dual vanities, walk-in shower, soaking tub, and private water closet. The fourth bedroom, located at the front of the home with its own private full bathroom, is ideal for guests, an in-law suite, home office, or private retreat. Smart-home and efficiency features include keyless front entry, Moen Flo smart water monitoring, whole-home Wi-Fi, iFlo HVAC air purification, solar features, and energy-efficient appliances. ADDITIONAL ENHANCEMENTS INCLUDE: • Professional landscaping with custom irrigation, decorative lighting, and palm trees • Rustic-style ceiling fans on the front porch and screened lanai • Govee lighting • Garage ceiling storage and exterior keypad • Bali Verticell shade on the sliding glass door • Laundry room cabinetry for convenience Situated within the highly sought-after Trinity Lakes community in Groveland, this home offers a rare blend of tranquility and accessibility. Enjoy a peaceful setting with a beautiful lake view, perfect for relaxing on the front porch while remaining close to Central Florida’s best. Residents enjoy resort-style amenities, including a beautifully designed clubhouse, community pool, fitness center, playgrounds, and a lakefront park with dock access. Near Clermont, Minneola, the Florida Turnpike, and Highway 27, with easy access to Lake Louisa State Park, Lake David Park, Lakeridge Winery, plus outdoor recreation, dining, shopping, and entertainment. More than move-in ready, this meticulously enhanced and lovingly maintained residence offers thoughtful upgrades, flexible living spaces, smart-home features, beautiful outdoor improvements, and a desirable lake-view setting—an exceptional opportunity to enjoy the Florida lifestyle in Trinity Lakes.

Ubicación

Detalles

Tipo:
Residential
Estacionamiento:
Sin datos
Año de construcción:
2022
Lote:
0.18 Hectáreas
Calefacción:
Central / Electric / Solar
precio por sq. medidor:
$187
Enfriamiento:
Central Air
HOA:
$96

Valuation

Our model vs. what's actually selling nearby.
Estimate
$466,365
$404K – $558K
Confidence Low
List vs. estimate
$22K below estimate
List $444,000 · -4.8%
Our model says this listing is priced below recent comparable activity. Expect competition.
Price per sq ft
$186
-6.3% vs. city median $199
Based on
15 MLS comparables
Median of recent comparable listings. Sold comps use closing price, active listings use list price.

Destacados

Annual tax
$7,984
2025
HOA
$96/mo
Garage
3 car garage
Pets
Allowed
Más hechos y características
  • Piso

    • Carpet

    • Ceramic Tile

    • Vinyl

    Calefacción

    • Central

    • Electric

    • Solar

    Enfriamiento

    • Central Air

    Accesorios

    • Dishwasher

    • Disposal

    • Electric Water Heater

    • Exhaust Fan

    • Microwave

    • Range

    • Refrigerator

    • Solar Hot Water

    Otras características interiores

    • Ceiling Fan(s)

    • Crown Molding

    • Eating Space In Kitchen

    • High Ceilings

    • Kitchen/Family Room Combo

    • L Dining

    • Living Room/Dining Room Combo

    • Open Floorplan

    • Primary Bedroom Main Floor

    • Smart Home

    • Solid Surface Counters

    • Thermostat

    • Walk-In Closet(s)

    • Window Treatments

    Dormitorios y baños

    • Dormitorios: 4

    • Baños completos: 3

  • Propiedad

    • Pisos: One

    • Características Exteriores: Irrigation System / Lighting / Playground / Private Yard / Rain Gutters / Sidewalk / Sliding Doors / Sprinkler Metered

    Lote

    • Lote: 0.18 Hectáreas

    Otra Información de Propiedad

    • Número de Parcela: 052225010000004400

  • Tipo y estilo

    • Tipo de propiedad: Residential

    • Subtipo de propiedad: Single Family Residence

  • Utilidad

    • Cable Available

    • Electricity Available

    • Electricity Connected

    • Sewer Available

    • Sewer Connected

    • Solar

    • Sprinkler Meter

    • Sprinkler Recycled

    • Street Lights

    • Underground Utilities

    • Water Available

    • Water Connected

  • Otra información financiera

    • HOA: $96

    • Frecuencia HOA: Monthly

    • Importe anual de impuestos: $7,985

  • Detalles de la fuente

    • MLS ID: O6441389

    Otros hechos

    • Materiales de construcción: Block

    • Detalles de la fundación: Slab

    • Características de lavandería: Laundry Room

    • Caras de dirección: East

    • Espacios de garaje: 3

    • Garaje adjunto: Si

    • Garaje: Si

    • Salón: 2379

    • Fuente de agua: Public

    • Nombre de subdivisión: TRINITY LAKES PH 1 & 2

Consulta privada
Habla con el asesor de este inmueble.
Planos, documentos del HOA, comparables off-market, agendar una visita privada — un solo mensaje directo al especialista local.

Más como esta

Activo con contrato
$324,490
Casa
4 camas · 2 baños · 1,600 sqft
WATERSTONE 40GC, GROVELAND
297 CERAMIC COURT
Nuevo
Activo con contrato
$348,490
Casa
4 camas · 2 baños · 2,034 sqft
WATERSTONE 40GC, GROVELAND
281 CERAMIC LANE
Nuevo
Activo con contrato
$349,000
Casa
4 camas · 2 baños · 1,850 sqft
TRINITY LAKES PH I, GROVELAND
6845 PERCH HAMMOCK LOOP
Nuevo
Activo con contrato
$443,490
Casa
4 camas · 3 baños · 2,366 sqft
MEADOW POINTE 60S, GROVELAND
834 TUNDRA LOOP
Nuevo
Activo con contrato
$411,990
Casa
4 camas · 3 baños · 2,175 sqft
MEADOW POINTE 50S, GROVELAND
533 TUNDRA LOOP
Nuevo
Activo con contrato
$420,990
Casa
4 camas · 3 baños · 2,175 sqft
MEADOW POINTE 50S, GROVELAND
818 TUNDRA LOOP
Nuevo
Activo con contrato
$369,900
Casa
4 camas · 3 baños · 1,941 sqft
GROVELAND PRESERVE AT SUNRISE PH 01, GROVELAND
1262 STRATTON AVENUE
Nuevo
Activo con contrato
$425,000
Casa
5 camas · 3 baños · 3,040 sqft
MARINA DEL REY PH 2, GROVELAND
724 PATACHES PLACE

Mercado cerca de esta dirección

Conteos en vivo en la misma zona.
Ver todo

The multiple listing information is provided by the Stellar MLS from a copyrighted compilation of listings. The compilation of listings and each individual listing are ©2026-present Stellar MLS. All Rights Reserved. The information provided is for consumers' personal, noncommercial use and may not be used for any purpose other than to identify prospective properties consumers may be interested in purchasing. All properties are subject to prior sale or withdrawal. All information provided is deemed reliable but is not guaranteed accurate, and should be independently verified. Listing courtesy of: WORTH CLARK REALTY