Vender tu casa
Valoración gratuita de tu hogar
Contacto
Cuéntenos sobre sus necesidades
7 OAK TREE DRIVE

Casa En Venta
$759,000

BTC: 9.31917245

ETH: 312.08881579

Nuevo
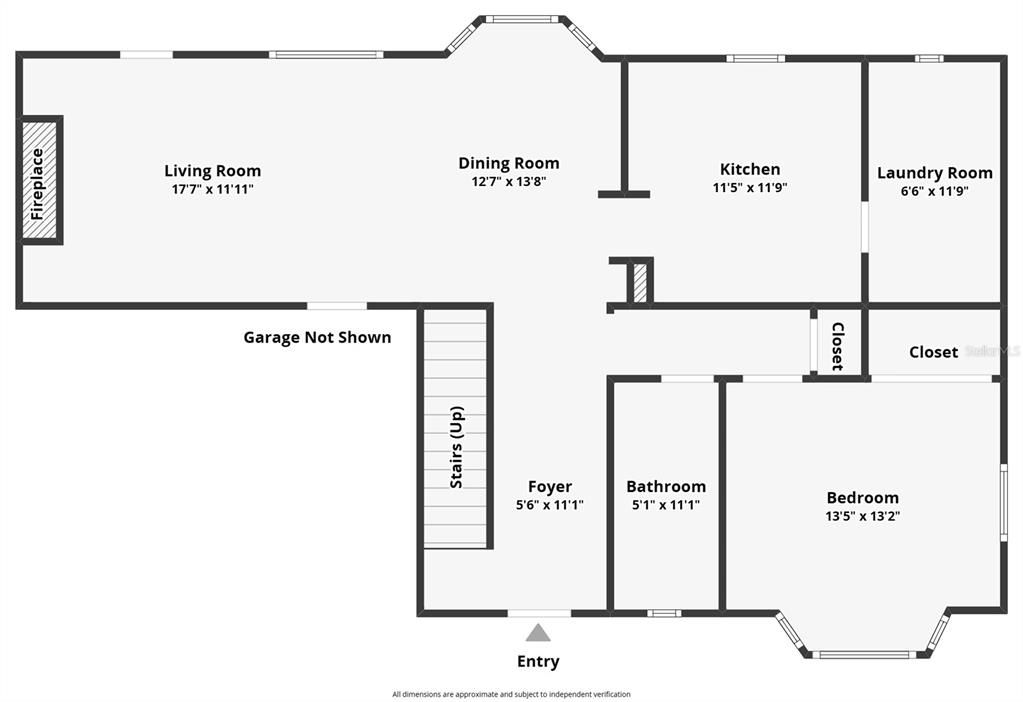
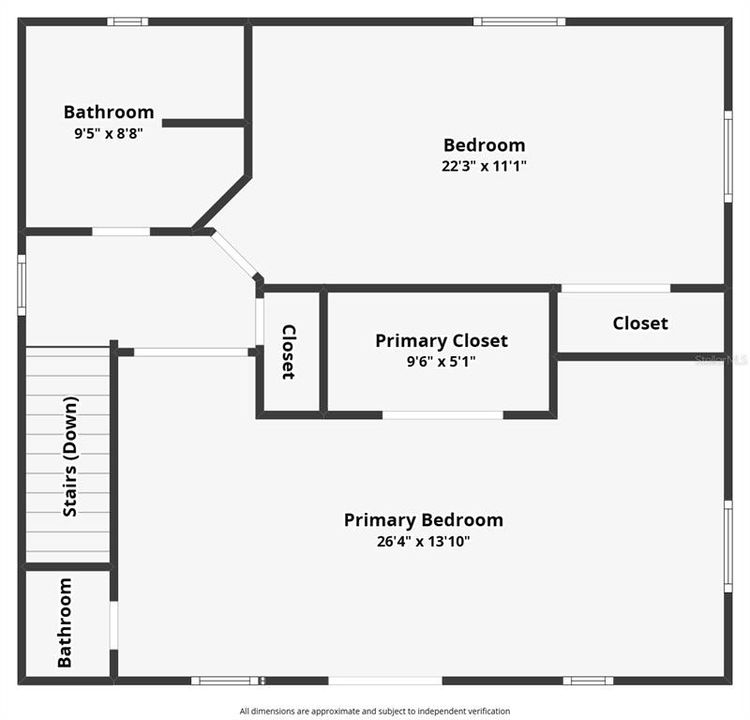
3 camas
2 baños
1,910 sqft

Visión general

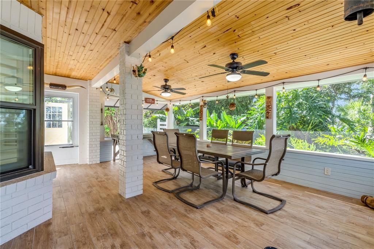
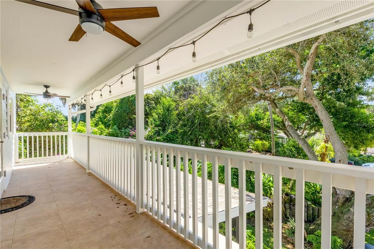
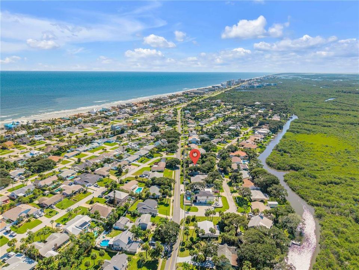
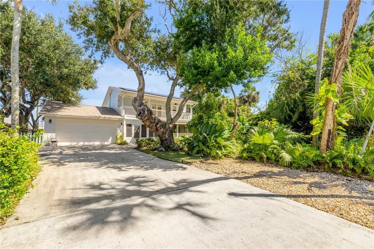
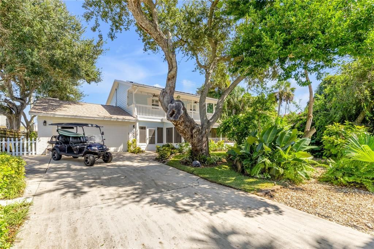
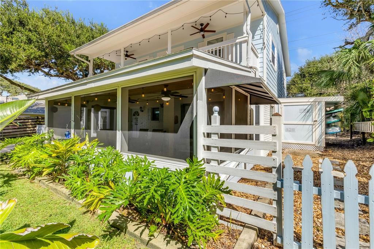
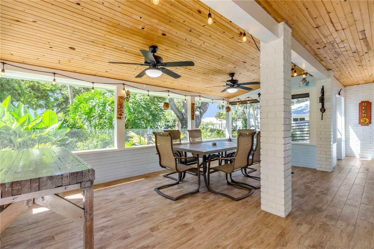
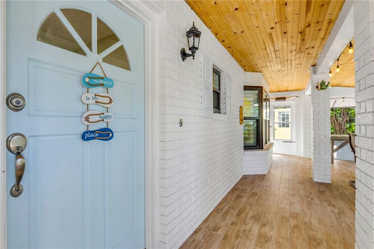
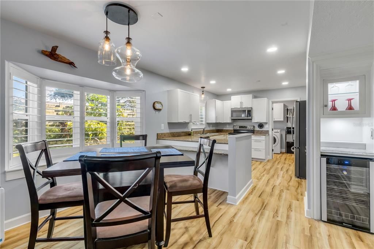
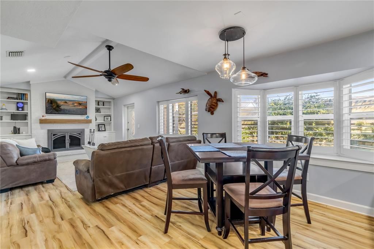
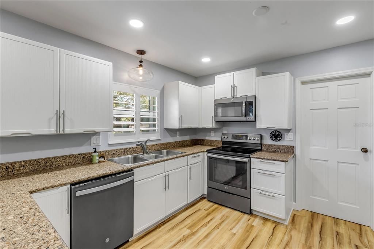
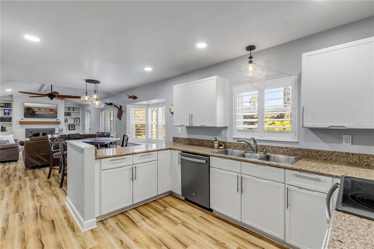
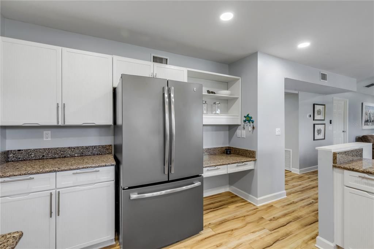
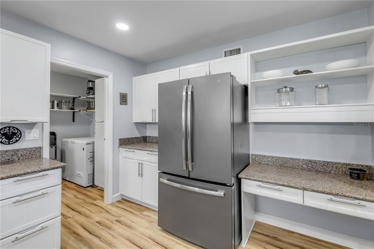
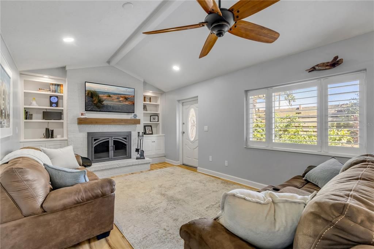
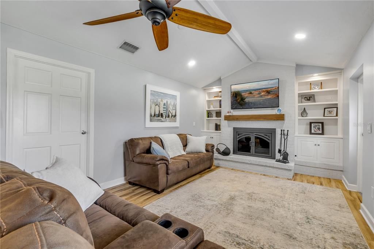
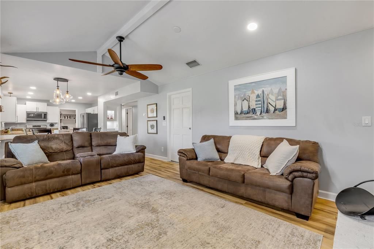
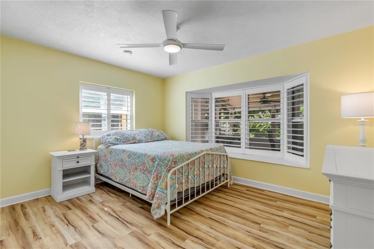
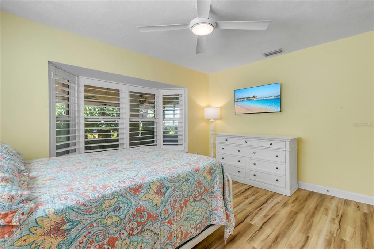
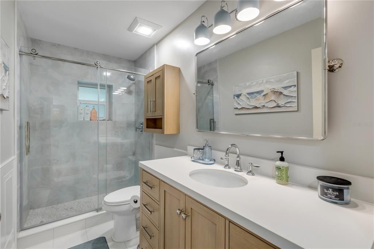
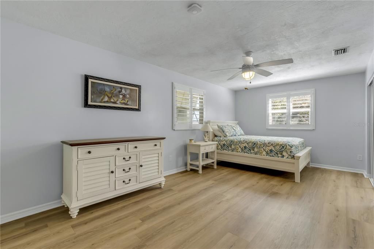
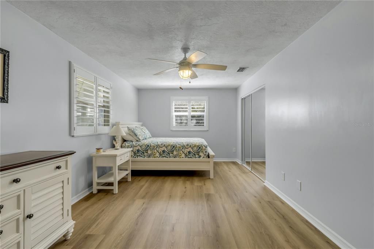
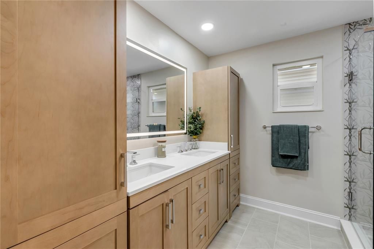
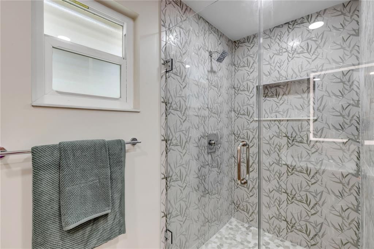
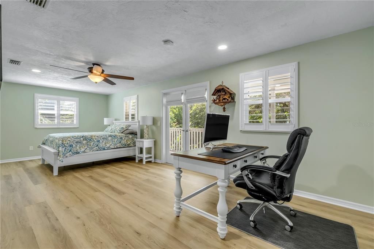
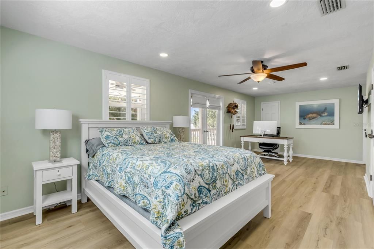
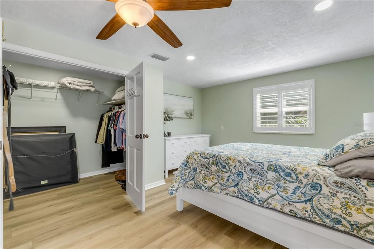
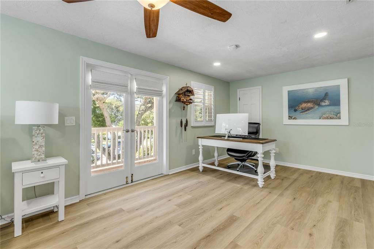
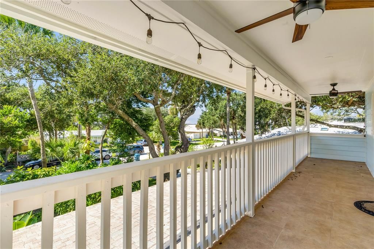
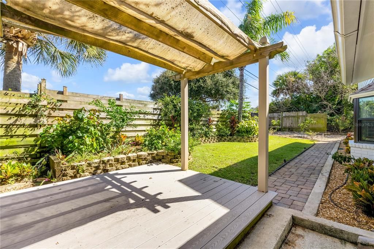
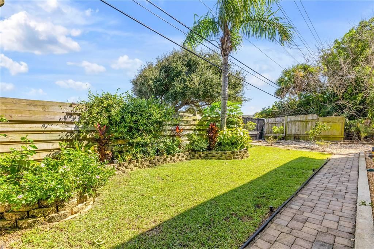
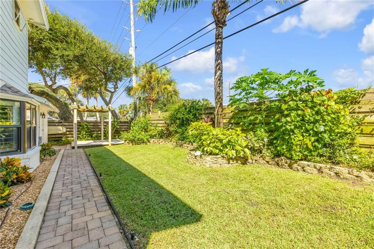
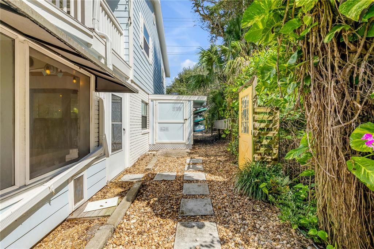
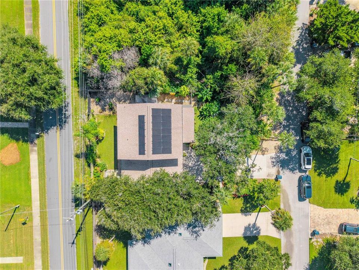
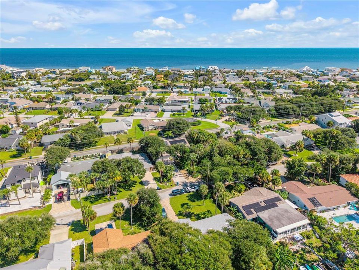
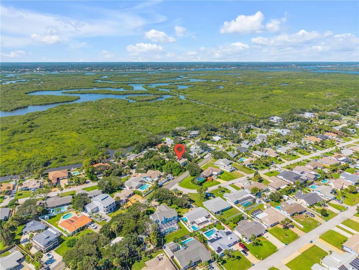
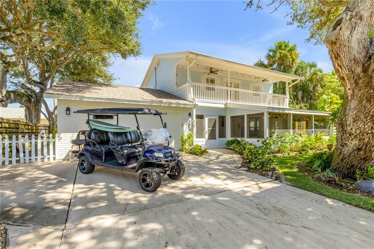
Enjoy the laid back coastal lifestyle of Silver Sands in New Smyrna Beach, where beach days, boating, and sunset views are part of the appeal. This 3 bedroom, 2 bath home offers a blend of thoughtful updates, modern features, and outdoor spaces designed to make the most of Florida living. Walk to the beach, launch a kayak or small boat at the nearby neighborhood launch, or take in partial mangrove views from the private balcony off the upstairs bedroom. Inside, you’ll find luxury vinyl plank flooring throughout, remodeled bathrooms, plantation shutters, and updated lighting. Major improvements include a 2020 roof, new Hardie board siding, double pane storm rated windows, two newer HVAC systems, and a 2021 water heater. Owned and paid off solar panels, an electric vehicle charger, and a SPAN smart electrical panel paired with a Tesla Powerwall 2 whole-home backup battery provide added energy functionality and backup power capabilities. Outside, enjoy tropical landscaping, a covered screened front porch, an outdoor shower, additional storage, and dedicated boat parking with access to Saxon Drive. Furnishings are negotiable. Just minutes from local dining and about 10 minutes from Flagler Avenue and Canal Street, this Silver Sands home puts you close to the beach and the best of New Smyrna Beach. Come see how easily coastal living can feel like home.
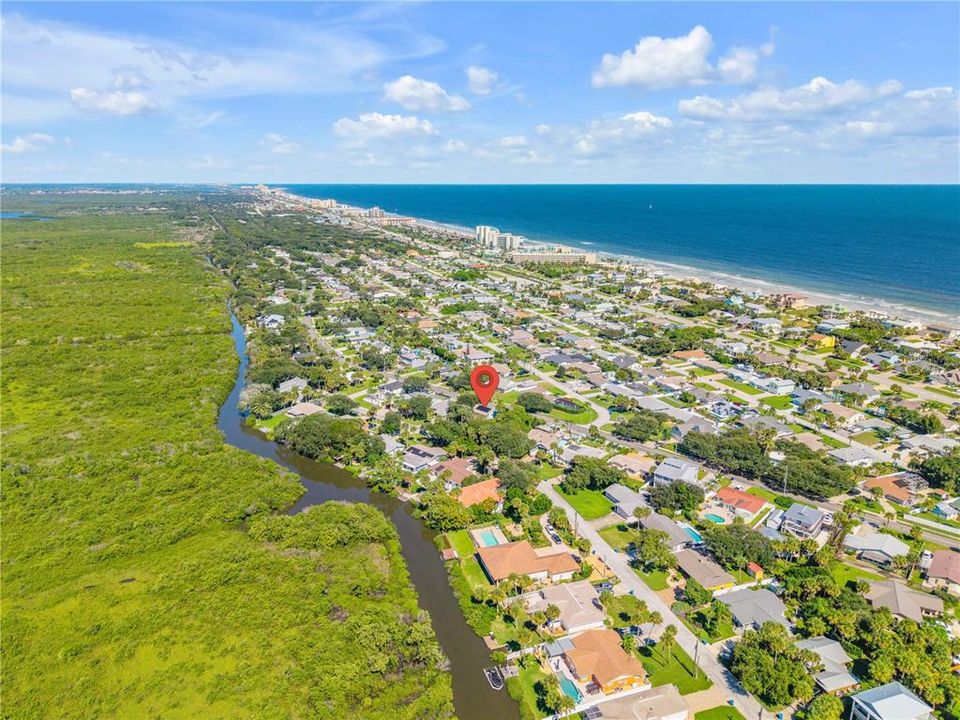
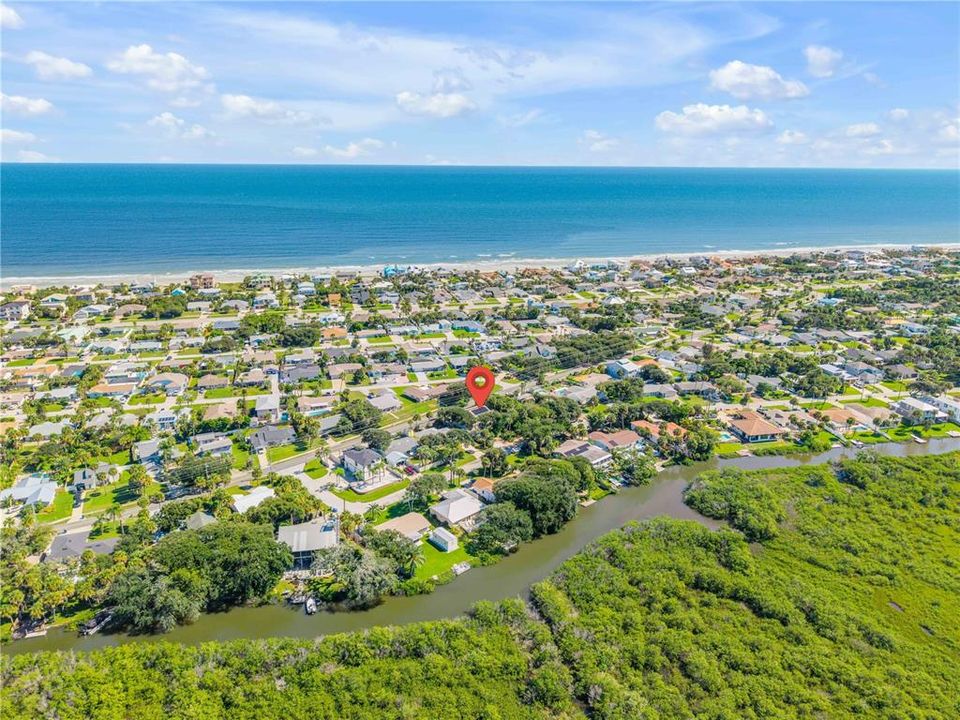
Ubicación

Detalles

Tipo:
Residential
Estacionamiento:
Electric Vehicle Charging Station(s)
Año de construcción:
1986
Lote:
0.17 Hectáreas
Calefacción:
Electric
precio por sq. medidor:
$397
Enfriamiento:
Central Air
HOA:
Sin datos

Valuation

Our model vs. what's actually selling nearby.
Estimate
$669,999
$320K – $814K
Confidence Low
List vs. estimate
$89K above estimate
List $759,000 · +13.3%
Our model says this listing is priced above recent comparable activity. Room to negotiate.
Price per sq ft
$397
+28.8% vs. city median $308
Based on
8 MLS comparables
Median of recent comparable listings. Sold comps use closing price, active listings use list price.

Destacados

Annual tax
$8,964
2025
Garage
2 car garage
Furnished
Negotiable
Más hechos y características
  • Piso

    • Luxury Vinyl

    • Tile

    Calefacción

    • Electric

    Enfriamiento

    • Central Air

    Accesorios

    • Dishwasher

    • Disposal

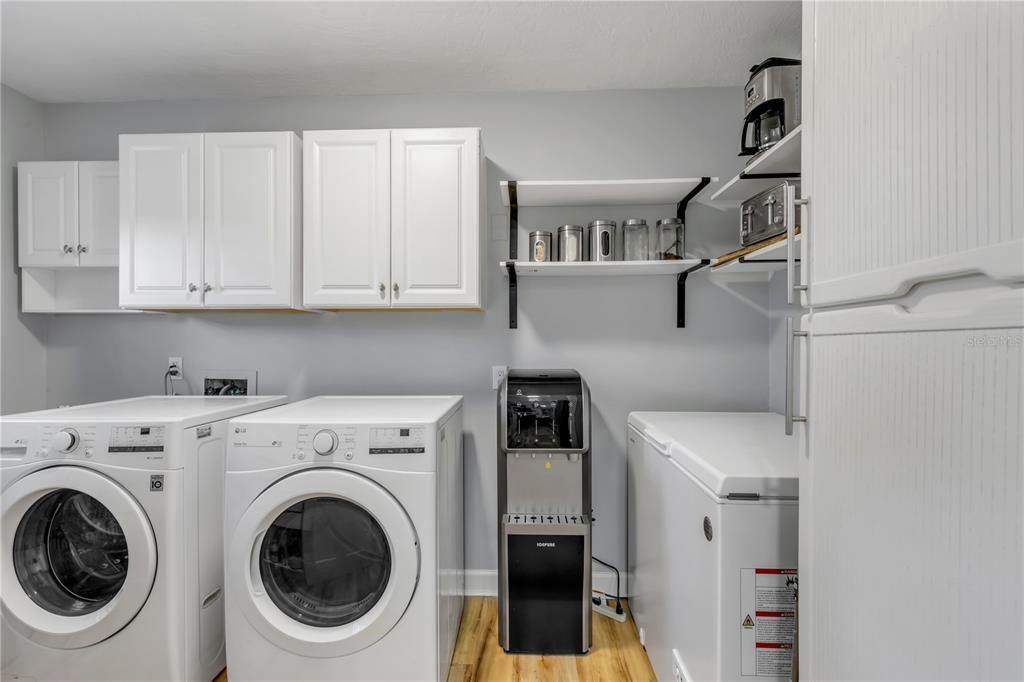
    • Dryer

    • Microwave

    • Range

    • Refrigerator

    • Washer

    Otras características interiores

    • Built-in Features

    • Ceiling Fan(s)

    • Crown Molding

    • Eating Space In Kitchen

    • High Ceilings

    • Kitchen/Family Room Combo

    • Living Room/Dining Room Combo

    • Open Floorplan

    • Solid Wood Cabinets

    • Split Bedroom

    • Stone Counters

    • Thermostat

    • Vaulted Ceiling(s)

    • Walk-In Closet(s)

    • Window Treatments

    Dormitorios y baños

    • Dormitorios: 3

    • Baños completos: 2

  • Estacionamiento

    • Electric Vehicle Charging Station(s)

    Propiedad

    • Pisos: Two

    • Características Exteriores: Balcony / Irrigation System / Outdoor Shower / Private Mailbox / Rain Gutters

    Lote

    • Lote: 0.17 Hectáreas

    Otra Información de Propiedad

    • Número de Parcela: 743503030040

    • Zonificación: R1

  • Tipo y estilo

    • Tipo de propiedad: Residential

    • Subtipo de propiedad: Single Family Residence

  • Utilidad

    • Cable Available

    • Electricity Connected

    • Water Connected

    Energía verde

    • Solar Energy Storage On Site

  • Otra información financiera

    • Importe anual de impuestos: $8,964

  • Detalles de la fuente

    • MLS ID: NS1089280

    Otros hechos

    • Materiales de construcción: Block / HardiPlank Type / Wood Frame

    • Detalles de la fundación: Slab

    • Características de la chimenea: Living Room / Wood Burning

    • Características de lavandería: In Kitchen / Laundry Room / Sink

    • Características del lote: In County / Landscaped

    • Características del patio y el porche: Covered / Enclosed / Front Porch / Porch / Screened

    • Características de la ventana: Shutters / Storm Window(s) / Window Treatments

    • Caras de dirección: West

    • Otras estructuras: Shed(s)

    • Hogar: Si

    • Espacios de garaje: 2

    • Garaje adjunto: Si

    • Garaje: Si

    • Salón: 1910

    • Fuente de agua: Public

    • Nombre de subdivisión: SILVER SANDS

Consulta privada
Habla con el asesor de este inmueble.
Planos, documentos del HOA, comparables off-market, agendar una visita privada — un solo mensaje directo al especialista local.

Más como esta

En Venta
$690,000
Condo / Coop
3 camas · 2 baños · 1,488 sqft
CLUB OCEANIA CONDO PH 01 & 02, NEW SMYRNA BEACH
3001 S ATLANTIC AVENUE UNIT 531
Nuevo
En Venta
$795,000
Condo / Coop
3 camas · 2 baños · 1,410 sqft
CHADHAM BY SEA CONDO, NEW SMYRNA BEACH
6727 TURTLEMOUND ROAD UNIT 418
Nuevo
En Venta
$780,000
Condo / Coop
2 camas · 2 baños · 1,200 sqft
SILVER SANDS CONDO, NEW SMYRNA BEACH
4865 S ATLANTIC AVENUE UNIT 502
Nuevo
En Venta
$560,000
Condo / Coop
2 camas · 2 baños · 1,008 sqft
SURFSIDE CONDO, NEW SMYRNA BEACH
4831 SAXON DRIVE UNIT 1080
Nuevo
En Venta
$535,000
Condo / Coop
2 camas · 2 baños · 1,230 sqft
SEA MIST VILLAS CONDO, NEW SMYRNA BEACH
4299 SEA MIST DRIVE
Nuevo
En Venta
$769,000
Condo / Coop
2 camas · 2 baños · 1,192 sqft
PELICAN, NEW SMYRNA BEACH
2401 S ATLANTIC AVENUE UNIT D305
En Venta
$775,000
Condo / Coop
2 camas · 2 baños · 1,027 sqft
SOUTHEASTER CONDO 02, NEW SMYRNA BEACH
4841 SAXON DRIVE UNIT F-207
En Venta
$815,000
Casa
2 camas · 2 baños · 1,308 sqft
NEW SMYRNA BEACH, NEW SMYRNA BEACH
2004 S ATLANTIC AVENUE

Mercado cerca de esta dirección

Conteos en vivo en la misma zona.
Ver todo

The multiple listing information is provided by the Stellar MLS from a copyrighted compilation of listings. The compilation of listings and each individual listing are ©2026-present Stellar MLS. All Rights Reserved. The information provided is for consumers' personal, noncommercial use and may not be used for any purpose other than to identify prospective properties consumers may be interested in purchasing. All properties are subject to prior sale or withdrawal. All information provided is deemed reliable but is not guaranteed accurate, and should be independently verified. Listing courtesy of: RE/MAX SIGNATURE