Vender tu casa
Valoración gratuita de tu hogar
Contacto
Cuéntenos sobre sus necesidades
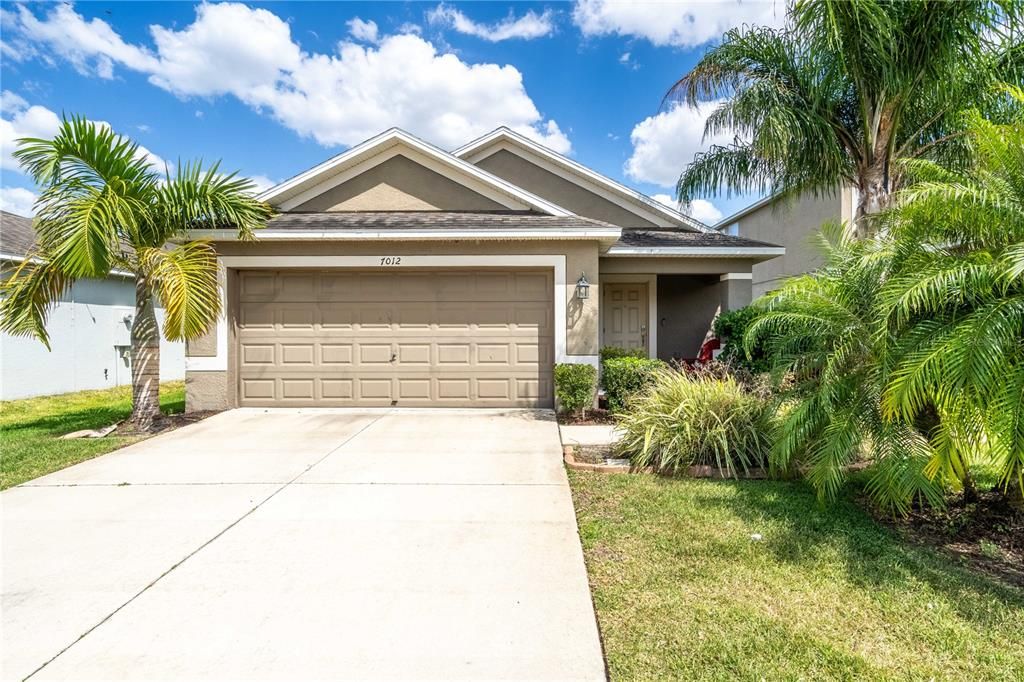
7012 FEATHER WOOD DRIVE

Casa Vendido Recientemente
$300,000

BTC: 3.58765845

ETH: 123.35526316

Fecha de venta: 2024-06-07
Nuevo
3 camas
2 baños
1,348 sqft

Visión general

Experience the best of community living in Cypress Creek! Welcome to this charming 3-bedroom, 2-bathroom home with a spacious 2-car garage! Step into an inviting open floor plan boasting exquisite architectural details throughout the main living and dining areas, creating an ambiance of modern elegance. The layout offers two generously sized bedrooms upfront, providing versatility and convenience, while the master retreat tucked away in the rear offers peace and privacy. Enjoy the pinnacle of convenience and luxury with granite countertops and high-quality GE stainless steel kitchen appliances, ensuring both style and functionality. Additionally, the appliances, including the washer and dryer are included, ready for your immediate comfort and convenience. The community offers an array of amenities that include cable and internet services, clubhouse access, a sparkling pool, dog park, tot lot, basketball courts, walking trails and more, all just a short stroll from your doorstep. Embrace the chance to turn this Cypress Creek treasure into your forever home, where each day promises comfort, convenience, and cherished moments with loved ones. Schedule your private showing today!

Ubicación

Detalles

Tipo:
Residential
Estacionamiento:
Driveway
Año de construcción:
2014
Lote:
0.11 Hectáreas
Calefacción:
Central
precio por sq. medidor:
$211
Enfriamiento:
Central Air
HOA:
$229

Valuation

Our model vs. what's actually selling nearby.
Estimate
$294,500
$259K – $329K
Confidence Medium
List vs. estimate
$9K below estimate
List $285,000 · -3.2%
Our model says this listing is priced below recent comparable activity. Expect competition.
Price per sq ft
$211
+21.5% vs. city median $174
Based on
30 MLS comparables
Median of recent comparable listings. Sold comps use closing price, active listings use list price.

Destacados

Annual tax
$3,973
2023
HOA
$229/qtr
Cable TV, Common Area Taxes, Community Pool
Garage
2 car garage
Pets
Allowed
Más hechos y características
  • Piso

    • Carpet

    • Ceramic Tile

    Calefacción

    • Central

    Enfriamiento

    • Central Air

    Accesorios

    • Dishwasher

    • Disposal

    • Dryer

    • Electric Water Heater

    • Microwave

    • Range

    • Refrigerator

    • Washer

    Otras características interiores

    • Ceiling Fan(s)

    • Eating Space In Kitchen

    • High Ceilings

    • Living Room/Dining Room Combo

    • Open Floorplan

    • Split Bedroom

    • Stone Counters

    • Walk-In Closet(s)

    • Window Treatments

    Dormitorios y baños

    • Dormitorios: 3

    • Baños completos: 2

  • Estacionamiento

    • Driveway

    Propiedad

    • Pisos: One

    • Características Exteriores: Hurricane Shutters / Irrigation System / Lighting / Sidewalk / Sliding Doors

    Lote

    • Lote: 0.11 Hectáreas

    Otra Información de Propiedad

    • Número de Parcela: U3531199D000002900018.0

    • Zonificación: PD

  • Tipo y estilo

    • Tipo de propiedad: Residential

    • Subtipo de propiedad: Single Family Residence

  • Utilidad

    • BB/HS Internet Available

    • Cable Available

    • Electricity Connected

    • Public

    • Sprinkler Meter

    • Sprinkler Well

    • Underground Utilities

    • Water Connected

  • Otra información financiera

    • HOA: $229

    • Frecuencia HOA: Quarterly

    • Importe anual de impuestos: $3,974

  • Detalles de la fuente

    • MLS ID: A4606126

    Otros hechos

    • Materiales de construcción: Block / Stucco

    • Detalles de la fundación: Slab

    • Características de lavandería: Inside / Laundry Room

    • Características del lote: Landscaped / Sidewalk

    • Características del patio y el porche: Covered / Front Porch / Patio

    • Caras de dirección: Northwest

    • Estilo arquitectónico: Contemporary

    • Espacios de garaje: 2

    • Garaje adjunto: Si

    • Garaje: Si

    • Salón: 1348

    • Fuente de agua: Public

    • Tamaño de la parcela: 42.51 x 110

    • Nombre de subdivisión: CYPRESS CREEK PH 3

Consulta privada
Habla con el asesor de este inmueble.
Planos, documentos del HOA, comparables off-market, agendar una visita privada — un solo mensaje directo al especialista local.

Más como esta

Vendido Recientemente
$275,000
Casa
2 camas · 2 baños · 1,839 sqft
SUN CITY CENTER UNIT 34 A, SUN CITY CENTER
1015 EL RANCHO DRIVE
Vendido Recientemente
$240,000
Casa
2 camas · 2 baños · 1,440 sqft
SUN CITY CENTER UNIT 49, SUN CITY CENTER
1901 E DEL WEBB BOULEVARD
Vendido Recientemente
$369,329
Casa
3 camas · 2 baños · 1,765 sqft
THE PRESERVE AT LA PALOMA, SUN CITY CENTER
3709 LAUGHING DOVE AVENUE
Vendido Recientemente
$234,800
Casa
3 camas · 2 baños · 1,516 sqft
CYPRESS CREEK PH 5A, SUN CITY CENTER
10119 GEESE TRAIL CIRCLE
Vendido Recientemente
$350,000
Casa
2 camas · 2 baños · 1,805 sqft
WATERSET, APOLLO BEACH
5843 WINDBREAK COURT
Vendido Recientemente
$244,190
Adosados
3 camas · 2 baños · 1,634 sqft
TOWNES AT SOUTH SHORE, RUSKIN
2655 SUNRAY VENUS WAY
Vendido Recientemente
$359,000
Casa
3 camas · 2 baños · 1,802 sqft
WATERSET WOLF CREEK PHASE B LOT 32 BLOCK 35, APOLLO BEACH
5842 WINDBREAK COURT
Vendido Recientemente
$269,990
Casa
3 camas · 2 baños · 1,707 sqft
C6E | MANGROVE POINT PHASE 1, APOLLO BEACH
130 MANGROVE SHADE CIRCLE

Mercado cerca de esta dirección

Conteos en vivo en la misma zona.
Ver todo

The multiple listing information is provided by the Stellar MLS from a copyrighted compilation of listings. The compilation of listings and each individual listing are ©2026-present Stellar MLS. All Rights Reserved. The information provided is for consumers' personal, noncommercial use and may not be used for any purpose other than to identify prospective properties consumers may be interested in purchasing. All properties are subject to prior sale or withdrawal. All information provided is deemed reliable but is not guaranteed accurate, and should be independently verified. Listing courtesy of: PREFERRED SHORE