Vender tu casa
Valoración gratuita de tu hogar
Contacto
Cuéntenos sobre sus necesidades
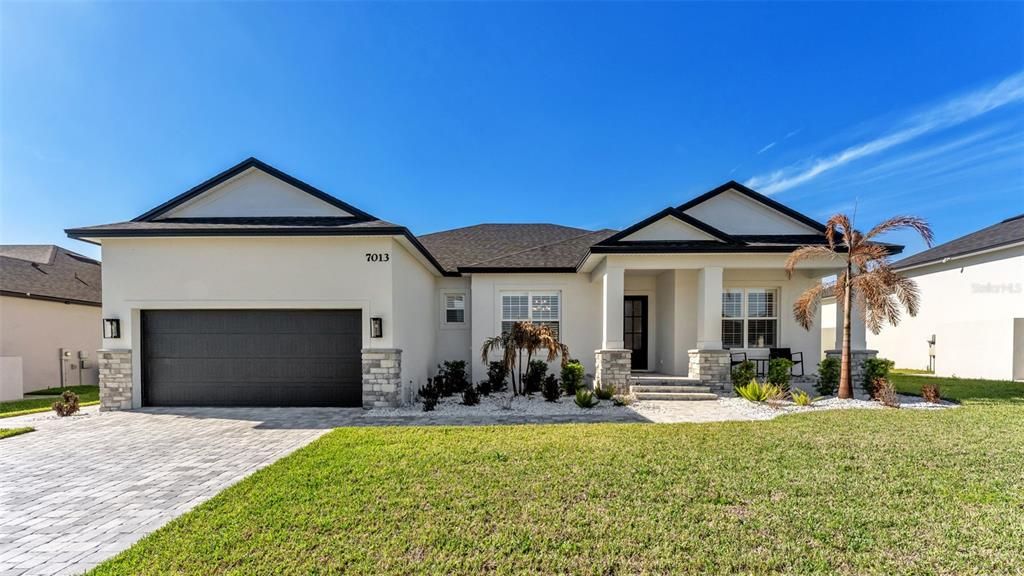
7013 BENTRIDGE DRIVE

Casa En Venta
$579,900

BTC: 8.96013597

ETH: 304.78703275

9 días
4 camas
3 baños
2,280 sqft

Visión general

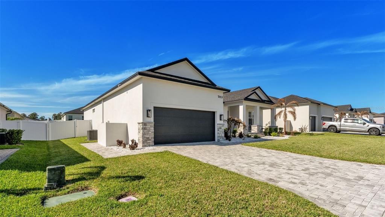
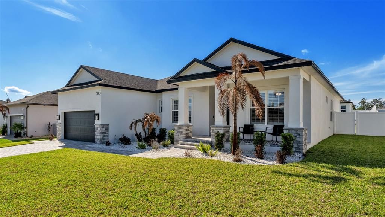
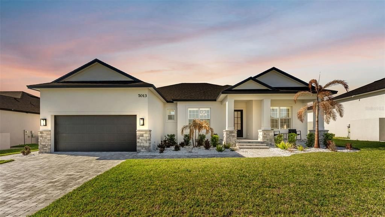
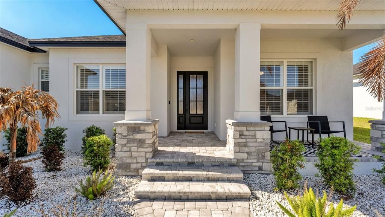
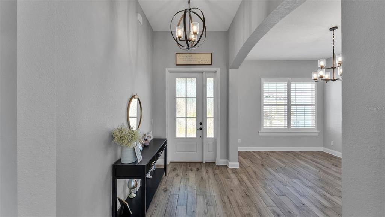
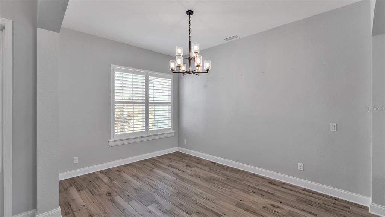
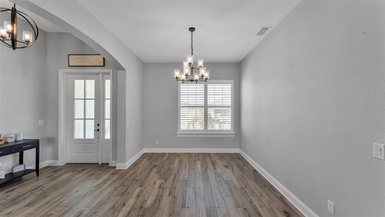
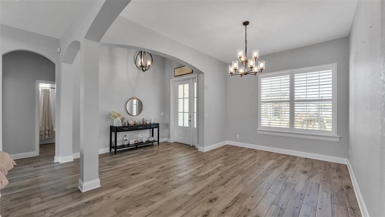
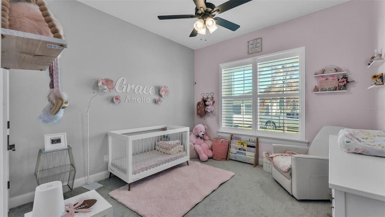
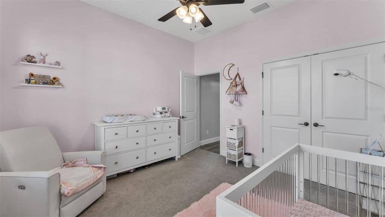
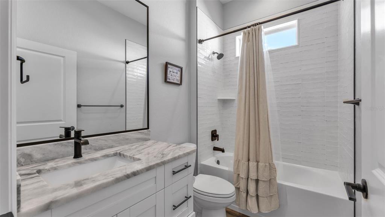
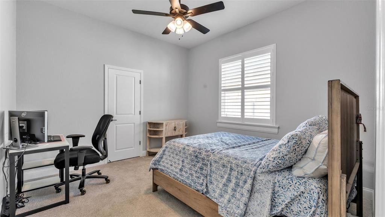
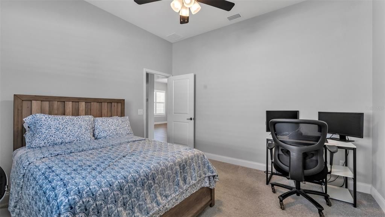
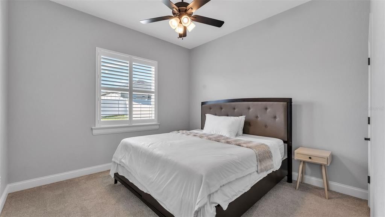
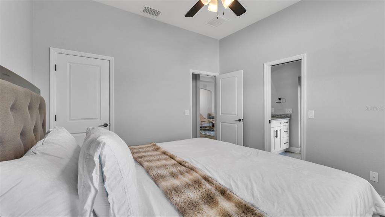
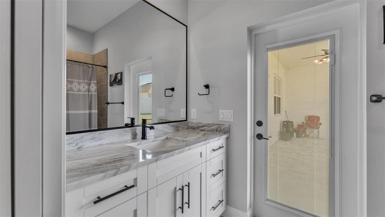
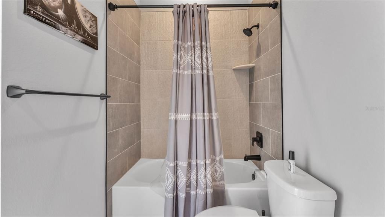
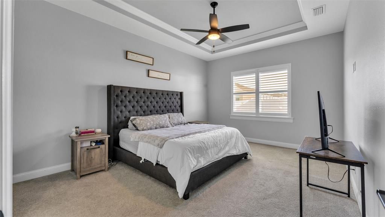
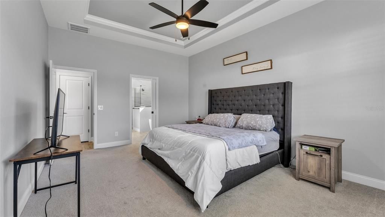
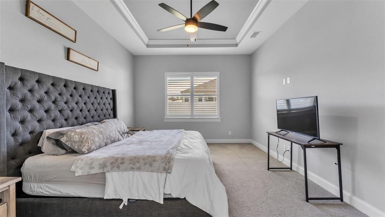
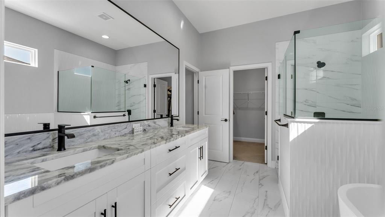
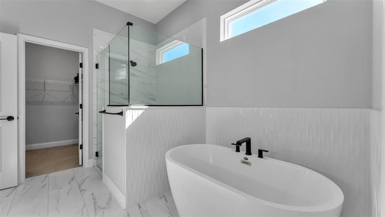
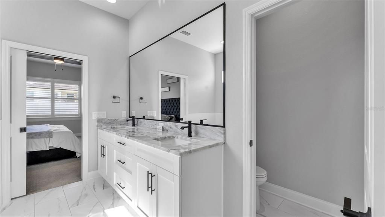
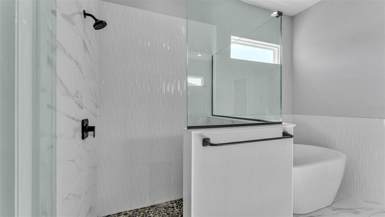
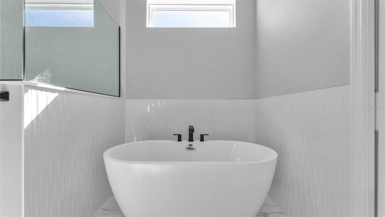
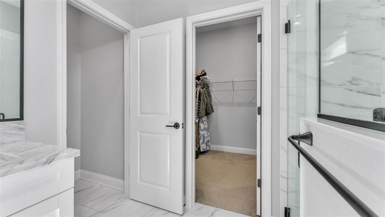
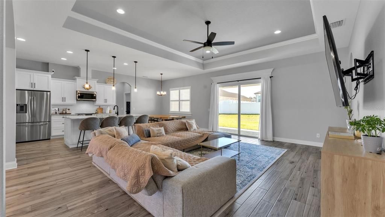
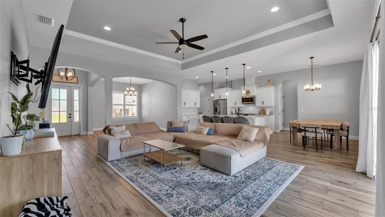
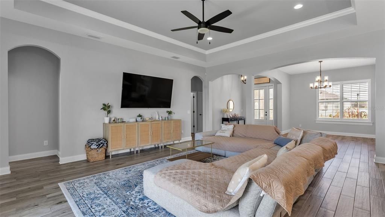
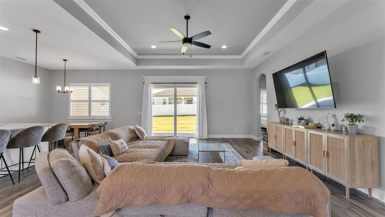
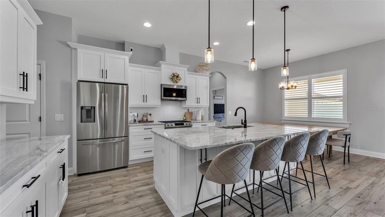
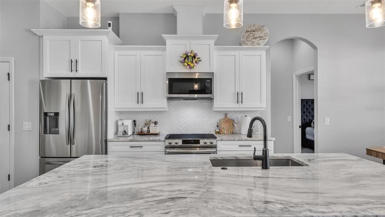
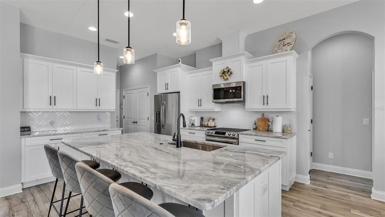
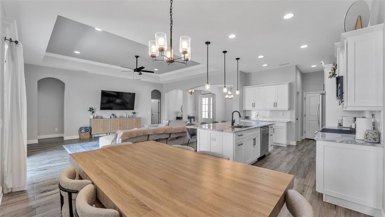
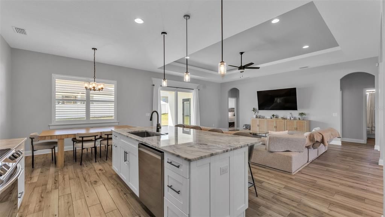
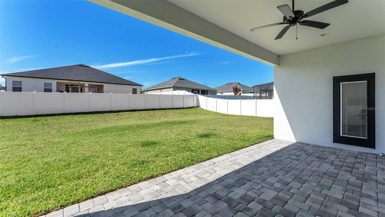
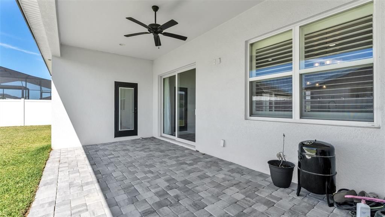
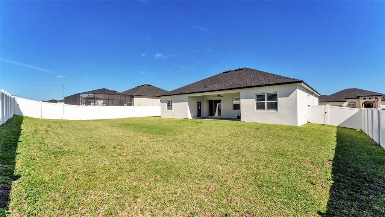
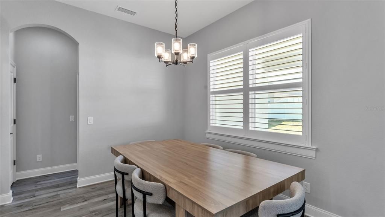
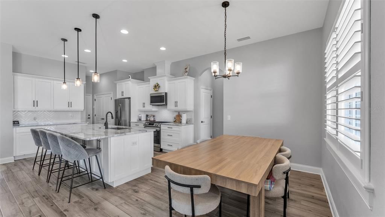
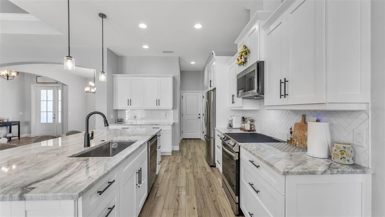
Back on the market with an improved price! Here’s your second chance to own this exceptional 2023 Tapia-built home in the sought-after gated community of Treymont. Why wait months to build when this like-new 4-bedroom, 3-bathroom home is move-in ready and loaded with premium finishes? From the moment you arrive, the paver driveway and inviting front porch create outstanding curb appeal. Inside, you’ll find an open, thoughtfully designed floor plan featuring wood-look tile throughout, soaring ceilings, and elegant tray ceilings that add a custom touch. The chef-inspired kitchen is the centerpiece of the home, offering stone countertops, stainless steel appliances, a designer backsplash, a dedicated coffee bar, and an oversized island with seating—perfect for entertaining or everyday living. The spacious primary suite provides a private retreat with tray ceilings, dual vanities, a walk-in tiled shower, a relaxing soaking tub, and an oversized walk-in closet. A split-bedroom layout enhances privacy, with two secondary bedrooms sharing a beautifully appointed bathroom on one side of the home. The fourth bedroom features its own private bath with direct access to the fenced backyard and paver patio, making it an ideal guest suite, multigenerational space, home office, or future pool bath. Located in desirable South Lakeland, residents enjoy convenient access to Publix, Watson Clinic, Orlando Health, the Polk Parkway, and easy commutes to both Tampa and Orlando. Back on the market with an improved price and ready for its next owner. Opportunities like this in Treymont are few and far between. Skip the delays and expense of new construction and enjoy the luxury, quality, and convenience of a nearly new Tapia-built home that’s ready today.
Ubicación

Detalles

Tipo:
Residential
Estacionamiento:
Sin datos
Año de construcción:
2023
Lote:
0.24 Hectáreas
Calefacción:
Central
precio por sq. medidor:
$254
Enfriamiento:
Central Air
HOA:
$450

Valuation

Our model vs. what's actually selling nearby.
Estimate
$519,000
$331K – $691K
Confidence Low
List vs. estimate
$60K above estimate
List $579,900 · +11.7%
Our model says this listing is priced above recent comparable activity. Room to negotiate.
Price per sq ft
$254
+28.2% vs. city median $198
Based on
17 MLS comparables
Median of recent comparable listings. Sold comps use closing price, active listings use list price.

Destacados

Annual tax
$5,913
2025
HOA
$450/yr
Garage
2 car garage
Pets
Allowed
Más hechos y características
  • Piso

    • Carpet

    • Tile

    Calefacción

    • Central

    Enfriamiento

    • Central Air

    Accesorios

    • Dishwasher

    • Disposal

    • Microwave

    • Range

    • Range Hood

    • Refrigerator

    Otras características interiores

    • Ceiling Fan(s)

    • Dry Bar

    • Eating Space In Kitchen

    • High Ceilings

    • Open Floorplan

    • Split Bedroom

    • Stone Counters

    • Tray Ceiling(s)

    • Walk-In Closet(s)

    • Window Treatments

    Dormitorios y baños

    • Dormitorios: 4

    • Baños completos: 3

  • Propiedad

    • Pisos: One

    • Características Exteriores: Irrigation System / Private Mailbox / Sidewalk / Sliding Doors

    Lote

    • Lote: 0.24 Hectáreas

    Otra Información de Propiedad

    • Número de Parcela: 242922287531001570

  • Tipo y estilo

    • Tipo de propiedad: Residential

    • Subtipo de propiedad: Single Family Residence

  • Utilidad

    • BB/HS Internet Available

    • Cable Available

  • Otra información financiera

    • HOA: $450

    • Frecuencia HOA: Annually

    • Importe anual de impuestos: $5,913

  • Detalles de la fuente

    • MLS ID: R4911775

    Otros hechos

    • Materiales de construcción: Block / Stucco

    • Detalles de la fundación: Slab

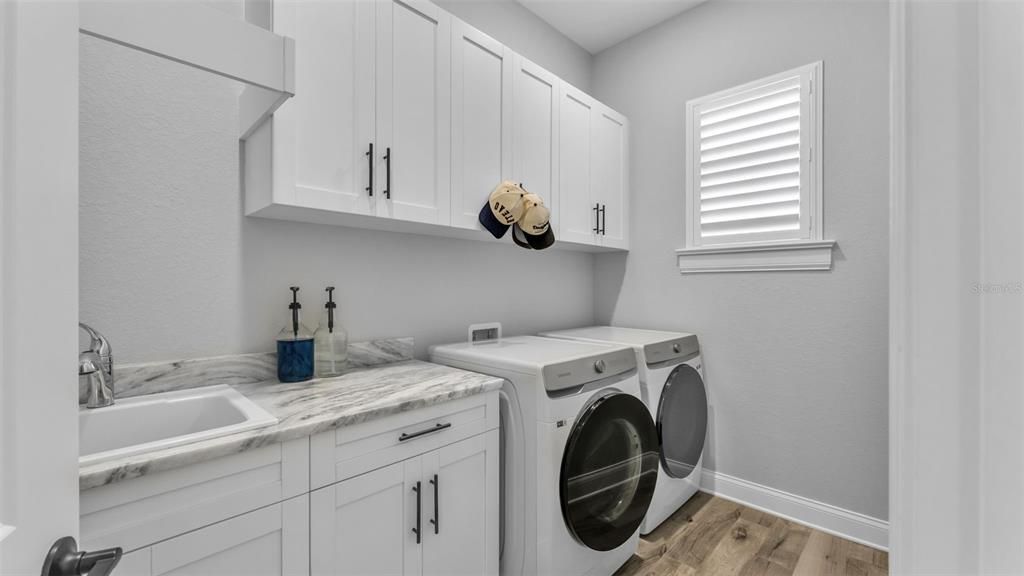
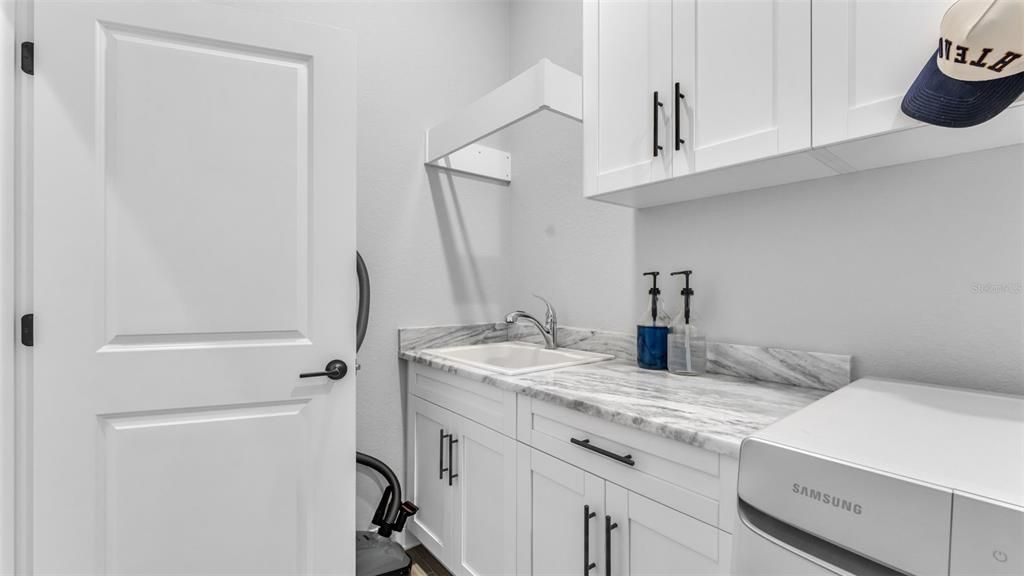
    • Características de lavandería: Inside / Laundry Room

    • Características de la ventana: Shutters

    • Caras de dirección: East

    • Espacios de garaje: 2

    • Garaje adjunto: Si

    • Garaje: Si

    • Salón: 2280

    • Fuente de agua: Public

    • Nombre de subdivisión: TREYMONT PH 2

Consulta privada
Habla con el asesor de este inmueble.
Planos, documentos del HOA, comparables off-market, agendar una visita privada — un solo mensaje directo al especialista local.

Más como esta

Nuevo
En Venta
$470,000
Casa
4 camas · 2 baños · 2,126 sqft
HALLAM PRESERVE WEST I PH 1, LAKELAND
1236 EVERGREEN PARK CIRCLE
Nuevo
En Venta
$508,900
Casa
4 camas · 3 baños · 2,612 sqft
JAMES FARMS PHASE ONE-B, BARTOW
3108 EVELYN LANE
Nuevo
En Venta
$600,000
Casa
5 camas · 4 baños · 3,390 sqft
SCOTT LAKE HILLS, LAKELAND
1922 MATTHEW COURT
En Venta
$629,900
Casa
5 camas · 3 baños · 2,869 sqft
HARTFORD ESTATES, LAKELAND
6726 HARTSWORTH DRIVE
En Venta
$449,000
Casa
5 camas · 3 baños · 2,515 sqft
VINTAGE VIEW PH 02, LAKELAND
2832 VINTAGE VIEW LOOP
En Venta
$494,900
Casa
3 camas · 2 baños · 1,982 sqft
HIGHLANDS GRACE, LAKELAND
6104 HIGHLANDS GRACE BOULEVARD
En Venta
$525,000
Casa
3 camas · 2 baños · 2,410 sqft
MERIDIAN, LAKELAND
2856 MERIDIAN POINT LANE
En Venta
$435,000
Casa
3 camas · 2 baños · 1,980 sqft
HIGHLANDS GRACE, LAKELAND
3302 PEARLY DRIVE

Mercado cerca de esta dirección

Conteos en vivo en la misma zona.
Ver todo

The multiple listing information is provided by the Stellar MLS from a copyrighted compilation of listings. The compilation of listings and each individual listing are ©2026-present Stellar MLS. All Rights Reserved. The information provided is for consumers' personal, noncommercial use and may not be used for any purpose other than to identify prospective properties consumers may be interested in purchasing. All properties are subject to prior sale or withdrawal. All information provided is deemed reliable but is not guaranteed accurate, and should be independently verified. Listing courtesy of: MILLSHIRE REALTY