Vender tu casa
Valoración gratuita de tu hogar
Contacto
Cuéntenos sobre sus necesidades

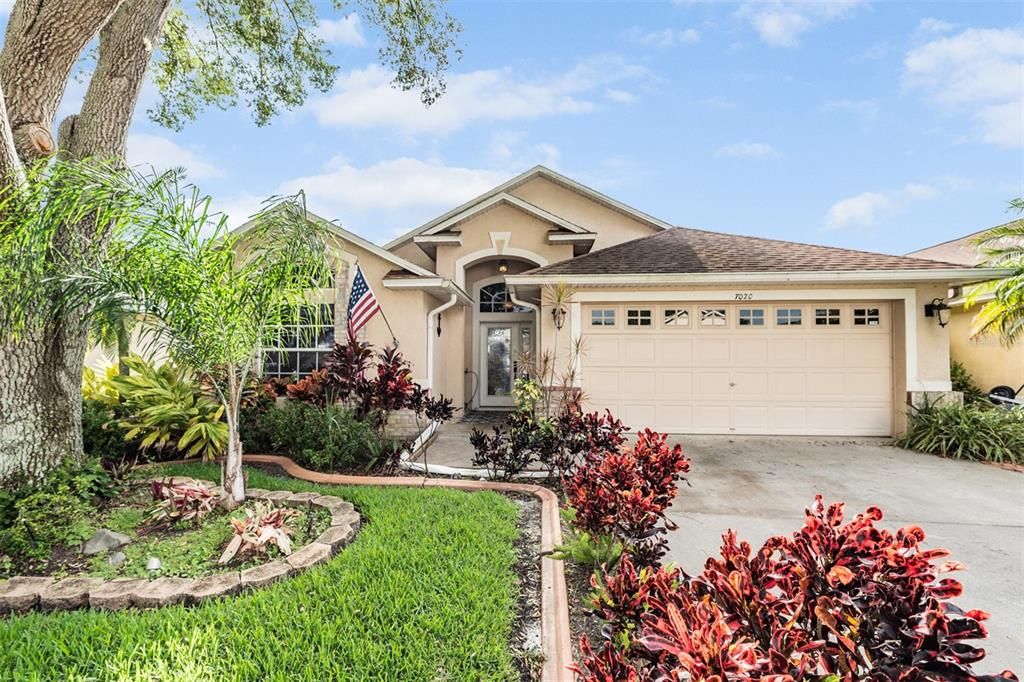
7020 JAMESTOWN MANOR DRIVE

Casa Vendido Recientemente
$470,000

BTC: 5.77679449

ETH: 193.25657895

Fecha de venta: 2022-06-22
2 días
3 camas
2 baños
1,778 sqft

Visión general

Welcome Home to this 3 Bedroom / 2 Bathroom POOL Home located Centrally in Riverview! You are welcomed with a beautiful Decorative Glass Door and Covered front porch that opens up to a Bright and Open floor plan! TILE Flooring and High Ceilings Throughout Entirety of the Home! Kitchen boasts GRANITE Countertops, Breakfast Bar, Informal Dining area, Microwave Vents to Exterior, and many Cabinets + Pantry for Ample Storage space! Owners Suite features Patio Access, Dual Ceiling Fans, Walk-In Closet and a Full Bathroom including Granite Countertops, Dual vanity Sinks, a Garden Tub, Walk-In Tile Shower, and a Wet Closet! Two Secondary Bedrooms and another Full Bathroom reside on the opposite side of the home. Come on Outside to an In-Ground POOL!! Perfect for Florida Summers! Featuring Light features, Solar Heating, and a Cooling Deck! Covered seating area and fully Screened-In Enclosure over the pool! Overlooking the Fully FENCED-IN Backyard with another Paved Patio for more outdoor entertainment space! NO REAR NEIGHBORS!! The beautiful Community of Lake St. Charles offers amenities like; a Luxury Community Pool, a Kiddie Pool, Clubhouse, Picnic Areas, Lagoon, Lake, Fishing Docks, Walking Trail, Playground, Basketball Courts, Volleyball Courts, and Walking/Jogging Trails. This home is only minutes away from highly rated Public Schools, lots of shopping, dining, and entertainment! You do not want to miss the opportunity! Schedule your showing today!

Ubicación

Detalles

Tipo:
Residential
Estacionamiento:
Driveway / Garage Door Opener
Año de construcción:
1997
Lote:
0.17 Hectáreas
Calefacción:
Central
precio por sq. medidor:
$253
Enfriamiento:
Central Air
HOA:
$120

Valuation

Our model vs. what's actually selling nearby.
Estimate
$399,700
$299K – $433K
Confidence Low
List vs. estimate
$50K above estimate
List $450,000 · +12.6%
Our model says this listing is priced above recent comparable activity. Room to negotiate.
Price per sq ft
$253
+32.9% vs. city median $190
Based on
24 MLS comparables
Median of recent comparable listings. Sold comps use closing price, active listings use list price.

Destacados

Annual tax
$4,809
2021
HOA
$120/yr
Community Pool, Maintenance Grounds, Trash
Pool
Heated
Garage
2 car garage
Pets
Allowed
Más hechos y características
  • Piso

    • Tile

    Calefacción

    • Central

    Enfriamiento

    • Central Air

    Accesorios

    • Dishwasher

    • Disposal

    • Range

    • Refrigerator

    Otras características interiores

    • Built-in Features

    • Ceiling Fan(s)

    • Eating Space In Kitchen

    • High Ceilings

    • Primary Bedroom Main Floor

    • Open Floorplan

    • Other

    • Solid Surface Counters

    • Split Bedroom

    • Walk-In Closet(s)

    Dormitorios y baños

    • Dormitorios: 3

    • Baños completos: 2

  • Estacionamiento

    • Driveway

    • Garage Door Opener

    Propiedad

    • Pisos: One

    • Piscina Privada: Si

    • Características Exteriores: Lighting / Other / Sidewalk / Sliding Doors

    Lote

    • Lote: 0.17 Hectáreas

    Otra Información de Propiedad

    • Número de Parcela: U0730202NS00000300027.0

    • Zonificación: PD

  • Tipo y estilo

    • Tipo de propiedad: Residential

    • Subtipo de propiedad: Single Family Residence

  • Utilidad

    • Cable Available

    • Electricity Available

    • Sewer Available

    • Water Available

  • Otra información financiera

    • HOA: $120

    • Frecuencia HOA: Annually

    • Importe anual de impuestos: $4,809

  • Detalles de la fuente

    • MLS ID: T3366700

    Otros hechos

    • Materiales de construcción: Stucco

    • Detalles de la fundación: Slab

    • Características de lavandería: Inside / Laundry Room

    • Características del lote: Cul-De-Sac / Sidewalk

    • Características del patio y el porche: Covered / Other / Patio / Screened

    • Características de la piscina: Heated / In Ground / Lighting / Other / Screen Enclosure

    • Caras de dirección: East

    • Espacios de garaje: 2

    • Garaje adjunto: Si

    • Garaje: Si

    • Salón: 1778

    • Fuente de agua: Public

    • Nombre de subdivisión: LAKE ST CHARLES UNIT 2

Consulta privada
Habla con el asesor de este inmueble.
Planos, documentos del HOA, comparables off-market, agendar una visita privada — un solo mensaje directo al especialista local.

Más como esta

Vendido Recientemente
$377,000
Casa
3 camas · 2 baños · 1,880 sqft
CAMDEN WOODS PH 2, TAMPA
4708 WOODS LANDING LANE
Vendido Recientemente
$382,950
Adosados
4 camas · 3 baños · 2,121 sqft
CALUSA CREEK TOWNHOMES, RIVERVIEW
10825 QUICKWATER COURT
Vendido Recientemente
$320,800
Adosados
3 camas · 2 baños · 1,787 sqft
LION FLORIDA TOWN HOMES, RIVERVIEW
10418 SWAN POND LANE
Vendido Recientemente
$333,900
Casa
3 camas · 2 baños · 1,743 sqft
GLADESONG, RIVERVIEW
10122 GLADESONG LANE
Vendido Recientemente
$365,000
Casa
3 camas · 2 baños · 1,525 sqft
SOUTH RIDGE PH 3, BRANDON
1114 SUMMER BREEZE DRIVE
Vendido Recientemente
$346,880
Adosados
3 camas · 2 baños · 1,756 sqft
CALUSA CREEK TOWNHOMES, RIVERVIEW
9718 SWEETWELL PLACE
Vendido Recientemente
$384,950
Adosados
4 camas · 3 baños · 2,121 sqft
CALUSA CREEK TOWNHOMES, RIVERVIEW
9720 SWEETWELL PLACE
Vendido Recientemente
$492,320
Casa
3 camas · 2 baños · 2,309 sqft
RIVER POINTE SUBDIVISION, RIVERVIEW
8830 MUGNAI STREET

Mercado cerca de esta dirección

Conteos en vivo en la misma zona.
Ver todo

The multiple listing information is provided by the Stellar MLS from a copyrighted compilation of listings. The compilation of listings and each individual listing are ©2026-present Stellar MLS. All Rights Reserved. The information provided is for consumers' personal, noncommercial use and may not be used for any purpose other than to identify prospective properties consumers may be interested in purchasing. All properties are subject to prior sale or withdrawal. All information provided is deemed reliable but is not guaranteed accurate, and should be independently verified. Listing courtesy of: 54 REALTY LLC