Vender tu casa
Valoración gratuita de tu hogar
Contacto
Cuéntenos sobre sus necesidades
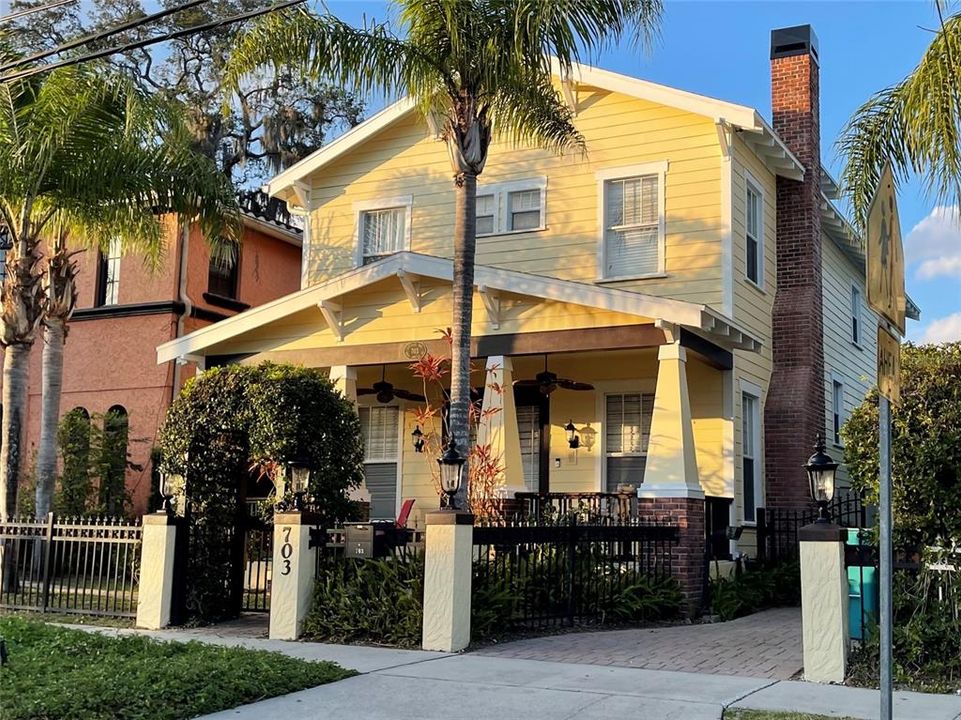
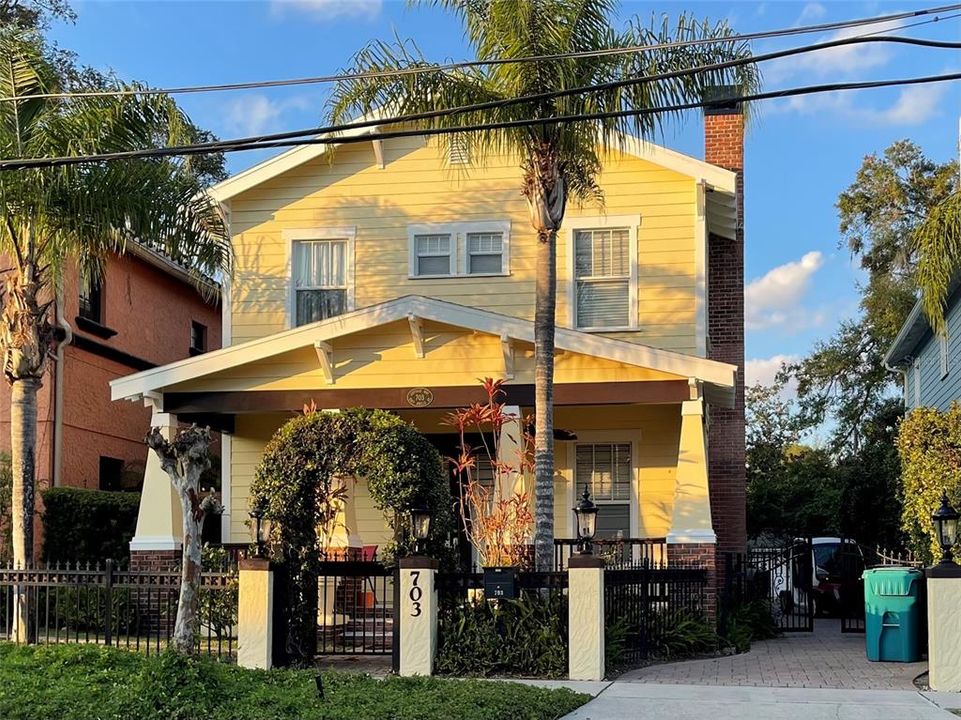
703 E AMELIA STREET

Casa En Venta
$799,000

BTC: 10.51315789

ETH: 319.60000000

9 días
3 camas
2 baños
1,924 sqft

Visión general

Charming Eola Heights Historic District HomePrime location meets timeless character in this traditional two-story home nestled in the highly desirable Eola Heights Historic District. Offering a classic floor plan and incredible potential, this property is a wonderful opportunity to update and personalize a home in one of Orlando’s most charming and established neighborhoods.The first floor features a traditional layout with formal living and separate dining rooms, beautiful wood floors, high ceilings, a convenient half bath, and a spacious kitchen with solid wood cabinetry and solid-surface countertops. A large, welcoming front porch adds to the home’s historic charm and provides the perfect spot to relax and enjoy the neighborhood.Upstairs, the generously sized primary suite offers a huge bathroom and an oversized walk-in closet complete with built-ins. A second bedroom and open loft provide additional flexibility for guest room, an office, or studio,.A two-car garage adds valuable convenience and storage. While the home is ready for updating,with a flexible floor plan, it offers an abundance of space, character, and possibilities to create a home that truly reflects your personal style.Enjoy an exceptional location just minutes from Lake Eola Park, local restaurants, entertainment, neighborhood amenities, and the community garden. With its classic architecture, inviting porch, established surroundings, and unbeatable location, this Eola Heights property is full of charm, opportunity, and potential.

Ubicación

Detalles

Tipo:
Residential
Estacionamiento:
Garage Faces Rear / On Street
Año de construcción:
2006
Lote:
0.10 Hectáreas
Calefacción:
Central
precio por sq. medidor:
$415
Enfriamiento:
Central Air
HOA:
Sin datos

Valuation

Our model vs. what's actually selling nearby.
Estimate
$725,000
$419K – $815K
Confidence Low
List vs. estimate
$74K above estimate
List $799,000 · +10.2%
Our model says this listing is priced above recent comparable activity. Room to negotiate.
Price per sq ft
$415
+59.3% vs. city median $260
Based on
9 MLS comparables
Median of recent comparable listings. Sold comps use closing price, active listings use list price.

Destacados

Annual tax
$10,484
2025
Garage
2 car garage
Pets
Allowed
Más hechos y características
  • Piso

    • Hardwood

    Calefacción

    • Central

    Enfriamiento

    • Central Air

    Accesorios

    • Built-In Oven

    • Dishwasher

    • Disposal

    • Microwave

    • Range

    • Range Hood

    • Touchless Faucet

    Otras características interiores

    • Ceiling Fan(s)

    • Crown Molding

    • Ninguno

    • Solid Surface Counters

    • Solid Wood Cabinets

    • Vaulted Ceiling(s)

    • Walk-In Closet(s)

    Dormitorios y baños

    • Dormitorios: 3

    • Baños completos: 2

  • Estacionamiento

    • Garage Faces Rear

    • On Street

    Propiedad

    • Pisos: Two

    • Características Exteriores: French Doors / Irrigation System / Lighting / Sidewalk

    Lote

    • Lote: 0.10 Hectáreas

    Otra Información de Propiedad

    • Número de Parcela: 292225177400020

    • Zonificación: R-2B/T/HP

  • Tipo y estilo

    • Tipo de propiedad: Residential

    • Subtipo de propiedad: Single Family Residence

  • Utilidad

    • Cable Available

    • Public

    • Street Lights

  • Otra información financiera

    • Importe anual de impuestos: $10,484

  • Detalles de la fuente

    • MLS ID: O6440258

    Otros hechos

    • Materiales de construcción: Cement Siding

    • Detalles de la fundación: Crawlspace

    • Características de la chimenea: Living Room / Wood Burning

    • Características de lavandería: None

    • Características del lote: Historic District / City Lot / Landscaped

    • Características del patio y el porche: Covered / Front Porch

    • Caras de dirección: South

    • Estilo arquitectónico: Bungalow / Traditional

    • Hogar: Si

    • Espacios de garaje: 2

    • Garaje adjunto: Si

    • Garaje: Si

    • Salón: 1924

    • Fuente de agua: Public

    • Tamaño de la parcela: 41.38 x 100

    • Nombre de subdivisión: COTTAGE WAY

Consulta privada
Habla con el asesor de este inmueble.
Planos, documentos del HOA, comparables off-market, agendar una visita privada — un solo mensaje directo al especialista local.

Más como esta

En Venta
$950,000
Casa
3 camas · 3 baños · 2,736 sqft
HOPKINS SUB, ORLANDO
14 HOPKINS CIRCLE
En Venta
$899,000
Casa
4 camas · 3 baños · 2,399 sqft
ARDMORE PARK 1ST ADD, ORLANDO
2501 NANCY STREET
Nuevo
En Venta
$700,000
Lotes / Tierras
0.29 acres
CROCKER HEIGHTS, ORLANDO
3412 CURRY FORD ROAD
Nuevo
En Venta
$879,900
Multifamiliar
4 camas · 1,830 sqft
MIRAMAR, ORLANDO
236 EMORY PLACE
Nuevo
En Venta
$586,567
5 camas · 3 baños · 2,031 sqft
ATTILIO G PANACCIONES SUB, WINTER PARK
1421 MICHIGAN AVENUE
Nuevo
En Venta
$689,000
Casa
3 camas · 2 baños · 2,049 sqft
HIBISCUS COURT, ORLANDO
210 HIBISCUS COURT
Nuevo
En Venta
$679,000
Casa
3 camas · 3 baños · 1,664 sqft
GHIO TERRACE SEC 01, ORLANDO
2620 MARBLE AVENUE
Nuevo
En Venta
$999,000
Casa
4 camas · 4 baños · 2,604 sqft
BAILEY HEIGHTS, ORLANDO
532 BROADWAY AVENUE

Mercado cerca de esta dirección

Conteos en vivo en la misma zona.
Ver todo

The multiple listing information is provided by the Stellar MLS from a copyrighted compilation of listings. The compilation of listings and each individual listing are ©2026-present Stellar MLS. All Rights Reserved. The information provided is for consumers' personal, noncommercial use and may not be used for any purpose other than to identify prospective properties consumers may be interested in purchasing. All properties are subject to prior sale or withdrawal. All information provided is deemed reliable but is not guaranteed accurate, and should be independently verified. Listing courtesy of: OLDE TOWN BROKERS INC