Vender tu casa
Valoración gratuita de tu hogar
Contacto
Cuéntenos sobre sus necesidades
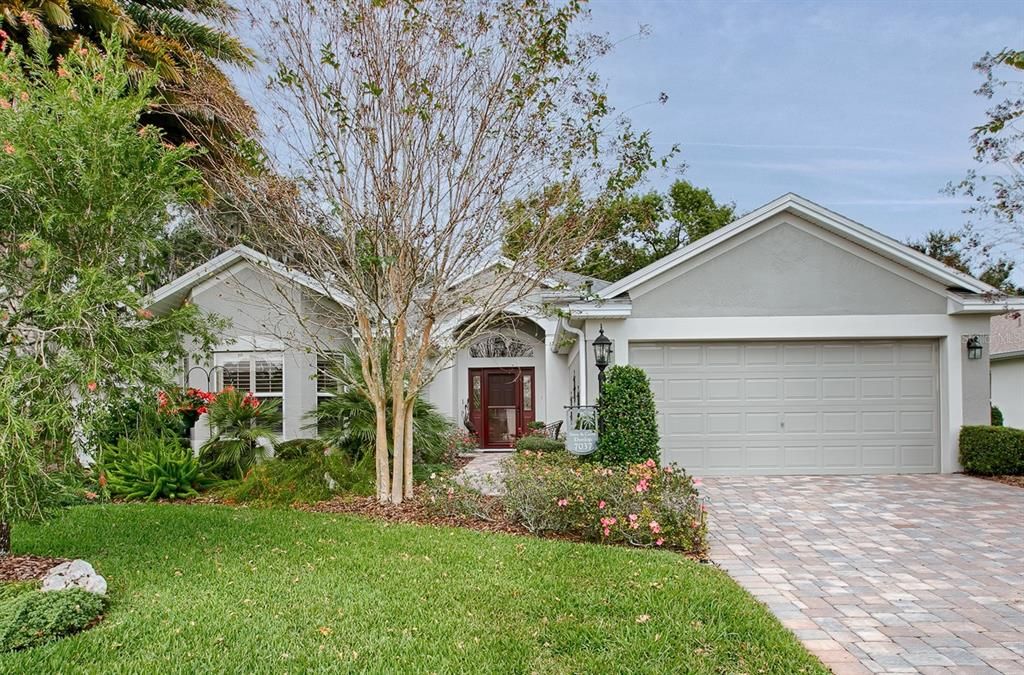
7037 SE 173RD ARLINGTON LOOP

Casa Vendido Recientemente
$625,000

BTC: 7.47428845

ETH: 256.99013158

Fecha de venta: 2023-01-10
19 días
3 camas
2 baños
2,206 sqft

Visión general

BOND PAID on this BEAUTIFUL EXPANDED, GOLF COURSE 3/2 LANTANA Designer with LARGE BONUS ROOM and GLASS ENCLOSED LANAI with GOLF and WATER VIEW in the Village of CHATHAM! Nicely landscaped with PAVER DRIVE and WALKWAY, palms and shrubbery greeting you as you enter the home through the front door which is enhanced with a storm door, LEADED GLASS SIDE LITES and transom for lots of natural lighting in the foyer! You’ll find LOVELY WIDE-PLANK LAMINATE FLOORING in the main living room, dining room and bedrooms with DIAGONAL TILE in all other rooms in the house! This LOVELY home is accented with CROWN MOLDING and CORNICES in the main part of the home and PLANTATION SHUTTERS throughout!! The OPEN KITCHEN features WHITE BAY CABINETS w/crown molding, bronze hardware, UNDER COUNTER LIGHTING, pot drawers and pull-outs, LOVELY GRANITE counters, DIAGONAL TILE BACKSPLASH, NEWER STAINLESS appliances, GAS range, FRENCH DOOR refrigerator, double door PANTRY, and breakfast bar! The casual dining area off the kitchen has a large window which has been enhanced with a BUILT-IN WINDOW BENCH and BOOKCASES on each side. This area flows into the LARGE BONUS ROOM with TRAY CEILING, DIAGONAL TILE flooring, and sliding glass doors that lead to your OVERSIZED GLASS ENCLOSED LANAI surrounded by SLIDING GLASS DOORS so you can enjoy this room open or closed and enjoy the SPECTACULAR WATER and GOLF COURSE VIEW all year round! The living room also opens with sliding glass doors to the ENCLOSED LANAI! The master bedroom features a large WALK-IN CLOSET, EN-SUITE MASTER BATH, shower, and separate toilet room. The spacious front bedroom has a large BAY window, PLANTATION SHUTTERS and double door closet; the guest bath features a LARGE TILE SURROUND SOAKING TUB/shower. Your second guest bedroom is currently being used as a den/office and has all the same lovely upgrades – NO CARPET IN THIS HOME. The oversized laundry room features FRONT LOAD washer and dryer (which convey) and has extra cabinetry for storage, a set tub and CUSTOM PANTRY. The EXPANDED garage (624 sf) has EPOXY flooring and a remote SCREEN DOOR on the garage. All lawn sprinklers have been recently replaced. There was a NEW ROOF in 2020 and the HVAC was replaced in 2015 and the water heater replaced in 2018. You will LOVE this SPACIOUS home with PRIVACY AND VIEWS! NO GOLF CART PATH BEHIND – it is on the far side of the course! This is a LOVELY HOME with a SPECTACULAR GOLF and WATER VIEW and so many LOVELY UPGRADES and FEATURES!

Ubicación

Detalles

Tipo:
Residential
Estacionamiento:
Garage Door Opener / Golf Cart Parking / Oversized
Año de construcción:
2003
Lote:
0.16 Hectáreas
Calefacción:
Central / Natural Gas
precio por sq. medidor:
$290
Enfriamiento:
Central Air
HOA:
Sin datos

Valuation

Our model vs. what's actually selling nearby.
Estimate
$427,450
$390K – $598K
Confidence Low
List vs. estimate
$211K above estimate
List $639,000 · +49.5%
Our model says this listing is priced above recent comparable activity. Room to negotiate.
Price per sq ft
$289
+14.1% vs. city median $253
Based on
12 MLS comparables
Median of recent comparable listings. Sold comps use closing price, active listings use list price.

Destacados

Annual tax
$4,143
2021
View
Golf Course
Garage
2 car garage
Pets
Allowed
Más hechos y características
  • Piso

    • Laminate

    • Tile

    Calefacción

    • Central

    • Natural Gas

    Enfriamiento

    • Central Air

    Accesorios

    • Dishwasher

    • Disposal

    • Dryer

    • Gas Water Heater

    • Microwave

    • Range

    • Refrigerator

    • Washer

    Otras características interiores

    • Cathedral Ceiling(s)

    • Ceiling Fan(s)

    • Crown Molding

    • Living Room/Dining Room Combo

    • Open Floorplan

    • Stone Counters

    • Tray Ceiling(s)

    • Vaulted Ceiling(s)

    • Walk-In Closet(s)

    • Window Treatments

    Dormitorios y baños

    • Dormitorios: 3

    • Baños completos: 2

  • Estacionamiento

    • Garage Door Opener

    • Golf Cart Parking

    • Oversized

    Propiedad

    • Pisos: One

    • Características Exteriores: Irrigation System / Rain Gutters / Sliding Doors / Sprinkler Metered

    Lote

    • Lote: 0.16 Hectáreas

    Otra Información de Propiedad

    • Número de Parcela: 6762088000

    • Zonificación: R1

  • Tipo y estilo

    • Tipo de propiedad: Residential

    • Subtipo de propiedad: Single Family Residence

  • Utilidad

    • BB/HS Internet Available

    • Cable Available

    • Electricity Connected

    • Natural Gas Connected

    • Public

    • Sewer Connected

    • Sprinkler Meter

    • Street Lights

    • Underground Utilities

    • Water Connected

  • Otra información financiera

    • Importe anual de impuestos: $4,143

  • Detalles de la fuente

    • MLS ID: G5062814

    Otros hechos

    • Materiales de construcción: Block / Stucco

    • Detalles de la fundación: Slab

    • Características de lavandería: Inside / Laundry Room

    • Características del patio y el porche: Covered / Enclosed

    • Características de la ventana: Shades / Shutters / Window Treatments

    • Caras de dirección: South

    • Espacios de garaje: 2

    • Garaje adjunto: Si

    • Garaje: Si

    • Salón: 2206

    • Fuente de agua: Public

    • Tamaño de la parcela: 65 x 110

    • Nombre de subdivisión: THE VILLAGES

Consulta privada
Habla con el asesor de este inmueble.
Planos, documentos del HOA, comparables off-market, agendar una visita privada — un solo mensaje directo al especialista local.

Más como esta

Vendido Recientemente
$630,000
Casa
3 camas · 2 baños · 2,064 sqft
DENSAN PARK PHASE II, OXFORD
4727 NE 125TH LOOP
Vendido Recientemente
$448,000
Casa
3 camas · 2 baños · 1,953 sqft
THE VILLAGES, THE VILLAGES
8305 SE 176TH LAWSON LOOP
Vendido Recientemente
$560,000
Casa
4 camas · 2 baños · 2,456 sqft
DENSAN PARK, OXFORD
12563 NE 49TH DRIVE
Vendido Recientemente
$580,584
Lotes / Tierras
16.81 acres
SILVERLEAF HILLS, SUMMERFIELD
0 SE 61ST TERRACE ROAD UNIT 10B
Vendido Recientemente
$728,700
Casa
3 camas · 2 baños · 2,198 sqft
THE VILLAGES, THE VILLAGES
7311 SE 172ND LEGACY LANE
Vendido Recientemente
$485,000
Casa
3 camas · 2 baños · 2,004 sqft
VILLAGES/MARION UN 63, THE VILLAGES
7240 SE 172ND LEGACY LANE
Vendido Recientemente
$515,000
Casa
3 camas · 2 baños · 2,061 sqft
DENSAN PARK, OXFORD
12584 NE 49TH DRIVE
Vendido Recientemente
$460,000
Casa
3 camas · 2 baños · 1,928 sqft
THE VILLAGES, THE VILLAGES
8434 SE 168TH KITTREDGE LOOP

Mercado cerca de esta dirección

Conteos en vivo en la misma zona.
Ver todo

The multiple listing information is provided by the Stellar MLS from a copyrighted compilation of listings. The compilation of listings and each individual listing are ©2026-present Stellar MLS. All Rights Reserved. The information provided is for consumers' personal, noncommercial use and may not be used for any purpose other than to identify prospective properties consumers may be interested in purchasing. All properties are subject to prior sale or withdrawal. All information provided is deemed reliable but is not guaranteed accurate, and should be independently verified. Listing courtesy of: NEXTHOME SALLY LOVE REAL ESTATE