
Vender tu casa
Valoración gratuita de tu hogar
Contacto
Cuéntenos sobre sus necesidades
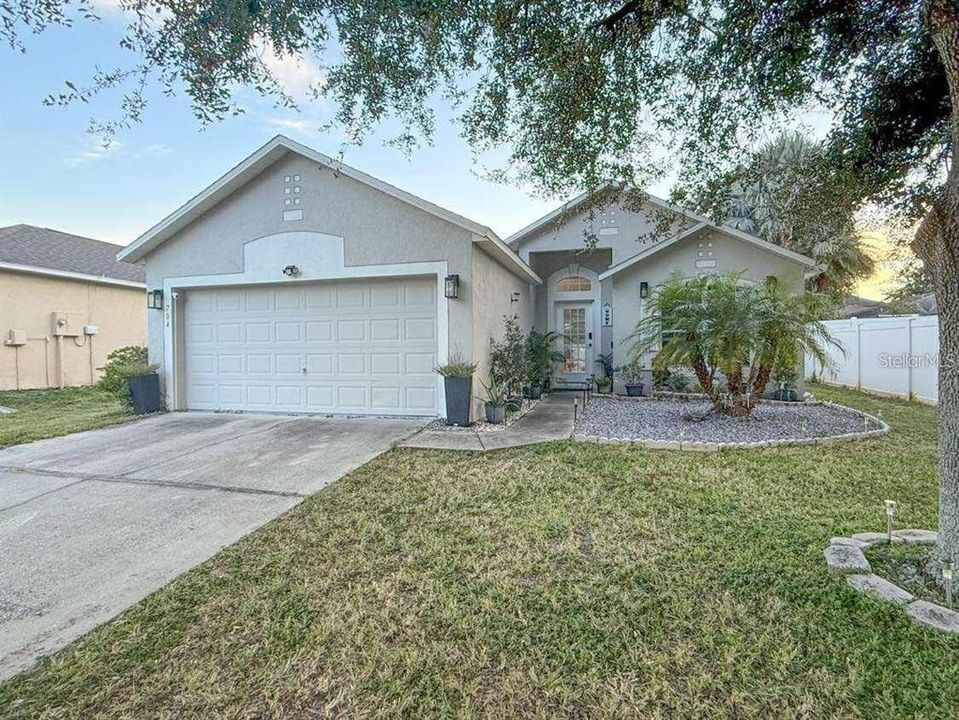
704 FLAGSTONE STREET

Casa En Renta
$1,700

BTC: 0.02184669

ETH: 0.70833333

/mo
1 días
3 camas
2 baños
1,443 sqft

Visión general

Beautifully updated 3-bedroom, 2-bath property located in the desirable Stonewood Crossings community. From the moment you arrive, you’ll be greeted by the charm of a stately oak tree. Step inside and discover a bright, welcoming interior that has been recently refreshed with tasteful décor and modern finishes throughout. Luxury vinyl flooring in common areas. The kitchen is a true highlight, offering refinished shaker-style cabinets, sleek granite countertops, and stainless-steel appliances. The primary suite features a walk-in closet and a private ensuite bath, while both bathrooms have been renovated with new vanities, updated lighting, and stylish details. Enjoy relaxing or entertaining in the screened-in back porch that overlooks a private fenced backyard, enhanced with the natural shade of the oak tree. This outdoor space is perfect for weekend barbecues or quiet evenings. The home also features a newer HVAC system for added comfort and efficiency. Just minutes away from Highway 27, Posner Park and I-4, you’ll have quick access to shopping, dining, and entertainment. This home is the perfect combination of comfort, style, and convenience. Schedule your private showing today

Ubicación

Detalles

Tipo:
Residential Lease
Estacionamiento:
Sin datos
Año de construcción:
2007
Lote:
0.18 Hectáreas
Calefacción:
Central
precio por sq. medidor:
$1
Enfriamiento:
Central Air
HOA:
Sin datos

Valuation

Our model vs. what's actually selling nearby.
Estimate
$1,902
$1K – $2K
Confidence Low
List vs. estimate
$202 below estimate
List $1,700 · -10.6%
Our model says this listing is priced below recent comparable activity. Expect competition.
Price per sq ft
$1
-99.3% vs. city median $175
Based on
10 MLS comparables
Median of recent comparable listings. Sold comps use closing price, active listings use list price.

Destacados

Garage
2 car garage
Pets
Allowed
Más hechos y características
  • Calefacción

    • Central

    Enfriamiento

    • Central Air

    Accesorios

    • Microwave

    • Range

    • Refrigerator

    Otras características interiores

    • Ceiling Fan(s)

    • High Ceilings

    • Living Room/Dining Room Combo

    Dormitorios y baños

    • Dormitorios: 3

    • Baños completos: 2

  • Propiedad

    • Pisos: One

    Lote

    • Lote: 0.18 Hectáreas

    Otra Información de Propiedad

    • Número de Parcela: 272716740502001780

  • Tipo y estilo

    • Tipo de propiedad: Residential Lease

    • Subtipo de propiedad: Single Family Residence

  • Detalles de la fuente

    • MLS ID: S5156108

    Otros hechos

    • Características de lavandería: In Kitchen / Inside

    • Espacios de garaje: 2

    • Garaje adjunto: Si

    • Garaje: Si

    • Salón: 1443

    • Nombre de subdivisión: STONEWOOD CROSSINGS PH 01

Consulta privada
Habla con el asesor de este inmueble.
Planos, documentos del HOA, comparables off-market, agendar una visita privada — un solo mensaje directo al especialista local.

Más como esta

En Renta
$1,900 /mo
Casa
4 camas · 2 baños · 2,232 sqft
DAVENPORT
1258 MERRIMACK DRIVE
Nuevo
En Renta
$2,200 /mo
Adosados
3 camas · 2 baños · 1,373 sqft
BELLA VITA PH 3, DAVENPORT
2576 PENGUIN BOULEVARD
Nuevo
En Renta
$2,100 /mo
Casa
4 camas · 2 baños · 1,865 sqft
CITRUS ISLE, DAVENPORT
309 CITRUS ISLE LOOP
Nuevo
En Renta
$2,200 /mo
Casa
4 camas · 2 baños · 2,182 sqft
NORTHRIDGE RESERVE, DAVENPORT
410 TAFT DRIVE
Nuevo
En Renta
$2,200 /mo
Casa
3 camas · 2 baños · 2,215 sqft
HAINES CITY
3578 RODEN ROAD
Nuevo
En Renta
$1,795 /mo
Casa
3 camas · 2 baños · 1,504 sqft
BRADBURY CRK PH I, HAINES CITY
1516 ELLESMERE AVENUE
Nuevo
En Renta
$2,000 /mo
Adosados
3 camas · 2 baños · 1,886 sqft
DAVENPORT
2915 CANARY AVENUE
Nuevo
En Renta
$2,000 /mo
Casa
2 camas · 1 baños · 1,000 sqft
LOCKHARTS SUB, HAINES CITY
1023 AVENUE D

Mercado cerca de esta dirección

Conteos en vivo en la misma zona.
Ver todo

The multiple listing information is provided by the Stellar MLS from a copyrighted compilation of listings. The compilation of listings and each individual listing are ©2026-present Stellar MLS. All Rights Reserved. The information provided is for consumers' personal, noncommercial use and may not be used for any purpose other than to identify prospective properties consumers may be interested in purchasing. All properties are subject to prior sale or withdrawal. All information provided is deemed reliable but is not guaranteed accurate, and should be independently verified. Listing courtesy of: A & A REALTY TEAM LLC