Vender tu casa
Valoración gratuita de tu hogar
Contacto
Cuéntenos sobre sus necesidades

7040 SW 97TH PLACE

Casa En Venta
$925,000

BTC: 14.29233622

ETH: 486.16658958

16 días
4 camas
2 baños
2,190 sqft

Visión general

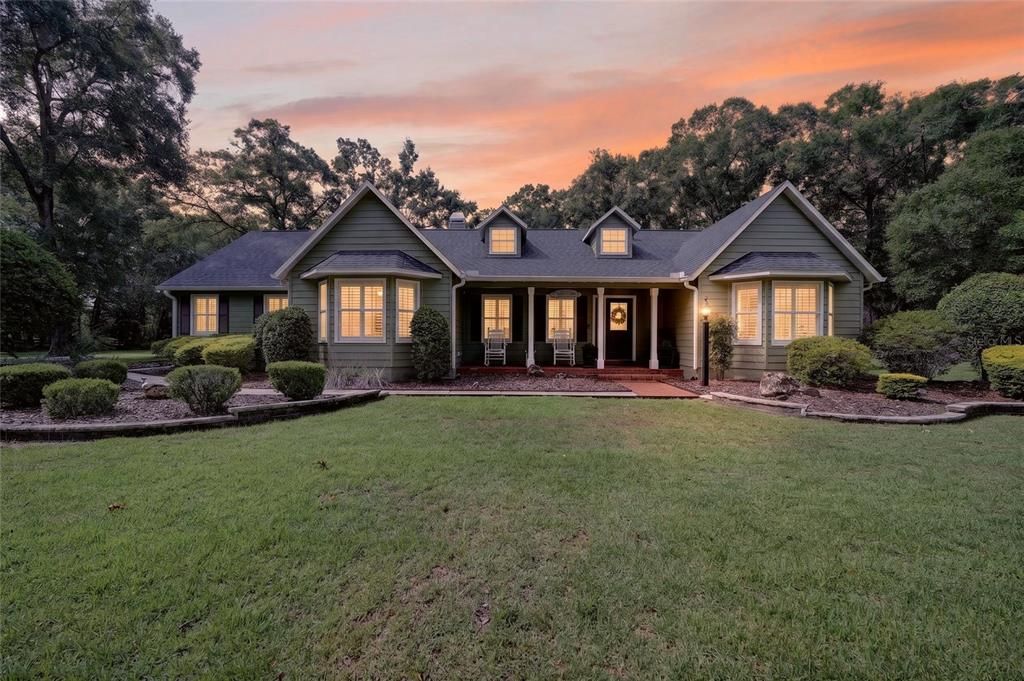
Welcome to this beautifully renovated cottage farmhouse nestled on 3.03 private acres in the sought-after, private equestrian community of Countryside Farms. Tucked away among majestic oaks, this exceptional four-bedroom, 2.5-bath residence offers the perfect balance of luxury, privacy and convenience. Enjoy the serenity of country living while being just minutes from shopping, dining and medical facilities, I-75 and approximately 15 minutes from the World Equestrian Center. Inside, abundant natural light showcases soaring cathedral ceilings, luxury vinyl plank flooring throughout, plantation shutters, custom wainscoting and trim and designer finishes. The spacious great room features a cozy fireplace and opens to the outdoor living area through elegant Colonial-style sliding glass doors, creating seamless indoor-outdoor living. The beautifully renovated kitchen is thoughtfully tucked away for functionality while remaining open to the main living spaces. It features Frigidaire Gallery stainless steel appliances, granite countertops, abundant cabinetry and a bright breakfast nook. The private primary suite offers a spa-inspired bath with dual vanities, dual showerheads, designer finishes and a custom walk-in closet. An adjoining bedroom shares a Jack-and-Jill bath with the primary suite and offers direct access to the pool, providing exceptional flexibility as a home office, nursery, fitness room, sitting area or additional bedroom. Two additional guest bedrooms and a beautifully updated full bath complete the thoughtfully designed split floor plan. Outdoor living is designed for year-round enjoyment with a screen-enclosed pool, an expansive extended paver patio and a modern louvered pergola with adjustable louvers. A private playground, mature landscaping and sprawling green space create a peaceful outdoor retreat. The home features a spacious attached two-car garage, while the golf cart garage has been thoughtfully converted into a dedicated personal fitness studio, preserving full two-car garage functionality. The impressive multi-purpose barn features louvered ventilation and offers endless possibilities for hobbies, workshop space, equipment storage, agricultural pursuits or equestrian use. Attached covered RV storage provides added convenience for recreational vehicles, trailers or additional equipment. Located on A-3 zoned acreage in one of Ocala's premier horse-friendly communities, this exceptional property offers luxurious country living in a private setting while remaining close to everyday conveniences. Experience the perfect combination of timeless farmhouse charm, modern luxury and the peaceful lifestyle that makes Countryside Farms one of Ocala's most desirable communities.

Ubicación

Florida OCALA 34476 Casa En Venta

Detalles

Tipo:
Residential
Estacionamiento:
Driveway / Golf Cart Garage / Oversized / RV Garage
Año de construcción:
1988
Lote:
3.03 Hectáreas
Calefacción:
Central / Heat Pump
precio por sq. medidor:
$422
Enfriamiento:
Central Air
HOA:
$1,000

Valuation

Our model vs. what's actually selling nearby.
Estimate
$575,000
$514K – $824K
Confidence Low
List vs. estimate
$350K above estimate
List $925,000 · +60.9%
Our model says this listing is priced above recent comparable activity. Room to negotiate.
Price per sq ft
$422
+136.7% vs. city median $178
Based on
5 MLS comparables
Median of recent comparable listings. Sold comps use closing price, active listings use list price.

Destacados

Annual tax
$6,233
2025
HOA
$1,000/yr
Common Area Taxes, Maintenance Grounds, Private Road
Pool
Child Safety Fence
View
Trees/Woods
Garage
2 car garage
Furnished
Negotiable
Pets
Allowed
Más hechos y características
  • Piso

    • Luxury Vinyl

    • Tile

    Calefacción

    • Central

    • Heat Pump

    Enfriamiento

    • Central Air

    Accesorios

    • Convection Oven

    • Dishwasher

    • Dryer

    • Electric Water Heater

    • Refrigerator

    • Washer

    • Water Softener

    Otras características interiores

    • Built-in Features

    • Cathedral Ceiling(s)

    • Ceiling Fan(s)

    • Crown Molding

    • Eating Space In Kitchen

    • High Ceilings

    • Living Room/Dining Room Combo

    • Open Floorplan

    • Split Bedroom

    • Thermostat

    • Walk-In Closet(s)

    • Window Treatments

    Dormitorios y baños

    • Dormitorios: 4

    • Baños: 1

    • Baños completos: 2

  • Estacionamiento

    • Driveway

    • Golf Cart Garage

    • Oversized

    • RV Garage

    Propiedad

    • Pisos: One

    • Piscina Privada: Si

    • Características Exteriores: Irrigation System / Playground / Private Yard / RV Hookup / Sliding Doors

    Lote

    • Lote: 3.03 Hectáreas

    Otra Información de Propiedad

    • Número de Parcela: 3569056000

    • Zonificación: A3

  • Tipo y estilo

    • Tipo de propiedad: Residential

    • Subtipo de propiedad: Single Family Residence

  • Utilidad

    • Electricity Connected

    • Underground Utilities

  • Otra información financiera

    • HOA: $1,000

    • Frecuencia HOA: Annually

    • Importe anual de impuestos: $6,234

  • Detalles de la fuente

    • MLS ID: OM729541

    Otros hechos

    • Materiales de construcción: Wood Siding

    • Detalles de la fundación: Slab

    • Características de la chimenea: Living Room / Wood Burning

    • Características de lavandería: Inside / Laundry Room

    • Características del patio y el porche: Covered / Front Porch

    • Características de la piscina: Child Safety Fence / Gunite / In Ground / Screen Enclosure

    • Características de la ventana: Shutters / Window Treatments

    • Caras de dirección: North

    • Otras estructuras: Barn(s) / Finished RV Port / Gazebo / Storage

    • Estilo arquitectónico: Traditional

    • Hogar: Si

    • Espacios de garaje: 2

    • Garaje adjunto: Si

    • Garaje: Si

    • Salón: 2190

    • Fuente de agua: Well

    • Tamaño de la parcela: 330 x 400

    • Nombre de subdivisión: COUNTRYSIDE FARMS OF OCALA

Consulta privada
Habla con el asesor de este inmueble.
Planos, documentos del HOA, comparables off-market, agendar una visita privada — un solo mensaje directo al especialista local.

Más como esta

Nuevo
En Venta
$720,000
Casa
3 camas · 3 baños · 2,325 sqft
CANDLER HILLS WEST LARKHILL, OCALA
9133 SW 82ND LANE
En Venta
$698,000
4 camas · 2 baños · 1,829 sqft
N/A, OCALA
7555 SW 77TH PLACE
En Venta
$850,000
4 camas · 3 baños · 3,187 sqft
COUNTRYSIDE FARMS/OCALA, OCALA
6899 SW 99TH STREET
En Venta
$1,199,999
Casa
4 camas · 3 baños · 2,823 sqft
Bradford Farms, Other City - In The State Of Florida
5178 SW 93 Lane, Other City - In The State Of Florida FL 34476
En Venta
$925,000
Casa
3 camas · 3 baños · 2,862 sqft
GREEN TURF ACRES, OCALA
7305 SW 86TH LANE
En Venta
$1,199,999
Casa
4 camas · 3 baños · 2,823 sqft
BRADFORD FARMS, OCALA
5178 SW 93RD LANE
En Venta
$799,000
Casa
4 camas · 2 baños · 3,611 sqft
COUNTRYSIDE FARMS, OCALA
9700 SW 67TH TERRACE
-$65K
En Venta
$1,200,000
4 camas · 3 baños · 4,341 sqft
COUNTRYSIDE FARMS, OCALA
9865 SW 74TH AVENUE

Mercado cerca de esta dirección

Conteos en vivo en la misma zona.
Ver todo

The multiple listing information is provided by the Stellar MLS from a copyrighted compilation of listings. The compilation of listings and each individual listing are ©2026-present Stellar MLS. All Rights Reserved. The information provided is for consumers' personal, noncommercial use and may not be used for any purpose other than to identify prospective properties consumers may be interested in purchasing. All properties are subject to prior sale or withdrawal. All information provided is deemed reliable but is not guaranteed accurate, and should be independently verified. Listing courtesy of: PREMIER SOTHEBY'S INTERNATIONAL REALTY