Vender tu casa
Valoración gratuita de tu hogar
Contacto
Cuéntenos sobre sus necesidades
7041 MAYHILL COURT

Casa Activo con contrato
$425,000

BTC: 6.61478599

ETH: 223.37383846

-$25K (2026/07/13)
21 días
3 camas
2 baños
1,844 sqft

Visión general

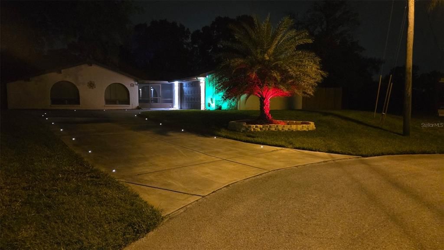
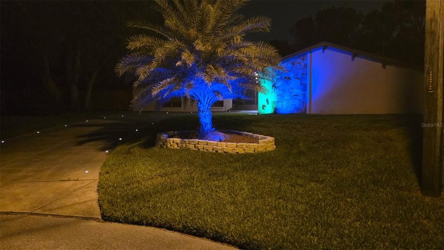
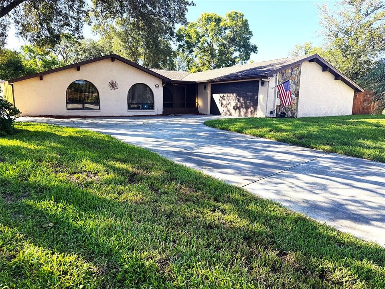
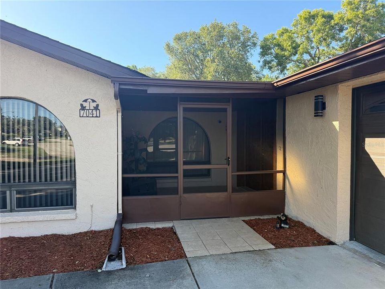
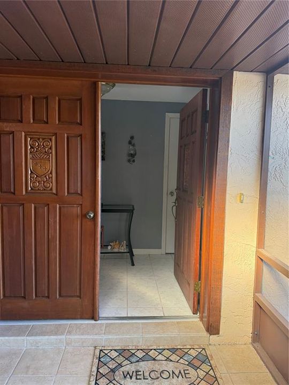
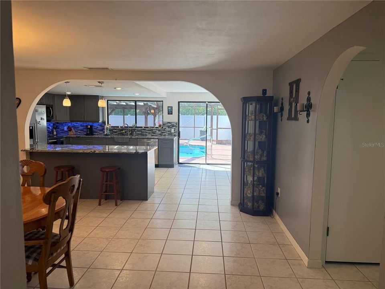
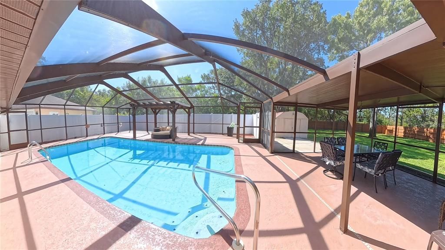
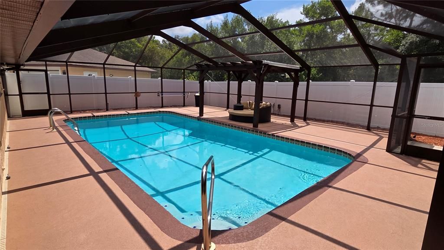
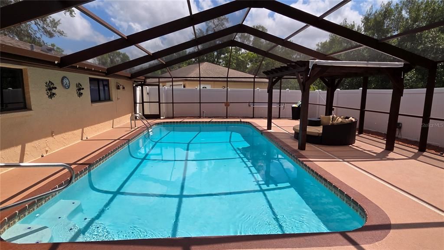
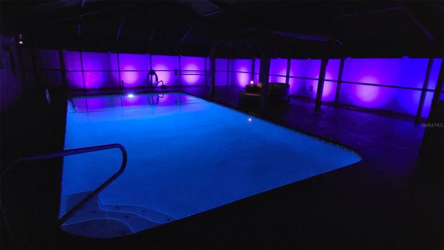
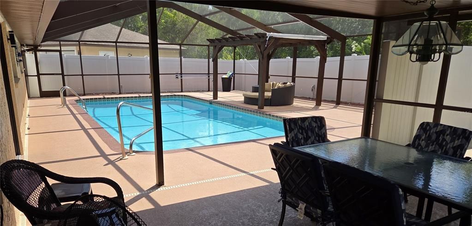
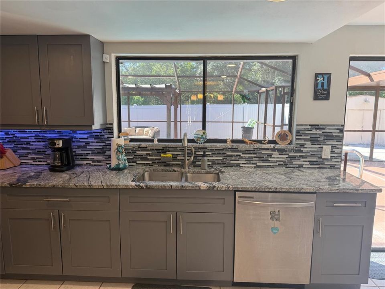
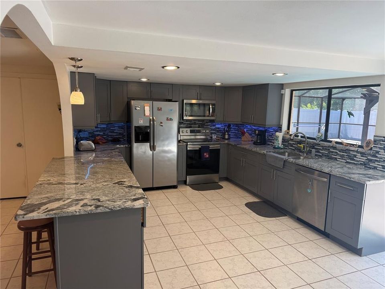
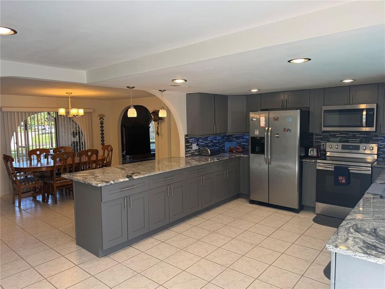
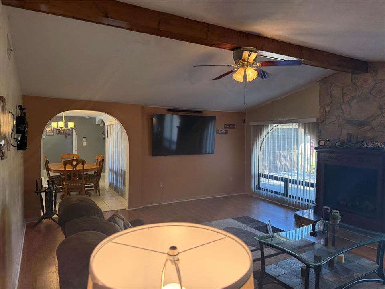
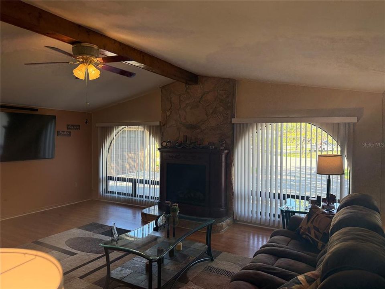
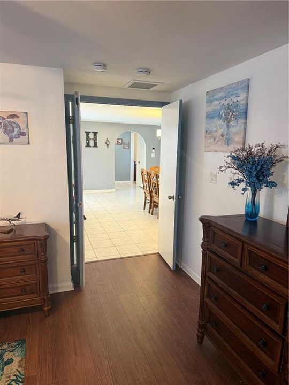
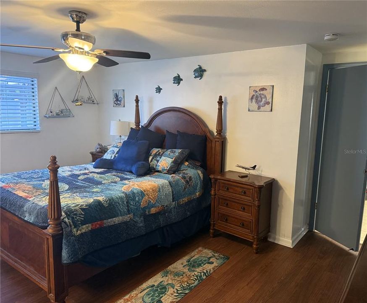
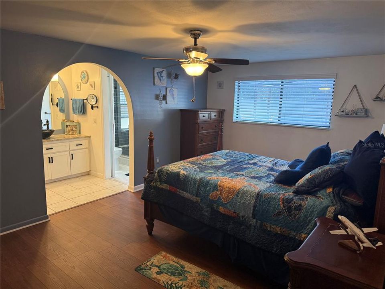
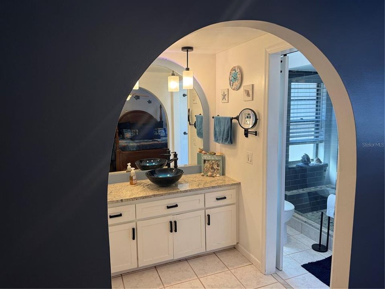
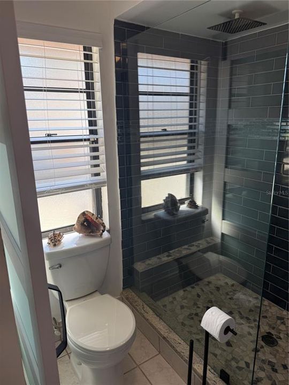
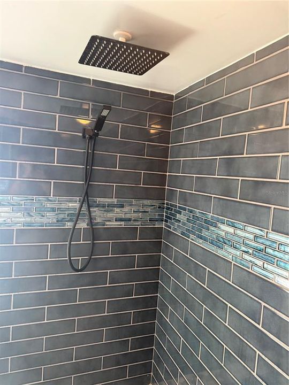
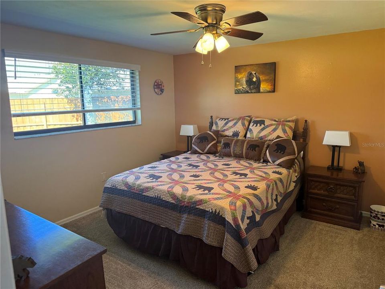
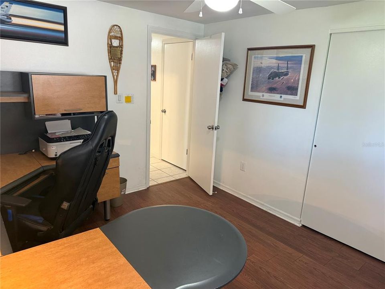
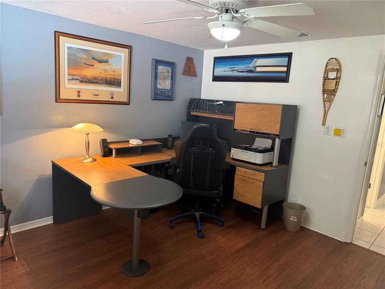
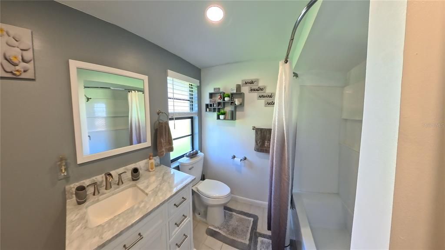
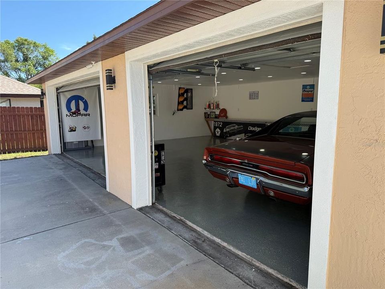
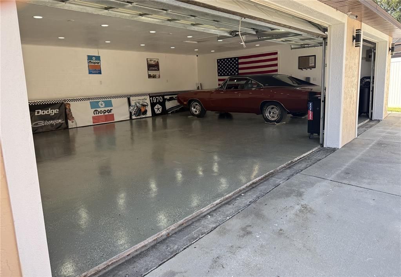
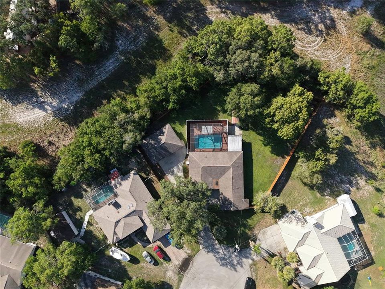
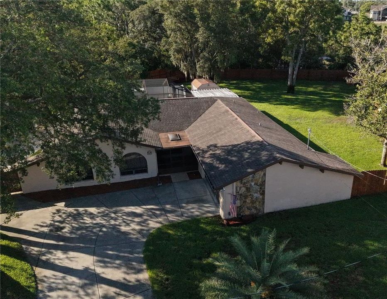
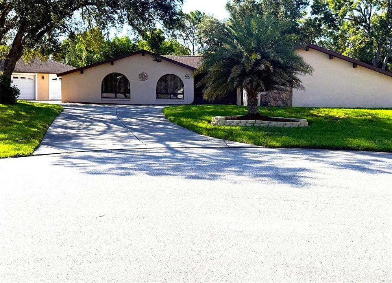
Priced to Sell. The Seller is motivated for you to own YOUR PRIVATE POOL PARADISE OASIS! Welcome to your updated, well-maintained, super clean home situated on a fully fenced, diamond-shaped, half-acre lot at the end of a cul-de-sac giving you that privacy you've been looking for. This home has choose-your-color lighting inside and out. Even the driveway has runway lighting. The excellent quality updates in this beautiful home have been in all the right places. The kitchen with granite counter tops, under cupboard lighting and glass tiles is the heart of this home. The primary bedroom has a large walk-in closet and an updated ensuite with granite and a luxury rain shower. Even more privacy is given on the other side of the home with 2 more bedrooms and another updated bathroom that has a granite vanity and a tub/shower combination. The large screen-enclosed 30x15 pool is YOUR PARADISE OASIS with plenty of room for multiple seating areas as well as a gazebo. Don’t forget about the incredible 24x36 detached 3-car garage. The interior of the home and garages have been painted - even the garage floors. There are many other reasons THIS HOME IS THE ONE. The 2014 roof is hurricane strapped, which provides an insurance discount, the water heater is 2 years old, the pool heater was replaced, the pool pump is only 18 months old, and there is a well for irrigation. The location is perfect for beach goers, shoppers, or adventures to other Florida destinations. The remediation was completed in 2005 and the home is fully insurable. Call for easy access.

Ubicación

Detalles

Tipo:
Residential
Estacionamiento:
Driveway / Garage Door Opener / Workshop in Garage
Año de construcción:
1983
Lote:
0.50 Hectáreas
Calefacción:
Central / Electric
precio por sq. medidor:
$230
Enfriamiento:
Central Air
HOA:
Sin datos

Valuation

Our model vs. what's actually selling nearby.
Estimate
$355,000
$229K – $406K
Confidence Low
List vs. estimate
$70K above estimate
List $425,000 · +19.7%
Our model says this listing is priced above recent comparable activity. Room to negotiate.
Price per sq ft
$230
+19.6% vs. city median $192
Based on
33 MLS comparables
Median of recent comparable listings. Sold comps use closing price, active listings use list price.

Destacados

Annual tax
$2,154
2025
Pool
Gunite
Garage
5 car garage
Más hechos y características
  • Piso

    • Carpet

    • Ceramic Tile

    • Laminate

    Calefacción

    • Central

    • Electric

    Enfriamiento

    • Central Air

    Accesorios

    • Dishwasher

    • Dryer

    • Electric Water Heater

    • Microwave

    • Range

    • Refrigerator

    • Washer

    Otras características interiores

    • Ceiling Fan(s)

    • High Ceilings

    • Primary Bedroom Main Floor

    • Solid Surface Counters

    • Solid Wood Cabinets

    • Split Bedroom

    • Walk-In Closet(s)

    Dormitorios y baños

    • Dormitorios: 3

    • Baños completos: 2

  • Estacionamiento

    • Driveway

    • Garage Door Opener

    • Workshop in Garage

    Propiedad

    • Pisos: One

    • Piscina Privada: Si

    • Características Exteriores: Irrigation System / Lighting / Rain Gutters / Sliding Doors

    Lote

    • Lote: 0.50 Hectáreas

    Otra Información de Propiedad

    • Número de Parcela: R3232317504001690020

    • Zonificación: PDP

  • Tipo y estilo

    • Tipo de propiedad: Residential

    • Subtipo de propiedad: Single Family Residence

  • Utilidad

    • Cable Connected

    • Electricity Connected

  • Otra información financiera

    • Importe anual de impuestos: $2,154

  • Detalles de la fuente

    • MLS ID: W7886407

    Otros hechos

    • Materiales de construcción: Concrete / Stucco

    • Detalles de la fundación: Slab

    • Características de la chimenea: Electric / Living Room

    • Características de lavandería: In Garage

    • Características del lote: Cul-De-Sac / In County

    • Características del patio y el porche: Covered / Enclosed / Front Porch / Screened

    • Características de la piscina: Gunite / Heated / In Ground / Screen Enclosure

    • Características de la ventana: Window Treatments

    • Caras de dirección: Northwest

    • Otras estructuras: Gazebo / Shed(s)

    • Estilo arquitectónico: Ranch

    • Hogar: Si

    • Espacios de garaje: 5

    • Garaje adjunto: Si

    • Garaje: Si

    • Salón: 1844

    • Fuente de agua: Public

    • Tamaño de la parcela: irr

    • Nombre de subdivisión: SPRING HILL

Consulta privada
Habla con el asesor de este inmueble.
Planos, documentos del HOA, comparables off-market, agendar una visita privada — un solo mensaje directo al especialista local.

Más como esta

Activo con contrato
$435,000
Casa
3 camas · 2 baños · 1,640 sqft
HUDSON GROVE ESTATES, HUDSON
12823 KODIAK AVENUE
Nuevo
Activo con contrato
$319,000
Casa
2 camas · 2 baños · 1,477 sqft
SPRING HILL, SPRING HILL
1479 AUTUMN ROAD
Nuevo
Activo con contrato
$325,900
Casa
2 camas · 2 baños · 1,674 sqft
TIMBER PINES, SPRING HILL
2323 WESTCHESTER BOULEVARD
Nuevo
Activo con contrato
$310,000
Casa
3 camas · 2 baños · 1,602 sqft
RAINBOW HILLS ESTATES, SPRING HILL
143 OAK LAKE DRIVE
Nuevo
Activo con contrato
$374,900
Casa
3 camas · 2 baños · 1,871 sqft
HERITAGE PINES VILLAGE 06, HUDSON
18601 QUEEN BROOKS COURT
Nuevo
Activo con contrato
$329,900
Casa
3 camas · 2 baños · 2,011 sqft
BRIARWOODS, HUDSON
10221 LANDMARK DRIVE
Nuevo
Activo con contrato
$300,000
Casa
3 camas · 2 baños · 1,608 sqft
SPRING HILL, SPRING HILL
113 RUSKIN AVENUE
Nuevo
Activo con contrato
$300,000
Casa
3 camas · 2 baños · 1,412 sqft
SPRING HILL, SPRING HILL
7272 LINDHURST STREET

Mercado cerca de esta dirección

Conteos en vivo en la misma zona.
Ver todo

The multiple listing information is provided by the Stellar MLS from a copyrighted compilation of listings. The compilation of listings and each individual listing are ©2026-present Stellar MLS. All Rights Reserved. The information provided is for consumers' personal, noncommercial use and may not be used for any purpose other than to identify prospective properties consumers may be interested in purchasing. All properties are subject to prior sale or withdrawal. All information provided is deemed reliable but is not guaranteed accurate, and should be independently verified. Listing courtesy of: PARADISE WEST REALTY, INC