Vender tu casa
Valoración gratuita de tu hogar
Contacto
Cuéntenos sobre sus necesidades

705 W Dilido Dr, Miami Beach FL 33139

Casa En Venta
$8,750,000

BTC: 110.06289308

ETH: 3,714.37910439

Nuevo
4 camas
4 baños
3,315 sqft

Visión general

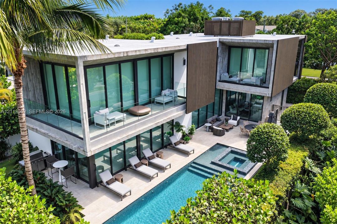
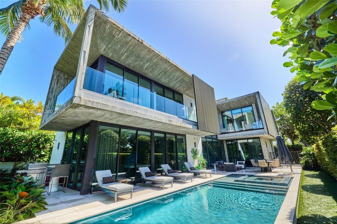
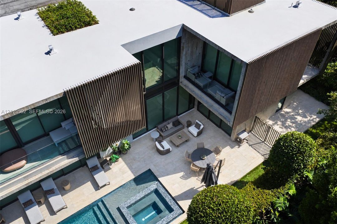
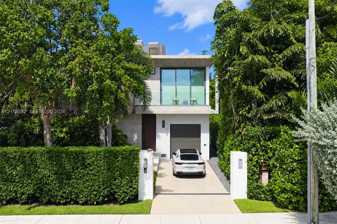
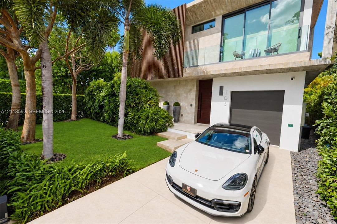
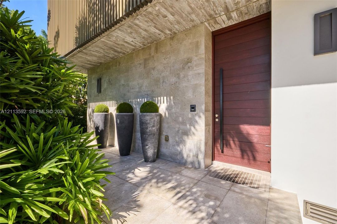
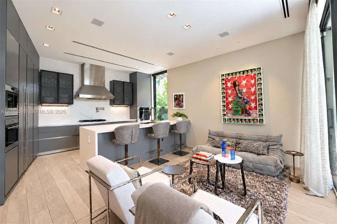
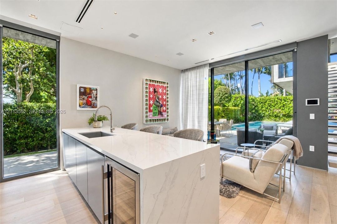
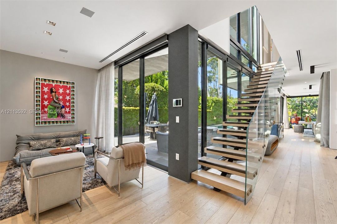
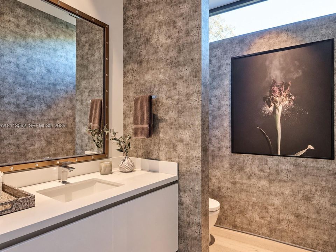
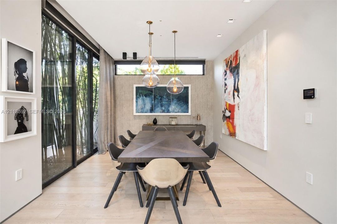
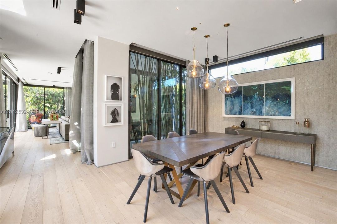
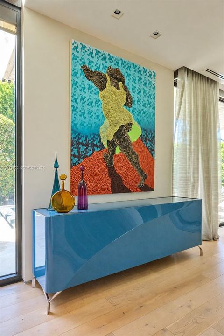
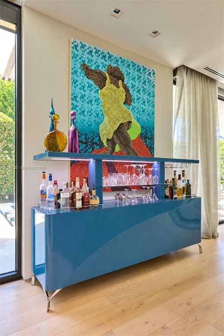
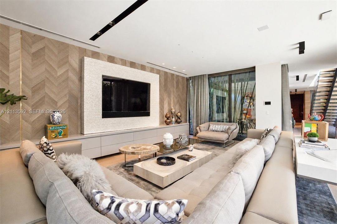
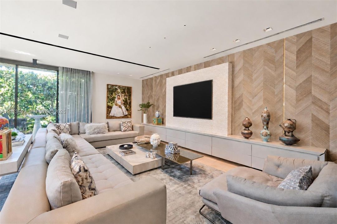
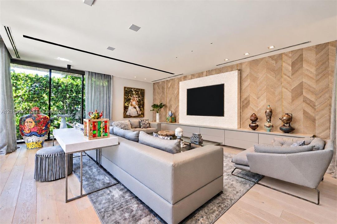
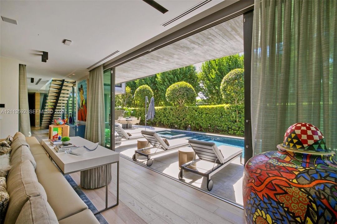
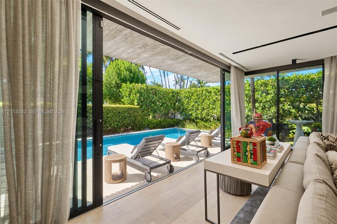
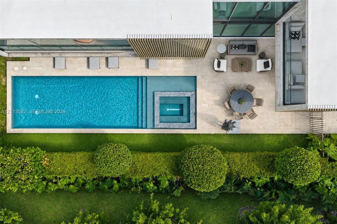
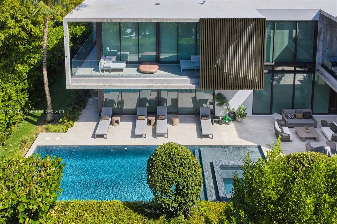
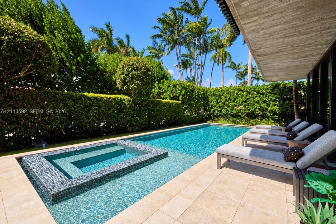
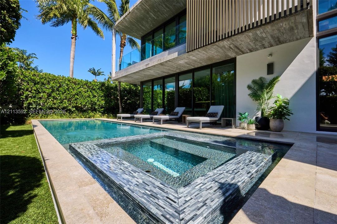
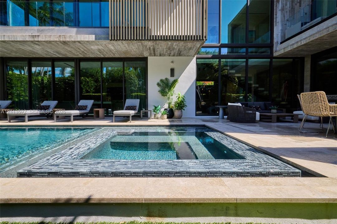
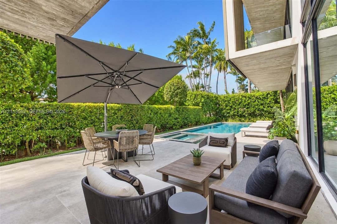
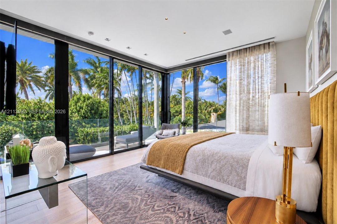
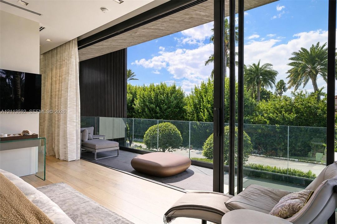
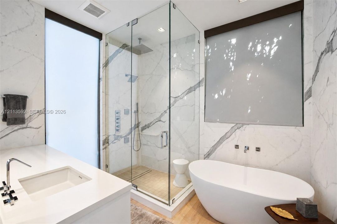
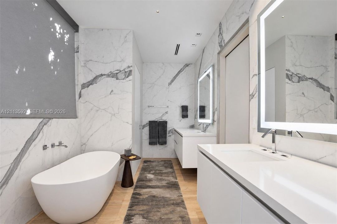
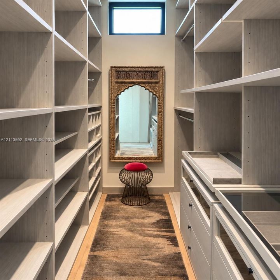
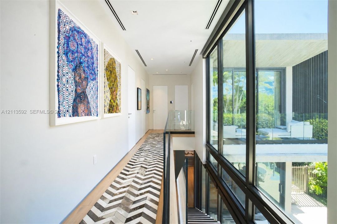
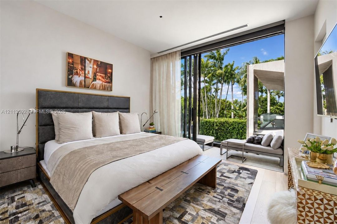
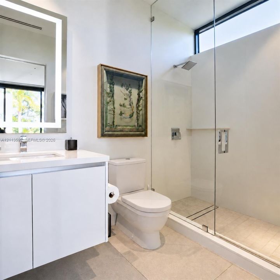
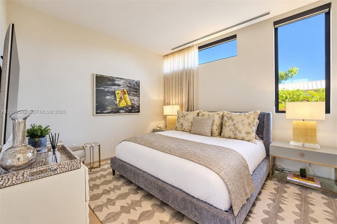
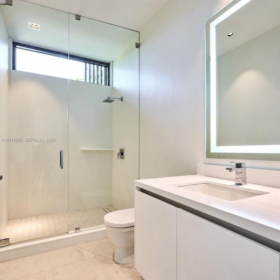
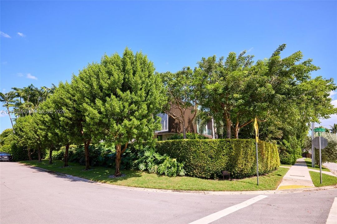
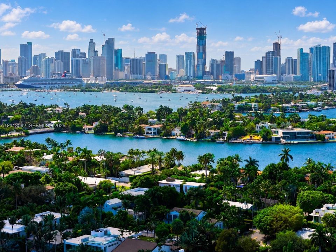
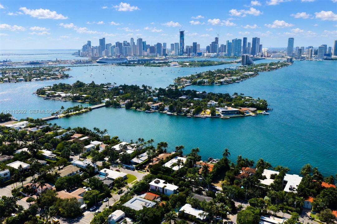
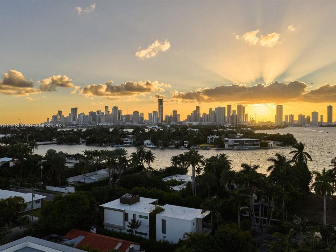
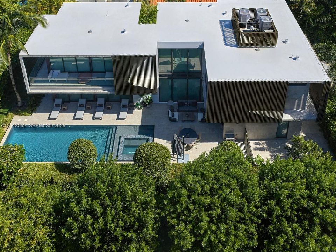
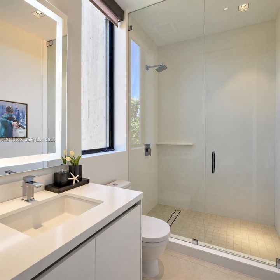
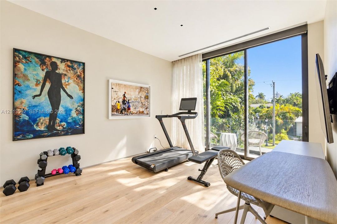
The one you've been scrolling for! This 4-bedroom sculptural tropical modern treasure on Di Lido Island is a head turner. Part of Miami Beach's coveted Venetian Islands, the home's dramatic contemporary design showcases textured grey exposed concrete, warm wood screens and walls of glass, designed by Ruben Gomez of AI2 Design. The gated corner lot, wrapped in lush, beautifully layered mature greenery, provides a strong sense of privacy. Poolside wall-to-wall sliding doors open to a grand living room with a chevron feature wall. A resort-style pool with a raised mosaic spa, a separate BBQ area and sun-drenched terraces beckon alfresco living. A floating staircase against double-height glass, luxe wood floors and Porsche Design lighting by Apure set the tone. The high-end kitchen features a waterfall island, Sub-Zero/Wolf appliances, gas cooktop, double ovens, a built-in coffee system and wine cooler. Formal dining for 8 sits beside an interior garden. Upstairs, 4 en-suite bedrooms include a Primary retreat with corner walls of glass, treetop views, a large covered terrace, soaking tub, rain shower, dual vanities and a fitted walk-in closet. The fourth bedroom, now a gym and office, opens to its own terrace. A Savant smart home runs lighting, shades, audio, cameras, security and gate, and the pool and spa are app-controlled. A shaded lawn, steps from the front door, is ideal for pets. Minutes to Sunset Harbour, Wynwood and the Design District. Furnishings available separately.

Ubicación

Detalles

Tipo:
Residential
Estacionamiento:
Driveway / On Street
Año de construcción:
2018
Lote:
7500 Pies Cuadrados
Calefacción:
Central / Electric
precio por sq. medidor:
$2,640
Enfriamiento:
Central Air / Electric
HOA:
Sin datos

Valuation

Our model vs. what's actually selling nearby.
Estimate
$3,874,500
$2.8M – $6.7M
Confidence Low
List vs. estimate
$4.9M above estimate
List $8,750,000 · +125.8%
Our model says this listing is priced above recent comparable activity. Room to negotiate.
Price per sq ft
$2,639
+160.0% vs. city median $1,015
Based on
10 MLS comparables
+ 30 public-records sales within 0.5 mi
Median actual sale: $11.6M
Median of recent comparable listings. Sold comps use closing price, active listings use list price.

Destacados

Annual tax
$73,567
2026
Pool
In Ground
View
Other
Garage
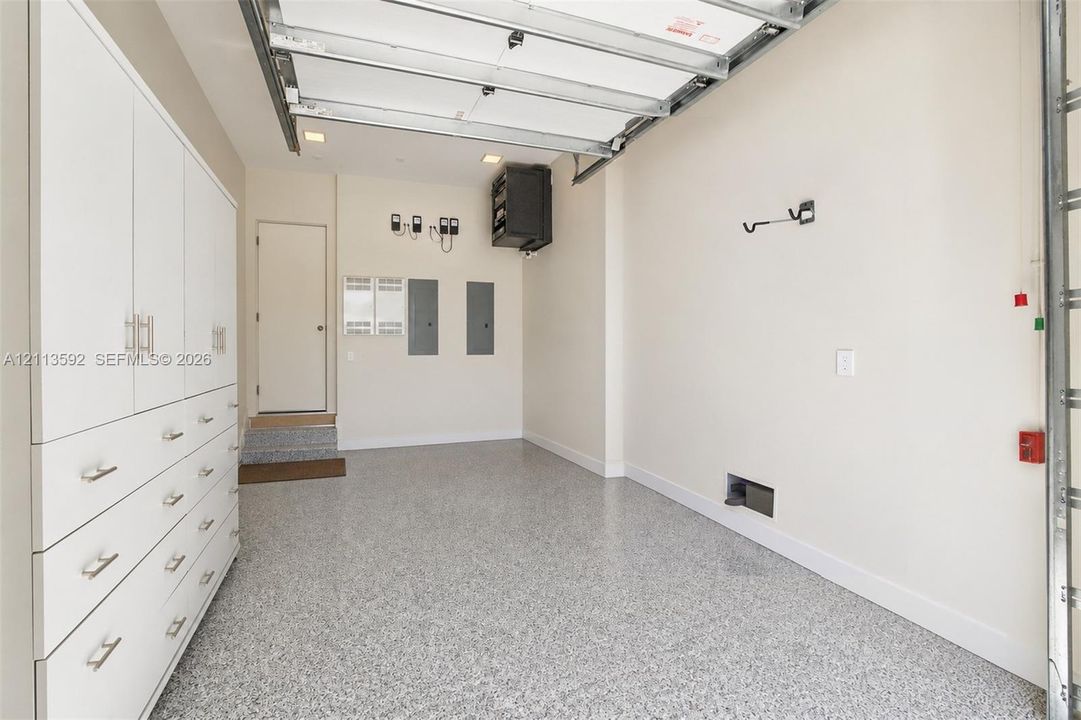
1 car garage
Más hechos y características
  • Piso

    • Wood

    Calefacción

    • Central

    • Electric

    Enfriamiento

    • Central Air

    • Electric

    Accesorios

    • Dishwasher

    • Dryer

    • Gas Range

    • Ice Maker

    • Microwave

    • Refrigerator

    • Wall Oven

    • Washer

    Otras características interiores

    • First Floor Entry

    • Cooking Island

    • Volume Ceilings

    • Walk-In Closet(s)

    • Utility Room/Laundry

    Dormitorios y baños

    • Dormitorios: 4

    • Baños: 1

    • Baños completos: 4

  • Estacionamiento

    • Driveway

    • On Street

    Propiedad

    • Características Exteriores: Lighting / Open Balcony

    Lote

    • Lote: 7500 Pies Cuadrados

    Otra Información de Propiedad

    • Número de Parcela: 02-32-32-011-1630

    • Zonificación: 0100

  • Tipo y estilo

    • Tipo de propiedad: Residential

    • Subtipo de propiedad: Single Family Residence

  • Otra información financiera

    • Importe anual de impuestos: $73,567

  • Detalles de la fuente

    • MLS ID: A12113592

    Otros hechos

    • Materiales de construcción: CBS Construction

    • Características de lavandería: Utility Room/Laundry

    • Características del lote: Less Than 1/4 Acre Lot

    • Características del patio y el porche: Open Balcony / Patio / Wrap Around

    • Características de la piscina: In Ground / Heated

    • Características de la ventana: High Impact Windows / Impact Glass / Sliding

    • Caras de dirección: South

    • Estilo arquitectónico: Attached / Two Story

    • Espacios de garaje: 1

    • Garaje: Si

    • Salón: 3315

    • Fuente de agua: Municipal Water

    • Nombre de subdivisión: DI LIDO ISLAND

Consulta privada
Habla con el asesor de este inmueble.
Planos, documentos del HOA, comparables off-market, agendar una visita privada — un solo mensaje directo al especialista local.

Más como esta

En Venta
$7,499,000
Casa
6 camas · 4 baños · 4,464 sqft
AMD PLAT OF SUNSET LAKE S, Miami Beach
1278 W 27th St, Miami Beach FL 33140
Nuevo
En Venta
$6,850,000
Condo / Coop
5 camas · 5 baños · 3,984 sqft
DUPONT PLAZA, Miami
300 Biscayne Boulevard Way # 3501E, Miami FL 33131
Nuevo
En Venta
$6,650,000
Comercial
0 room(s)
Miami
2135 NW 1st Ave, Miami FL 33127
Nuevo
En Venta
$6,750,000
Ático
4 camas · 4 baños
Casa Bella Residences, Miami
1400 Biscayne Boulevard, Miami FL 33132
Nuevo
En Venta
$9,995,000
Casa
6 camas · 6 baños · 6,492 sqft
BAY POINT, Miami
4100 Bay Point Rd, Miami FL 33137
Nuevo
En Venta
$8,999,999
Lotes / Tierras
0.83 acres
PALM VIEW SUB, Miami Beach
1800 Michigan Ave, Miami Beach FL 33139
Nuevo
En Venta
$8,999,999
Casa
0 room(s) · 4,092 sqft
PALM VIEW SUB, Miami Beach
1800 Michigan Ave, Miami Beach FL 33139
Nuevo
En Venta
$9,700,000
Comercial
0 room(s)
ALTON BEACH 1ST SUB, Miami Beach
1475 Collins Ave, Miami Beach FL 33139

Mercado cerca de esta dirección

Conteos en vivo en la misma zona.
Ver todo

The multiple listing information is provided by the Miami Association of REALTORS® from a copyrighted compilation of listings. The compilation of listings and each individual listing are ©2026-present Miami Association of REALTORS®. All Rights Reserved. The information provided is for consumers' personal, noncommercial use and may not be used for any purpose other than to identify prospective properties consumers may be interested in purchasing. All properties are subject to prior sale or withdrawal. All information provided is deemed reliable but is not guaranteed accurate, and should be independently verified. Listing courtesy of: Stacy Robins Companies, Inc.