
Vender tu casa
Valoración gratuita de tu hogar
Contacto
Cuéntenos sobre sus necesidades
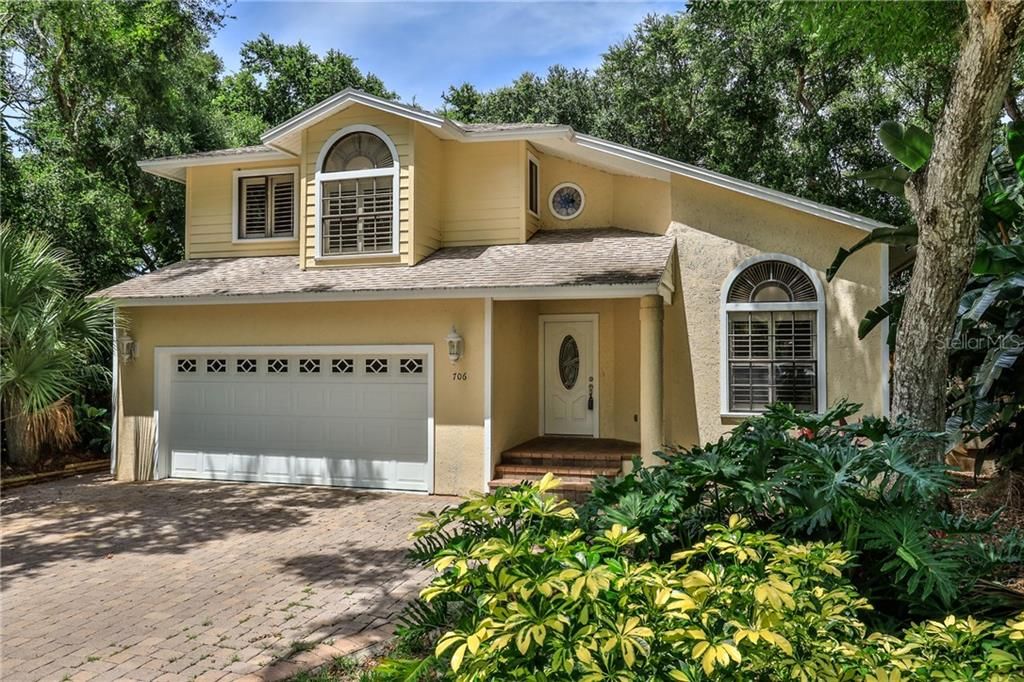
706 BO JENE CIRCLE

Casa Vendido Recientemente
$395,000

BTC: 4.75102237

ETH: 149.05660377

Fecha de venta: 2020-01-27
169 días
3 camas
2 baños
2,280 sqft

Visión general

Single family home three bedrooms and 2 and a half baths. Located just off Saxon Blvd in New Smyrna Beach. This home is move in ready. Home has open dining area, kitchen and living room. Kitchen has granite countertops, hardwood cabinets and stainless steel appliances. Crown moulding throughout, family room with wood burning fireplace, hardwood floors, office/den off the family room. Three carpeted bedrooms and tiled bathrooms are located on the second level, master bathroom has walk-in shower with a spa tub. Close to shopping, dining and entertainment.

Ubicación

Detalles

Tipo:
Residential
Estacionamiento:
Sin datos
Año de construcción:
1989
Lote:
0.24 Hectáreas
Calefacción:
Central / Electric
precio por sq. medidor:
$197
Enfriamiento:
Central Air
HOA:
Sin datos

Destacados

Annual tax
$4,383
2018
Garage
2 car garage
Más hechos y características
  • Piso

    • Carpet

    • Tile

    • Hardwood

    Calefacción

    • Central

    • Electric

    Enfriamiento

    • Central Air

    Accesorios

    • Dishwasher

    • Microwave

    • Range

    • Refrigerator

    Otras características interiores

    • Cathedral Ceiling(s)

    • Ceiling Fan(s)

    • Crown Molding

    • High Ceilings

    • Open Floorplan

    • Walk-In Closet(s)

    • Window Treatments

    Dormitorios y baños

    • Dormitorios: 3

    • Baños: 1

    • Baños completos: 2

  • Propiedad

    • Pisos: Two

    • Características Exteriores: Balcony

    Lote

    • Lote: 0.24 Hectáreas

    Otra Información de Propiedad

    • Número de Parcela: 27173407000060

    • Zonificación: 10R5

  • Tipo y estilo

    • Tipo de propiedad: Residential

    • Subtipo de propiedad: Single Family Residence

  • Utilidad

    • Public

  • Otra información financiera

    • Importe anual de impuestos: $4,383

  • Detalles de la fuente

    • MLS ID: O5798514

    Otros hechos

    • Materiales de construcción: Stucco / Wood Frame

    • Detalles de la fundación: Slab

    • Caras de dirección: East

    • Hogar: Si

    • Espacios de garaje: 2

    • Garaje adjunto: Si

    • Garaje: Si

    • Salón: 2280

    • Fuente de agua: None

    • Nombre de subdivisión: SOUTH SAXON

Consulta privada
Habla con el asesor de este inmueble.
Planos, documentos del HOA, comparables off-market, agendar una visita privada — un solo mensaje directo al especialista local.

Más como esta

Vendido Recientemente
$350,000
Condo / Coop
2 camas · 2 baños · 1,080 sqft
OCEAN REEF VILLAS, NEW SMYRNA BEACH
1571 S ATLANTIC AVENUE UNIT 2040
Vendido Recientemente
$460,000
Lotes / Tierras
0.67 acres
EDGEWATER
1409 S RIVERSIDE DRIVE
Vendido Recientemente
$458,500
Adosados
3 camas · 3 baños · 2,008 sqft
CEARRA DELRAY, NEW SMYRNA BEACH
2946 S ATLANTIC AVENUE
Vendido Recientemente
$350,000
Condo / Coop
2 camas · 2 baños · 950 sqft
SURFSIDE CONDO, NEW SMYRNA BEACH
4831 SAXON DRIVE UNIT 1110
Vendido Recientemente
$473,000
Adosados
3 camas · 3 baños · 2,058 sqft
CEARRA DEL RAY, NEW SMYRNA BEACH
2996 S ATLANTIC AVENUE
Vendido Recientemente
$285,000
Lotes / Tierras
0.43 acres
BUENA VISTA SHORES, NEW SMYRNA BEACH
0 N CAUSEWAY
Vendido Recientemente
$355,000
Condo / Coop
2 camas · 2 baños · 1,033 sqft
SURFSIDE CONDO, NEW SMYRNA BEACH
4831 SAXON DRIVE UNIT 212

Mercado cerca de esta dirección

Conteos en vivo en la misma zona.
Ver todo

The multiple listing information is provided by the Stellar MLS from a copyrighted compilation of listings. The compilation of listings and each individual listing are ©2026-present Stellar MLS. All Rights Reserved. The information provided is for consumers' personal, noncommercial use and may not be used for any purpose other than to identify prospective properties consumers may be interested in purchasing. All properties are subject to prior sale or withdrawal. All information provided is deemed reliable but is not guaranteed accurate, and should be independently verified. Listing courtesy of: COLLADO REAL ESTATE