Vender tu casa
Valoración gratuita de tu hogar
Contacto
Cuéntenos sobre sus necesidades
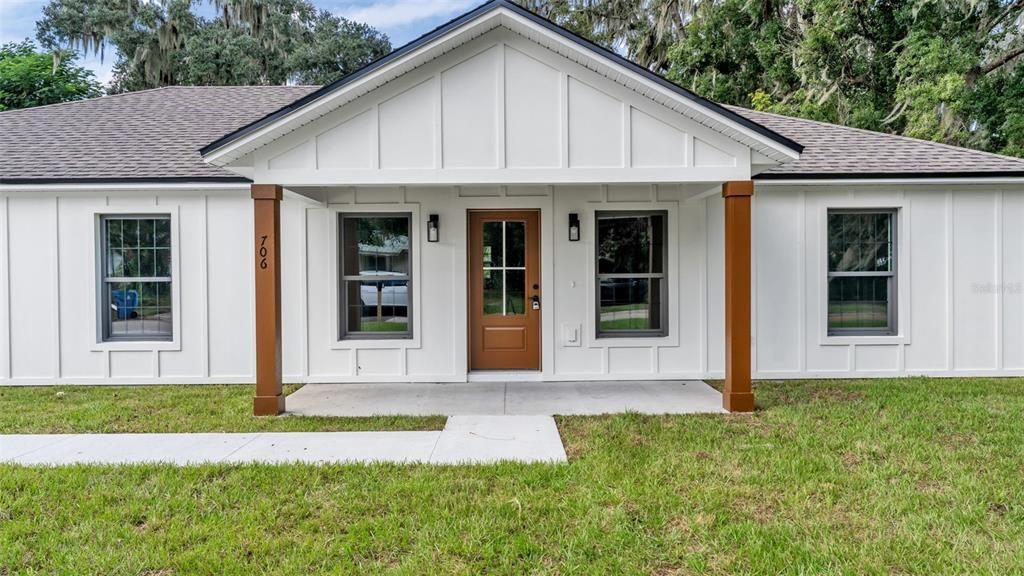
706 S WALNUT AVENUE

Casa En Venta
$289,000

BTC: 3.63522013

ETH: 122.68063556

3 días
3 camas
2 baños
1,305 sqft

Visión general

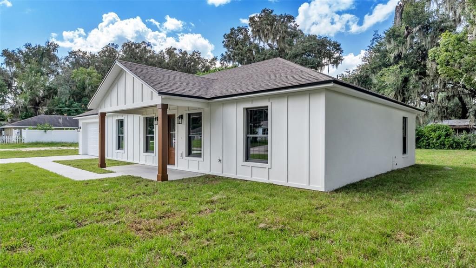
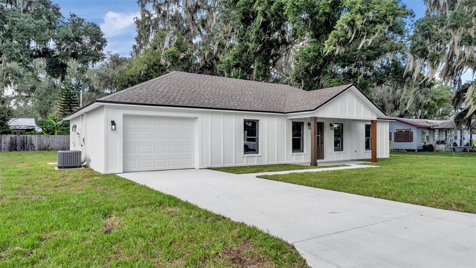
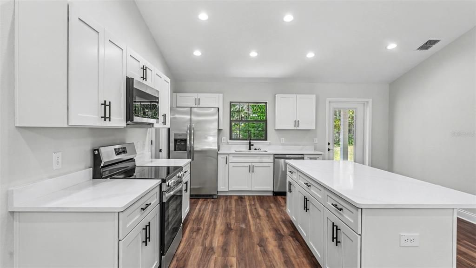
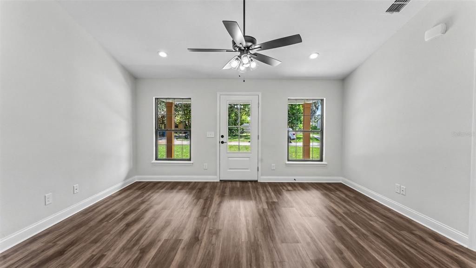
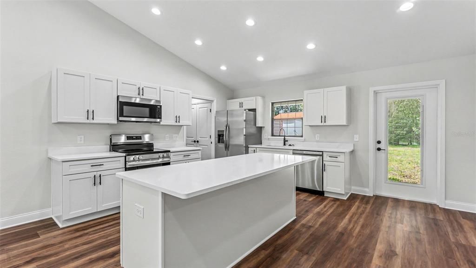
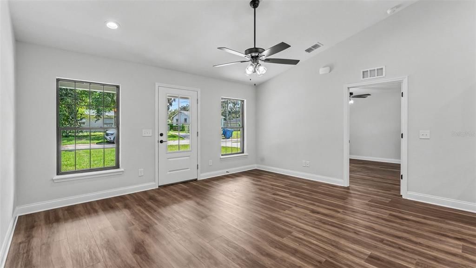
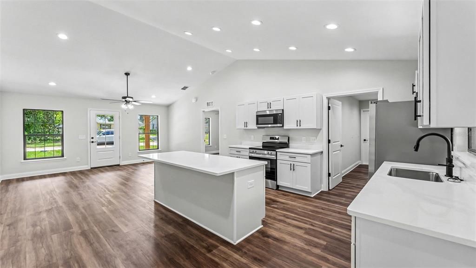
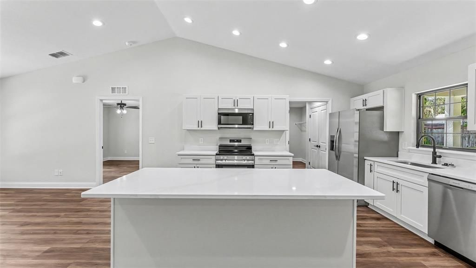
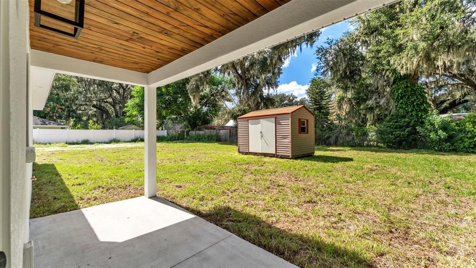
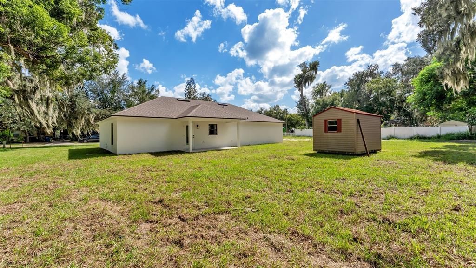
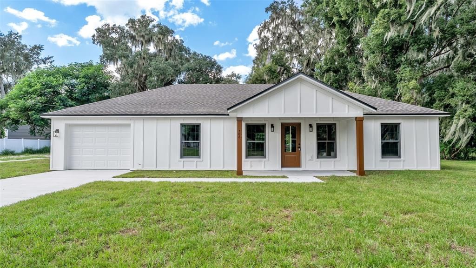
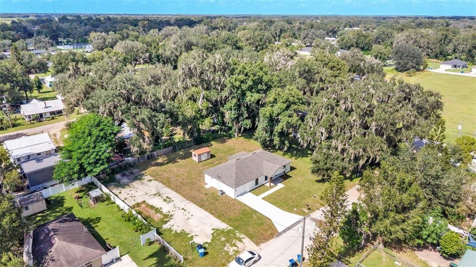
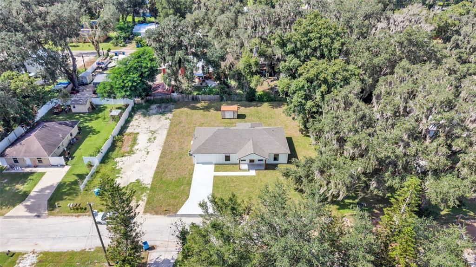
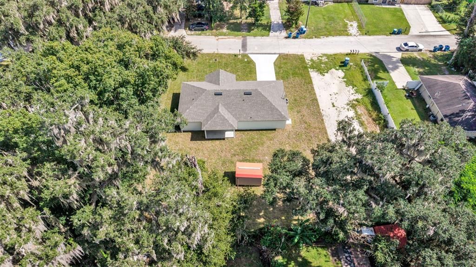
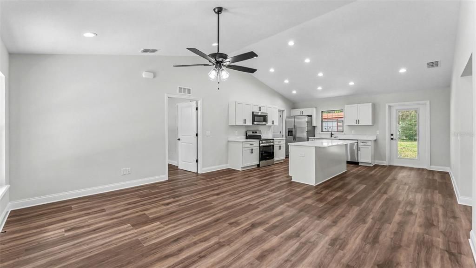
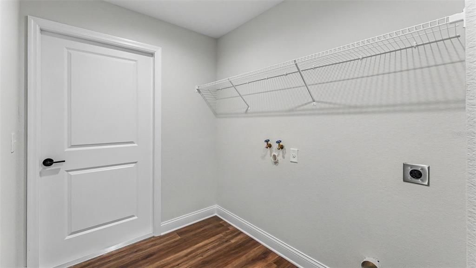
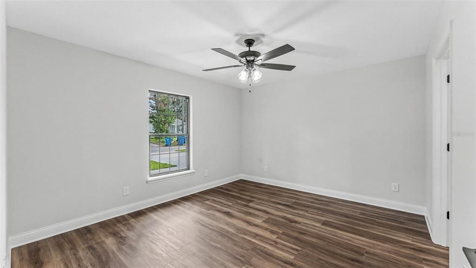
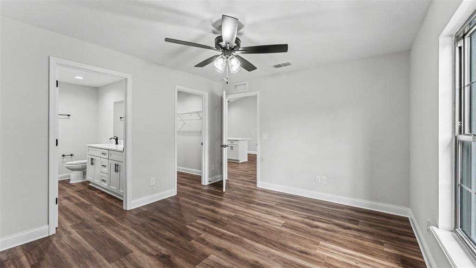
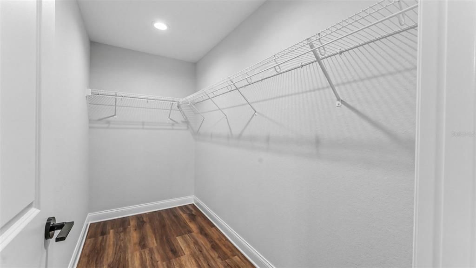
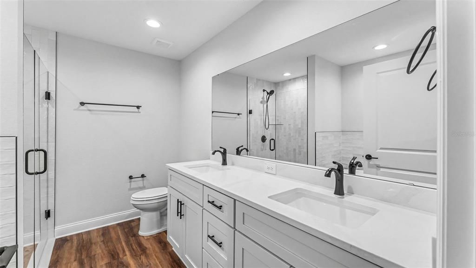
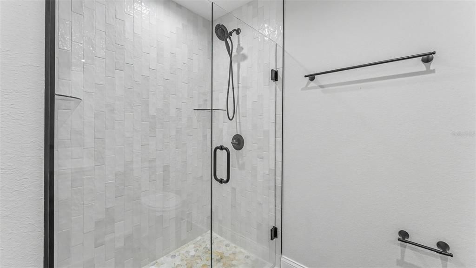
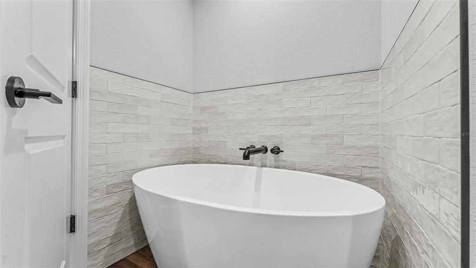
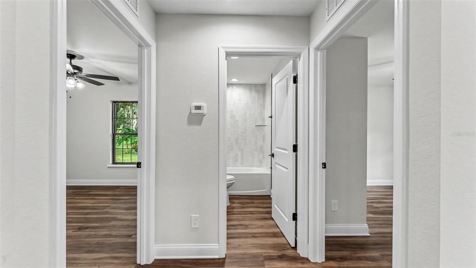
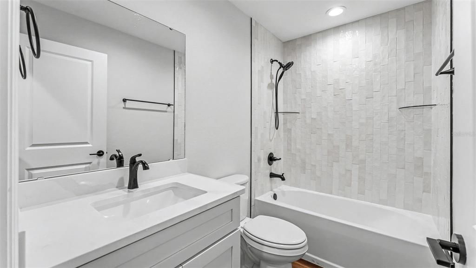
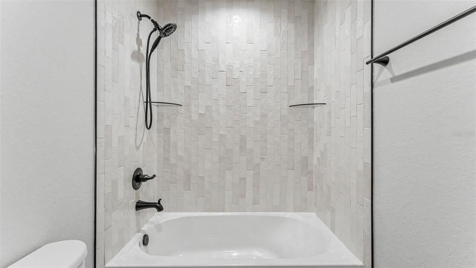
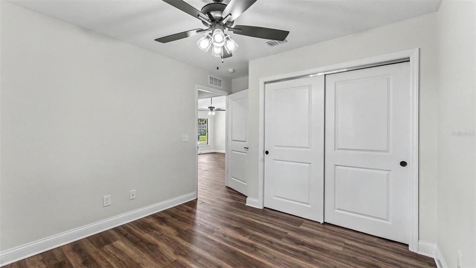
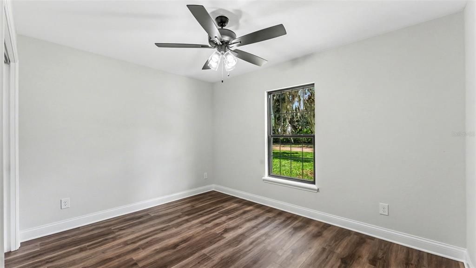
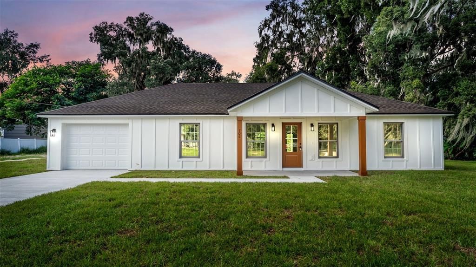
Brand-New 2026 Modern Farmhouse!!! Welcome home to this stunning 2026 new construction Modern Farmhouse, where timeless charm meets modern elegance! Thoughtfully designed with comfort, style, and functionality in mind, this beautiful home offers an inviting living room with vaulted ceilings, creating a bright, open, and airy atmosphere. The gorgeous kitchen is the heart of the home, featuring crisp shaker cabinets, beautiful Quartz countertops, stainless steel appliances, and a spacious center island perfect for gathering with family and friends. Luxury vinyl plank flooring adds warmth and durability throughout the home. The lovely primary suite offers a generous walk-in closet and a spa-inspired bathroom complete with a beautifully tiled walk-in shower and a luxurious freestanding soaking tub. The second bathroom features attractive tile finishes, adding another touch of elegance. An indoor laundry room with an additional storage/pantry closet provides everyday convenience, while the one-car garage includes a large storage closet for extra organization. Step outside to the covered back porch, the perfect spot to enjoy your morning coffee, relax after a long day, or simply take in the peaceful outdoors. With its beautiful finishes, thoughtful design, and welcoming farmhouse charm, this brand-new home offers the perfect blend of modern living and timeless appeal. Don't miss the opportunity to make this beautiful house your new home!

Ubicación

Detalles

Tipo:
Residential
Estacionamiento:
Sin datos
Año de construcción:
2026
Lote:
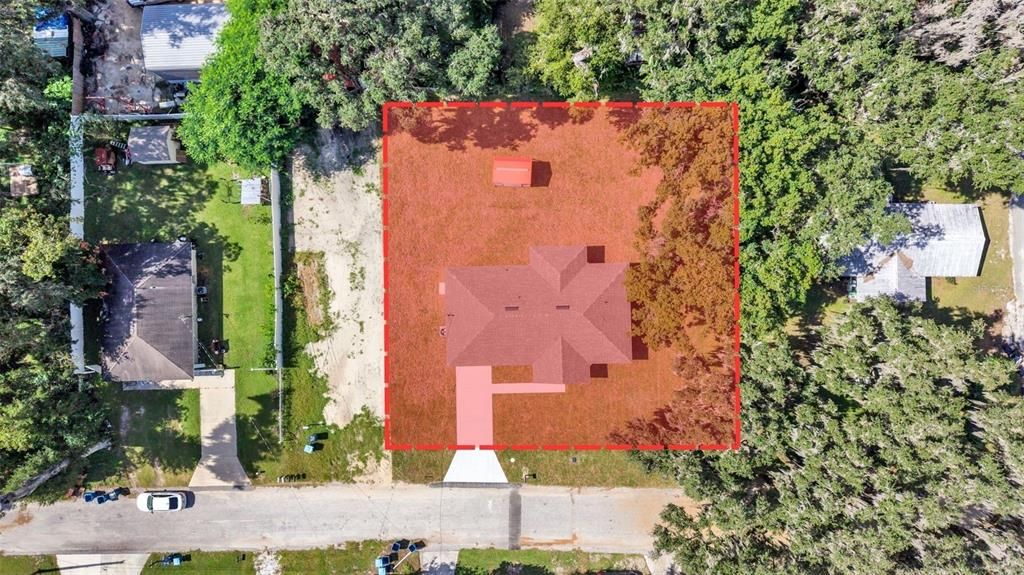
0.25 Hectáreas
Calefacción:
Central
precio por sq. medidor:
$221
Enfriamiento:
Central Air
HOA:
Sin datos

Valuation

Our model vs. what's actually selling nearby.
Estimate
$259,950
$256K – $282K
Confidence Medium
List vs. estimate
$29K above estimate
List $289,000 · +11.2%
Our model says this listing is priced above recent comparable activity. Room to negotiate.
Price per sq ft
$221
+30.2% vs. city median $170
Based on
6 MLS comparables
Median of recent comparable listings. Sold comps use closing price, active listings use list price.

Destacados

Annual tax
$1,800
2025
View
City, Trees/Woods
Garage
1 car garage
Pets
Allowed
Más hechos y características
  • Piso

    • Luxury Vinyl

    Calefacción

    • Central

    Enfriamiento

    • Central Air

    Accesorios

    • Dishwasher

    • Electric Water Heater

    • Microwave

    • Range

    • Refrigerator

    Otras características interiores

    • Ceiling Fan(s)

    • High Ceilings

    • Kitchen/Family Room Combo

    • Open Floorplan

    • Split Bedroom

    • Thermostat

    • Vaulted Ceiling(s)

    Dormitorios y baños

    • Dormitorios: 3

    • Baños completos: 2

  • Propiedad

    • Pisos: One

    • Características Exteriores: Lighting

    Lote

    • Lote: 0.25 Hectáreas

    Otra Información de Propiedad

    • Número de Parcela: 253134484500002050

    • Zonificación: R-1C

  • Tipo y estilo

    • Tipo de propiedad: Residential

    • Subtipo de propiedad: Single Family Residence

  • Utilidad

    • Cable Available

    • Electricity Connected

    • Public

    • Water Connected

  • Otra información financiera

    • Importe anual de impuestos: $1,801

  • Detalles de la fuente

    • MLS ID: L4965892

    Otros hechos

    • Materiales de construcción: Block / Stucco

    • Detalles de la fundación: Slab

    • Características de lavandería: Electric Dryer Hookup / Inside / Washer Hookup

    • Características del lote: City Lot / Level

    • Características del patio y el porche: Covered / Front Porch / Rear Porch

    • Caras de dirección: South

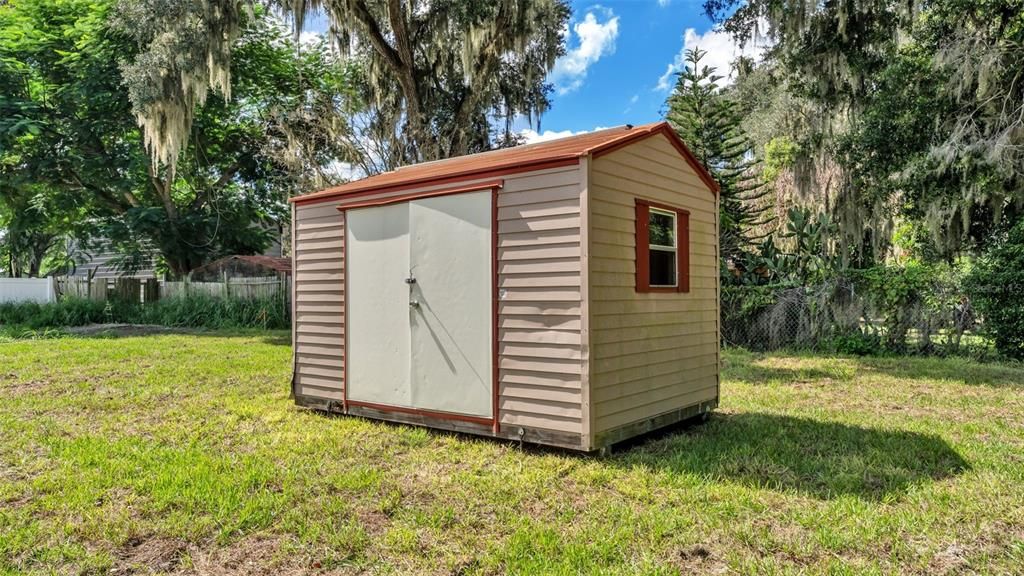
    • Otras estructuras: Shed(s)

    • Estilo arquitectónico: Contemporary / Custom / Ranch

    • Espacios de garaje: 1

    • Garaje adjunto: Si

    • Garaje: Si

    • Salón: 1305

    • Fuente de agua: Public

    • Tamaño de la parcela: 100 x 110

    • Nombre de subdivisión: VINE PARK OR J M KILPATRICK

Consulta privada
Habla con el asesor de este inmueble.
Planos, documentos del HOA, comparables off-market, agendar una visita privada — un solo mensaje directo al especialista local.

Más como esta

En Venta
$269,900
Casa
3 camas · 3 baños · 1,581 sqft
OAKLAND PARK OR A D GILLEYS, FORT MEADE
630 N NASHUA AVENUE
-$4K
En Venta
$235,000
Casa
5 camas · 2 baños · 1,748 sqft
GROVE PARK, FORT MEADE
521 GREEN CIRCLE
En Venta
$295,000
Comercial
0 room(s) · 3,200 sqft
MADDOX J M SUB, FORT MEADE
107 W BROADWAY STREET
En Venta
$332,924
Casa
4 camas · 2 baños · 1,783 sqft
THE MEADOWS, FORT MEADE
715 9TH STREET NE
En Venta
$205,000
Casa
4 camas · 3 baños · 1,958 sqft
PER PUBLIC RECORD, FORT MEADE
1115 KELLER ROAD
-$10K
En Venta
$235,000
Multifamiliar
4 camas · 1,134 sqft
LIGHTSEYS C B ADD PB1 PG 6, FORT MEADE
En Venta
$330,000
Casa
3 camas · 2 baños · 1,568 sqft
GILLEY A D PB 1 PG 83, FORT MEADE
829 N CLERMONT AVENUE
-$20K
En Venta
$215,000
Casa
3 camas · 1 baños · 900 sqft
MILLERS SUB, FORT MEADE
218 MAPLE LANE

Mercado cerca de esta dirección

Conteos en vivo en la misma zona.
Ver todo

The multiple listing information is provided by the Stellar MLS from a copyrighted compilation of listings. The compilation of listings and each individual listing are ©2026-present Stellar MLS. All Rights Reserved. The information provided is for consumers' personal, noncommercial use and may not be used for any purpose other than to identify prospective properties consumers may be interested in purchasing. All properties are subject to prior sale or withdrawal. All information provided is deemed reliable but is not guaranteed accurate, and should be independently verified. Listing courtesy of: HALLMARK REALTY LLC