Vender tu casa
Valoración gratuita de tu hogar
Contacto
Cuéntenos sobre sus necesidades
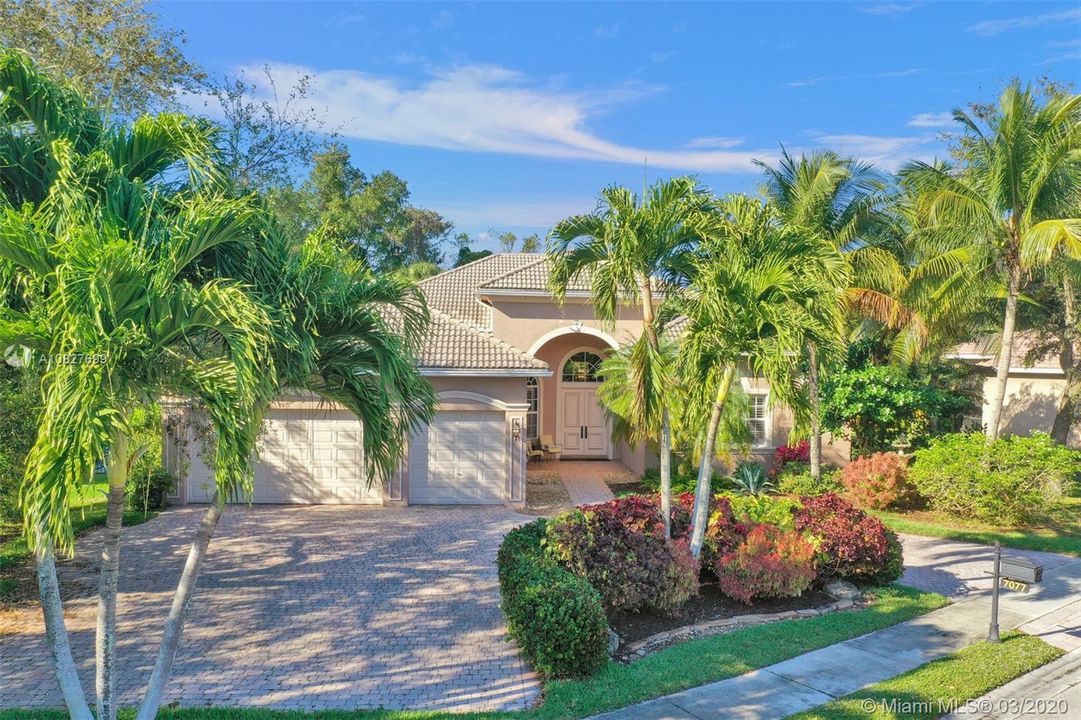
7077 NW 71st Mnr, Parkland FL 33067

Casa Vendido Recientemente
$650,000

BTC: 7.81813808

ETH: 245.28301887

Fecha de venta: 2020-04-27
15 días
4 camas
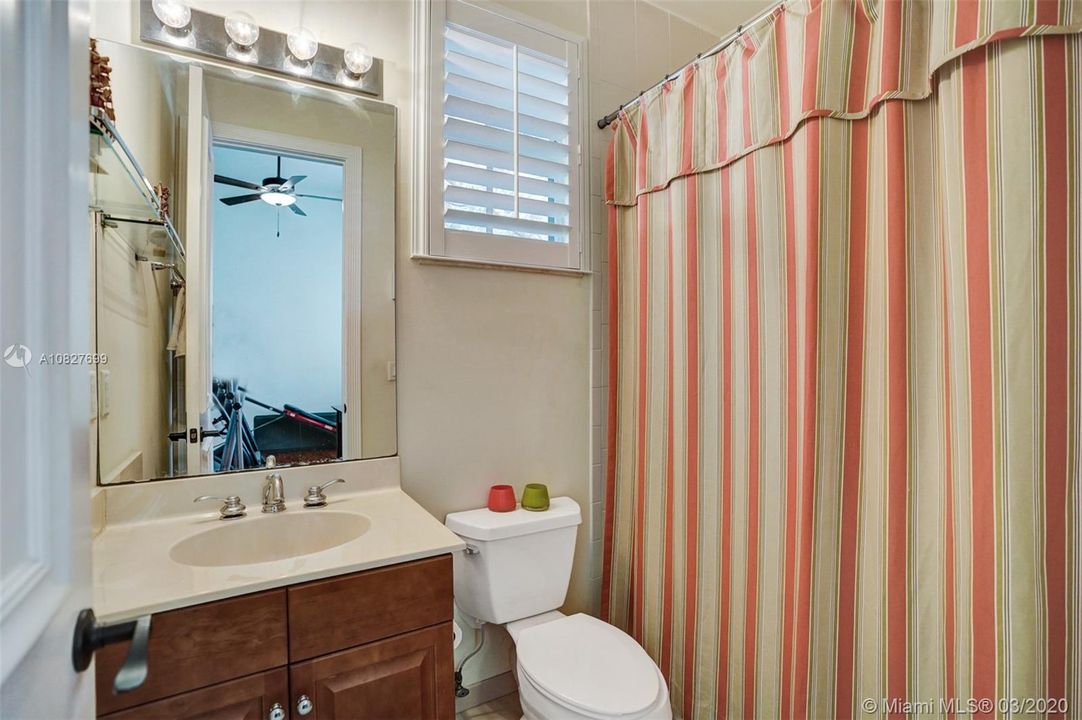
4 baños
2,712 sqft

Visión general

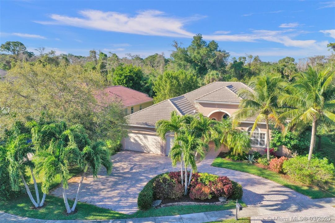
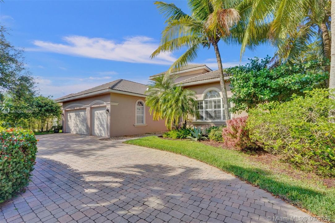
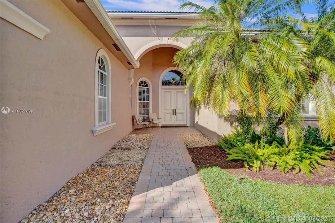
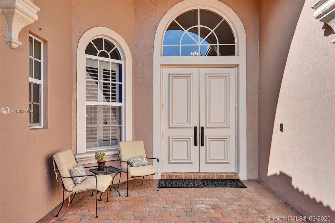
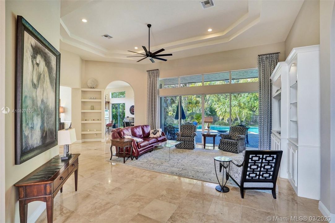
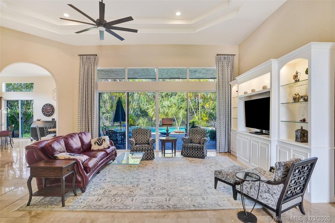
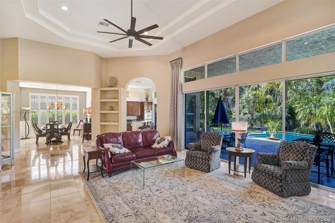
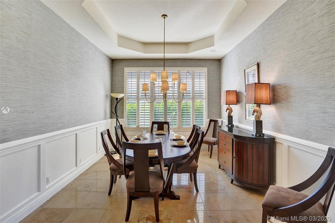
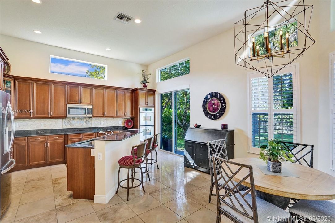
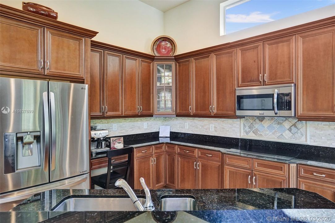
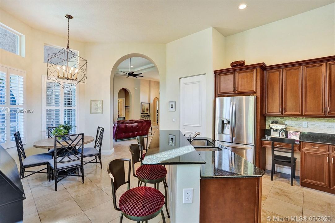
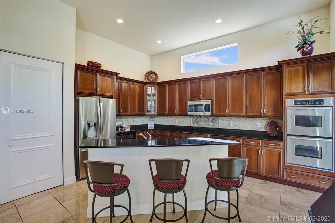
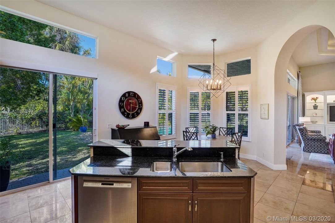
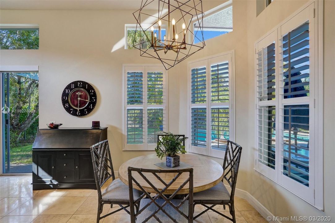
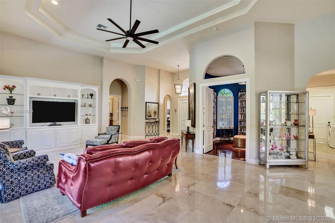
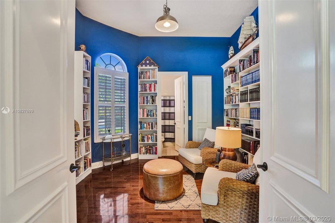
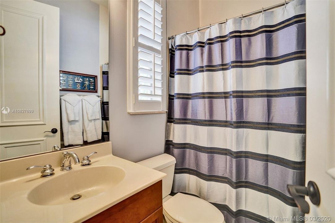
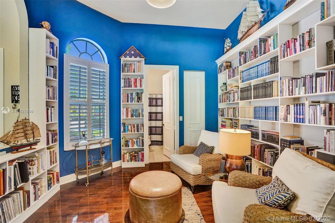
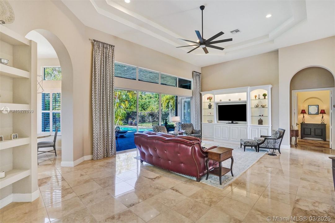
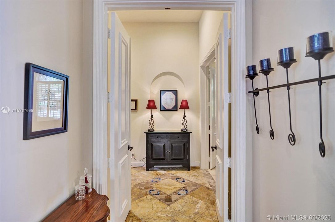
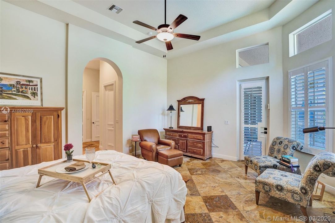
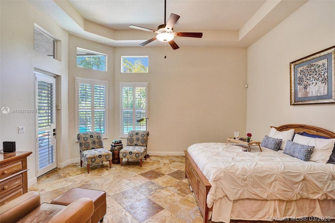
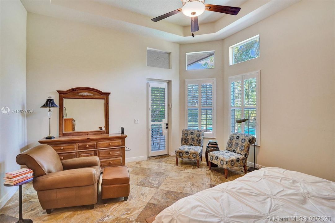
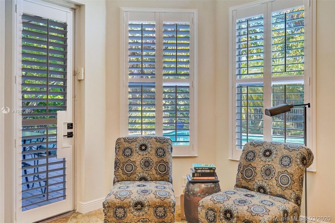
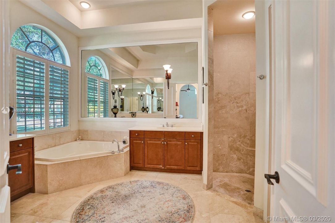
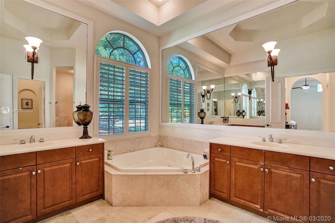
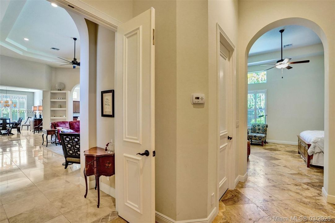
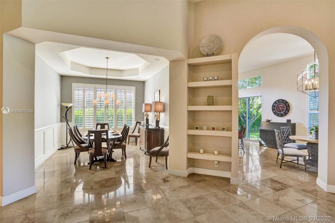
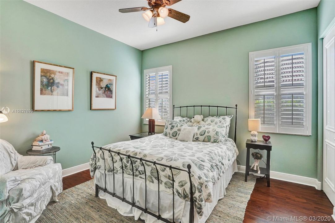
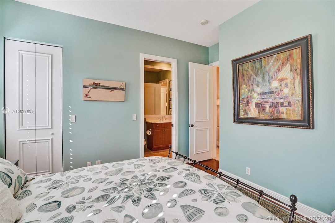
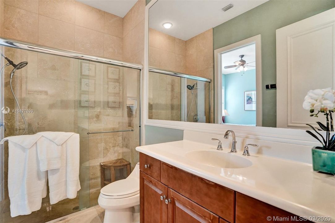
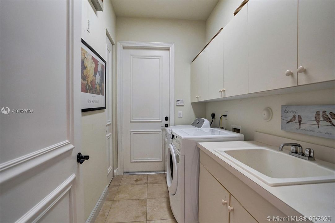
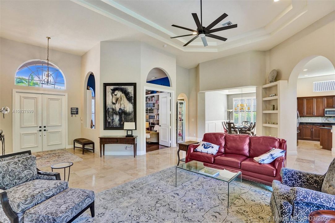
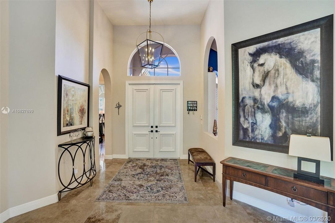
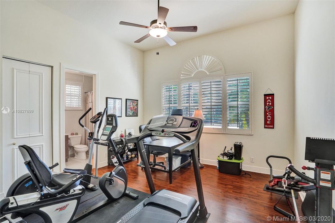
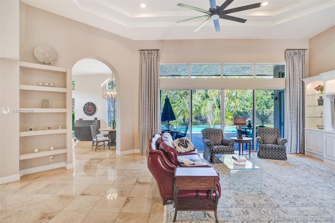
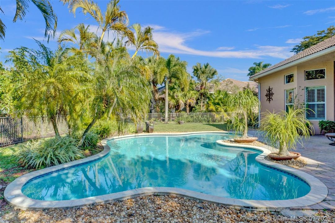
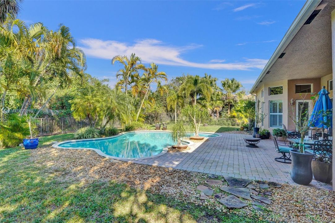
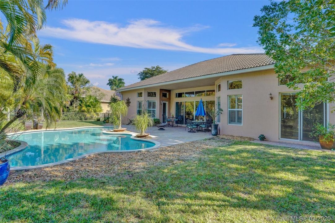
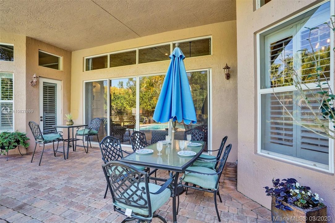
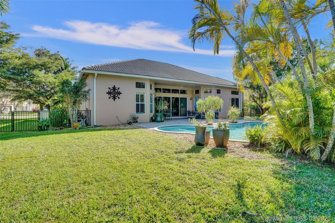
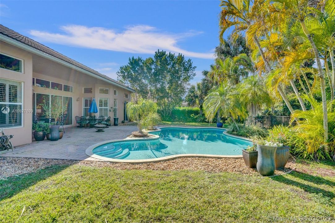
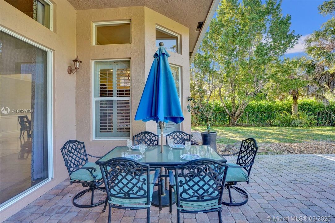
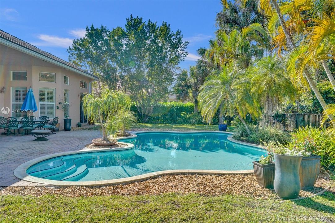
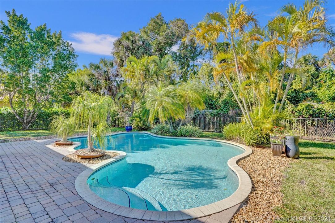
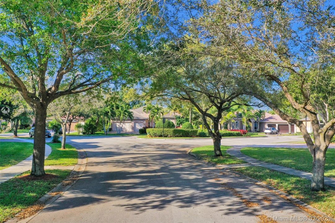
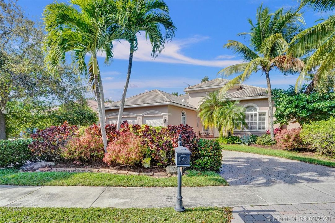
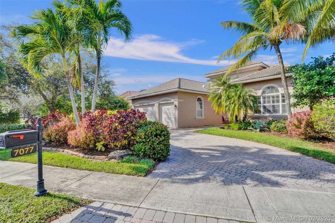
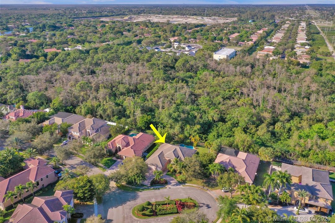
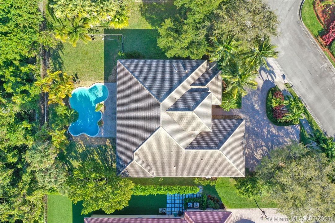
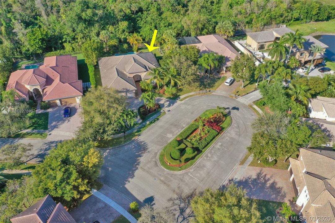
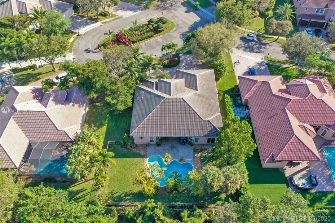
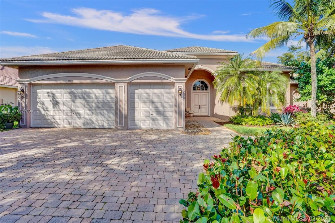
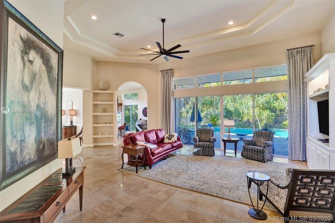
Immaculately maintained 4bd/4bth executive home. Home features polished marble floors, soaring ceilings with crown molding and gorgeous new light fixtures and ceiling fans. Gourmet kitchen has newer stainless steel appliances with double ovens . Home also has resurfaced pool and new pool heater with transferable warranties, new interior and exterior paint and gutters, and plantation shutters in most rooms. Custom shelving was added to garage and master bedroom closet. Library features custom built book shelves. Living room has recently built custom entertainment center. This beautiful home borders a nature preserve, so you can swim in your own private paradise every day. You won’t believe how much this home has to offer – Once you see it, you will never want to leave!
Ubicación

Detalles

Tipo:
Residential
Estacionamiento:
Circular Driveway / Driveway / Paver Block / No Rv/Boats
Año de construcción:
2002
Lote:
15289 Pies Cuadrados
Calefacción:
Central / Electric
precio por sq. medidor:
$240
Enfriamiento:
Ceiling Fan(s) / Central Air / Electric
HOA:
$585

Valuation

Our model vs. what's actually selling nearby.
Estimate
$650,000
$544K – $839K
Confidence Low
List vs. estimate
At estimate
List $650,000 · +0.0%
List is in line with recent comparable activity.
Price per sq ft
$239
-43.0% vs. city median $420
Based on
7 MLS comparables
Median of recent comparable listings. Sold comps use closing price, active listings use list price.

Destacados

Annual tax
$10,088
2019
HOA
$585/qtr
Pool
In Ground
View
Other, Pool
Garage
3 car garage
Pets
Allowed
Más hechos y características
  • Piso

    • Marble

    Calefacción

    • Central

    • Electric

    Enfriamiento

    • Ceiling Fan(s)

    • Central Air

    • Electric

    Accesorios

    • Dishwasher

    • Disposal

    • Dryer

    • Electric Water Heater

    • Ice Maker

    • Microwave

    • Electric Range

    • Refrigerator

    • Wall Oven

    • Washer

    Otras características interiores

    • First Floor Entry

    • Custom Mirrors

    • Entrance Foyer

    • Pantry

    • Volume Ceilings

    • Walk-In Closet(s)

    • Den/Library/Office

    • Family Room

    • Utility Room/Laundry

    Dormitorios y baños

    • Dormitorios: 4

    • Baños completos: 4

  • Estacionamiento

    • Circular Driveway

    • Driveway

    • Paver Block

    • No Rv/Boats

    Propiedad

    • Características Exteriores: Lighting

    Lote

    • Lote: 15289 Pies Cuadrados

    Otra Información de Propiedad

    • Número de Parcela: 484102080130

    • Zonificación: RES

  • Tipo y estilo

    • Tipo de propiedad: Residential

    • Subtipo de propiedad: Single Family Residence

  • Otra información financiera

    • HOA: $585

    • Frecuencia HOA: Quarterly

    • Importe anual de impuestos: $10,088

  • Detalles de la fuente

    • MLS ID: A10827699

    Otros hechos

    • Materiales de construcción: CBS Construction

    • Características de lavandería: Utility Room/Laundry

    • Características del lote: 1/4 To Less Than 1/2 Acre Lot

    • Características del patio y el porche: Deck / Patio

    • Características de la piscina: In Ground / Heated

    • Características de la ventana: Complete Panel Shutters/Awnings / Hurricane Shutters / Plantation Shutters

    • Caras de dirección: South

    • Estilo arquitectónico: Detached / One Story

    • Espacios de garaje: 3

    • Garaje adjunto: Si

    • Garaje: Si

    • Salón: 2712

    • Fuente de agua: Municipal Water

    • Nombre de subdivisión: BENNINGTON,TERNBRIDGE ESTATES

Consulta privada
Habla con el asesor de este inmueble.
Planos, documentos del HOA, comparables off-market, agendar una visita privada — un solo mensaje directo al especialista local.

Más como esta

10983 Highland Circle, Boca Raton FL 33428
Vendido Recientemente
$530,000
Casa
2 camas · 2 baños · 2,086 sqft
Boca Woods Country Club,Boca Woods CC, Boca Raton
10983 Highland Circle, Boca Raton FL 33428
22848 SW 54th Way, Boca Raton FL 33433
Vendido Recientemente
$570,000
Casa
3 camas · 2 baños · 1,503 sqft
SANDALFOOT COVE SEC 7 AND ,SANDALFOOT ESTATES, Boca Raton
22848 SW 54th Way, Boca Raton FL 33433
Vendido Recientemente
$690,000
Casa
4 camas · 2 baños · 2,623 sqft
PINE RIDGE,Pine Ridge, Coral Springs
8660 NW 54th Street, Coral Springs FL 33067
11129 Highland Circle, Boca Raton FL 33428
Vendido Recientemente
$565,000
Casa
2 camas · 2 baños · 2,008 sqft
Boca Woods Country Club,Boca Woods CC, Boca Raton
11129 Highland Circle, Boca Raton FL 33428
10710 Palm Spring Drive, Boca Raton FL 33428
Vendido Recientemente
$558,000
Casa
4 camas · 2 baños · 2,175 sqft
BOCA SPRINGS, Boca Raton
10710 Palm Spring Drive, Boca Raton FL 33428
4980 Pelican Manor, Coconut Creek FL 33073
Vendido Recientemente
$590,000
Casa
3 camas · 2 baños · 2,264 sqft
REGENCY LAKES AT COCONUT C,Regency Lakes, Coconut Creek
4980 Pelican Manor, Coconut Creek FL 33073
8913 NW 45th Court, Coral Springs FL 33065
Vendido Recientemente
$630,000
Casa
4 camas · 2 baños · 2,198 sqft
Royal Land Amd 132-20 B,coral trace, Coral Springs
8913 NW 45th Court, Coral Springs FL 33065
22690 SW 54th Avenue, Boca Raton FL 33433
Vendido Recientemente
$600,000
Casa
3 camas · 2 baños · 2,140 sqft
SANDALFOOT ESTATES EAST, Boca Raton
22690 SW 54th Avenue, Boca Raton FL 33433

Mercado cerca de esta dirección

Conteos en vivo en la misma zona.
Ver todo

The multiple listing information is provided by the Miami Association of REALTORS® from a copyrighted compilation of listings. The compilation of listings and each individual listing are ©2026-present Miami Association of REALTORS®. All Rights Reserved. The information provided is for consumers' personal, noncommercial use and may not be used for any purpose other than to identify prospective properties consumers may be interested in purchasing. All properties are subject to prior sale or withdrawal. All information provided is deemed reliable but is not guaranteed accurate, and should be independently verified. Listing courtesy of: Keller Williams Realty CS