Vender tu casa
Valoración gratuita de tu hogar
Contacto
Cuéntenos sobre sus necesidades
708 SW 251ST WAY

Casa En Venta
$275,000

BTC: 3.35365854

ETH: 113.07565789

Nuevo
3 camas
2 baños
1,346 sqft

Visión general

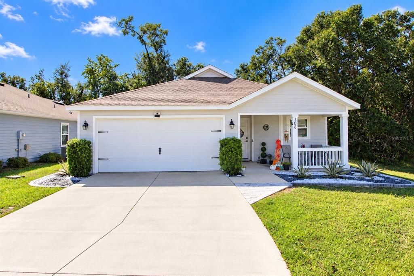
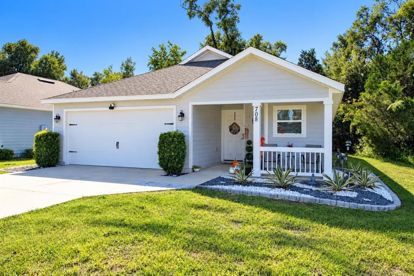
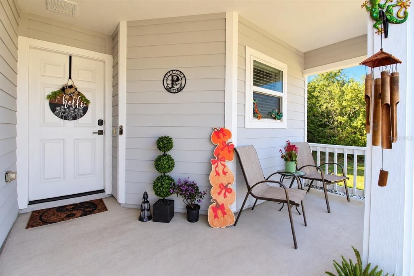
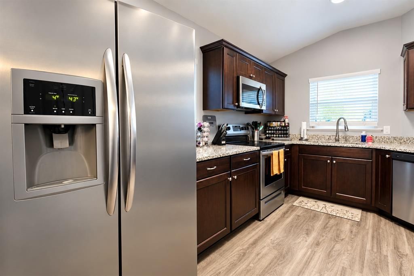
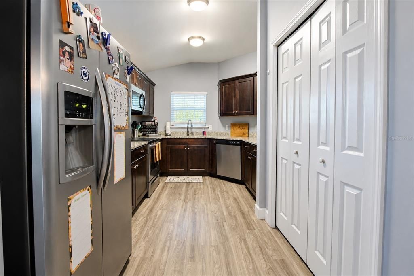
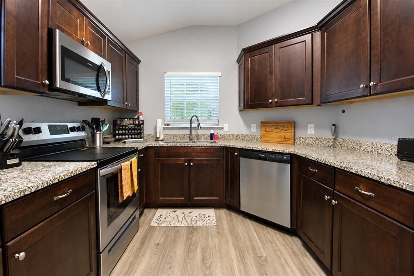
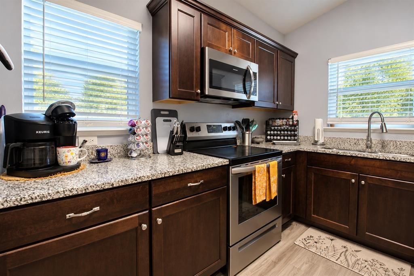
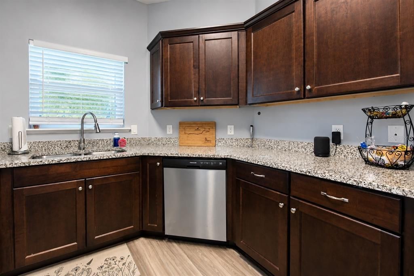
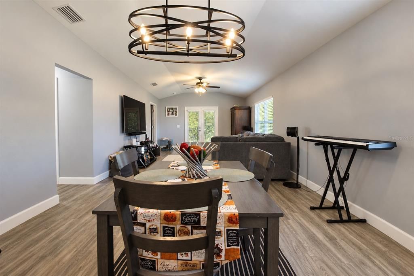
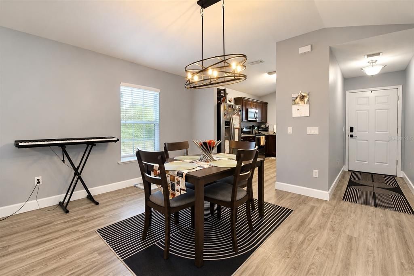
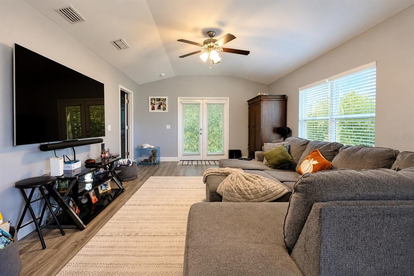
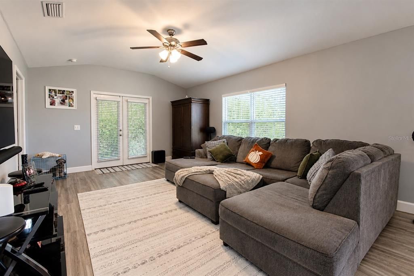
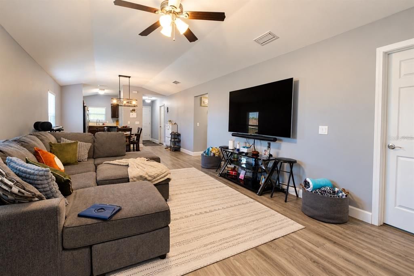
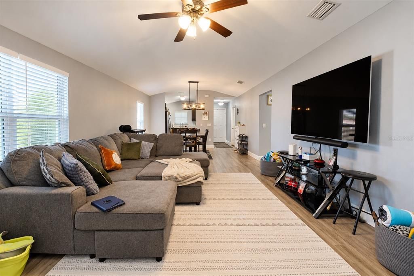
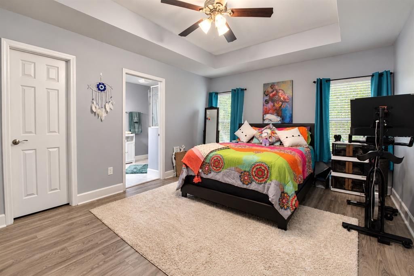
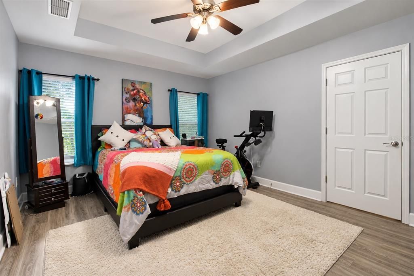
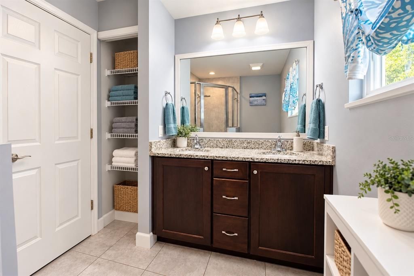
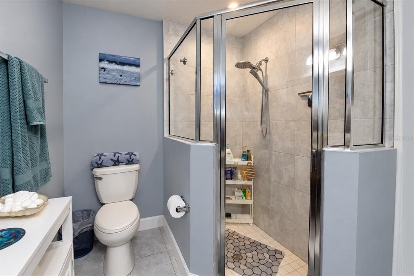
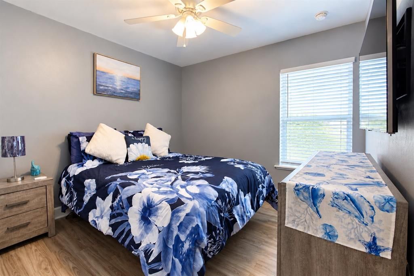
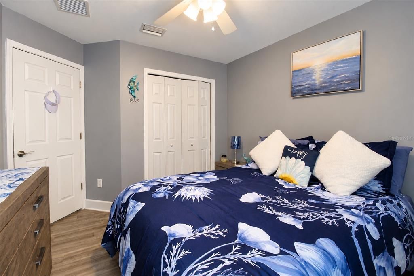
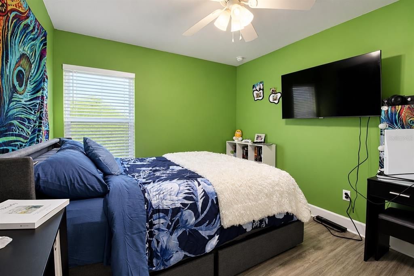
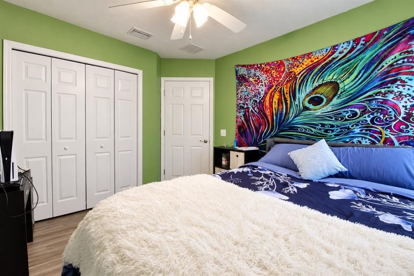
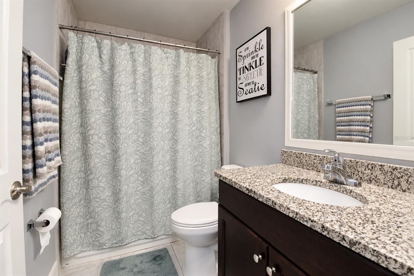
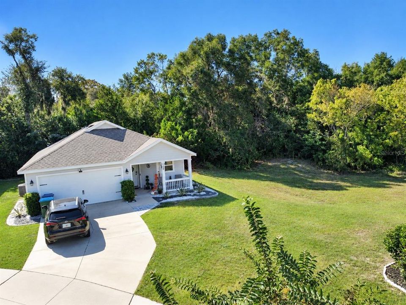
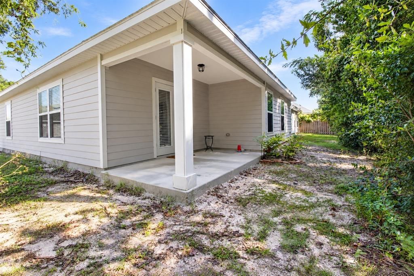
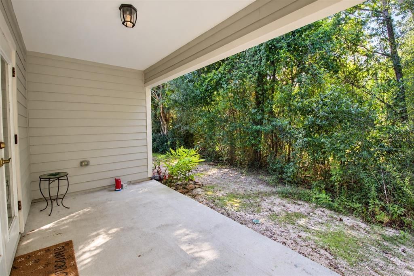
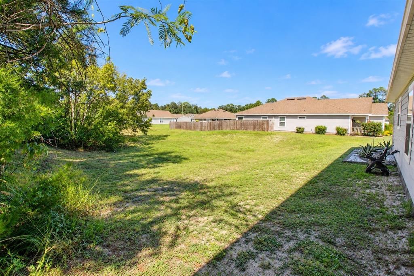
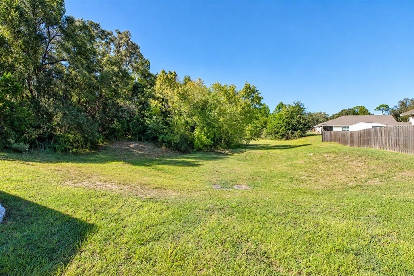
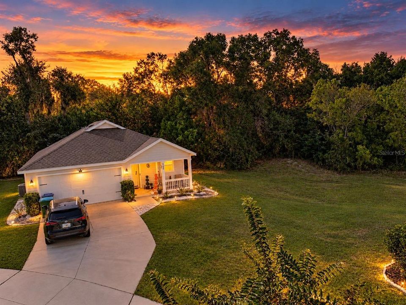
Virtually Staged. Welcome Home to This Charming and Well-Maintained Patio Home! This lovely 3-bedroom, 2-bathroom patio home offers the perfect blend of comfort, style, and privacy. One of its most special features is the natural retention area bordering one side of the home, providing a peaceful setting with no direct neighbors on that side. Start your mornings on the inviting front porch with a cup of coffee and enjoy the quiet surroundings. Inside, you’ll find a spacious kitchen featuring stainless steel appliances, granite countertops, and a beautiful window overlooking the front yard. The kitchen flows seamlessly into the dining area and family room, creating a welcoming space for everyday living and entertaining. Luxury vinyl plank and tile flooring throughout the home add both style and easy maintenance. The family room opens through French doors to a private, wooded backyard space, offering a lovely spot to relax, unwind, or enjoy the outdoors. The thoughtfully designed split-bedroom floor plan provides added privacy, while the spacious owner’s suite features a walk-in closet and an en-suite bathroom with a dual vanity and walk-in shower. Two additional bedrooms and a second full bathroom offer flexibility for guests, family, or a home office. Additional highlights include a generously sized laundry room and HOA-covered front lawn maintenance, making everyday living even more convenient. If you’re looking for a home that combines low-maintenance living, inviting spaces, and a peaceful natural setting, this one is a must-see! Call today to schedule your private showing and discover all this wonderful home has to offer.

Ubicación

Detalles

Tipo:
Residential
Estacionamiento:
Sin datos
Año de construcción:
2018
Lote:
0.08 Hectáreas
Calefacción:
Central / Electric
precio por sq. medidor:
$204
Enfriamiento:
Central Air
HOA:
$110

Valuation

Our model vs. what's actually selling nearby.
Estimate
$279,000
$262K – $299K
Confidence Medium
List vs. estimate
At estimate
List $275,000 · -1.4%
List is in line with recent comparable activity.
Price per sq ft
$204
-1.2% vs. city median $206
Based on
8 MLS comparables
Median of recent comparable listings. Sold comps use closing price, active listings use list price.

Destacados

Annual tax
$5,380
2025
HOA
$110/qtr
Pets
Allowed
Más hechos y características
  • Piso

    • Tile

    • Vinyl

    Calefacción

    • Central

    • Electric

    Enfriamiento

    • Central Air

    Accesorios

    • Dishwasher

    • Electric Water Heater

    • Microwave

    • Range

    • Refrigerator

    Otras características interiores

    • Ceiling Fan(s)

    • Living Room/Dining Room Combo

    • Primary Bedroom Main Floor

    • Solid Surface Counters

    • Stone Counters

    • Vaulted Ceiling(s)

    • Walk-In Closet(s)

    Dormitorios y baños

    • Dormitorios: 3

    • Baños completos: 2

  • Propiedad

    • Pisos: One

    • Características Exteriores: French Doors

    Lote

    • Lote: 0.08 Hectáreas

    Otra Información de Propiedad

    • Número de Parcela: 01990020005

    • Zonificación: PD

  • Tipo y estilo

    • Tipo de propiedad: Residential

    • Subtipo de propiedad: Single Family Residence

  • Utilidad

    • Cable Connected

    • Electricity Connected

    • Sewer Connected

    • Street Lights

    • Underground Utilities

    • Water Connected

  • Otra información financiera

    • HOA: $110

    • Frecuencia HOA: Quarterly

    • Importe anual de impuestos: $5,380

  • Detalles de la fuente

    • MLS ID: GC544162

    Otros hechos

    • Materiales de construcción: Cement Siding / HardiPlank Type / Wood Frame

    • Detalles de la fundación: Slab

    • Características de lavandería: Laundry Room

    • Caras de dirección: East

    • Estilo arquitectónico: Ranch

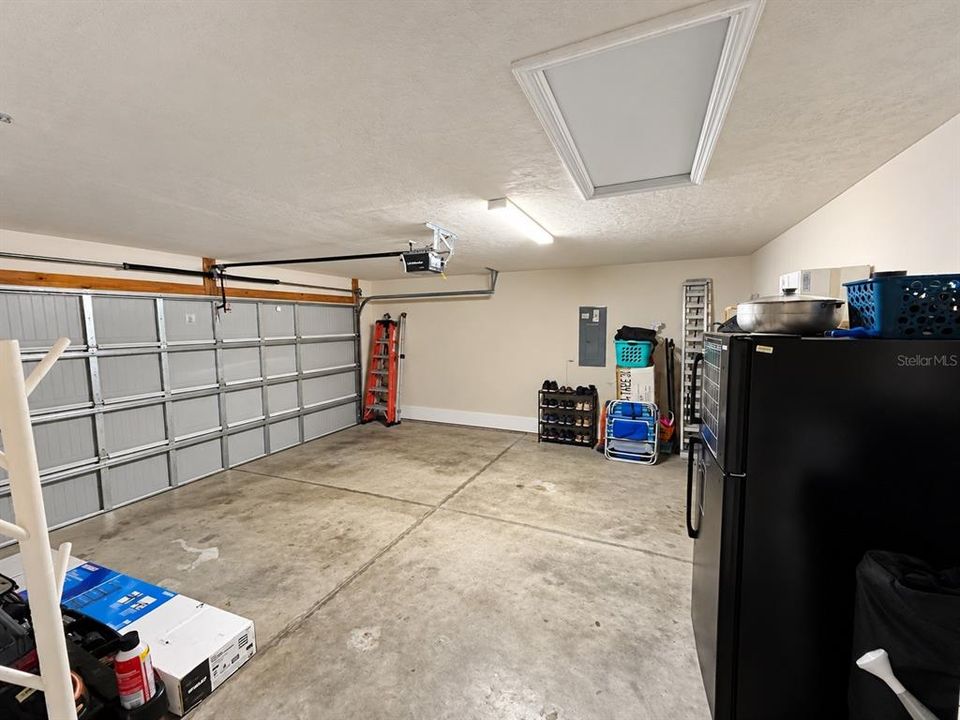
    • Garaje adjunto: Si

    • Garaje: Si

    • Salón: 1346

    • Fuente de agua: Public

    • Nombre de subdivisión: OAK VIEW VILLAGE PH II

Consulta privada
Habla con el asesor de este inmueble.
Planos, documentos del HOA, comparables off-market, agendar una visita privada — un solo mensaje directo al especialista local.

Más como esta

Nuevo
En Venta
$288,070
Casa
3 camas · 2 baños · 1,453 sqft
AVALON WOODS, NEWBERRY
24506 NW 10TH ROAD
Nuevo
En Venta
$310,070
Casa
4 camas · 2 baños · 2,176 sqft
AVALON WOODS, NEWBERRY
24522 NW 10TH ROAD
Nuevo
En Venta
$245,000
2 camas · 2 baños · 784 sqft
N/A, NEWBERRY
24325 SW 46TH AVENUE
Nuevo
En Venta
$328,070
Casa
4 camas · 2 baños · 1,774 sqft
AVALON WOODS, NEWBERRY
24260 NW 10TH PLACE
Nuevo
En Venta
$330,000
Casa
3 camas · 2 baños · 1,513 sqft
NEWTOWN 1894 PH 1, NEWBERRY
25372 NW 10TH AVENUE
Nuevo
En Venta
$290,000
Casa
2 camas · 2 baños · 1,354 sqft
COUNTRYWAY OF NEWBERRY PH V PB 38 PG 62, NEWBERRY
24328 SW 17TH LANE
Nuevo
En Venta
$350,000
Casa
5 camas · 3 baños · 2,634 sqft
NEWBERRY CORNERS PH LLL PB 35 PG 91, NEWBERRY
879 NW 251ST DRIVE
Nuevo
En Venta
$309,000
Casa
5 camas · 3 baños · 2,342 sqft
AVALON WOODS PH 3, NEWBERRY
24595 NW 11TH PLACE

Mercado cerca de esta dirección

Conteos en vivo en la misma zona.
Ver todo

The multiple listing information is provided by the Stellar MLS from a copyrighted compilation of listings. The compilation of listings and each individual listing are ©2026-present Stellar MLS. All Rights Reserved. The information provided is for consumers' personal, noncommercial use and may not be used for any purpose other than to identify prospective properties consumers may be interested in purchasing. All properties are subject to prior sale or withdrawal. All information provided is deemed reliable but is not guaranteed accurate, and should be independently verified. Listing courtesy of: VANBEEK REALTY, LLC