Vender tu casa
Valoración gratuita de tu hogar
Contacto
Cuéntenos sobre sus necesidades

7090 88TH AVE N

Casa Activo con contrato
$895,000

BTC: 13.94080997

ETH: 470.39902451

-$25K (2026/06/24)
115 días
5 camas
3 baños
3,099 sqft

Visión general

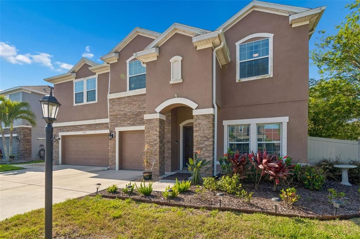
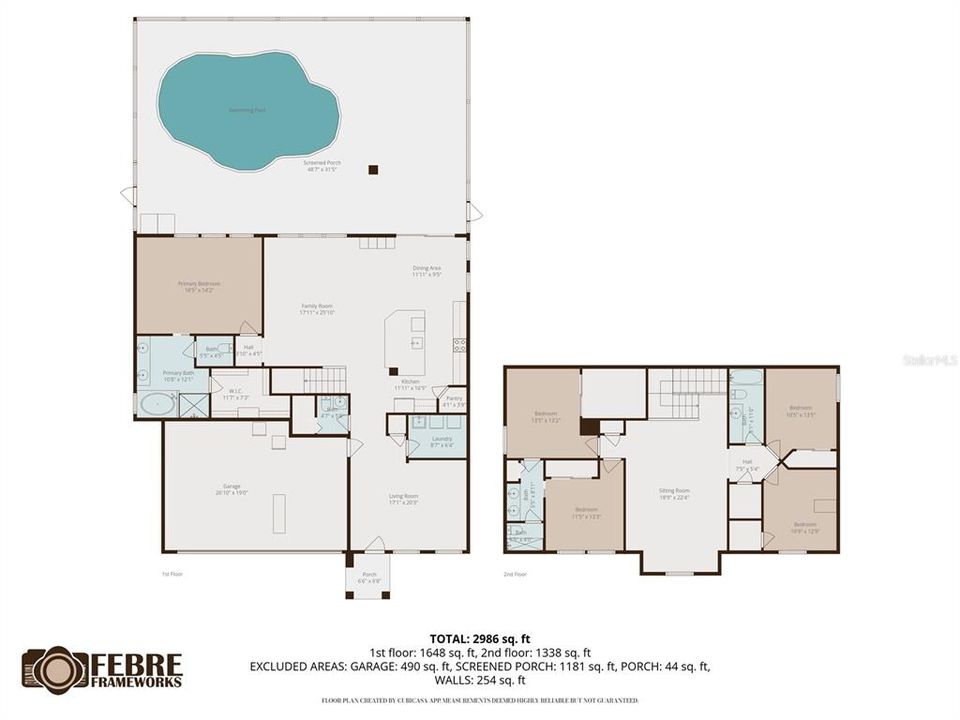
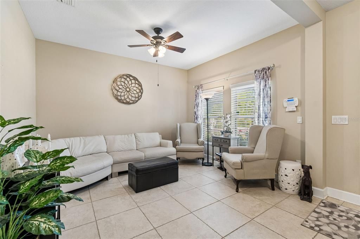
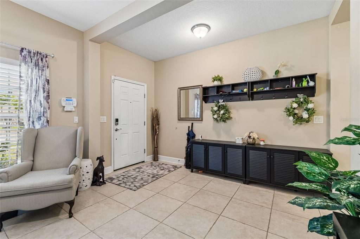
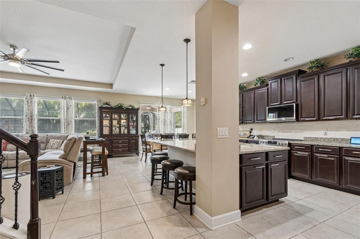
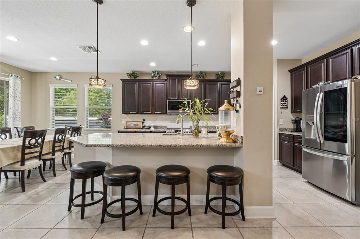
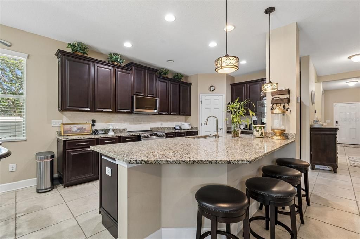
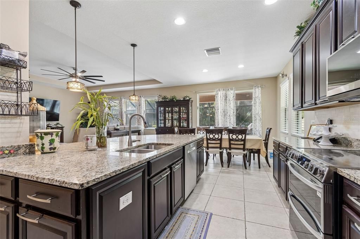
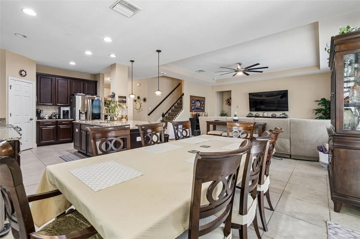
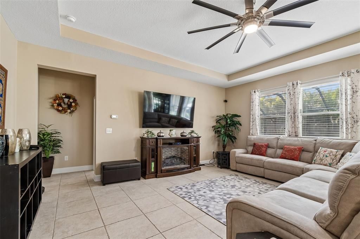
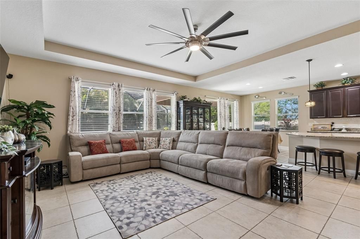
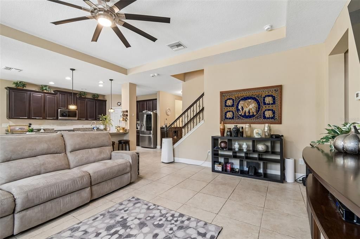
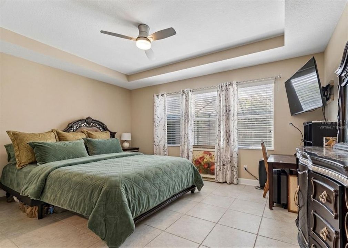
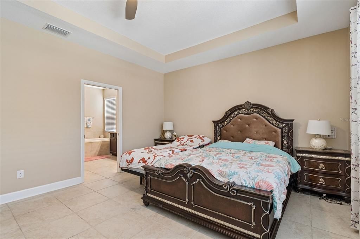
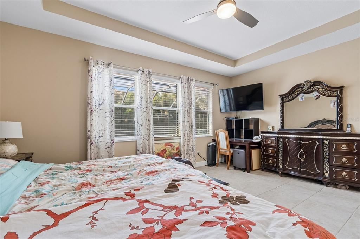
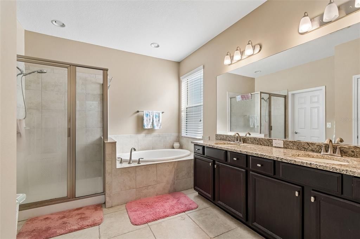
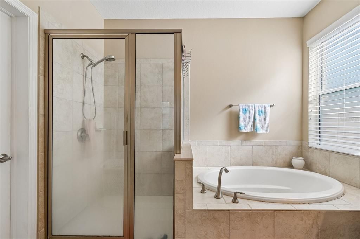
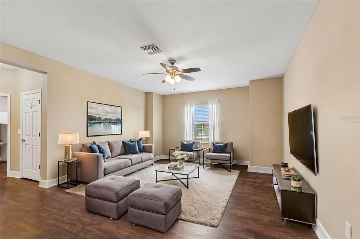
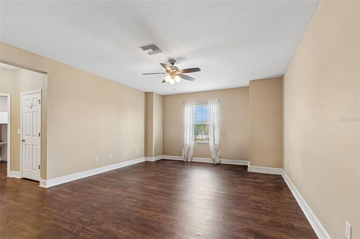
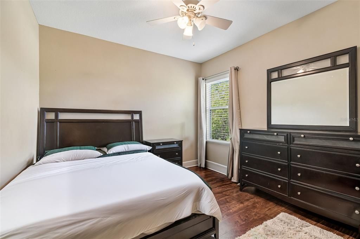
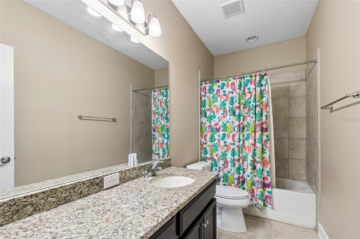
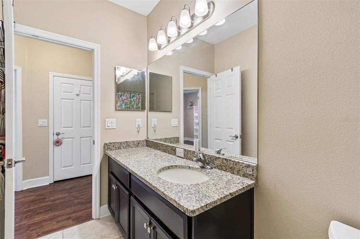
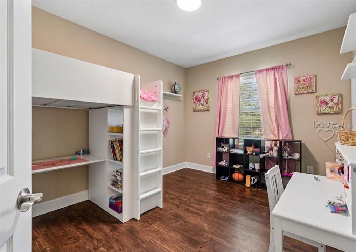
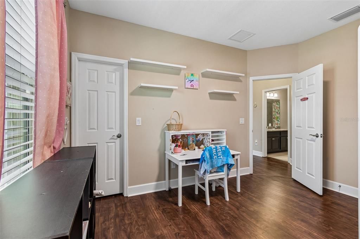
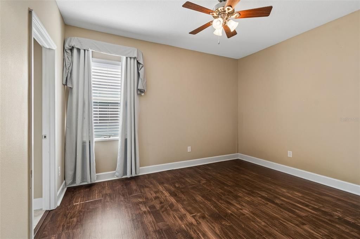
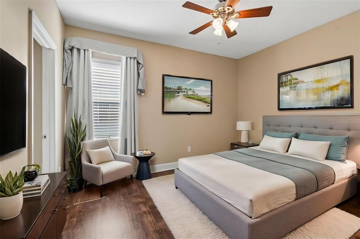
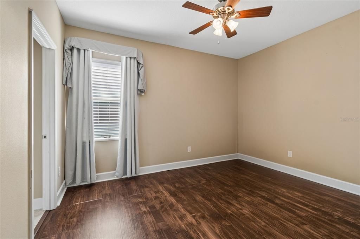
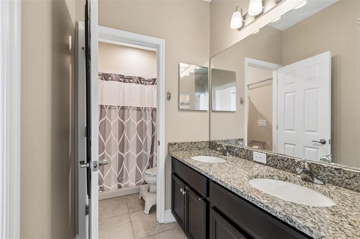
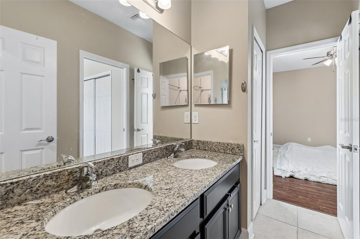
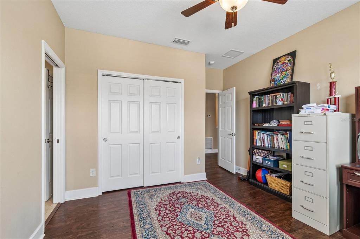
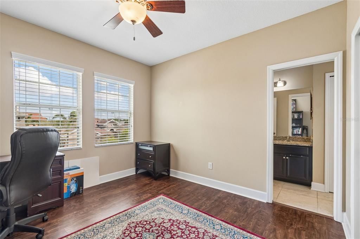
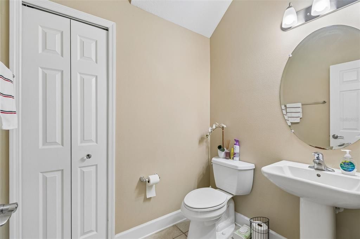
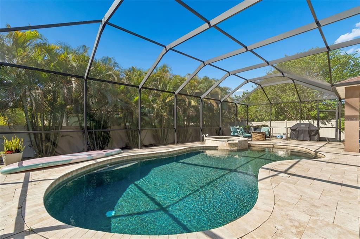
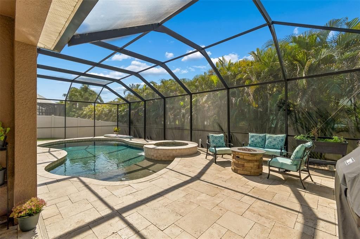
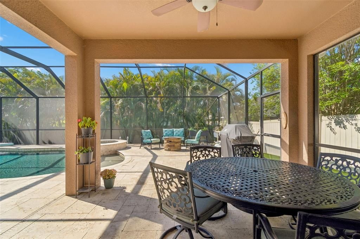
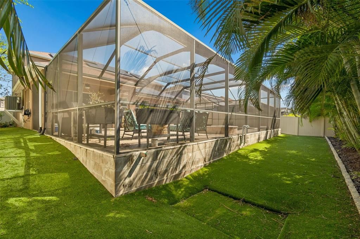
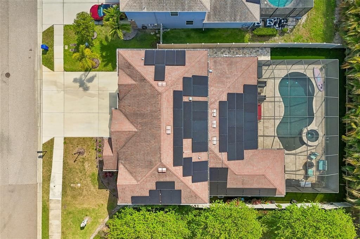
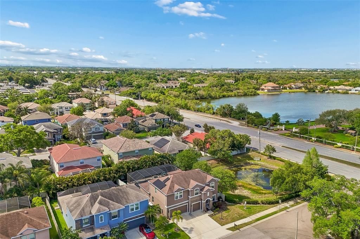
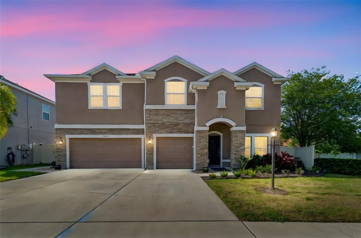
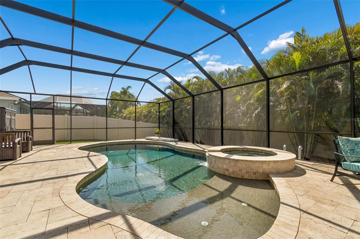
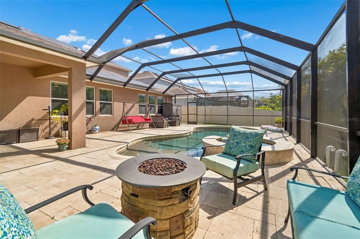
Under contract-accepting backup offers. Virtually Staged. Welcome to Bayou Cove, a rare opportunity to own newer construction in the heart of Pinellas County. This exclusive enclave of just 22 homes, built by Ryland Homes, is ideally located directly across from the Bayou Club, offering a more private feel while still being close to everything. This light and bright two-story pool home offers 5 bedrooms, 3.5 bathrooms, and a 3-car garage, and is perfectly positioned next to a landscaped pond. Built more recently than most homes in the area, it combines modern design, efficiency, and functionality, featuring a nearly 20kW solar panel system that is fully paid off and designed to offset most energy usage, along with a whole house water filtration system and water softener. Inside, the open layout is filled with natural light, featuring a spacious great room and a first-floor primary suite with tray ceilings. The primary bath includes dual sinks, granite countertops, a garden tub, separate shower, and a large walk-in closet. The kitchen is designed for everyday living and entertaining, offering granite countertops, 42-inch wood cabinetry, a breakfast bar, closet pantry, and abundant prep space. Upstairs, a large bonus or loft area provides flexible space for a media room, office, or playroom, with additional bedrooms and a Jack and Jill bath. Step outside to your private backyard retreat featuring a saltwater pool with spa and propane heater, a fire pit, and plenty of space to relax or entertain. Additional highlights include a 2022 AC system and a spacious 3-car garage. Homes offering this combination of newer construction, energy efficiency, pool, and proximity to the Bayou Club are hard to find. Don’t miss your opportunity.

Ubicación

Detalles

Tipo:
Residential
Estacionamiento:
Driveway / Garage Door Opener
Año de construcción:
2013
Lote:
0.18 Hectáreas
Calefacción:
Central
precio por sq. medidor:
$289
Enfriamiento:
Central Air
HOA:
$570

Valuation

Our model vs. what's actually selling nearby.
Estimate
$759,000
$617K – $1.2M
Confidence Low
List vs. estimate
$136K above estimate
List $895,000 · +17.9%
Our model says this listing is priced above recent comparable activity. Room to negotiate.
Price per sq ft
$288
+11.6% vs. city median $258
Based on
5 MLS comparables
Median of recent comparable listings. Sold comps use closing price, active listings use list price.

Destacados

Annual tax
$9,227
2025
HOA
$570/qtr
Pool
Gunite
Garage
3 car garage
Pets
Allowed
Más hechos y características
  • Piso

    • Carpet

    • Ceramic Tile

    Calefacción

    • Central

    Enfriamiento

    • Central Air

    Accesorios

    • Dishwasher

    • Disposal

    • Electric Water Heater

    • Microwave

    • Range

    • Range Hood

    • Refrigerator

    • Washer

    • Water Softener

    Otras características interiores

    • Ceiling Fan(s)

    • Eating Space In Kitchen

    • High Ceilings

    • Kitchen/Family Room Combo

    • Open Floorplan

    • Primary Bedroom Main Floor

    • Stone Counters

    • Walk-In Closet(s)

    Dormitorios y baños

    • Dormitorios: 5

    • Baños: 1

    • Baños completos: 3

  • Estacionamiento

    • Driveway

    • Garage Door Opener

    Propiedad

    • Pisos: Two

    • Piscina Privada: Si

    • Características Exteriores: Irrigation System / Rain Gutters / Sidewalk / Sliding Doors

    Lote

    • Lote: 0.18 Hectáreas

    Otra Información de Propiedad

    • Número de Parcela: 193016779090000011

    • Zonificación: RES

  • Tipo y estilo

    • Tipo de propiedad: Residential

    • Subtipo de propiedad: Single Family Residence

  • Utilidad

    • Cable Available

    • Cable Connected

    • Electricity Available

    • Electricity Connected

    • Sewer Connected

    • Solar

    • Sprinkler Recycled

    • Water Connected

    Energía verde

    • Appliances

  • Otra información financiera

    • HOA: $570

    • Frecuencia HOA: Quarterly

    • Importe anual de impuestos: $9,227

  • Detalles de la fuente

    • MLS ID: TB8494296

    Otros hechos

    • Materiales de construcción: Block

    • Detalles de la fundación: Slab

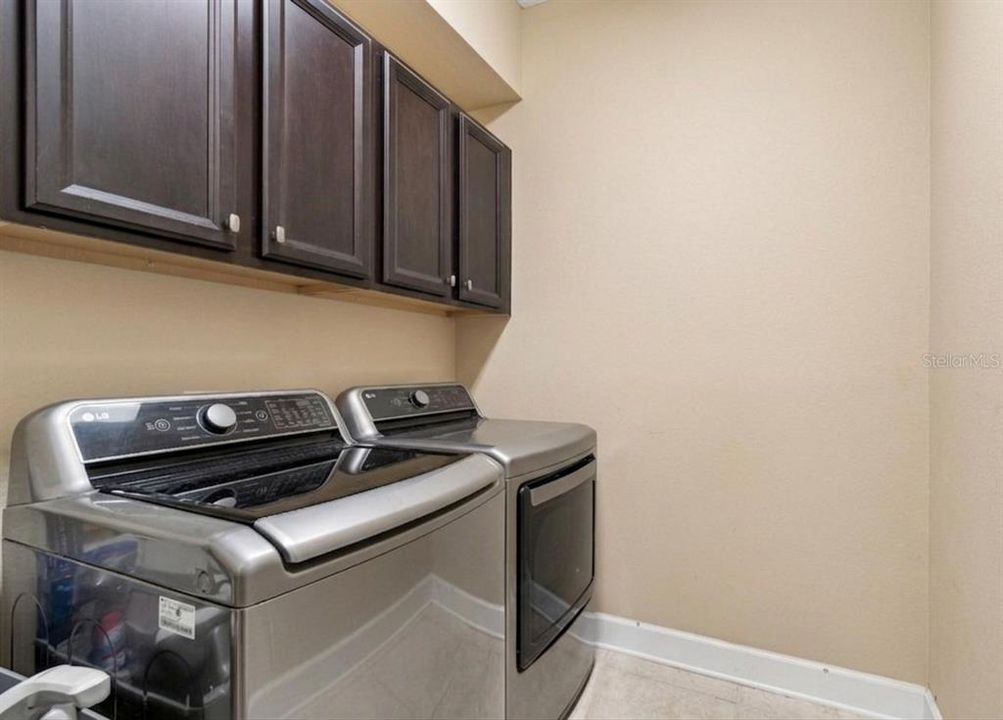
    • Características de lavandería: Inside / Laundry Room

    • Características del lote: Landscaped / Sidewalk

    • Características de la piscina: Gunite / In Ground / Salt Water

    • Características de la ventana: Double Pane Windows / Shutters

    • Caras de dirección: North

    • Espacios de garaje: 3

    • Garaje adjunto: Si

    • Garaje: Si

    • Salón: 3099

    • Fuente de agua: Public

    • Nombre de subdivisión: ST HAGOP CHURCH SUB

Consulta privada
Habla con el asesor de este inmueble.
Planos, documentos del HOA, comparables off-market, agendar una visita privada — un solo mensaje directo al especialista local.

Más como esta

Nuevo
Activo con contrato
$1,079,900
Casa
4 camas · 3 baños · 3,006 sqft
BAYOU CLUB ESTATES PH 8, PINELLAS PARK
7253 BRYCE POINT N
Nuevo
Activo con contrato
$639,000
Casa
4 camas · 2 baños · 2,198 sqft
BARDMOOR GOLF VIEW SUB, SEMINOLE
8120 CANTERBURY CIRCLE
Nuevo
Activo con contrato
$660,000
Casa
3 camas · 2 baños · 2,425 sqft
SEMINOLE LAKE GOLF & COUNTRY CLUB EST EAST ANNEX, SEMINOLE
6390 BURNING TREE DRIVE
Nuevo
Activo con contrato
$659,900
Casa
3 camas · 2 baños · 1,980 sqft
LAKE PARK ESTATES, SEMINOLE
10210 95TH STREET
Activo con contrato
$889,000
Casa
4 camas · 3 baños · 2,728 sqft
BARDMOOR ESTATES, SEMINOLE
10484 LONGWOOD DRIVE
Activo con contrato
$1,150,000
Casa
5 camas · 4 baños · 3,541 sqft
BAYOU CLUB ESTATES TR 5 PH 4, SEMINOLE
7699 ARALIA WAY
Activo con contrato
$950,000
Casa
4 camas · 2 baños · 2,155 sqft
CRONINS SUB, PINELLAS PARK
6300 86TH AVENUE N
-$70K
Activo con contrato
$679,000
Casa
4 camas · 3 baños · 2,074 sqft
TRAILS AT BARDMOOR NORTH PH I, SEMINOLE
8390 MEADOW BROOK DRIVE E

Mercado cerca de esta dirección

Conteos en vivo en la misma zona.
Ver todo

The multiple listing information is provided by the Stellar MLS from a copyrighted compilation of listings. The compilation of listings and each individual listing are ©2026-present Stellar MLS. All Rights Reserved. The information provided is for consumers' personal, noncommercial use and may not be used for any purpose other than to identify prospective properties consumers may be interested in purchasing. All properties are subject to prior sale or withdrawal. All information provided is deemed reliable but is not guaranteed accurate, and should be independently verified. Listing courtesy of: COASTAL PROPERTIES GROUP INTERNATIONAL