Vender tu casa
Valoración gratuita de tu hogar
Contacto
Cuéntenos sobre sus necesidades

7095 JENNINGS COURT

Casa En Venta
$1,599,000

BTC: 24.53206505

ETH: 840.41121810

113 días
3 camas
3 baños
3,032 sqft

Visión general

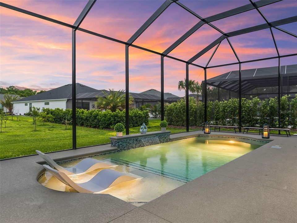
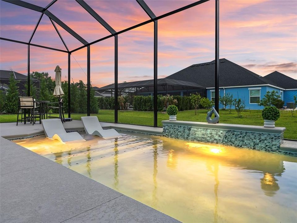
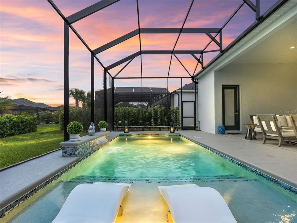
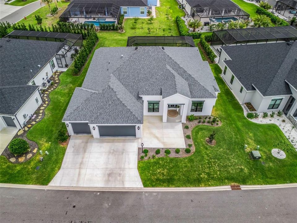
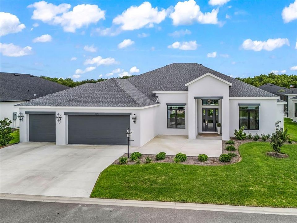
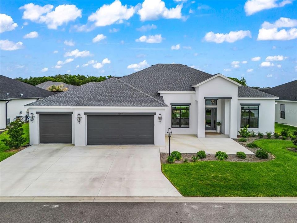
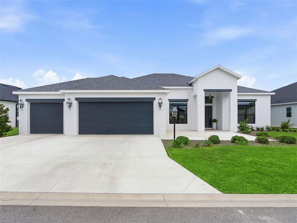
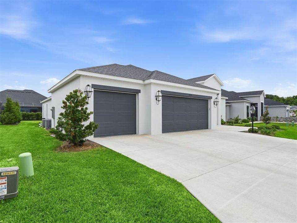
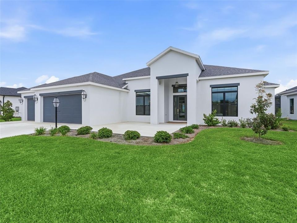
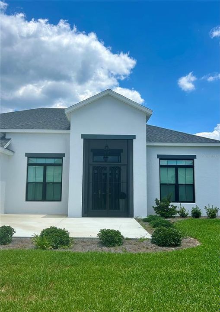
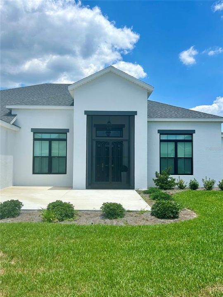
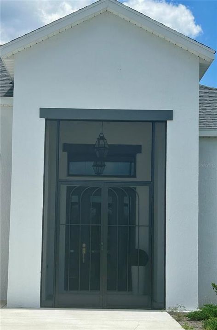
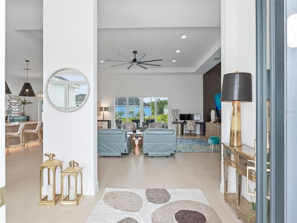
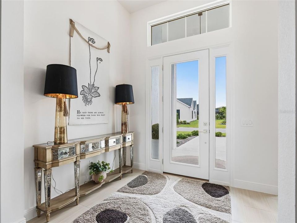
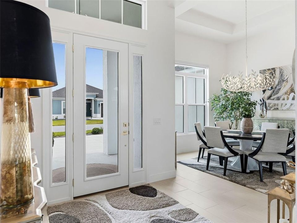
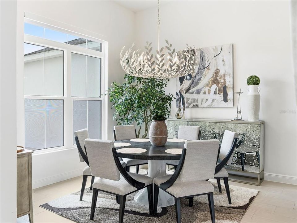
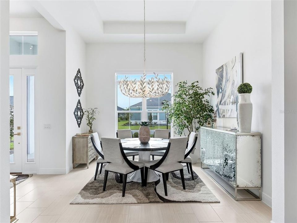
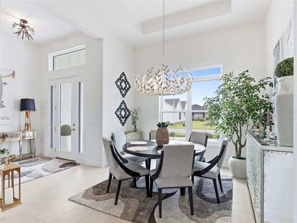
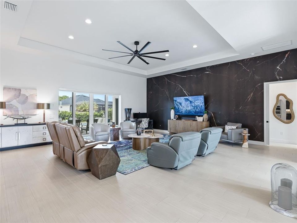
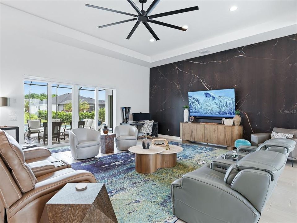
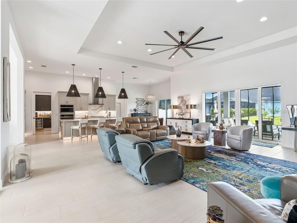
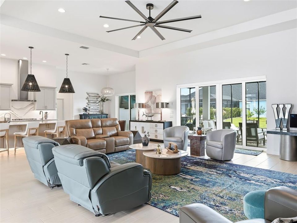
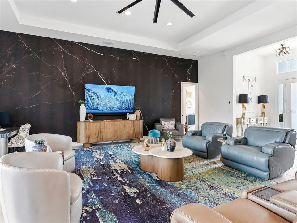
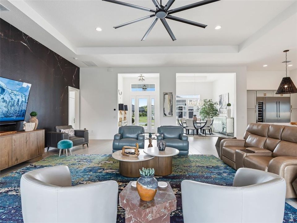
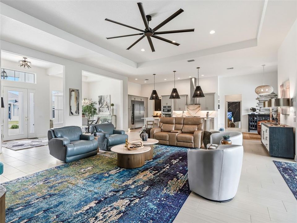
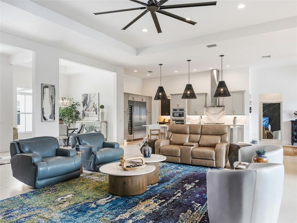
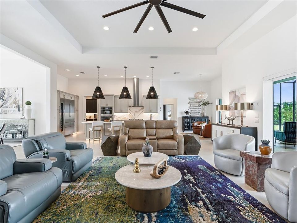
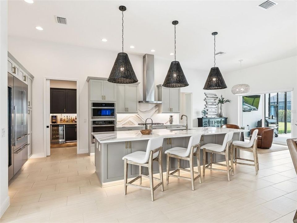
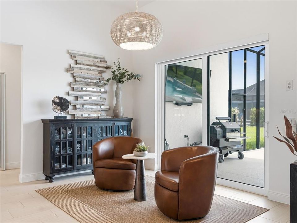
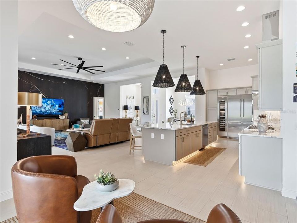

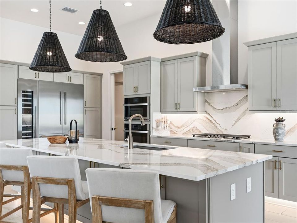
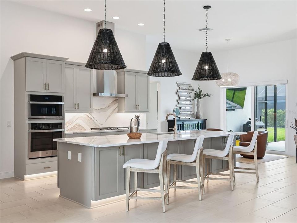
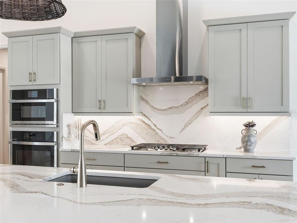
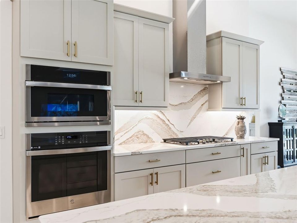
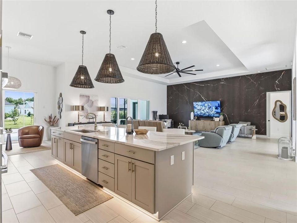
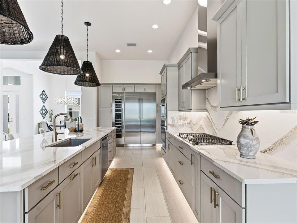
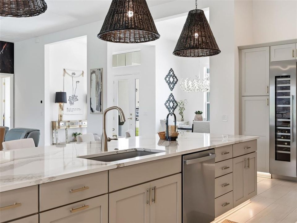
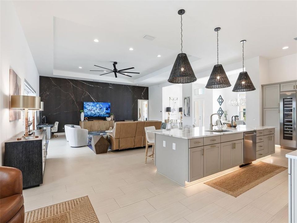
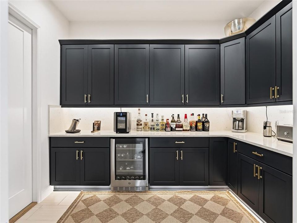
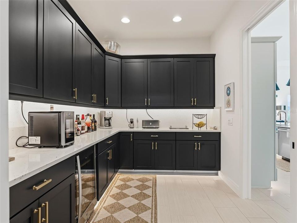
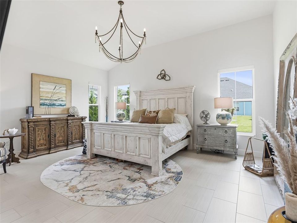
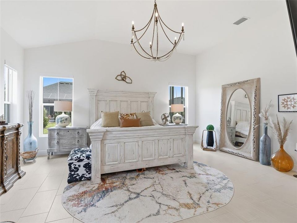
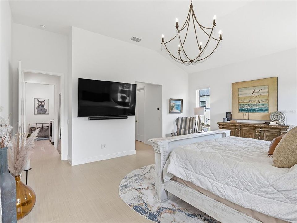
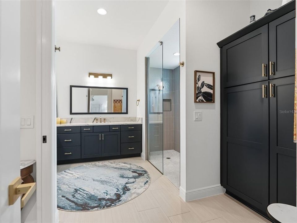
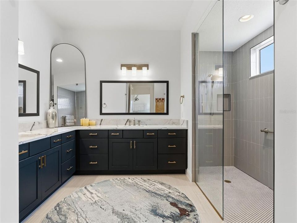
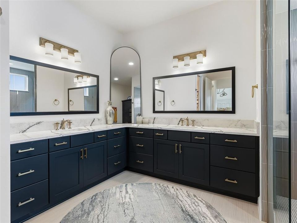
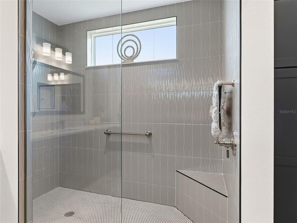
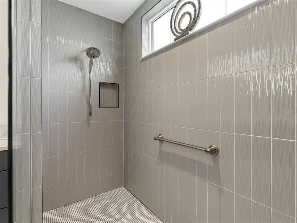
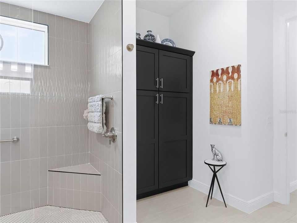
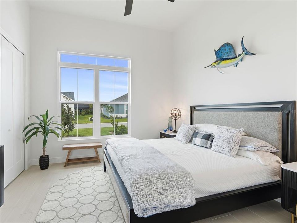
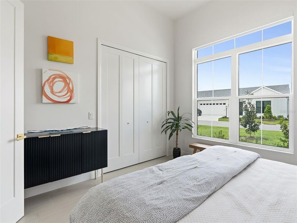
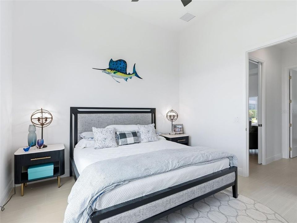
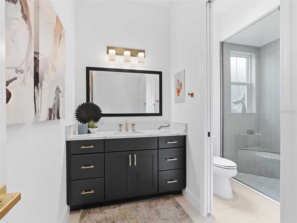
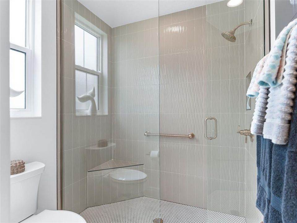
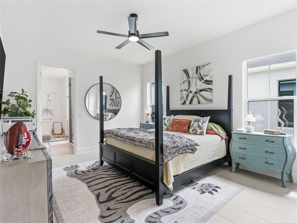
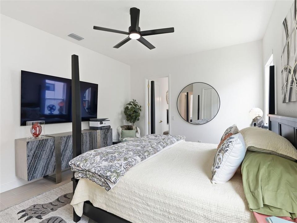
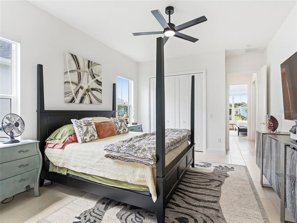
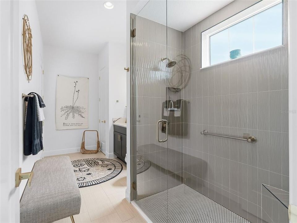
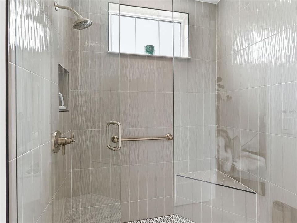
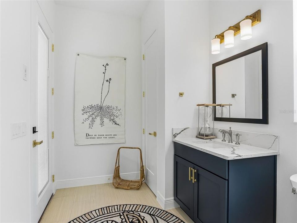
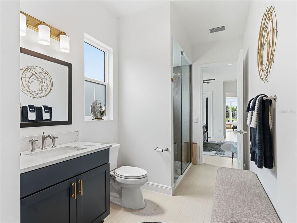
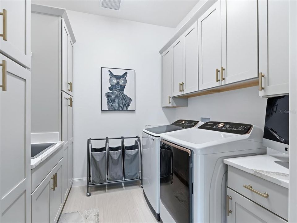
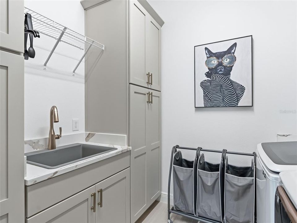
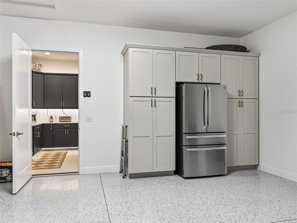
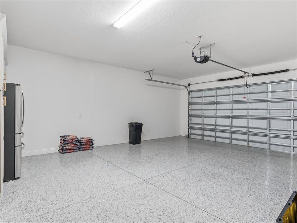
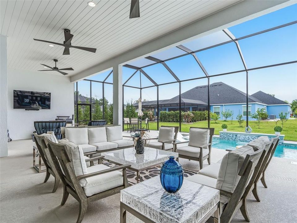
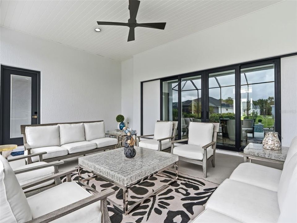
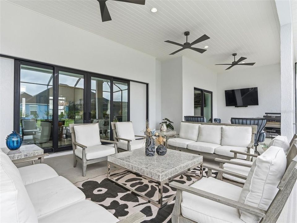
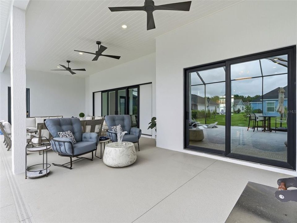
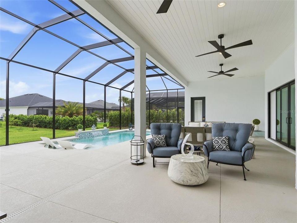
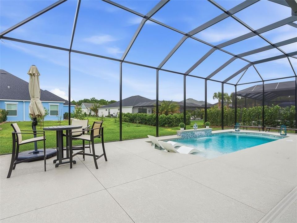
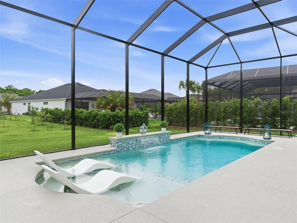
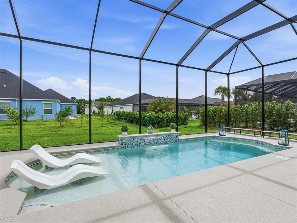
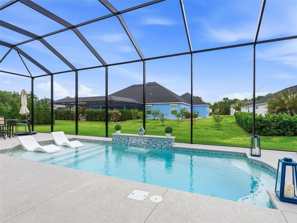
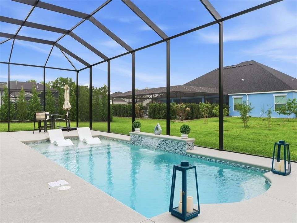
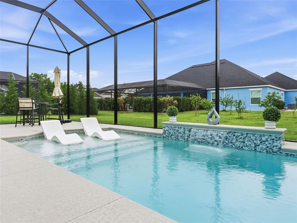
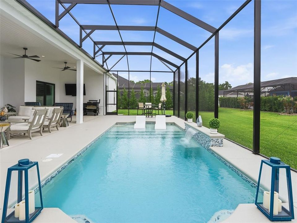
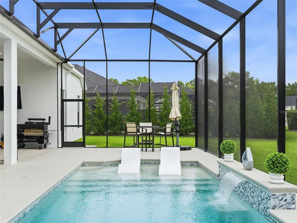
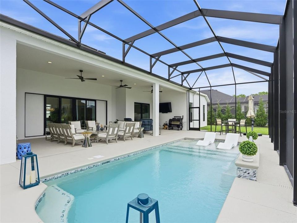
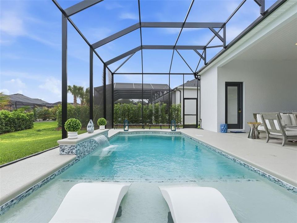
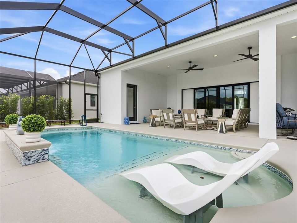
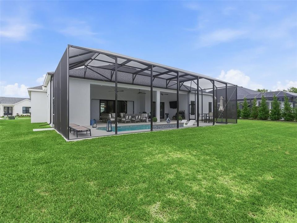
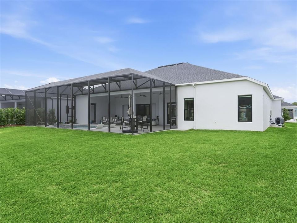
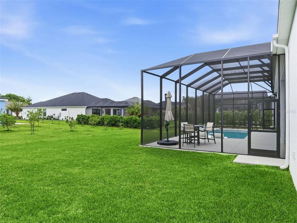
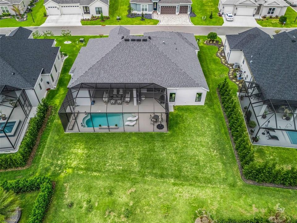
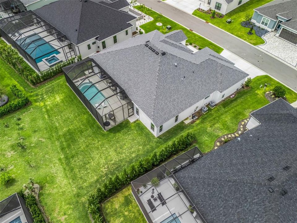
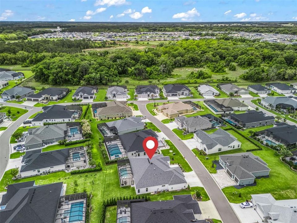
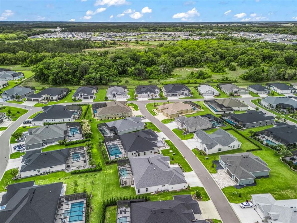
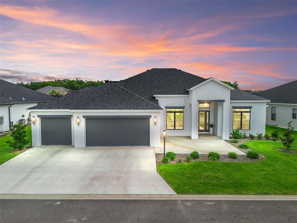
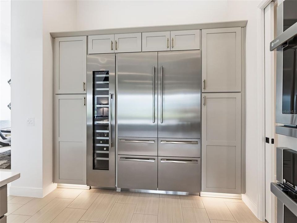
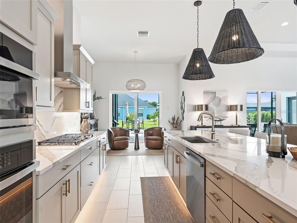
Welcome to Florida refined luxury living in The Villages! This exceptional St. Charles model pool home is perfectly positioned within the Enclave, Village of Dabney, an exclusive area of entirely Premier level homes on oversized lots, with a single private entrance—offering both prestige & peace of mind. Situated on an offset homesite, this property enjoys a combination of open space & privacy, enhanced by surrounding manicured hedges creating a serene & secluded feeling. The home’s grand, elevated entry makes a striking impression, leading into a bright, inviting foyer highlighting soaring 12' ceilings & elegant architectural details. Designed with both everyday living & entertaining in mind, the open-concept layout & unique brushed tile flooring throughout seamlessly connect all spaces of the home. Trey ceilings further elevate the great/dining room. Expansive views & sliding glass pocket doors draw your eye to the stunning outdoor oasis beyond offering the best indoor-outdoor entertaining experience possible. The gourmet kitchen is a true showpiece, featuring an oversized 12'+ island/bar with designer pendant lighting, exquisite quartz countertops, & a full-height cabinet-to-counter backsplash. Outfitted with a premium built-in Thermador stainless refrigerator & wine cooler—along with a GE Profile gas stovetop with custom hood & convection microwave above the wall oven—this space is as functional as it is beautiful. Ample cabinetry & storage ensure everything has its place, complemented by a spacious butler’s pantry with contrasting cabinetry & an additional under-counter wine cooler. With a split layout for the utmost in privacy -- the luxurious primary suite offers a private retreat, complete with dual oversized vanities, a full wall linen cabinet, & stunning walk-in tiled shower. This space includes two expansive master walk-in closets thoughtfully designed with custom built-in organization systems. A fully equipped laundry room adds convenience with abundant built-in cabinetry & a large utility basin. Two additional guest bedrooms on the opposite side of the home can be separated from the main living area with a pocket door--each features its own full bathroom with beautifully tiled walk-in shower & custom built-in closet organization system. One of the guest bathrooms also offers direct access to the pool & outdoor living area—ideal for entertaining as well. Step outside to your personal resort-style oasis, where a spacious covered lanai with triple ceiling fans overlooks a breathtaking saltwater pool. Designed for relaxation & entertaining, the pool features a tanning ledge, built-in bench seating, & a tranquil waterfall, all finished with elegant tile accents. The entire outdoor space is enclosed within a tall screened birdcage & accented by privacy hedges in the distance, creating an intimate yet open-air retreat. The expanded three-car garage is equally impressive, featuring sealed finished flooring, additional cabinetry, & a dedicated refrigerator. Additional upgrades throughout the home include motorized remote-control window shades, pull-out shelving, under-cabinet & toe-kick lighting, & a screened front entry with 8' double doors. Nearly new & meticulously maintained, this extraordinary home constructed of block exterior walls, offers the perfect blend of luxury, comfort, and thoughtful design—all within one of The Villages' few, and newest, desirable Premier neighborhoods. Select furnishings may convey separately.

Ubicación

Detalles

Tipo:
Residential
Estacionamiento:
Garage Door Opener / Golf Cart Garage / Oversized
Año de construcción:
2025
Lote:
0.27 Hectáreas
Calefacción:
Central
precio por sq. medidor:
$527
Enfriamiento:
Central Air
HOA:
Sin datos

Valuation

Our model vs. what's actually selling nearby.
Estimate
$462,558
$395K – $738K
Confidence Low
List vs. estimate
$1.1M above estimate
List $1,599,000 · +245.7%
Our model says this listing is priced above recent comparable activity. Room to negotiate.
Price per sq ft
$527
+107.4% vs. city median $254
Based on
9 MLS comparables
Median of recent comparable listings. Sold comps use closing price, active listings use list price.

Destacados

Annual tax
$7,707
2025
Pool
Gunite
Garage
3 car garage
Pets
Allowed
Más hechos y características
  • Piso

    • Ceramic Tile

    Calefacción

    • Central

    Enfriamiento

    • Central Air

    Accesorios

    • Built-In Oven

    • Dishwasher

    • Microwave

    • Range

    • Range Hood

    • Refrigerator

    • Wine Refrigerator

    Otras características interiores

    • Built-in Features

    • Ceiling Fan(s)

    • Eating Space In Kitchen

    • High Ceilings

    • Open Floorplan

    • Stone Counters

    • Thermostat

    • Tray Ceiling(s)

    • Walk-In Closet(s)

    • Window Treatments

    Dormitorios y baños

    • Dormitorios: 3

    • Baños completos: 3

  • Estacionamiento

    • Garage Door Opener

    • Golf Cart Garage

    • Oversized

    Propiedad

    • Pisos: One

    • Piscina Privada: Si

    • Características Exteriores: Irrigation System / Sliding Doors

    Lote

    • Lote: 0.27 Hectáreas

    Otra Información de Propiedad

    • Número de Parcela: 062024008400009600

  • Tipo y estilo

    • Tipo de propiedad: Residential

    • Subtipo de propiedad: Single Family Residence

  • Utilidad

    • Electricity Connected

    • Sewer Connected

    • Water Connected

  • Otra información financiera

    • Importe anual de impuestos: $7,707

  • Detalles de la fuente

    • MLS ID: G5110791

    Otros hechos

    • Materiales de construcción: Block / Stucco

    • Detalles de la fundación: Slab

    • Características de lavandería: Inside / Laundry Room

    • Características del lote: Cleared / Oversized Lot

    • Características del patio y el porche: Covered / Front Porch / Rear Porch / Screened

    • Características de la piscina: Gunite / In Ground / Lighting / Salt Water / Screen Enclosure

    • Características de la ventana: Double Pane Windows / Window Treatments

    • Caras de dirección: West

    • Espacios de garaje: 3

    • Garaje adjunto: Si

    • Garaje: Si

    • Salón: 3032

    • Fuente de agua: Public

    • Nombre de subdivisión: THE VILLAGES

Consulta privada
Habla con el asesor de este inmueble.
Planos, documentos del HOA, comparables off-market, agendar una visita privada — un solo mensaje directo al especialista local.

Más como esta

En Venta
$1,300,000
Lotes / Tierras
20.32 acres
ACREAGE & UNREC, LEESBURG
000 HAMPTON ROAD
En Venta
$1,150,000
Comercial
0 room(s) · 13,545 sqft
LEESBURG FLORADEL, LEESBURG
1200 S 14TH STREET
-$84K
En Venta
$1,775,000
Casa
5 camas · 4 baños · 5,577 sqft
LEESBURG PALMORA PARK, LEESBURG
405 LAKESHORE DRIVE
-$100K
En Venta
$1,200,000
Casa
4 camas · 2 baños · 2,555 sqft
THE VILLAGES, THE VILLAGES
1864 KEEL COURT
En Venta
$1,500,000
4 camas · 2 baños · 3,564 sqft
OKAHUMPKA, OKAHUMPKA
En Venta
$1,900,000
7 camas · 4 baños · 4,718 sqft
NONE, OKAHUMPKA
-$105K
En Venta
$1,395,000
Casa
5 camas · 4 baños · 4,421 sqft
N/A, LEESBURG
4345 CORLEY ISLAND ROAD

Mercado cerca de esta dirección

Conteos en vivo en la misma zona.
Ver todo

The multiple listing information is provided by the Stellar MLS from a copyrighted compilation of listings. The compilation of listings and each individual listing are ©2026-present Stellar MLS. All Rights Reserved. The information provided is for consumers' personal, noncommercial use and may not be used for any purpose other than to identify prospective properties consumers may be interested in purchasing. All properties are subject to prior sale or withdrawal. All information provided is deemed reliable but is not guaranteed accurate, and should be independently verified. Listing courtesy of: RE/MAX PREMIER REALTY