Vender tu casa
Valoración gratuita de tu hogar
Contacto
Cuéntenos sobre sus necesidades
7106 50TH AVENUE CIRCLE E

Casa En Venta
$356,900

BTC: 4.58651931

ETH: 148.70833333

10 días
3 camas
2 baños
1,703 sqft

Visión general

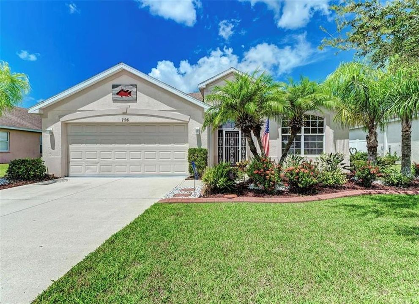
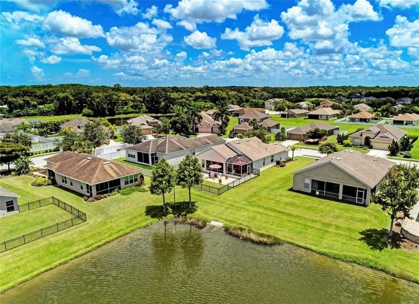
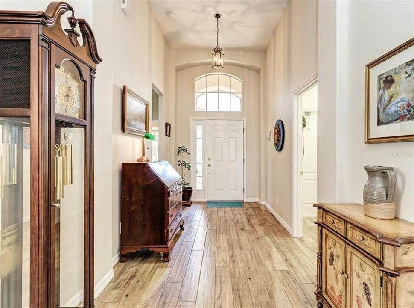
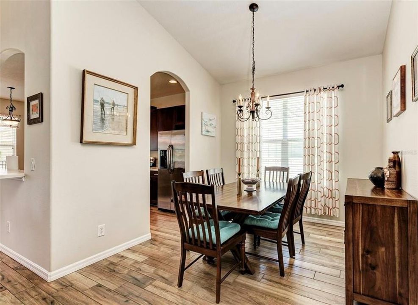
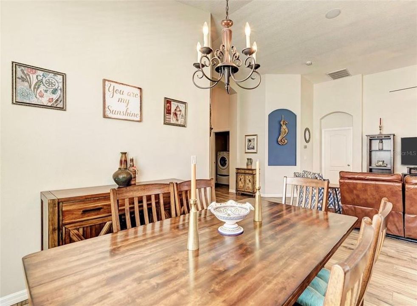
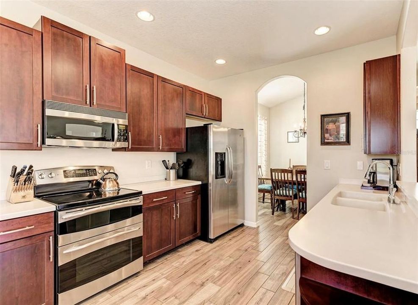
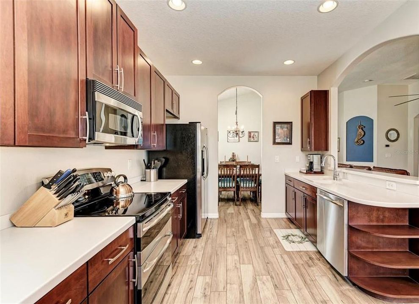
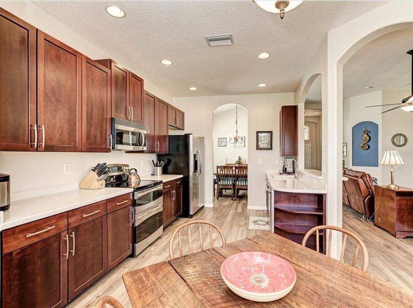
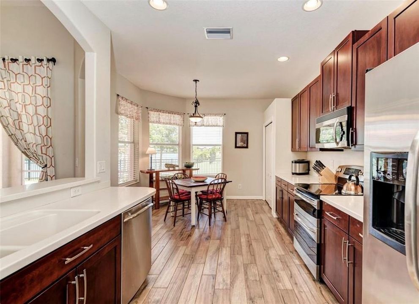
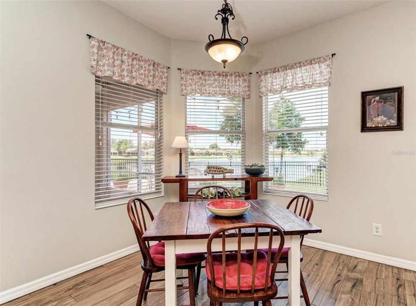
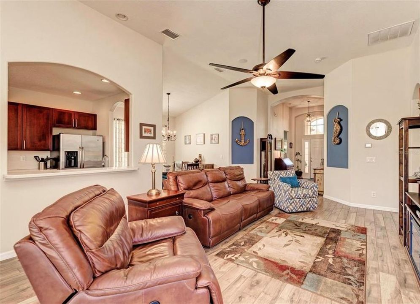
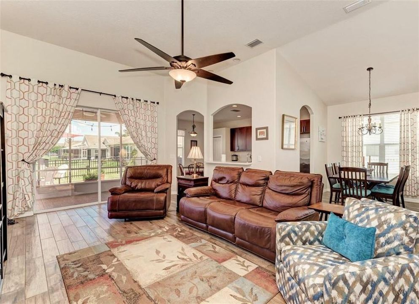
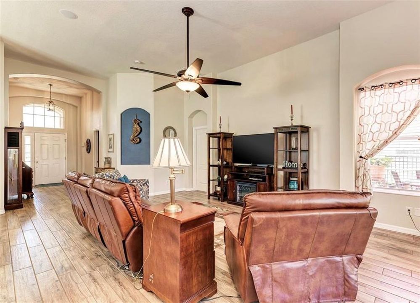
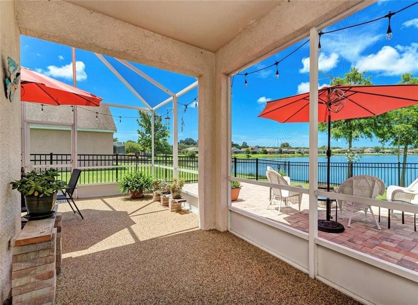
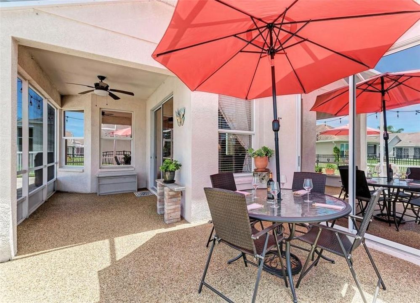
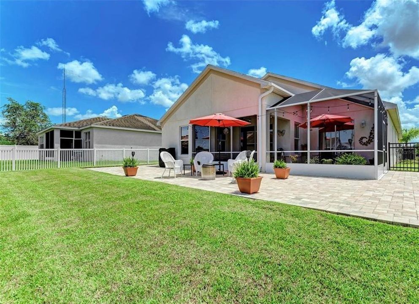
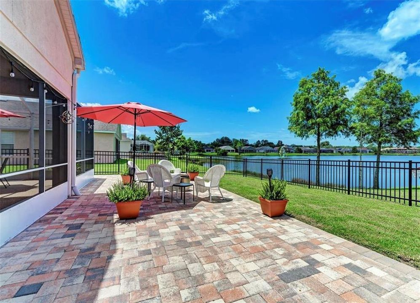
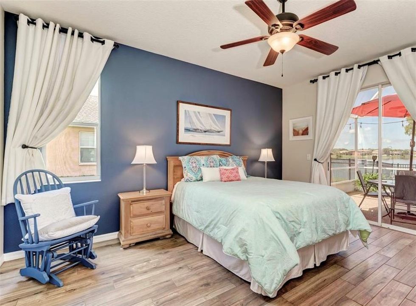
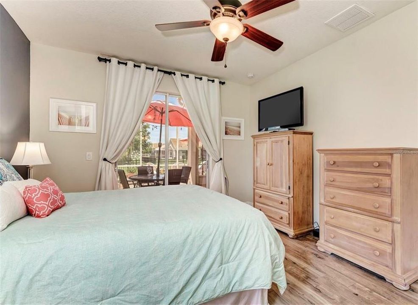
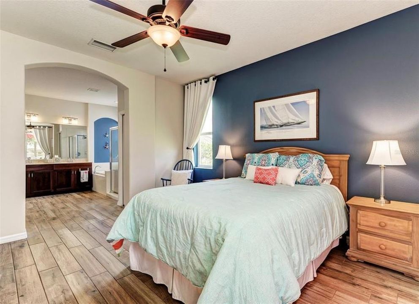
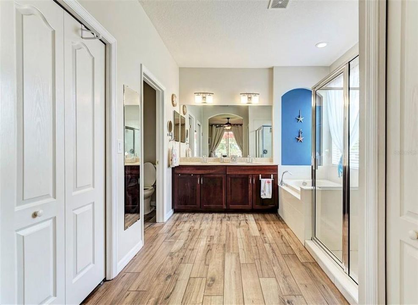
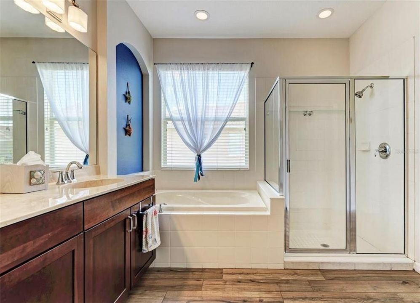
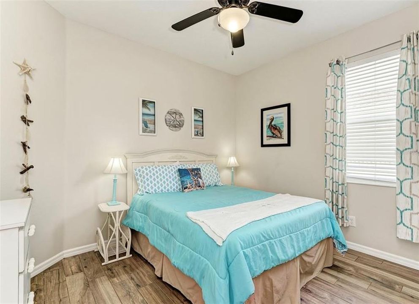
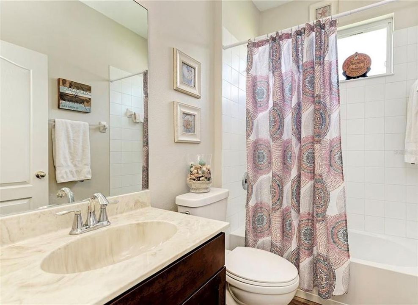
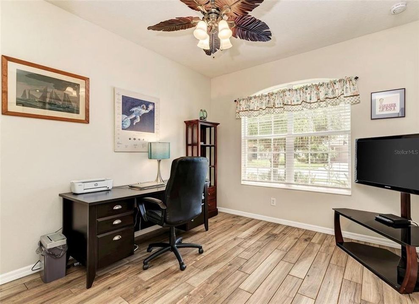
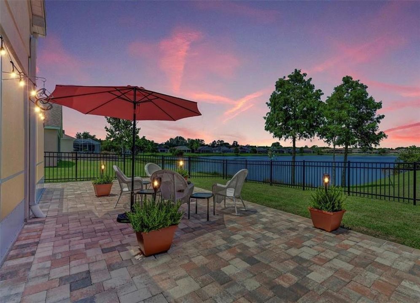

Pristine and move-in ready in the sought-after Crystal Lakes community, this thoughtfully upgraded home greets you with manicured landscaping and clean curbed flower beds. Step into a spacious foyer that opens to a flowing floor plan with clear sightlines to the lanai and tranquil lake beyond. The smart split layout offers 3 bedrooms and 2 baths, anchored by a chef-friendly kitchen boasting a roomy pantry, stainless appliances with double oven, wood cabinetry, and a cozy breakfast nook, ideal for everyday living and hosting alike. Gorgeous wood-look plank tile runs throughout every living space and bedroom, so carpet is nowhere in sight. The primary retreat delivers a spa-like bath with dual vanities, soaking tub, walk-in tiled shower, and private water closet. Unwind on the screened lanai overlooking a large fenced yard, plenty of room for kids and pets to roam, plus an extended paver patio made for grilling and soaking in unforgettable sunsets. Additional upgrades include solar film on east- and west-facing windows and sliders, poly pebble flooring on the lanai and entry, and a new 4-ton A/C system (compressor and air handler, 2017), along with finished garage flooring and built-in storage shelving. Residents enjoy resort-style amenities including fishable lakes, a playground, basketball courts, and scenic walking trails, all with low HOA fees and no CDD. Close to multiple golf courses, I-75, Ellenton Outlet Mall, University Town Center, and endless dining and entertainment options. With Tampa, St. Pete, and Sarasota each under 45 minutes away, Crystal Lakes offers an unbeatable central location in one of the area's most desirable neighborhoods.

Ubicación

Detalles

Tipo:
Residential
Estacionamiento:
Covered / Driveway / Garage Door Opener
Año de construcción:
2006
Lote:
0.18 Hectáreas
Calefacción:
Central
precio por sq. medidor:
$210
Enfriamiento:
Central Air
HOA:
$625

Valuation

Our model vs. what's actually selling nearby.
Estimate
$359,900
$275K – $406K
Confidence Low
List vs. estimate
At estimate
List $356,900 · -0.8%
List is in line with recent comparable activity.
Price per sq ft
$209
-9.0% vs. city median $230
Based on
27 MLS comparables
Median of recent comparable listings. Sold comps use closing price, active listings use list price.

Destacados

Annual tax
$4,148
2026
HOA
$625/yr
View
Water
Garage
2 car garage
Pets
Allowed
Más hechos y características
  • Piso

    • Tile

    Calefacción

    • Central

    Enfriamiento

    • Central Air

    Accesorios

    • Dishwasher

    • Microwave

    • Range

    • Refrigerator

    Otras características interiores

    • Ceiling Fan(s)

    • Eating Space In Kitchen

    • High Ceilings

    • Open Floorplan

    • Primary Bedroom Main Floor

    • Split Bedroom

    • Walk-In Closet(s)

    Dormitorios y baños

    • Dormitorios: 3

    • Baños completos: 2

  • Estacionamiento

    • Covered

    • Driveway

    • Garage Door Opener

    Propiedad

    • Pisos: One

    • Características Exteriores: Irrigation System / Rain Gutters / Sidewalk / Sliding Doors

    Lote

    • Lote: 0.18 Hectáreas

    Otra Información de Propiedad

    • Número de Parcela: 660111459

    • Zonificación: PDR

  • Tipo y estilo

    • Tipo de propiedad: Residential

    • Subtipo de propiedad: Single Family Residence

  • Utilidad

    • Cable Connected

    • Electricity Connected

    • Public

    • Street Lights

  • Otra información financiera

    • HOA: $625

    • Frecuencia HOA: Annually

    • Importe anual de impuestos: $4,148

  • Detalles de la fuente

    • MLS ID: A4702539

    Otros hechos

    • Materiales de construcción: Block / Stucco

    • Detalles de la fundación: Slab

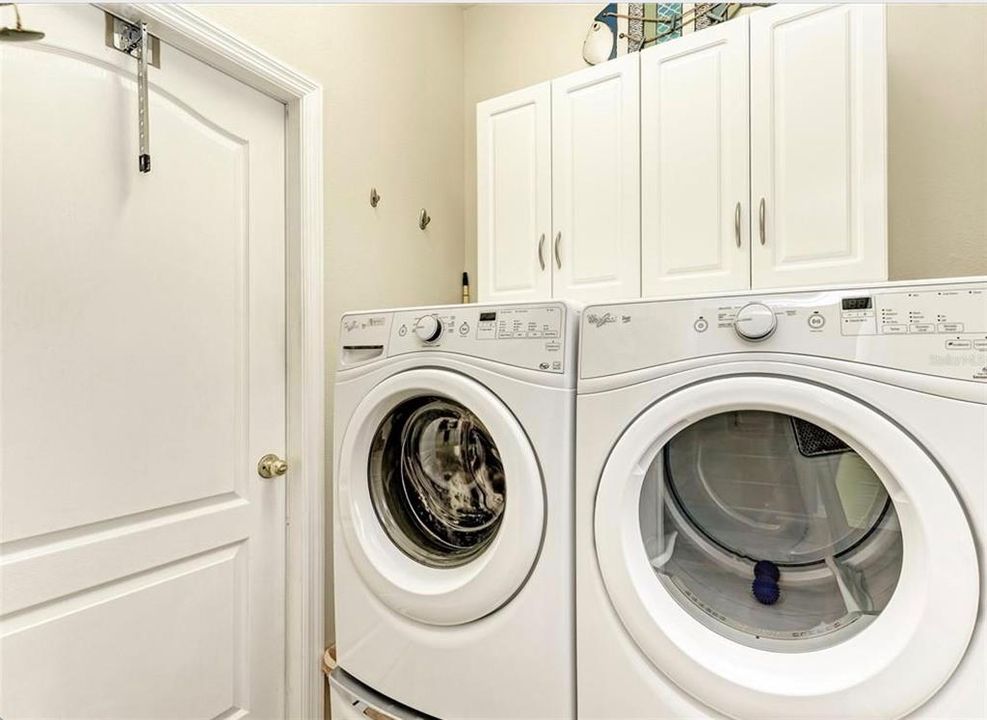
    • Características de lavandería: Inside / Laundry Room

    • Características del lote: Sidewalk

    • Características del patio y el porche: Covered / Enclosed / Patio / Porch / Rear Porch / Screened

    • Caras de dirección: East

    • Espacios de garaje: 2

    • Garaje adjunto: Si

    • Garaje: Si

    • Salón: 1703

    • Fuente de agua: Public

    • Tamaño de la parcela: 67.5 x 115

    • Nombre de subdivisión: CRYSTAL LAKES

Consulta privada
Habla con el asesor de este inmueble.
Planos, documentos del HOA, comparables off-market, agendar una visita privada — un solo mensaje directo al especialista local.

Más como esta

Nuevo
En Venta
$359,000
Casa
3 camas · 2 baños · 1,703 sqft
CRYSTAL LAKES, PALMETTO
5310 72ND STREET E
Nuevo
En Venta
$359,000
Casa
3 camas · 2 baños · 1,416 sqft
MEADOWBROOK ESTATES, PALMETTO
5904 33RD DRIVE E
Nuevo
En Venta
$425,000
Casa
4 camas · 2 baños · 1,828 sqft
SILVERSTONE NORTH, PALMETTO
4120 QUIET RAIN COURT
Nuevo
En Venta
$289,000
Casa
4 camas · 2 baños · 1,874 sqft
WILLOW WALK PH I-A, PALMETTO
3920 WILLOW WALK DRIVE
Nuevo
En Venta
$389,900
Casa
4 camas · 2 baños · 2,004 sqft
WILLOW WALK PH IIA-IIB-IID, PALMETTO
4505 WINDY HAMMOCK WAY
Nuevo
En Venta
$387,000
Casa
4 camas · 2 baños · 2,200 sqft
TREVESTA PH IB-1, PALMETTO
5117 LEVANA STREET
Nuevo
En Venta
$445,000
Casa
4 camas · 3 baños · 2,756 sqft
SILVERSTONE NORTH, PALMETTO
4410 DUSKY DAWN LANE
En Venta
$289,900
Casa
3 camas · 2 baños · 1,393 sqft
SPANISH POINT, PALMETTO
5626 CORTINA LANE

Mercado cerca de esta dirección

Conteos en vivo en la misma zona.
Ver todo

The multiple listing information is provided by the Stellar MLS from a copyrighted compilation of listings. The compilation of listings and each individual listing are ©2026-present Stellar MLS. All Rights Reserved. The information provided is for consumers' personal, noncommercial use and may not be used for any purpose other than to identify prospective properties consumers may be interested in purchasing. All properties are subject to prior sale or withdrawal. All information provided is deemed reliable but is not guaranteed accurate, and should be independently verified. Listing courtesy of: THE ORANGE REAL ESTATE GROUP