
Vender tu casa
Valoración gratuita de tu hogar
Contacto
Cuéntenos sobre sus necesidades
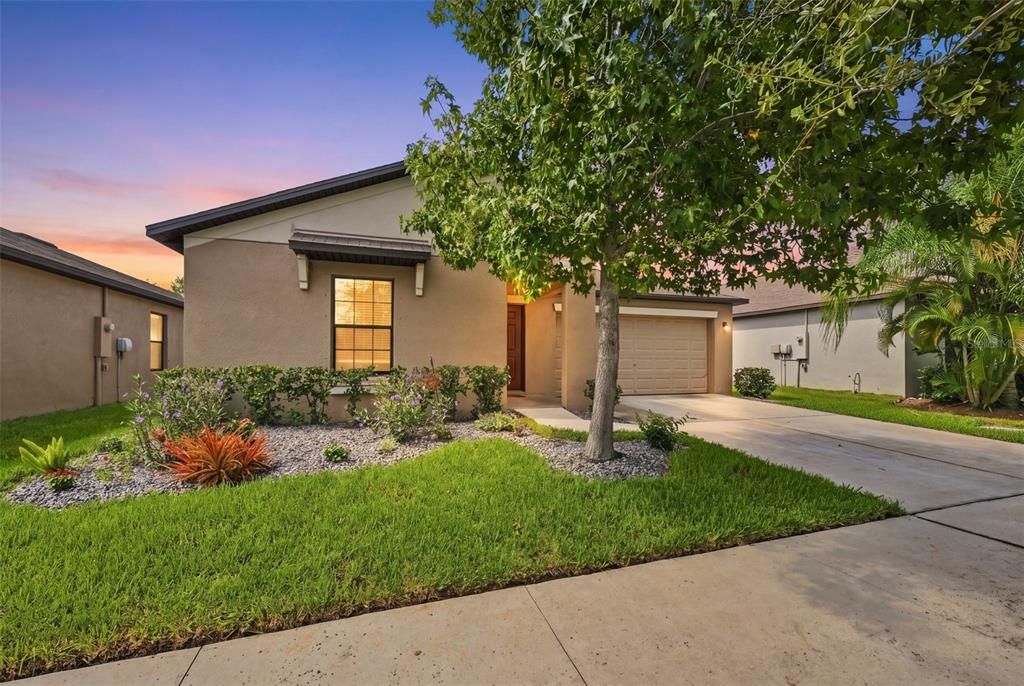
7109 SALT RIVER AVENUE

Casa Vendido Recientemente
$295,000

BTC: 3.51190476

ETH: 111.32075472

Fecha de venta: 2026-09-30
2 días
3 camas
2 baños
1,561 sqft

Visión general

3.125 ASSUMABLE INTEREST RATE | TESLA SOLAR + POWERWALL | ENERGY-EFFICIENT | PRESERVE VIEW Rare opportunity to assume a 3.125 interest rate! Welcome to Cypress Mills in the desirable Cypress Creek community, where modern comfort, energy efficiency, and thoughtful upgrades come together in this beautifully maintained 2019-built home. Offering 3 bedrooms and 2 bathrooms, this turnkey residence has been meticulously cared for and offers the look and feel of a model home. One of the home's standout features is its full Tesla solar system with solar panels, inverter, and Powerwall backup battery, providing significant energy savings and added peace of mind during potential power outages. The system was installed in July 2022 and is under warranty, with the solar system scheduled to be paid off at closing. Inside, you'll find numerous upgrades designed for today's lifestyle, including a Chamberlain wall-mounted smart garage door opener installed in 2025, EV charging station, and a newly completed laundry room build-out in 2026. The home is being offered with the pre-installed TV Mount Hardware, washer, and dryer, making the transition to your new home exceptionally easy. Step outside and enjoy the tranquility of a private preserve view with a walking trail directly behind the property. With no immediate rear neighbors, the backyard provides a peaceful setting for relaxing, entertaining, or simply enjoying the surrounding natural beauty.From the exceptionally low assumable interest rate to the Tesla solar and Powerwall system, smart-home features, EV charging, and serene preserve setting, this home offers an exceptional combination of value, convenience, and energy efficiency. Don't miss this rare opportunity—schedule your private showing today!

Ubicación

Detalles

Tipo:
Residential
Estacionamiento:
Garage Door Opener
Año de construcción:
2019
Lote:
0.14 Hectáreas
Calefacción:
Central
precio por sq. medidor:
$189
Enfriamiento:
Central Air
HOA:
$169

Valuation

Our model vs. what's actually selling nearby.
Estimate
$218,975
$207K – $319K
Confidence Low
List vs. estimate
$76K above estimate
List $295,000 · +34.7%
Our model says this listing is priced above recent comparable activity. Room to negotiate.
Price per sq ft
$188
+7.7% vs. city median $175
Based on
11 MLS comparables
Median of recent comparable listings. Sold comps use closing price, active listings use list price.

Destacados

Annual tax
$8,217
2025
HOA
$169/yr
View
Trees/Woods
Garage
2 car garage
Pets
Allowed
Más hechos y características
  • Piso

    • Carpet

    • Tile

    Calefacción

    • Central

    Enfriamiento

    • Central Air

    Accesorios

    • Dishwasher

    • Disposal

    • Dryer

    • Microwave

    • Range

    • Refrigerator

    • Washer

    Otras características interiores

    • Ceiling Fan(s)

    • Open Floorplan

    • Solid Wood Cabinets

    • Stone Counters

    • Thermostat

    • Walk-In Closet(s)

    • Window Treatments

    Dormitorios y baños

    • Dormitorios: 3

    • Baños completos: 2

  • Estacionamiento

    • Garage Door Opener

    Propiedad

    • Pisos: One

    • Características Exteriores: Hurricane Shutters / Irrigation System / Other / Sliding Doors

    Lote

    • Lote: 0.14 Hectáreas

    Otra Información de Propiedad

    • Número de Parcela: U353119B3U00002300004.0

    • Zonificación: PD

  • Tipo y estilo

    • Tipo de propiedad: Residential

    • Subtipo de propiedad: Single Family Residence

  • Utilidad

    • Public

  • Otra información financiera

    • HOA: $169

    • Frecuencia HOA: Annually

    • Importe anual de impuestos: $8,217

  • Detalles de la fuente

    • MLS ID: TB8537045

    Otros hechos

    • Materiales de construcción: Stucco

    • Detalles de la fundación: Slab

    • Características de lavandería: Laundry Room

    • Características del lote: Conservation Area / In County / Landscaped / Sidewalk

    • Características de la ventana: Blinds

    • Caras de dirección: North

    • Espacios de garaje: 2

    • Garaje adjunto: Si

    • Garaje: Si

    • Salón: 1561

    • Fuente de agua: Public

    • Tamaño de la parcela: 50 x 120

    • Nombre de subdivisión: CYPRESS MILL PH 1A

Consulta privada
Habla con el asesor de este inmueble.
Planos, documentos del HOA, comparables off-market, agendar una visita privada — un solo mensaje directo al especialista local.

Más como esta

Vendido Recientemente
$214,900
Casa
2 camas · 2 baños · 1,044 sqft
SUN CITY CENTER, SUN CITY CENTER
1944 GRAND CYPRESS LANE
Vendido Recientemente
$278,230
3 camas · 2 baños · 1,267 sqft
CYPRESS MILL, SUN CITY CENTER
15613 SPICE KEY STREET
Vendido Recientemente
$320,000
Casa
4 camas · 2 baños · 1,914 sqft
CYPRESS CREEK, SUN CITY CENTER
4540 ETERNAL PRINCE DRIVE
Vendido Recientemente
$286,590
Casa
4 camas · 3 baños · 2,529 sqft
CYPRESS MILL, SUN CITY CENTER
7316 WASH ISLAND DRIVE
Nuevo
Vendido Recientemente
$375,000
Casa
3 camas · 2 baños · 1,978 sqft
BELMONT NORTH PH 2A, SUN CITY CENTER
9941 IVORY DRIVE
Nuevo
Vendido Recientemente
$326,000
Casa
3 camas · 2 baños · 1,804 sqft
HAWKS POINT PH 1D-2, RUSKIN
1814 HAWKS VIEW DRIVE
Nuevo
Vendido Recientemente
$325,700
Casa
3 camas · 2 baños · 1,808 sqft
CYPRESS CREEK PH 3, RUSKIN
15406 QUAIL WOODS PLACE
Nuevo
Vendido Recientemente
$217,590
Casa
4 camas · 2 baños · 1,936 sqft
CYPRESS CREEK, RUSKIN
15543 TELFORD SPRING DRIVE

Mercado cerca de esta dirección

Conteos en vivo en la misma zona.
Ver todo

The multiple listing information is provided by the Stellar MLS from a copyrighted compilation of listings. The compilation of listings and each individual listing are ©2026-present Stellar MLS. All Rights Reserved. The information provided is for consumers' personal, noncommercial use and may not be used for any purpose other than to identify prospective properties consumers may be interested in purchasing. All properties are subject to prior sale or withdrawal. All information provided is deemed reliable but is not guaranteed accurate, and should be independently verified. Listing courtesy of: RE/MAX REALTY UNLIMITED