Vender tu casa
Valoración gratuita de tu hogar
Contacto
Cuéntenos sobre sus necesidades

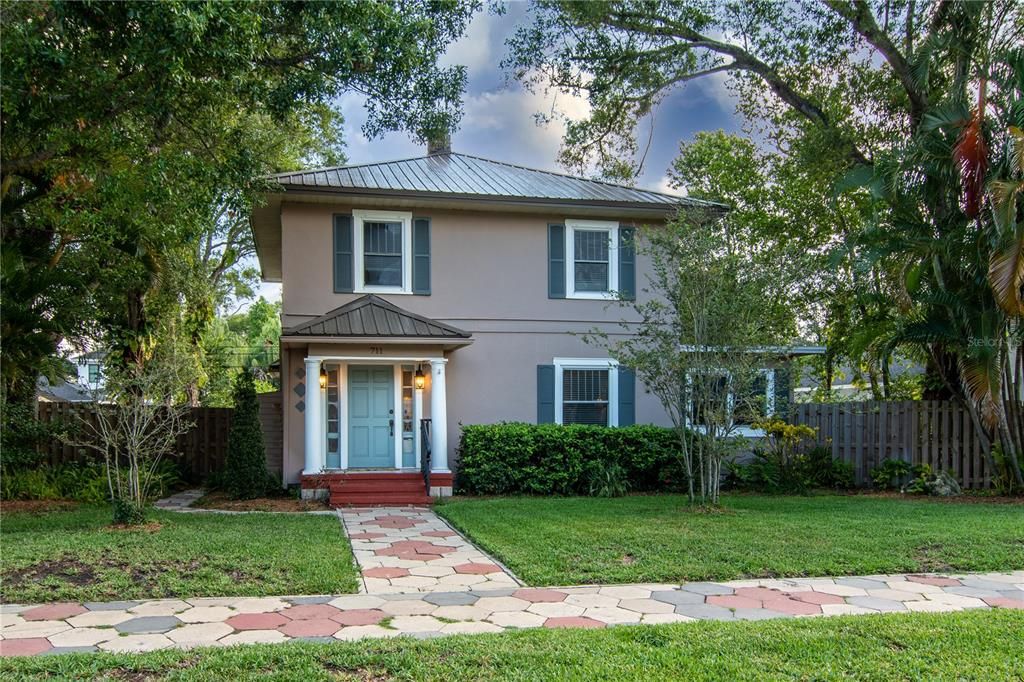
711 28TH AVENUE N

Casa Vendido Recientemente
$1,050,000

BTC: 13.12500000

ETH: 420.00000000

Fecha de venta: 2025-07-31
Nuevo
4 camas
3 baños
1,999 sqft

Visión general

Charm and sophistication perfectly meld when you see this stunning 1928 Crescent Heights home is located on charming brick streets on an oversized lot (75x 127). A great home with 4 bedrooms and 3 full bathrooms, plus a detached 2-car garage with pool and yard! So many updates. The kitchen is a cook's dream with custom cabinetry, pantry storage, Carrera marble countertops, subway tile backsplash, stainless steel undermount sink, a Chef-grade Blue Star gas range with double ovens, stainless French door refrigerator, dishwasher, and microwave. Improvements include a newer metal roof. Refinished hardwood floors, updated thermal windows throughout with custom wood blinds, updated electric, and panel, including pool panel. Original character includes a wood-burning fireplace, hardwood floors, deep baseboards, original trim, and a bonus sunroom with decorative Mexican tile floors. Primary master bedroom and large en-suite bathroom on the main level. The primary bathroom is spacious with double sinks, a large soaking tub, a separate shower, and a walk-in closet was added in 2019, offering modern convenience while keeping the Old World charm. Lovely, quaint side covered patio perfect for a quiet retreat. The French door off the kitchen leads to a large patio, backyard, and pool with access to a full outside downstairs bathroom. Upstairs features 3 large bedrooms and one full bathroom. Location is ideal, just a few blocks from the 4th St business corridor with Trader Joe's, Fresh Market, many restaurants, shops, and gyms. Walk to Crescent Lake Park, a 56-acre park with a jogging path, playground, tennis courts, pickleball, and a dog park. Hop on your golf cart, and you're only minutes from downtown St Petersburg. Quick, convenient access to our world-famous beaches, 2 international airports, and Tampa International Plaza.

Ubicación

Detalles

Tipo:
Residential
Estacionamiento:
Sin datos
Año de construcción:
1928
Lote:
0.22 Hectáreas
Calefacción:
Electric
precio por sq. medidor:
$575
Enfriamiento:
Central Air
HOA:
Sin datos

Valuation

Our model vs. what's actually selling nearby.
Estimate
$687,450
$284K – $1.2M
Confidence Low
List vs. estimate
$462K above estimate
List $1,150,000 · +67.3%
Our model says this listing is priced above recent comparable activity. Room to negotiate.
Price per sq ft
$575
+73.2% vs. city median $332
Based on
10 MLS comparables
Median of recent comparable listings. Sold comps use closing price, active listings use list price.

Destacados

Annual tax
$17,649
2024
Pool
Gunite
Garage
2 car garage
Más hechos y características
  • Piso

    • Hardwood

    Calefacción

    • Electric

    Enfriamiento

    • Central Air

    Accesorios

    • Dishwasher

    • Disposal

    • Gas Water Heater

    • Microwave

    • Range

    • Range Hood

    • Refrigerator

    Otras características interiores

    • Built-in Features

    • Ceiling Fan(s)

    • Solid Surface Counters

    • Stone Counters

    Dormitorios y baños

    • Dormitorios: 4

    • Baños completos: 3

  • Propiedad

    • Pisos: Two

    • Piscina Privada: Si

    • Características Exteriores: French Doors / Irrigation System / Outdoor Grill

    Lote

    • Lote: 0.22 Hectáreas

    Otra Información de Propiedad

    • Número de Parcela: 073117283320000760

  • Tipo y estilo

    • Tipo de propiedad: Residential

    • Subtipo de propiedad: Single Family Residence

  • Utilidad

    • Natural Gas Connected

    • Public

    • Sewer Connected

    • Sprinkler Well

  • Otra información financiera

    • Importe anual de impuestos: $17,649

  • Detalles de la fuente

    • MLS ID: TB8412540

    Otros hechos

    • Materiales de construcción: Block / Stucco / Wood Frame

    • Detalles de la fundación: Crawlspace

    • Características de la chimenea: Wood Burning

    • Características de lavandería: Inside

    • Características de la piscina: Gunite / In Ground

    • Caras de dirección: South

    • Hogar: Si

    • Espacios de garaje: 2

    • Garaje adjunto: Si

    • Garaje: Si

    • Salón: 1999

    • Fuente de agua: None

    • Tamaño de la parcela: 75 x 127

    • Nombre de subdivisión: FLORIDA HEIGHTS

Consulta privada
Habla con el asesor de este inmueble.
Planos, documentos del HOA, comparables off-market, agendar una visita privada — un solo mensaje directo al especialista local.

Más como esta

Vendido Recientemente
$850,000
Comercial
0 room(s) · 3,018 sqft
EDINA GARDEN OF EDEN, ST PETERSBURG
1026 12TH STREET N
Vendido Recientemente
$850,000
Casa
4 camas · 2 baños · 1,480 sqft
ROSS OAKS, ST PETERSBURG
1610 14TH STREET N
Vendido Recientemente
$940,000
Casa
3 camas · 3 baños · 1,707 sqft
SNELL ISLE BRIGHTWATERS SEC 2, ST PETERSBURG
822 SNELL ISLE BOULEVARD NE
Vendido Recientemente
$831,000
Casa
3 camas · 2 baños · 1,724 sqft
HALLS CENTRAL AVE 2, ST PETERSBURG
2843 3RD AVENUE N
Vendido Recientemente
$875,000
Casa
3 camas · 3 baños · 2,128 sqft
HALLS CENTRAL AVE 2, ST PETERSBURG
3023 1ST AVENUE S
Vendido Recientemente
$851,500
Casa
3 camas · 2 baños · 1,776 sqft
KENWOOD SUB, ST PETERSBURG
2890 8TH AVENUE N
Vendido Recientemente
$850,000
Lotes / Tierras
3.43 acres
ACREAGE, PINELLAS PARK
7041 34TH STREET N
Vendido Recientemente
$1,350,000
Comercial
0 room(s) · 3,536 sqft
KELLHURST REP, ST PETERSBURG
3444 9TH AVENUE N

Mercado cerca de esta dirección

Conteos en vivo en la misma zona.
Ver todo

The multiple listing information is provided by the Stellar MLS from a copyrighted compilation of listings. The compilation of listings and each individual listing are ©2026-present Stellar MLS. All Rights Reserved. The information provided is for consumers' personal, noncommercial use and may not be used for any purpose other than to identify prospective properties consumers may be interested in purchasing. All properties are subject to prior sale or withdrawal. All information provided is deemed reliable but is not guaranteed accurate, and should be independently verified. Listing courtesy of: NORTHSTAR REALTY