Vender tu casa
Valoración gratuita de tu hogar
Contacto
Cuéntenos sobre sus necesidades

7113 BOWSPIRIT PLACE

Casa En Venta
$415,000

BTC: 6.41223733

ETH: 218.11798343

2 días
3 camas
2 baños
2,141 sqft

Visión general

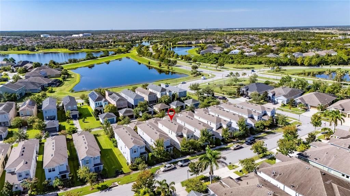
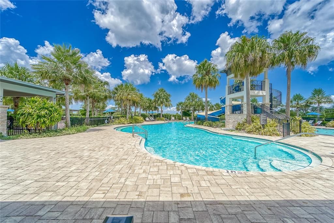
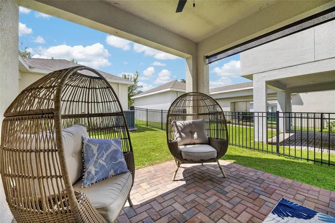
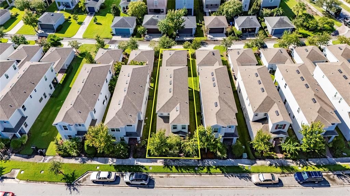
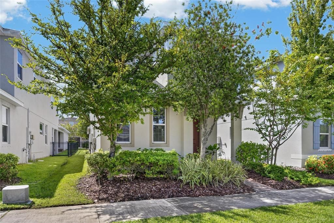
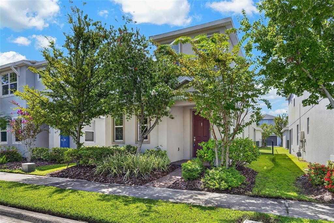
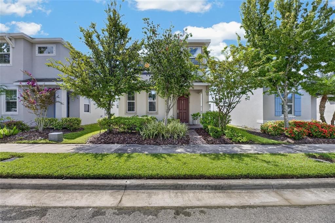
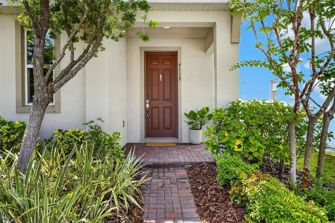
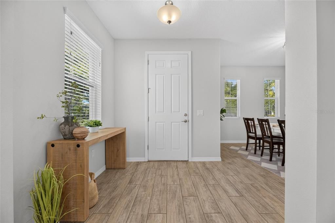
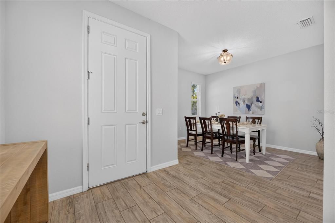
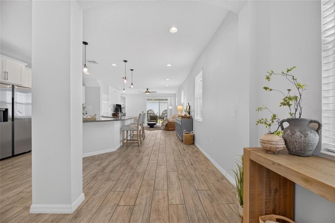
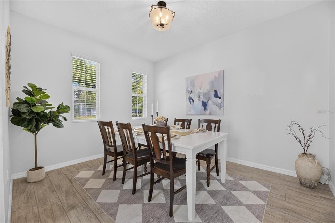
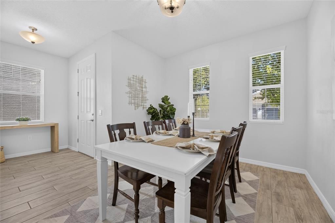
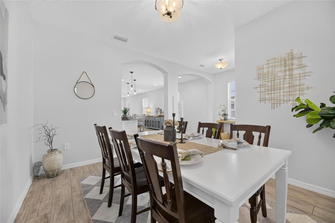
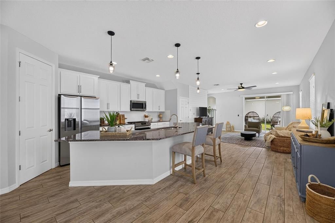
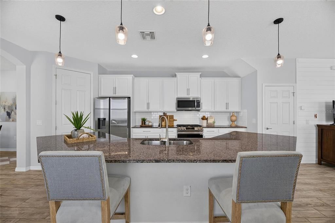
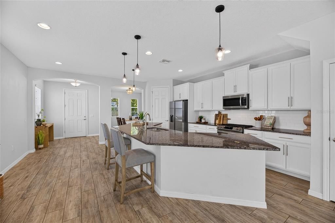
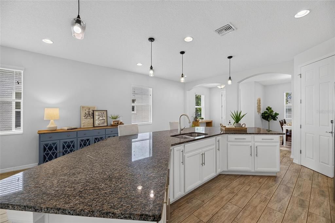
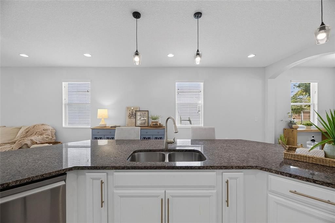
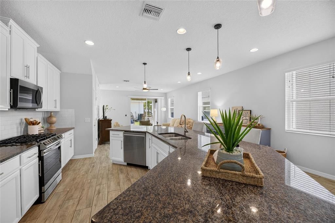
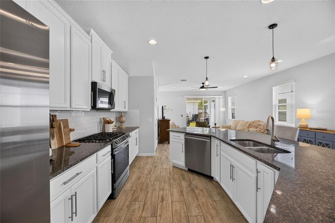
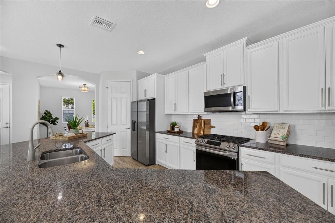
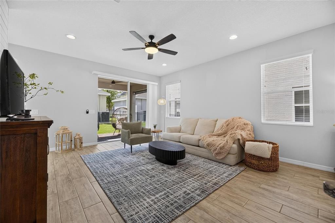
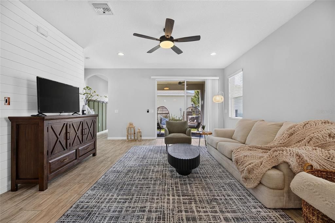
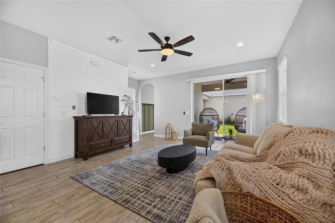
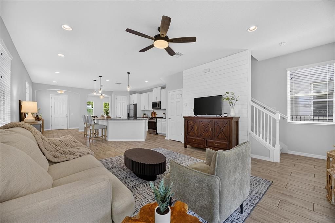
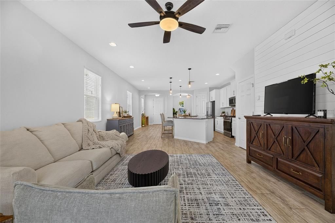
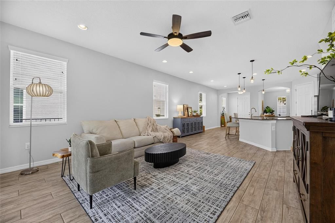
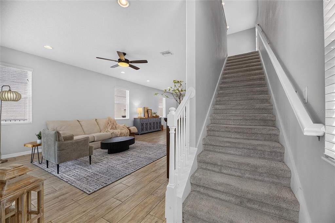
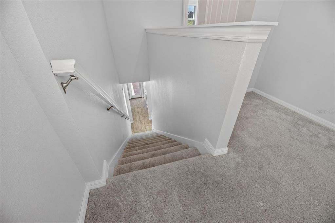
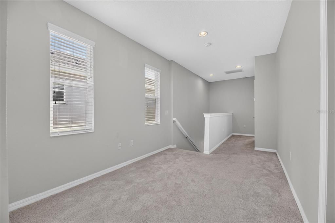
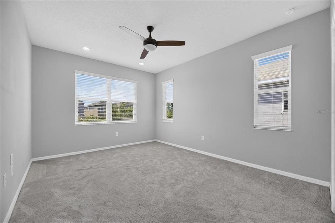
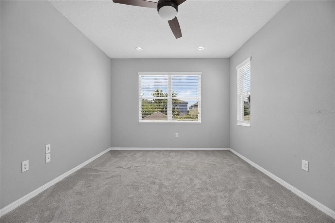
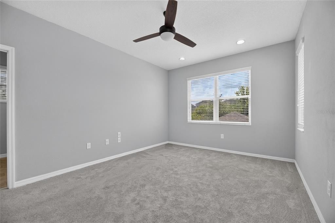
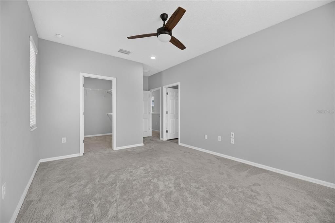
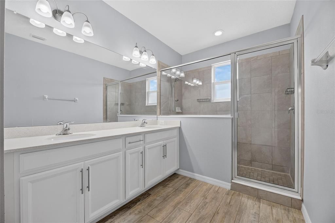
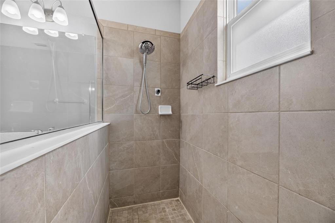
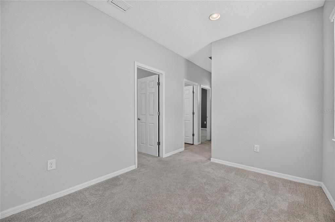
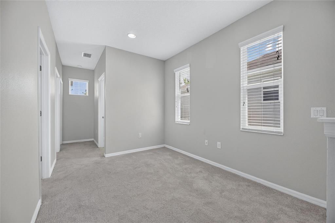
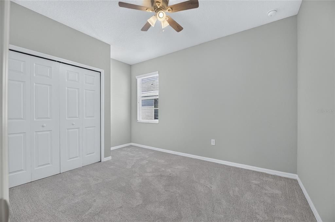
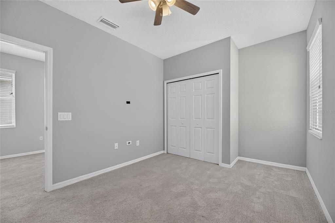
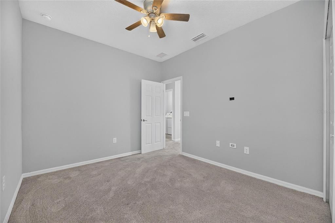
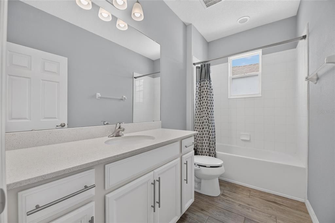
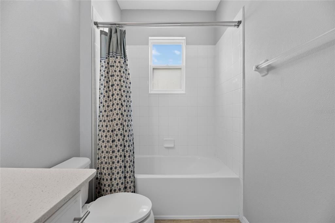
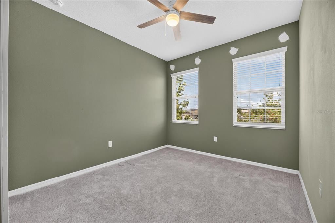
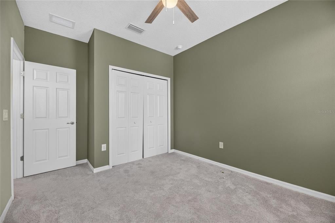
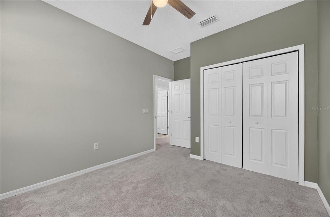
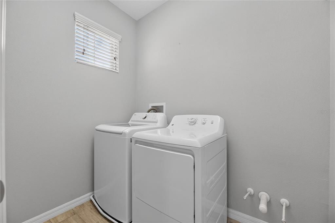
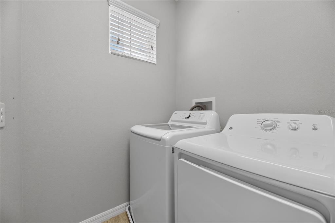
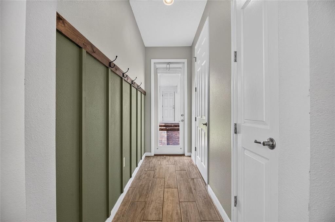
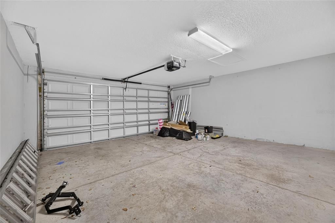
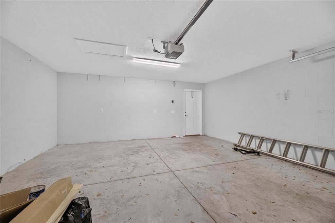
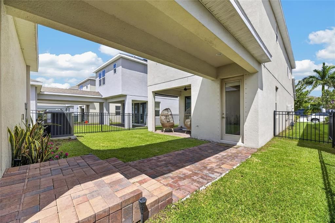
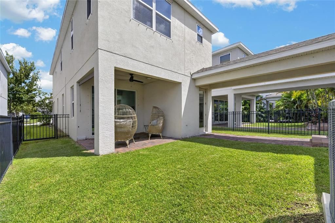
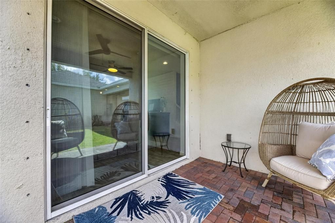
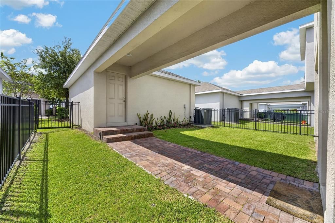
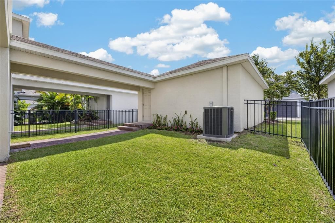
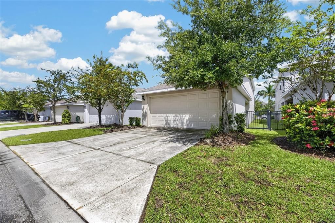
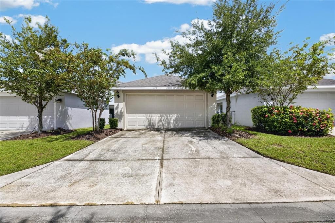
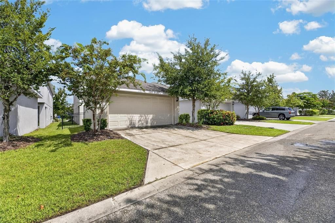
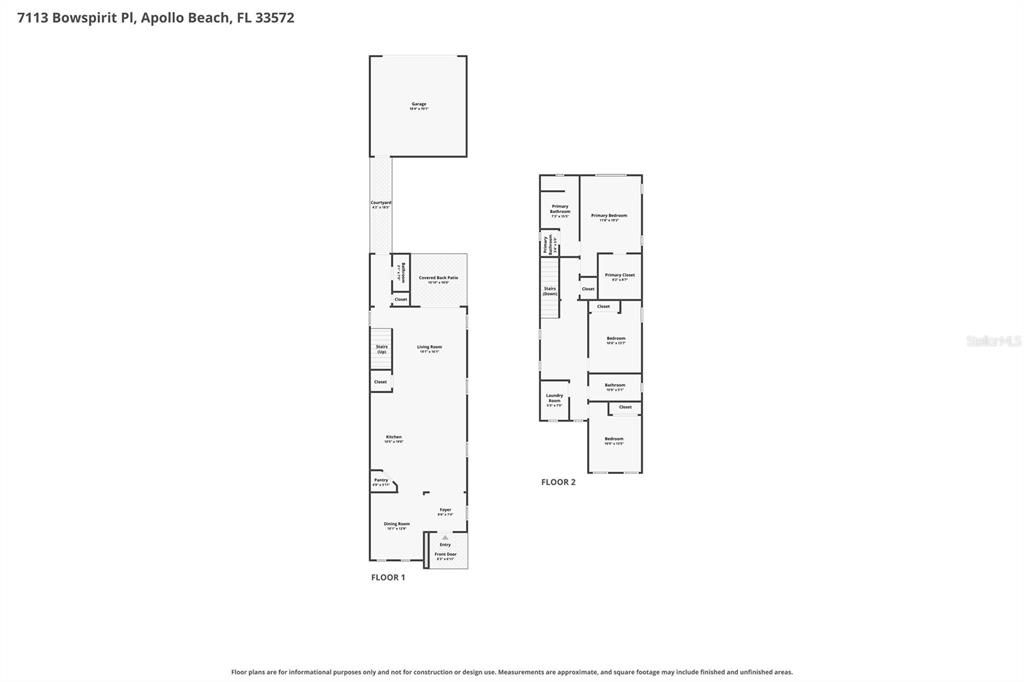
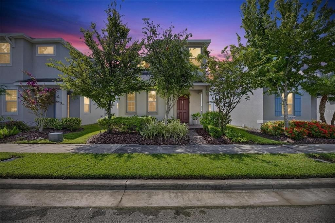
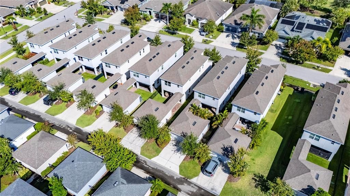
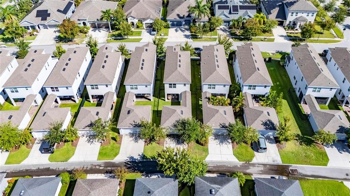
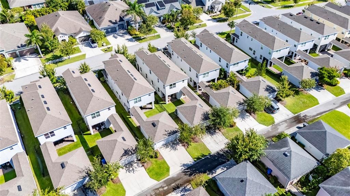
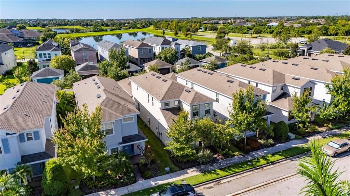
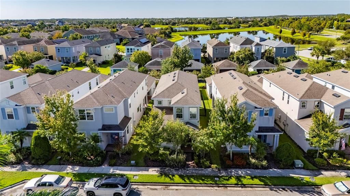
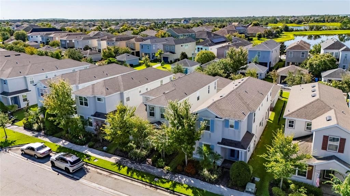
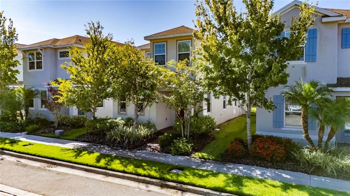
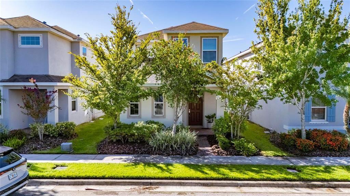
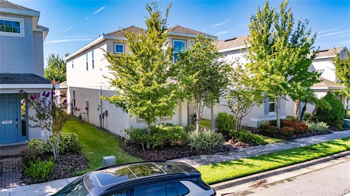
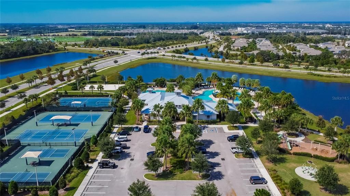
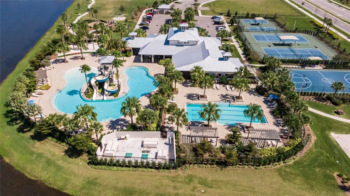
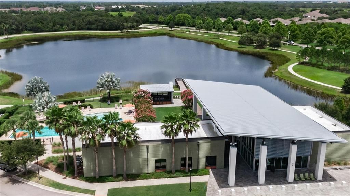
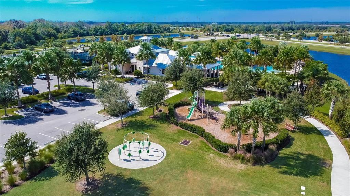
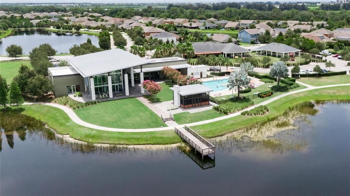
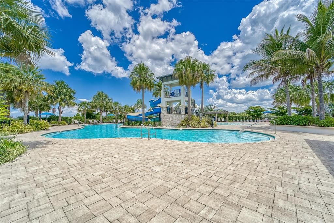
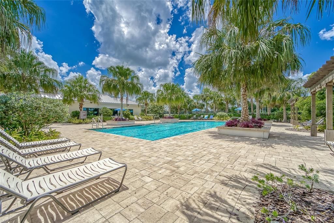
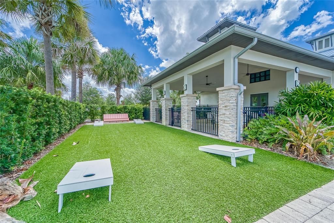
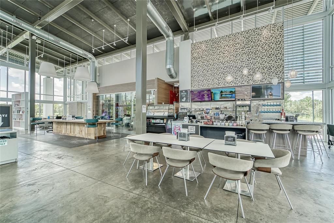
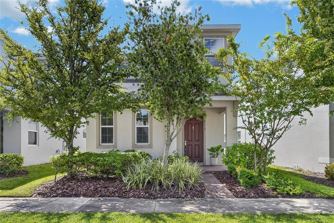
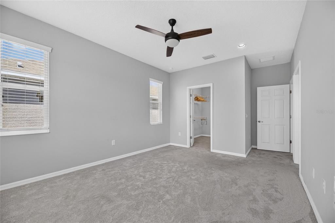
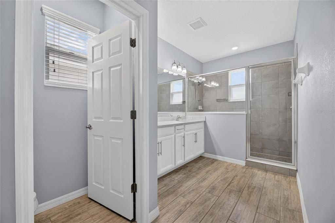
7113 Bowspirit Pl, Apollo Beach, FL 33572 | 3 Beds | 2.5 Baths | 2,141 Sq Ft | Covered Front Porch & Lanai | Rear 2-Car Garage | Waterset Amenities | Lawn Care Included Spend less time on yard work and more time enjoying the Waterset lifestyle at 7113 Bowspirit Place. Start the day with coffee on the covered front porch, gather for dinner on the brick-paved covered lanai, or head out to enjoy the community pools, fitness centers, trails, dog parks, courts, splash pads, kayak access, and on-site dining. With lawn and grounds maintenance included through the association, weekends can be centered around the home, the neighborhood, and the amenities instead of routine yard care. Inside, 2,141 square feet spans two levels with ceramic tile across the main living areas. High ceilings and custom wood wall details added in December 2022 bring character to the open living spaces, while a dedicated 10x13 formal dining room creates a defined place for dinners and entertaining. Double-wide sliding glass doors connect the living room to the 10x10 covered lanai, making it easy to carry meals and conversation outdoors. The kitchen keeps the cook connected to the conversation with a large center island, 42-inch upper cabinets, natural stone counters, custom tile backsplash, Moen fixtures, and a walk-in pantry. The appliance suite includes a natural gas range, refrigerator, and dishwasher installed in July 2022, giving the space the storage and workspace needed for daily meals or hosting. Upstairs, all three bedrooms are grouped with a central loft and second-floor laundry. The 19x12 primary suite has a walk-in closet and an en suite bath with dual stone vanities, a tiled shower, private water closet, and window. Two additional bedrooms share a full hall bath with stone counters and a tub-shower combination. A powder room downstairs adds convenience for guests. Built in 2018, the home also has a natural gas tankless water heater, dual-zone central air with two smart thermostats, complete hurricane shutters, a shingle roof, and a rear-entry 2-car garage. The AC system was serviced and cleaned in June 2025, the washer and dryer were installed in May 2025, and the interior was repainted in July 2022. Outdoor living continues from the covered front porch to the covered rear lanai with brick pavers and a ceiling fan. The rear garage keeps parking accessed from behind the home, while the front porch and sidewalks create an inviting neighborhood connection. Waterset expands the lifestyle with golf-cart-friendly streets, four community pools, splash pads, fitness centers, tennis and pickleball courts, more than 12 miles of paved trails, dog parks, lakefront kayak launches, and dining at The Landing Cafe. The monthly HOA is $123.05, and the annual CDD is $1,656. ***** WHAT THE SELLER LOVES The easy rhythm of life here stands out: coffee on the front porch, evenings on the covered lanai, and a community filled with ways to spend the day. With lawn care handled, there is more time for the pools, trails, fitness centers, courts, dog parks, kayak access, and a meal at The Landing Cafe.

Ubicación

Detalles

Tipo:
Residential
Estacionamiento:
Driveway / Garage Door Opener / Garage Faces Rear / Ground Level / Guest
Año de construcción:
2018
Lote:
0.09 Hectáreas
Calefacción:
Central
precio por sq. medidor:
$194
Enfriamiento:
Central Air
HOA:
$151

Valuation

Our model vs. what's actually selling nearby.
Estimate
$399,900
$320K – $449K
Confidence Low
List vs. estimate
$15K above estimate
List $415,000 · +3.8%
Our model says this listing is priced above recent comparable activity. Room to negotiate.
Price per sq ft
$193
-16.1% vs. city median $230
Based on
17 MLS comparables
Median of recent comparable listings. Sold comps use closing price, active listings use list price.

Destacados

Annual tax
$8,930
2025
HOA
$151/yr
Common Area Taxes, Community Pool, Escrow Reserves Fund
Garage
2 car garage
Pets
Allowed
Más hechos y características
  • Piso

    • Ceramic Tile

    Calefacción

    • Central

    Enfriamiento

    • Central Air

    Accesorios

    • Dishwasher

    • Disposal

    • Freezer

    • Microwave

    • Range

    • Range Hood

    • Refrigerator

    • Tankless Water Heater

    Otras características interiores

    • Ceiling Fan(s)

    • Eating Space In Kitchen

    • High Ceilings

    • Kitchen/Family Room Combo

    • Living Room/Dining Room Combo

    • Open Floorplan

    • PrimaryBedroom Upstairs

    • Solid Surface Counters

    • Solid Wood Cabinets

    • Stone Counters

    • Thermostat

    • Walk-In Closet(s)

    • Window Treatments

    Dormitorios y baños

    • Dormitorios: 3

    • Baños: 1

    • Baños completos: 2

  • Estacionamiento

    • Driveway

    • Garage Door Opener

    • Garage Faces Rear

    • Ground Level

    • Guest

    Propiedad

    • Pisos: Two

    • Características Exteriores: Balcony / Hurricane Shutters / Lighting / Sidewalk / Sliding Doors / Sprinkler Metered

    Lote

    • Lote: 0.09 Hectáreas

    Otra Información de Propiedad

    • Número de Parcela: U2331199UE00002300003.0

    • Zonificación: PD

  • Tipo y estilo

    • Tipo de propiedad: Residential

    • Subtipo de propiedad: Single Family Residence

  • Utilidad

    • BB/HS Internet Available

    • Cable Available

    • Electricity Connected

    • Natural Gas Connected

    • Public

    • Sewer Connected

    • Sprinkler Recycled

    • Street Lights

    • Underground Utilities

    • Water Connected

  • Otra información financiera

    • HOA: $151

    • Frecuencia HOA: Annually

    • Importe anual de impuestos: $8,930

  • Detalles de la fuente

    • MLS ID: TB8538051

    Otros hechos

    • Materiales de construcción: Stucco

    • Detalles de la fundación: Slab

    • Características de lavandería: Inside / Laundry Room

    • Características del lote: In County / Landscaped / Level / Sidewalk

    • Características del patio y el porche: Covered / Front Porch / Patio / Porch / Rear Porch

    • Características de la ventana: Blinds / Double Pane Windows / Insulated Windows / Window Treatments

    • Caras de dirección: North

    • Estilo arquitectónico: Contemporary / Florida

    • Espacios de garaje: 2

    • Garaje: Si

    • Salón: 2141

    • Fuente de agua: Public

    • Nombre de subdivisión: WATERSET PH 2A

Consulta privada
Habla con el asesor de este inmueble.
Planos, documentos del HOA, comparables off-market, agendar una visita privada — un solo mensaje directo al especialista local.

Más como esta

En Venta
$432,000
Casa
3 camas · 3 baños · 2,186 sqft
WATERSET PH 2A, APOLLO BEACH
7240 MILESTONE DRIVE
Nuevo
En Venta
$299,900
Casa
4 camas · 2 baños · 1,623 sqft
COVINGTON PARK PH 4A, APOLLO BEACH
7415 OXFORD GARDEN CIRCLE
Nuevo
En Venta
$330,000
Casa
3 camas · 2 baños · 1,507 sqft
SOUTH POINTE PH 10 & 11, RIVERVIEW
10234 HUNTERS HAVEN BOULEVARD
Nuevo
En Venta
$329,900
Casa
4 camas · 2 baños · 1,935 sqft
CYPRESS CRK PH 3 4 PRCL J, SUN CITY CENTER
4465 ETERNAL PRINCE DRIVE
Nuevo
En Venta
$449,000
Casa
3 camas · 2 baños · 1,801 sqft
WATERSET WOLF CRK PH B, APOLLO BEACH
Nuevo
En Venta
$525,850
Casa
5 camas · 4 baños · 2,894 sqft
SPENCER GLEN SOUTH, RIVERVIEW
9881 HICKORY PINES AVENUE
Nuevo
En Venta
$490,000
Casa
3 camas · 2 baños · 2,220 sqft
WATERSET PH 4B SOUTH, APOLLO BEACH
6211 SEA AIR DRIVE
Nuevo
En Venta
$499,000
Casa
3 camas · 2 baños · 1,729 sqft
LAKE ST CLAIR PH 4, APOLLO BEACH
6505 CLAIR NEST COURT

Mercado cerca de esta dirección

Conteos en vivo en la misma zona.
Ver todo

The multiple listing information is provided by the Stellar MLS from a copyrighted compilation of listings. The compilation of listings and each individual listing are ©2026-present Stellar MLS. All Rights Reserved. The information provided is for consumers' personal, noncommercial use and may not be used for any purpose other than to identify prospective properties consumers may be interested in purchasing. All properties are subject to prior sale or withdrawal. All information provided is deemed reliable but is not guaranteed accurate, and should be independently verified. Listing courtesy of: 27NORTH REALTY