
Vender tu casa
Valoración gratuita de tu hogar
Contacto
Cuéntenos sobre sus necesidades
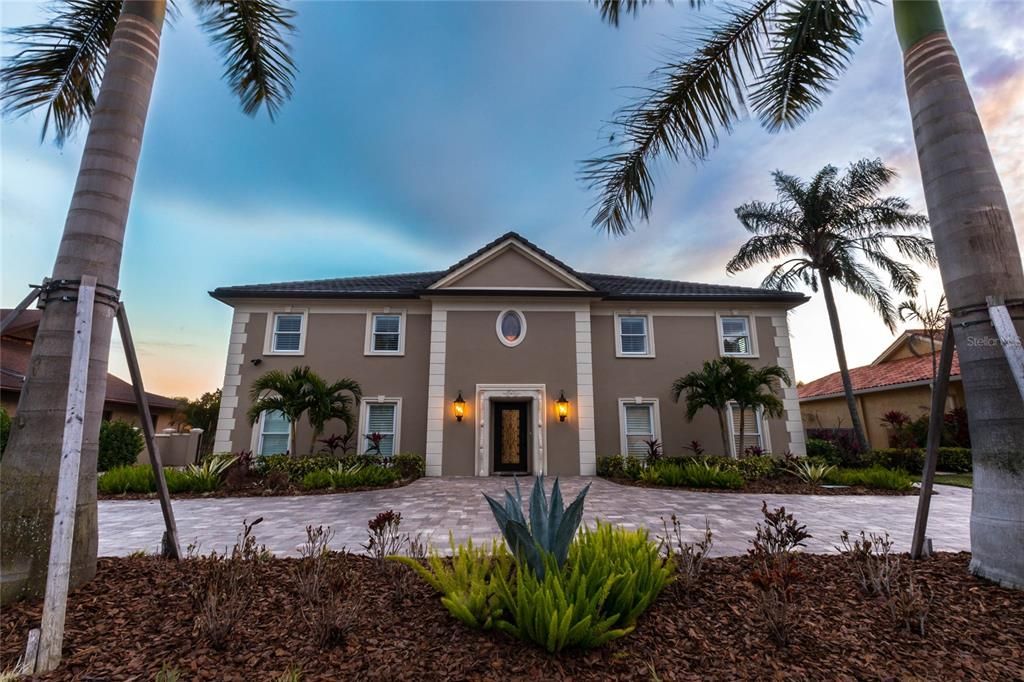
7113 PELICAN ISLAND DRIVE

Casa Vendido Recientemente
$2,700,000

BTC: 42.05607477

ETH: 1,419.08085607

Fecha de venta: 2023-05-08
53 días
Frente al mar
5 camas
3 baños
3,987 sqft

Visión general

Welcome to this completely redone, 5/3.5, salt water canal home in gated Pelican Island only 5 minutes from Tampa Bay! As you enter this home, you will find new, wood-look tile throughout the bottom level. The entryway leads to your family room with plantation shutters, all new light fixtures, doors as well as knobs. Next you will find your completely open living room & exquisite kitchen with Quartz countertops, Wolf range, Subzero refrigerator & tons of cabinet space with soft close. The living room shows beautifully with your stone wall, remote electric shades overlooking your salt water pool & spa. Outside you will find, all new landscaping, travertine tile, outdoor kitchen/bbq & brand new 10,000lb boat lift overlooking this boating paradise of a view. There is also a spiral staircase from the master bedroom making it easy access. All 5 bedrooms are upstairs with lovely engineered hardwood throughout & easy access laundry room. The master bedroom is quite large only to be outdone by the gigantic walk in closet(almost the size of a guest bedroom) along with recently remodeled bathroom with separate tub & shower. You also have a very large Veranda overlooking your amazing water view. Guest bedrooms 2 & 3 have a jack & jill bathroom with separate sinks/vanities on each side. The split floorplan allows for privacy for the remaining 2 bedrooms, 2 closets in each & Veranda access for bedroom #5. With a top to bottom remodel, this home is a can't miss. Come see it before it's gone!

Ubicación

Detalles

Tipo:
Residential
Estacionamiento:
Garage Door Opener / Garage Faces Side
Año de construcción:
1981
Lote:
0.28 Hectáreas
Calefacción:
Central
precio por sq. medidor:
$752
Enfriamiento:
Central Air
HOA:
$750

Valuation

Our model vs. what's actually selling nearby.
Estimate
$1,173,500
$754K – $2.2M
Confidence Low
List vs. estimate
$1.8M above estimate
List $3,000,000 · +155.6%
Our model says this listing is priced above recent comparable activity. Room to negotiate.
Price per sq ft
$752
+154.7% vs. city median $295
Based on
6 MLS comparables
Median of recent comparable listings. Sold comps use closing price, active listings use list price.

Destacados

Annual tax
$13,055
2022
HOA
$750/yr
Common Area Taxes, Escrow Reserves Fund, Private Road
Pool
Gunite
View
Water
Waterfront
Canal - Saltwater
Garage
2 car garage
Pets
Allowed
Más hechos y características
  • Piso

    • Tile

    • Travertine

    • Hardwood

    Calefacción

    • Central

    Enfriamiento

    • Central Air

    Accesorios

    • Built-In Oven

    • Dishwasher

    • Disposal

    • Dryer

    • Microwave

    • Refrigerator

    • Washer

    Otras características interiores

    • Ceiling Fan(s)

    • Crown Molding

    • Eating Space In Kitchen

    • Kitchen/Family Room Combo

    • Open Floorplan

    • Solid Surface Counters

    • Solid Wood Cabinets

    • Split Bedroom

    • Walk-In Closet(s)

    • Wet Bar

    • Window Treatments

    Dormitorios y baños

    • Dormitorios: 5

    • Baños: 1

    • Baños completos: 3

  • Estacionamiento

    • Garage Door Opener

    • Garage Faces Side

    Propiedad

    • Pisos: Two

    • Piscina Privada: Si

    • Características Exteriores: Balcony / Hurricane Shutters / Sidewalk / Sliding Doors

    Lote

    • Lote: 0.28 Hectáreas

    Otra Información de Propiedad

    • Número de Parcela: U1229170GGB0000000018.0

    • Zonificación: RSC-6

  • Tipo y estilo

    • Tipo de propiedad: Residential

    • Subtipo de propiedad: Single Family Residence

  • Utilidad

    • Cable Available

    • Electricity Connected

    • Propane

    • Public

    • Sewer Connected

  • Otra información financiera

    • HOA: $750

    • Frecuencia HOA: Annually

    • Importe anual de impuestos: $13,055

  • Detalles de la fuente

    • MLS ID: T3425692

    Otros hechos

    • Materiales de construcción: Block / Stucco / Wood Frame

    • Detalles de la fundación: Slab

    • Características de lavandería: Inside / Laundry Room / Upper Level

    • Características del lote: Flood Insurance Required / In County

    • Características del patio y el porche: Covered / Rear Porch

    • Características de la piscina: Gunite / Heated / In Ground / Salt Water

    • Características de la ventana: Blinds / Shutters / Window Treatments

    • Caras de dirección: Northeast

    • Estilo arquitectónico: Custom

    • Frente al mar: Si

    • Hogar: Si

    • Espacios de garaje: 2

    • Garaje adjunto: Si

    • Garaje: Si

    • Salón: 3987

    • Fuente de agua: Public

    • Nombre de subdivisión: PELICAN ISLAND UNIT 2

Consulta privada
Habla con el asesor de este inmueble.
Planos, documentos del HOA, comparables off-market, agendar una visita privada — un solo mensaje directo al especialista local.

Más como esta

Vendido Recientemente
$3,000,000
Casa
5 camas · 5 baños · 3,634 sqft
BEACH PARK, TAMPA
5024 S THE RIVIERA STREET
Vendido Recientemente
$3,600,000
Comercial
0 room(s) · 10,500 sqft
UNPLATTED, TAMPA
7001 BENJAMIN ROAD
Vendido Recientemente
$2,575,000
Casa
4 camas · 3 baños · 4,000 sqft
PELICAN ISLAND UNIT 1, TAMPA
7015 PELICAN ISLAND DRIVE
Vendido Recientemente
$3,200,000
Casa
5 camas · 5 baños · 5,548 sqft
OMAR SUB, TAMPA
3007 WESTSHORE
Vendido Recientemente
$2,251,500
Casa
5 camas · 4 baños · 4,041 sqft
WEST SHORE CREST, TAMPA
5014 W EVELYN DRIVE
Vendido Recientemente
$2,850,000
Casa
5 camas · 4 baños · 5,720 sqft
THE RESERVE OF OLD TAMPA BAY, TAMPA
4118 CAUSEWAY VISTA DRIVE
Vendido Recientemente
$2,255,000
Casa
5 camas · 5 baños · 5,126 sqft
BAYSHORE ESTATES, TAMPA
5109 W NEPTUNE WAY
Vendido Recientemente
$2,900,000
Casa
4 camas · 3 baños · 3,759 sqft
RESERVE OF OLD TAMPA BAY THE, TAMPA
4117 CAUSEWAY VISTA DRIVE

Mercado cerca de esta dirección

Conteos en vivo en la misma zona.
Ver todo

The multiple listing information is provided by the Stellar MLS from a copyrighted compilation of listings. The compilation of listings and each individual listing are ©2026-present Stellar MLS. All Rights Reserved. The information provided is for consumers' personal, noncommercial use and may not be used for any purpose other than to identify prospective properties consumers may be interested in purchasing. All properties are subject to prior sale or withdrawal. All information provided is deemed reliable but is not guaranteed accurate, and should be independently verified. Listing courtesy of: RE/MAX ACR ELITE GROUP, INC.