Vender tu casa
Valoración gratuita de tu hogar
Contacto
Cuéntenos sobre sus necesidades
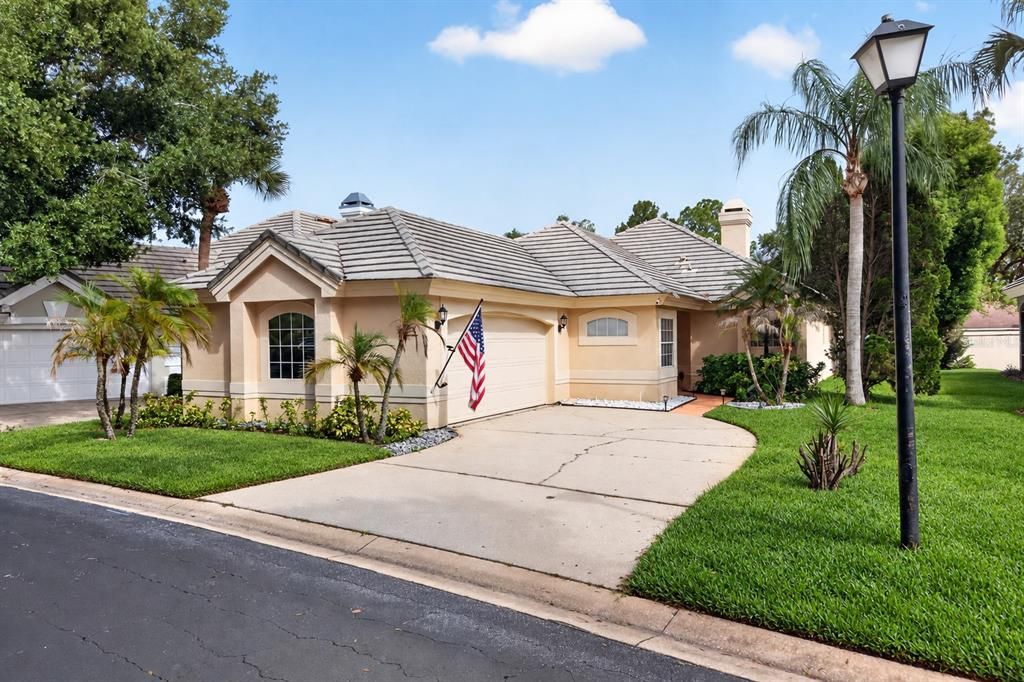
7121 SOMERTON BOULEVARD UNIT 67

Casa En Venta
$625,000

BTC: 7.68190757

ETH: 256.99013158

3 días
3 camas
2 baños
1,983 sqft

Visión general

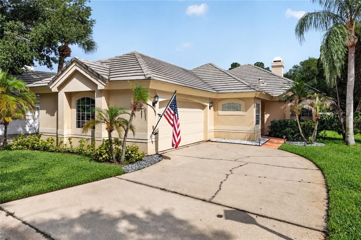
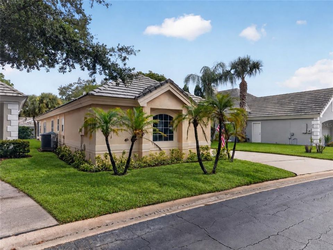
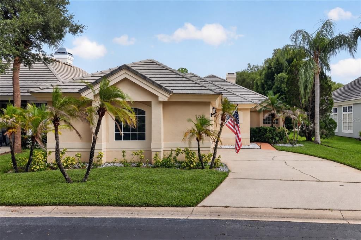
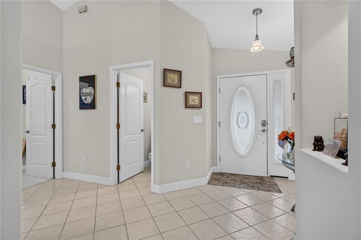
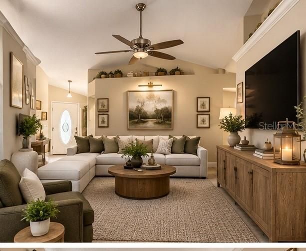
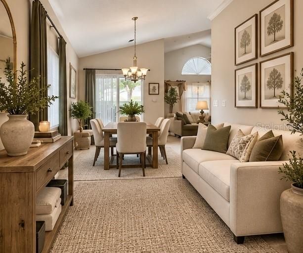
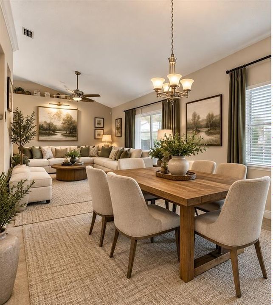
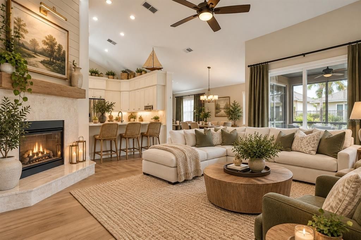
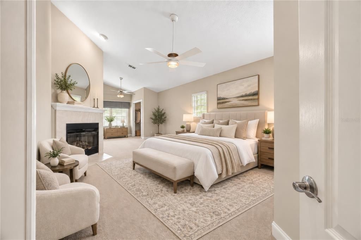
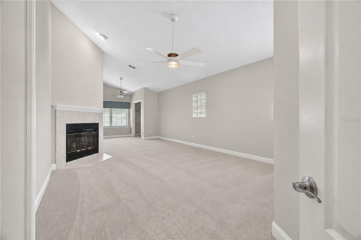
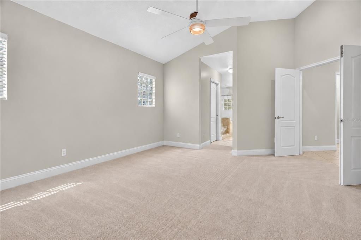
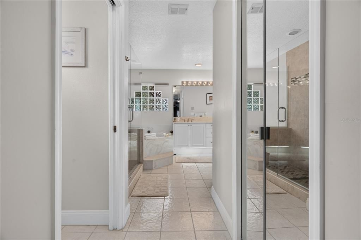
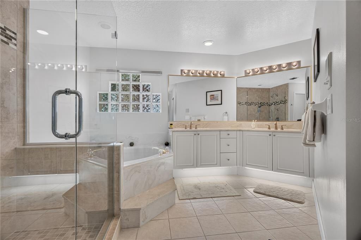
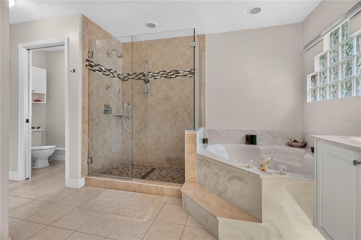
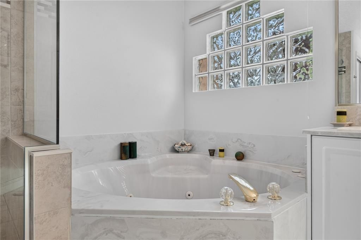
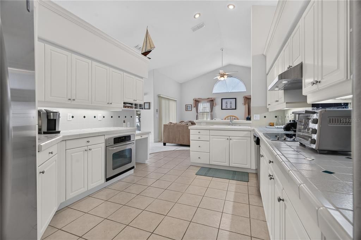
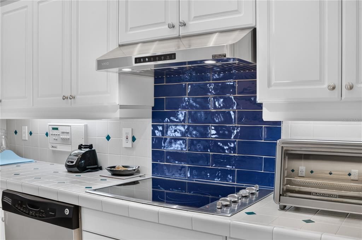
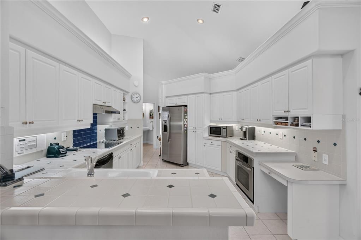
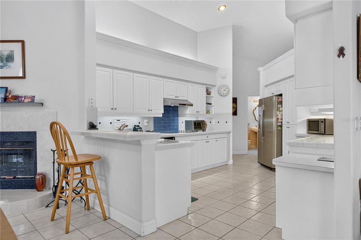
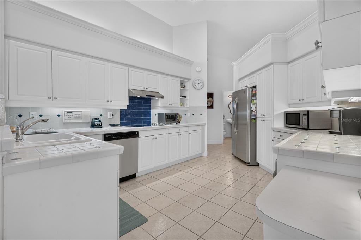
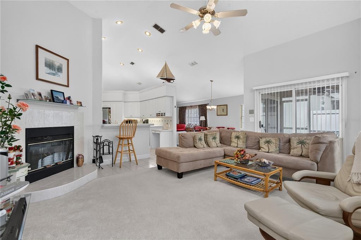
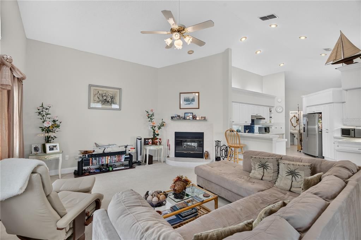
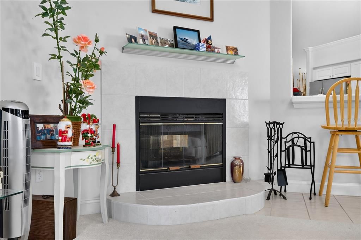
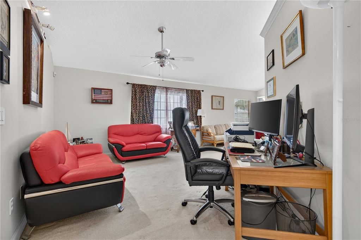
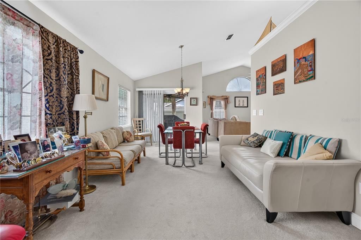
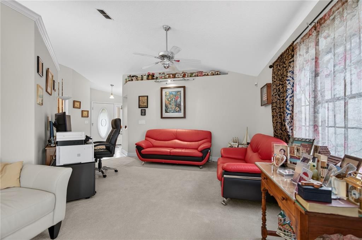
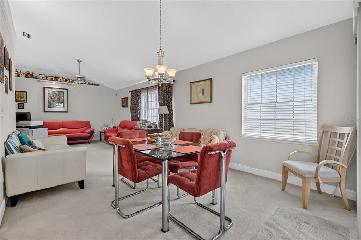
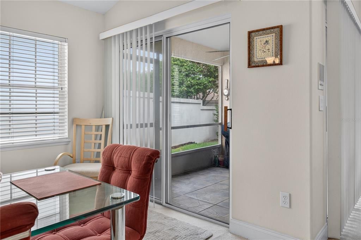
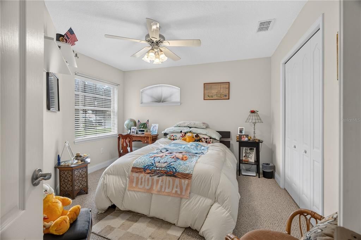
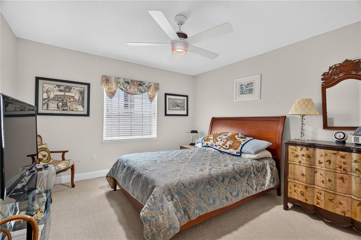
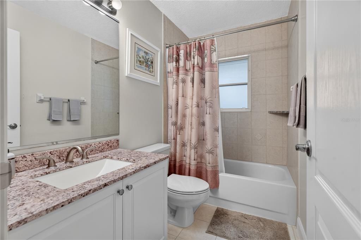
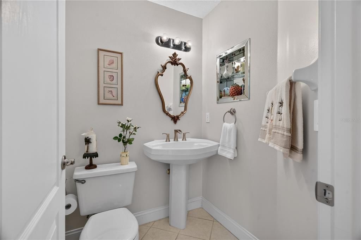
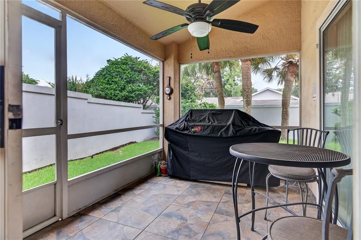
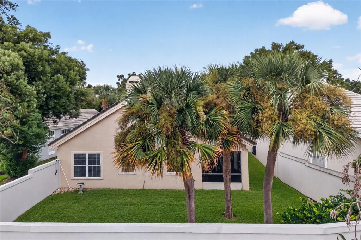
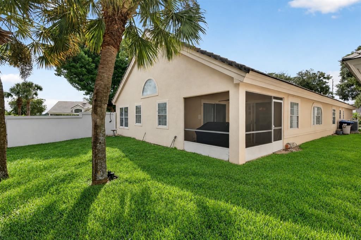
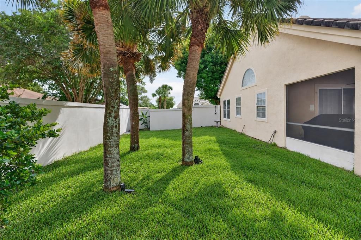
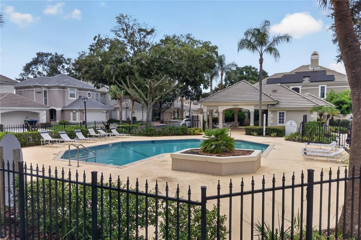
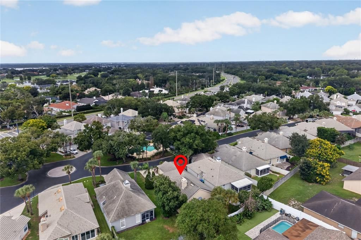
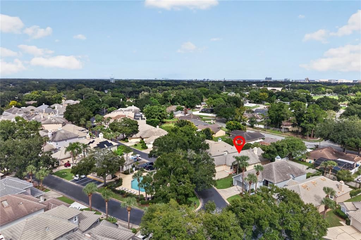
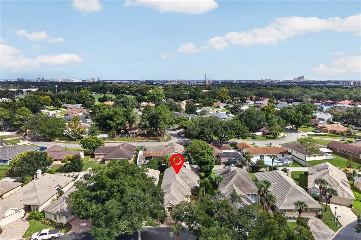
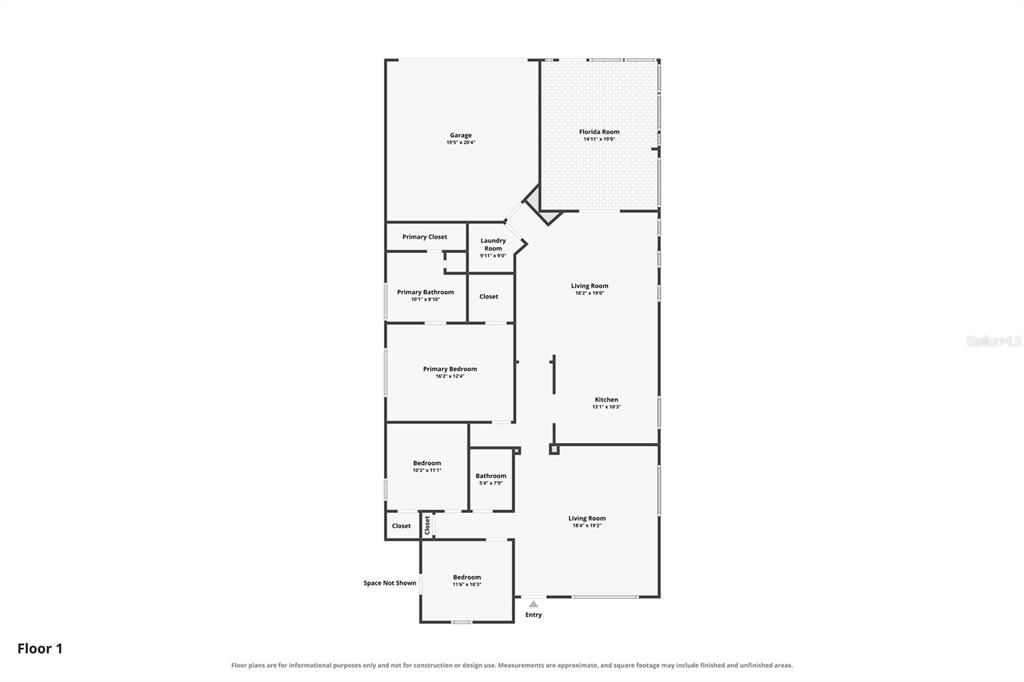
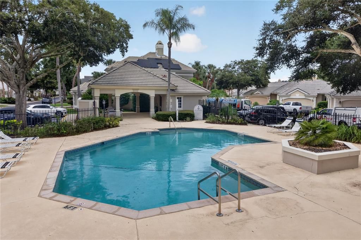
Virtually Staged. **SPACIOUS LIVING IN THE HEART OF DR. PHILLIPS!** Welcome to Bay Ridge, a desirable gated community offering an exceptional location near Orlando's renowned Restaurant Row, shopping, entertainment, and major attractions. This spacious 3-bedroom, 2.5-bath home features a tile roof, a private backyard, and a prime location directly across from the community swimming pool! Inside, you'll find a thoughtfully designed floor plan featuring separate formal living and dining rooms, along with a spacious family room that opens to the kitchen. Designed for both everyday living and entertaining, the kitchen offers abundant cabinetry, generous counter space, a built-in oven, cooktop with hood vent, and a convenient breakfast bar overlooking the family room and fireplace. **THE PRIMARY SUITE IS TRULY A RETREAT!** This exceptionally spacious bedroom features a fireplace and a dedicated sitting area, creating the perfect space to relax and unwind. The adjoining bathroom offers a large walk-in shower and separate Jacuzzi soaking tub for a spa-like experience. Enjoy Florida living from your screened porch overlooking the private backyard, or take advantage of the community pool just steps from your front door! Conveniently located near Sand Lake Road, golf courses, dining, shopping, and Central Florida's world-famous attractions, this home offers the perfect combination of space, comfort, and location. **Schedule your private showing today and discover the lifestyle waiting for you in Bay Ridge!**
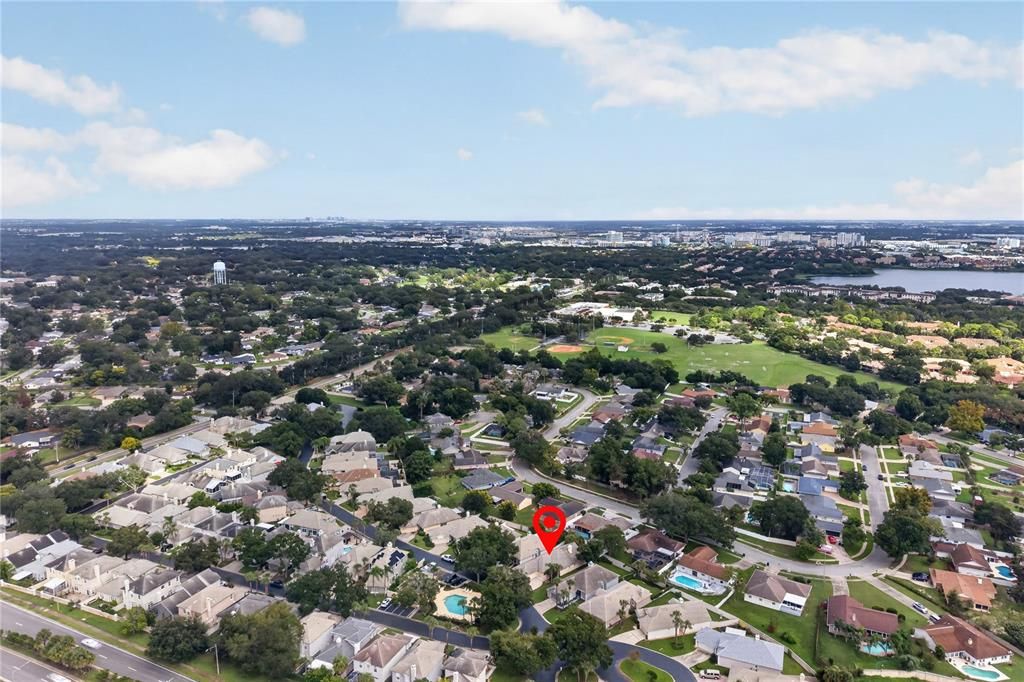
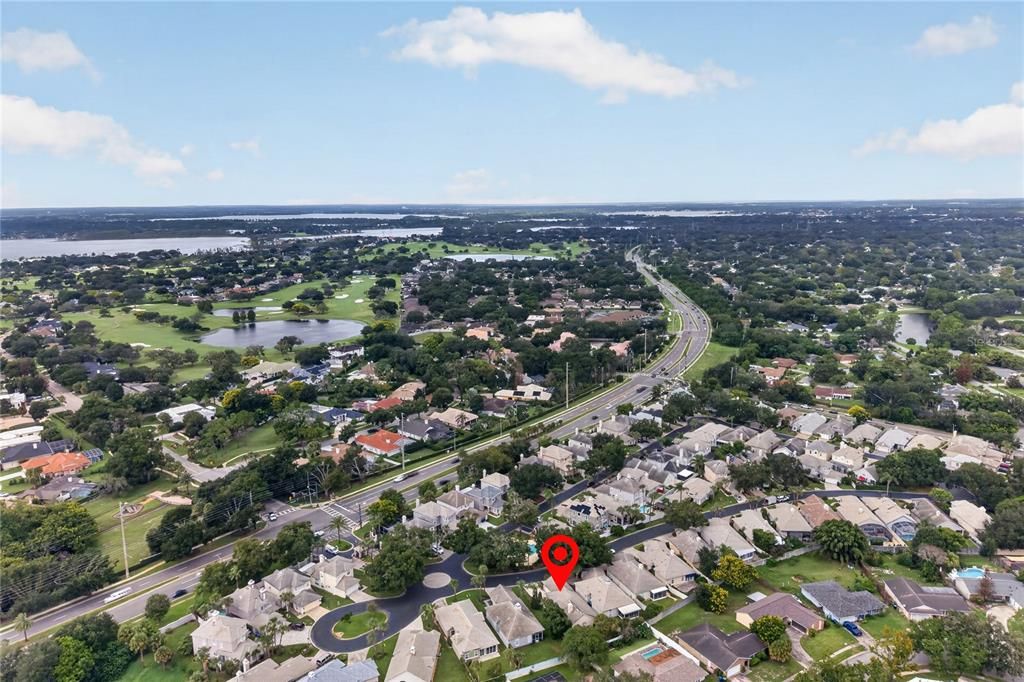
Ubicación

Detalles

Tipo:
Residential
Estacionamiento:
Sin datos
Año de construcción:
1993
Lote:
0.13 Hectáreas
Calefacción:
Central
precio por sq. medidor:
$315
Enfriamiento:
Central Air
HOA:
$729

Valuation

Our model vs. what's actually selling nearby.
Estimate
$445,000
$388K – $602K
Confidence Low
List vs. estimate
$180K above estimate
List $625,000 · +40.4%
Our model says this listing is priced above recent comparable activity. Room to negotiate.
Price per sq ft
$315
+22.2% vs. city median $257
Based on
26 MLS comparables
Median of recent comparable listings. Sold comps use closing price, active listings use list price.

Destacados

Annual tax
$3,105
2025
HOA
$729/qtr
Garage
2 car garage
Pets
Allowed
Más hechos y características
  • Piso

    • Carpet

    • Tile

    Calefacción

    • Central

    Enfriamiento

    • Central Air

    Accesorios

    • Built-In Oven

    • Cooktop

    • Dishwasher

    • Disposal

    • Electric Water Heater

    • Range Hood

    • Refrigerator

    Otras características interiores

    • Cathedral Ceiling(s)

    • Ceiling Fan(s)

    • High Ceilings

    • Kitchen/Family Room Combo

    • Living Room/Dining Room Combo

    • Primary Bedroom Main Floor

    • Split Bedroom

    • Tile Counters

    • Vaulted Ceiling(s)

    • Walk-In Closet(s)

    Dormitorios y baños

    • Dormitorios: 3

    • Baños: 1

    • Baños completos: 2

  • Propiedad

    • Pisos: One

    • Características Exteriores: Sidewalk / Sliding Doors

    Lote

    • Lote: 0.13 Hectáreas

    Otra Información de Propiedad

    • Número de Parcela: 272328056900670

    • Zonificación: R-3

  • Tipo y estilo

    • Tipo de propiedad: Residential

    • Subtipo de propiedad: Single Family Residence

  • Utilidad

    • Electricity Connected

    • Sewer Connected

    • Water Connected

  • Otra información financiera

    • HOA: $729

    • Frecuencia HOA: Quarterly

    • Importe anual de impuestos: $3,106

  • Detalles de la fuente

    • MLS ID: O6446197

    Otros hechos

    • Materiales de construcción: Block / Stucco

    • Detalles de la fundación: Slab

    • Características de la chimenea: Family Room / Master Bedroom / Wood Burning

    • Características de lavandería: Laundry Room

    • Caras de dirección: Southwest

    • Hogar: Si

    • Espacios de garaje: 2

    • Garaje adjunto: Si

    • Garaje: Si

    • Salón: 1983

    • Fuente de agua: Public

    • Nombre de subdivisión: BAY RIDGE LAND CONDO

Consulta privada
Habla con el asesor de este inmueble.
Planos, documentos del HOA, comparables off-market, agendar una visita privada — un solo mensaje directo al especialista local.

Más como esta

En Venta
$542,000
Casa
3 camas · 2 baños · 1,511 sqft
GRANADA VILLAS PH 01, ORLANDO
7839 MALLORCA COURT
Nuevo
En Venta
$534,900
Casa
5 camas · 4 baños · 3,681 sqft
LAFAYETTE CLUB, ORLANDO
7608 SAN REMO PLACE
Nuevo
En Venta
$645,000
Casa
3 camas · 2 baños · 2,459 sqft
HIDDEN BEACH, ORLANDO
6659 HIDDEN BEACH CIRCLE
En Venta
$520,000
Condo / Coop
3 camas · 2 baños · 2,549 sqft
VIZCAYA HEIGHTS CONDO 8 BLDG 12, ORLANDO
8743 THE ESPLANADE UNIT 19
En Venta
$585,000
Casa
4 camas · 3 baños · 2,506 sqft
SAND LAKE HILLS, ORLANDO
6004 HARDROCK CIRCLE
En Venta
$760,000
Casa
4 camas · 3 baños · 2,751 sqft
DIAMOND COVE, UNIT B, ORLANDO
10103 FACET CT
En Venta
$505,000
Adosados
3 camas · 2 baños · 1,850 sqft
SANDPOINTE TWNHS SEC 07, ORLANDO
8235 AMBROSE COVE WAY
En Venta
$650,000
Casa
4 camas · 3 baños · 2,280 sqft
ORANGE TREE COUNTRY CLUB, ORLANDO
7201 MOSS LEAF LANE

Mercado cerca de esta dirección

Conteos en vivo en la misma zona.
Ver todo

The multiple listing information is provided by the Stellar MLS from a copyrighted compilation of listings. The compilation of listings and each individual listing are ©2026-present Stellar MLS. All Rights Reserved. The information provided is for consumers' personal, noncommercial use and may not be used for any purpose other than to identify prospective properties consumers may be interested in purchasing. All properties are subject to prior sale or withdrawal. All information provided is deemed reliable but is not guaranteed accurate, and should be independently verified. Listing courtesy of: EXP REALTY LLC