
Vender tu casa
Valoración gratuita de tu hogar
Contacto
Cuéntenos sobre sus necesidades
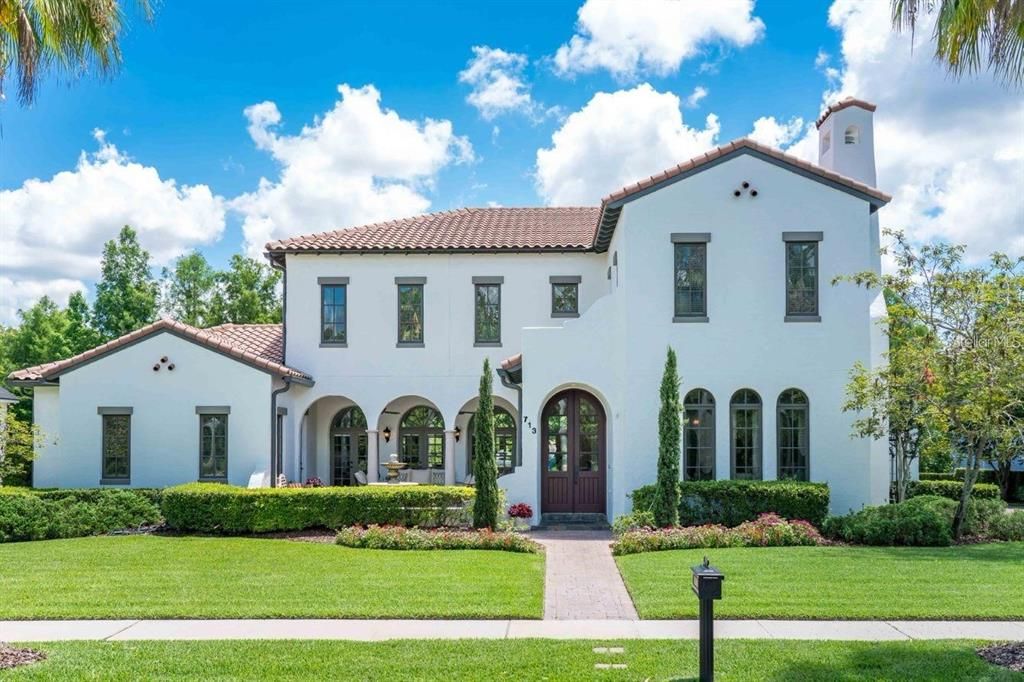
713 EASTLAWN DRIVE

Casa Vendido Recientemente
$2,995,000

BTC: 46.65109034

ETH: 1,574.12857924

Fecha de venta: 2026-06-10
26 días
Frente al mar
6 camas
6 baños
5,941 sqft

Visión general

This magnificent custom estate, built by Master Builder Derrick Koger of Derrick Builders, Inc., is set on one of the most desirable lots along the prestigious, palm-lined Eastlawn Drive. Nestled between two ponds and framed by a charming front courtyard, the home offers a picturesque setting and a striking sense of arrival. Mediterranean architecture defines the residence, with arched doorways and a grand entry that opens into a spacious central living area designed for both everyday comfort and elegant entertaining. The six-bedroom, six-bathroom layout is ideal for hosting, featuring seamless indoor-outdoor living with covered and open-air dining spaces, as well as a private infinity pool overlooking a serene conservation area. The first-floor primary suite provides direct access to the pool and includes a spacious bath and oversized closet. An additional first-floor bedroom offers flexibility for guests or multigenerational living. Upstairs, a loft, three bedrooms, and two full bathrooms create a private retreat. A separate bonus room—accessible via its own stairway—includes a full bath and is perfect for a second primary suite, home theater, or guest quarters, all while capturing stunning views of the surrounding conservation land and rear pond. ***** New photography coming mid-May will showcase a series of recent enhancements that further elevate the home’s appeal. The interior has been freshly repainted in a soft white palette, creating a bright, modern feel throughout, while the exterior has also been refreshed. The primary suite now features a beautifully renovated bathroom. Outdoor living has been thoughtfully upgraded with a redesigned white marble pool deck, accented by turf for a clean, resort-style aesthetic, along with an expanded lower-level paver area ideal for additional lounging, sunbathing, and entertaining. Exterior landscape up lighting enhances the front of the home, while modern wall lighting elevates the pool and entertainment areas. Additional improvements include full roof maintenance and cleaning, a new 48-inch Monogram stainless steel refrigerator, and enhanced privacy and peace of mind with a newly added perimeter fence and a comprehensive Vivint security system with exterior surveillance. *****

Ubicación

Detalles

Tipo:
Residential
Estacionamiento:
Driveway / Garage Door Opener / Garage Faces Side / Guest / On Street / Oversized / Parking Pad
Año de construcción:
2003
Lote:
0.38 Hectáreas
Calefacción:
Central / Electric
precio por sq. medidor:
$504
Enfriamiento:
Central Air
HOA:
$357

Valuation

Our model vs. what's actually selling nearby.
Estimate
$2,300,000
$1.4M – $2.8M
Confidence Low
List vs. estimate
$695K above estimate
List $2,995,000 · +30.2%
Our model says this listing is priced above recent comparable activity. Room to negotiate.
Price per sq ft
$504
+21.1% vs. city median $416
Based on
5 MLS comparables
Median of recent comparable listings. Sold comps use closing price, active listings use list price.

Destacados

Annual tax
$33,306
2025
HOA
$357/qtr
Pool
Gunite
View
Park/Greenbelt, Trees/Woods
Waterfront
Pond
Garage
3 car garage
Pets
Allowed
Más hechos y características
  • Piso

    • Engineered Hardwood

    • Terrazzo

    • Tile

    Calefacción

    • Central

    • Electric

    Enfriamiento

    • Central Air

    Accesorios

    • Bar Fridge

    • Dishwasher

    • Disposal

    • Dryer

    • Exhaust Fan

    • Microwave

    • Range

    • Range Hood

    • Refrigerator

    • Washer

    • Wine Refrigerator

    Otras características interiores

    • Cathedral Ceiling(s)

    • Ceiling Fan(s)

    • Central Vacuum

    • Crown Molding

    • Eating Space In Kitchen

    • High Ceilings

    • Kitchen/Family Room Combo

    • Open Floorplan

    • Primary Bedroom Main Floor

    • Solid Wood Cabinets

    • Split Bedroom

    • Stone Counters

    • Vaulted Ceiling(s)

    • Walk-In Closet(s)

    • Window Treatments

    Dormitorios y baños

    • Dormitorios: 6

    • Baños completos: 6

  • Estacionamiento

    • Driveway

    • Garage Door Opener

    • Garage Faces Side

    • Guest

    • On Street

    • Oversized

    • Parking Pad

    Propiedad

    • Pisos: Two

    • Piscina Privada: Si

    • Características Exteriores: French Doors / Irrigation System / Lighting / Rain Gutters / Sidewalk / Sprinkler Metered

    Lote

    • Lote: 0.38 Hectáreas

    Otra Información de Propiedad

    • Número de Parcela: 072528283100010070

    • Zonificación: OPUD

  • Tipo y estilo

    • Tipo de propiedad: Residential

    • Subtipo de propiedad: Single Family Residence

  • Utilidad

    • BB/HS Internet Available

    • Cable Available

    • Electricity Connected

    • Fiber Optics

    • Public

    • Sprinkler Meter

    • Sprinkler Recycled

    • Street Lights

    • Underground Utilities

    • Water Connected

  • Otra información financiera

    • HOA: $357

    • Frecuencia HOA: Quarterly

    • Importe anual de impuestos: $33,307

  • Detalles de la fuente

    • MLS ID: O6402940

    Otros hechos

    • Materiales de construcción: Block / Stucco / Wood Frame

    • Detalles de la fundación: Slab

    • Características de la chimenea: Gas / Living Room

    • Características de lavandería: Inside

    • Características del lote: Conservation Area / City Lot / In County / Sidewalk

    • Características del patio y el porche: Covered / Front Porch / Patio / Porch / Rear Porch

    • Características de la piscina: Gunite / Heated / In Ground / Infinity / Salt Water

    • Características de la ventana: Blinds / Window Treatments

    • Caras de dirección: West

    • Estilo arquitectónico: Mediterranean

    • Frente al mar: Si

    • Hogar: Si

    • Espacios de garaje: 3

    • Garaje adjunto: Si

    • Garaje: Si

    • Salón: 5941

    • Fuente de agua: Public

    • Nombre de subdivisión: CELEBRATION EAST VILLAGE UN 1

Consulta privada
Habla con el asesor de este inmueble.
Planos, documentos del HOA, comparables off-market, agendar una visita privada — un solo mensaje directo al especialista local.

Más como esta

Vendido Recientemente
$2,050,000
Casa
7 camas · 6 baños · 5,927 sqft
CELEBRATION VILLAGE UNIT 02, CELEBRATION
939 JASMINE ST
Vendido Recientemente
$2,100,000
Casa
5 camas · 3 baños · 4,695 sqft
CELEBRATION VILLAGE UNIT 2, CELEBRATION
514 GOLFPARK DRIVE
Vendido Recientemente
$3,250,000
Casa
6 camas · 6 baños · 5,283 sqft
CELEBRATION WEST VILLAGE, CELEBRATION
913 WESTPARK DR
Vendido Recientemente
$2,300,000
Casa
6 camas · 6 baños · 6,493 sqft
CELEBRATION VILLAGE UNIT 02, CELEBRATION
808 GOLFPARK DRIVE
Vendido Recientemente
$2,399,000
Casa
5 camas · 4 baños · 4,402 sqft
CELEBRATION VILLAGE UNIT 02, CELEBRATION
405 WATER STREET
Nuevo
Vendido Recientemente
$2,350,000
Casa
6 camas · 4 baños · 5,947 sqft
CELEBRATION VILLAGE UN #2, CELEBRATION
506 GOLFPARK DRIVE
Nuevo
Vendido Recientemente
$2,065,000
Casa
8 camas · 6 baños · 5,271 sqft
CELEBRATION, CELEBRATION
1443 STICKLEY AVENUE
Nuevo
Vendido Recientemente
$3,050,000
Casa
5 camas · 5 baños · 6,060 sqft
CELEBRATION VILLAGE UNIT 2, KISSIMMEE
500 LONGMEADOW STREET

Mercado cerca de esta dirección

Conteos en vivo en la misma zona.
Ver todo

The multiple listing information is provided by the Stellar MLS from a copyrighted compilation of listings. The compilation of listings and each individual listing are ©2026-present Stellar MLS. All Rights Reserved. The information provided is for consumers' personal, noncommercial use and may not be used for any purpose other than to identify prospective properties consumers may be interested in purchasing. All properties are subject to prior sale or withdrawal. All information provided is deemed reliable but is not guaranteed accurate, and should be independently verified. Listing courtesy of: WAYPOINT REAL ESTATE GROUP INC