Vender tu casa
Valoración gratuita de tu hogar
Contacto
Cuéntenos sobre sus necesidades
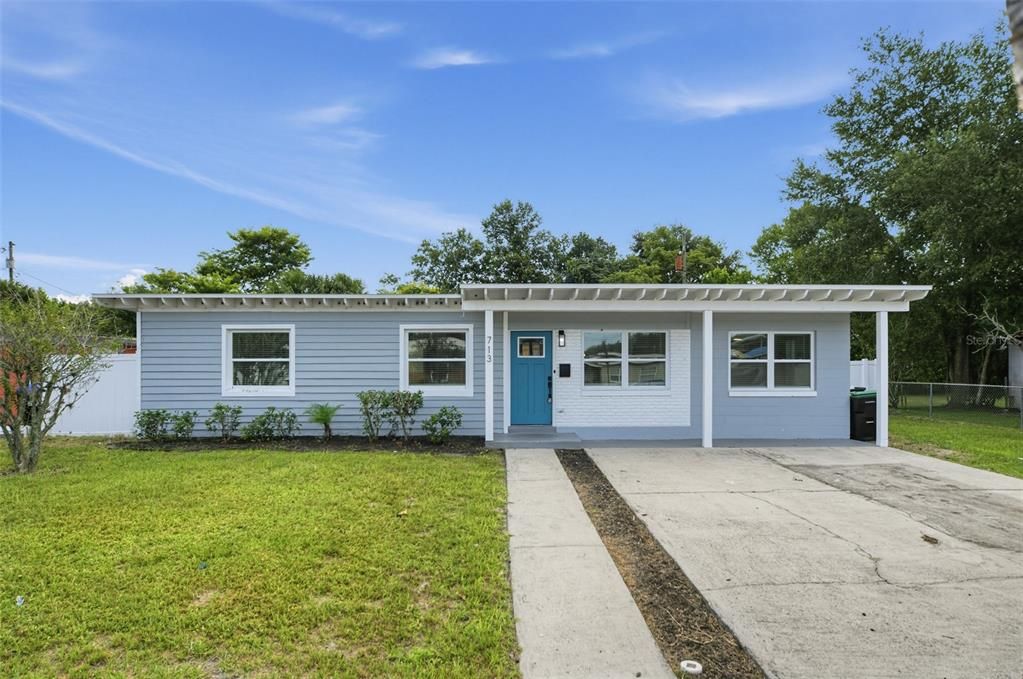
713 EGAN DRIVE

Casa En Venta
$349,900

BTC: 4.24224054

ETH: 132.03773585

Nuevo
4 camas
2 baños
1,176 sqft

Visión general

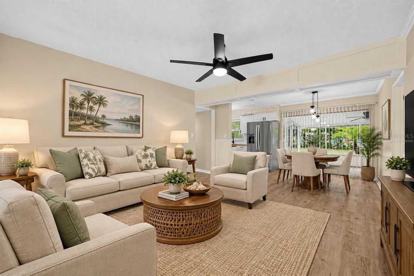
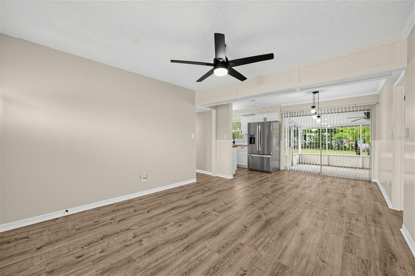
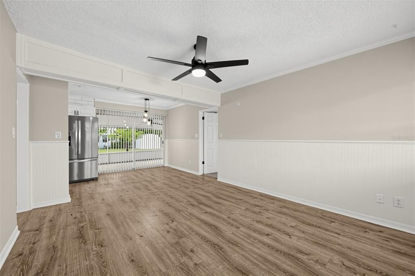
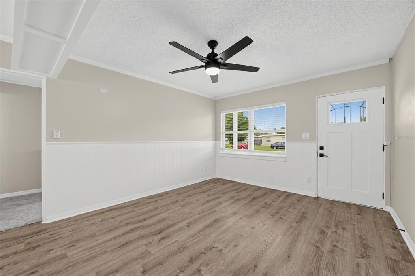
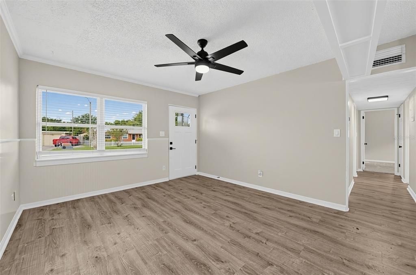
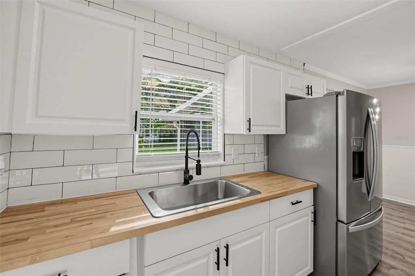
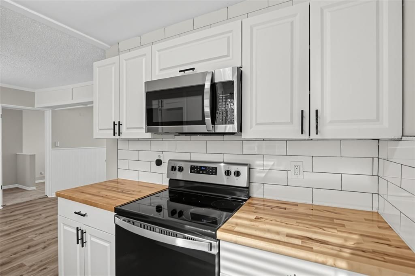
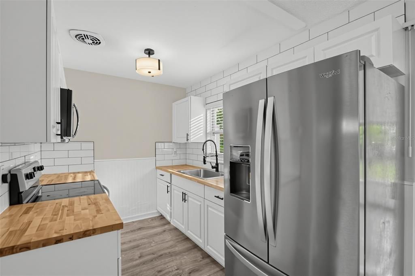
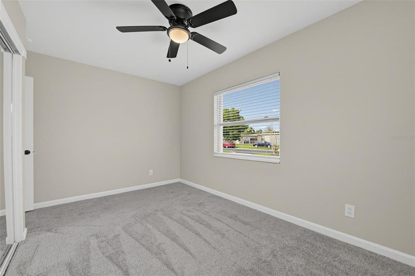
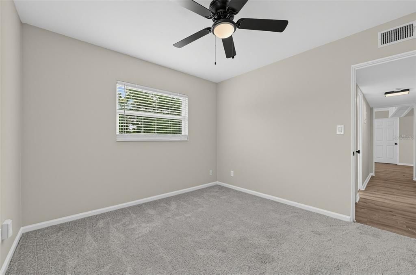
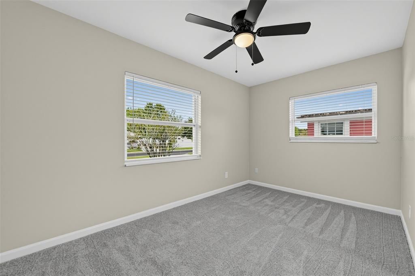
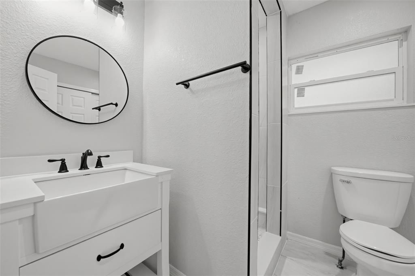
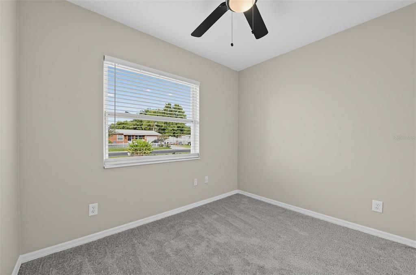
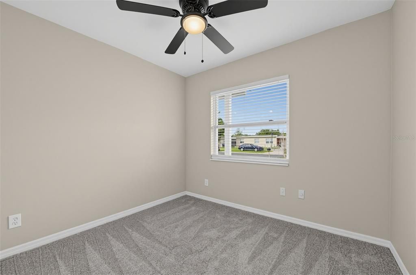
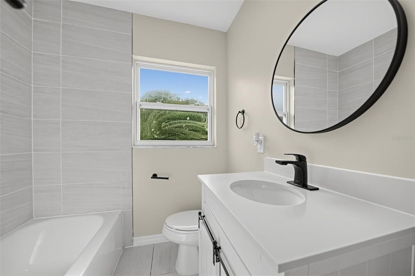
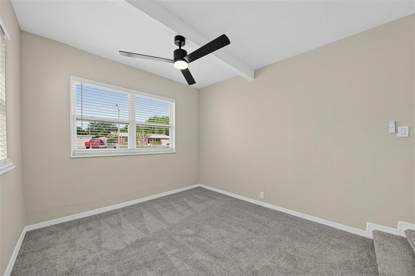
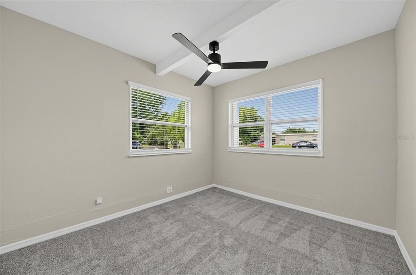
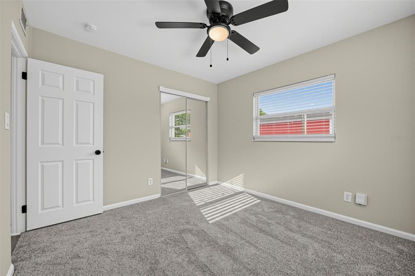
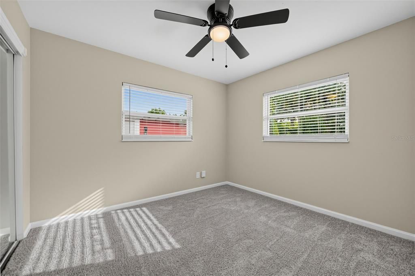
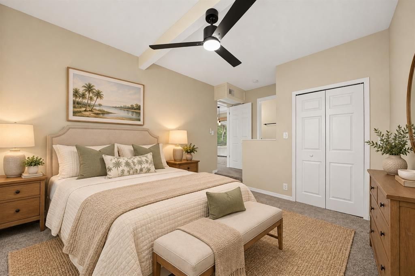
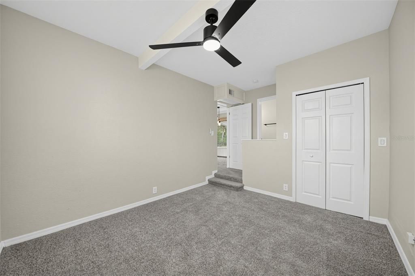
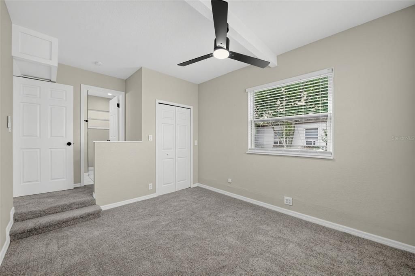
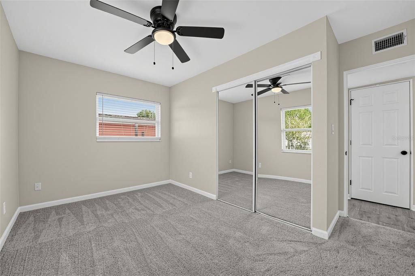
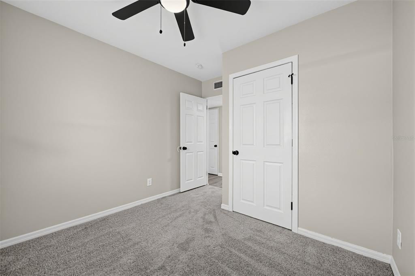
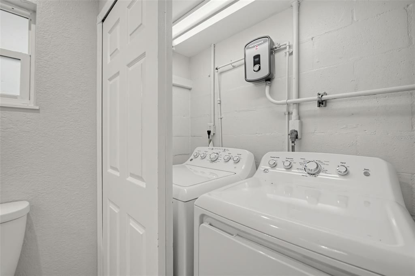
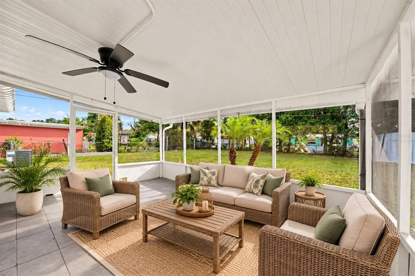
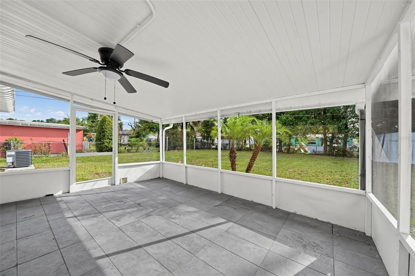
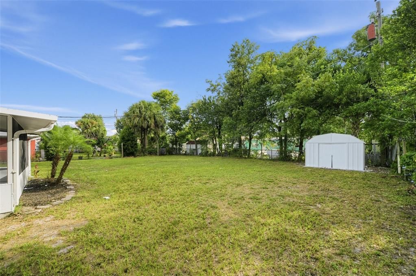
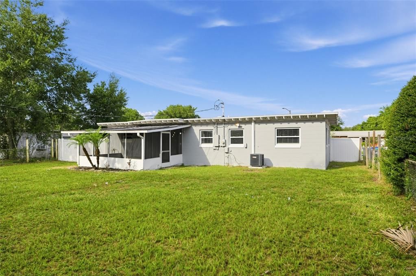
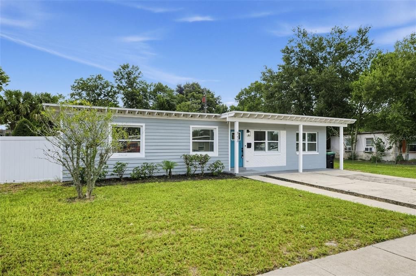
Welcome to 713 Egan Drive! This updated 4-bedroom, 2-bath home offers 1,176 square feet of living space with a functional layout and several recent improvements. Major updates include a 2024 roof, new HVAC system in 2026, and 2022 water heater. Inside, you'll find luxury vinyl plank flooring throughout the main living areas with carpet in the bedrooms, along with neutral finishes and ceiling fans throughout. The updated kitchen features white cabinetry, butcher-block countertops, subway-tile backsplash, black hardware, and stainless steel appliances. Both bathrooms have also been updated with modern finishes. Outside, enjoy the screened-in back porch and backyard, along with covered parking at the front of the home. Conveniently located in Orlando with easy access to shopping, dining, parks, and major roadways. Move-in ready and easy to show!

Ubicación

Detalles

Tipo:
Residential
Estacionamiento:
Sin datos
Año de construcción:
1959
Lote:
0.21 Hectáreas
Calefacción:
Central
precio por sq. medidor:
$298
Enfriamiento:
Central Air
HOA:
Sin datos

Valuation

Our model vs. what's actually selling nearby.
Estimate
$349,450
$317K – $404K
Confidence Medium
List vs. estimate
At estimate
List $349,900 · +0.1%
List is in line with recent comparable activity.
Price per sq ft
$297
+16.1% vs. city median $256
Based on
8 MLS comparables
Median of recent comparable listings. Sold comps use closing price, active listings use list price.

Destacados

Annual tax
$4,848
2025
Pets
Allowed
Más hechos y características
  • Piso

    • Carpet

    • Laminate

    Calefacción

    • Central

    Enfriamiento

    • Central Air

    Accesorios

    • Microwave

    • Range

    • Refrigerator

    Otras características interiores

    • Ceiling Fan(s)

    Dormitorios y baños

    • Dormitorios: 4

    • Baños completos: 2

  • Propiedad

    • Pisos: One

    • Características Exteriores: Other

    Lote

    • Lote: 0.21 Hectáreas

    Otra Información de Propiedad

    • Número de Parcela: 272230042202300

    • Zonificación: R-1A

  • Tipo y estilo

    • Tipo de propiedad: Residential

    • Subtipo de propiedad: Single Family Residence

  • Utilidad

    • Electricity Connected

  • Otra información financiera

    • Importe anual de impuestos: $4,848

  • Detalles de la fuente

    • MLS ID: O6446290

    Otros hechos

    • Materiales de construcción: Block

    • Detalles de la fundación: Slab

    • Características de lavandería: Inside

    • Caras de dirección: West

    • Salón: 1176

    • Fuente de agua: Public

    • Nombre de subdivisión: AZALEA PARK SEC 23

Consulta privada
Habla con el asesor de este inmueble.
Planos, documentos del HOA, comparables off-market, agendar una visita privada — un solo mensaje directo al especialista local.

Más como esta

En Venta
$360,000
Casa
3 camas · 2 baños · 1,399 sqft
AZALEA PARK SEC 33, ORLANDO
7228 LEIGHTON WAY
En Venta
$294,900
Casa
3 camas · 1 baños · 828 sqft
MONTEREY SUB, ORLANDO
800 DORADO AVENUE
En Venta
$335,000
Adosados
3 camas · 2 baños · 1,741 sqft
ECON TRLS PH 2, ORLANDO
302 MUSCOGEE LANE
En Venta
$349,900
Casa
3 camas · 2 baños · 1,370 sqft
EASTWOOD TERRACE, ORLANDO
3919 JANIE COURT
Nuevo
En Venta
$450,000
Casa
3 camas · 2 baños · 1,821 sqft
SARACITY GARDENS SUB, ORLANDO
8590 BLACKBERRY AVENUE
Nuevo
En Venta
$367,000
Casa
3 camas · 2 baños · 1,679 sqft
BACCHUS GARDENS, ORLANDO
7419 NOLTON WAY
Nuevo
En Venta
$419,900
Casa
4 camas · 2 baños · 1,990 sqft
RIVERWOOD VILLAGE, ORLANDO
604 RIVERWOODS CIRCLE
Nuevo
En Venta
$419,900
Casa
4 camas · 2 baños · 1,779 sqft
DOVER MANOR, ORLANDO
5310 NADINE STREET

Mercado cerca de esta dirección

Conteos en vivo en la misma zona.
Ver todo

The multiple listing information is provided by the Stellar MLS from a copyrighted compilation of listings. The compilation of listings and each individual listing are ©2026-present Stellar MLS. All Rights Reserved. The information provided is for consumers' personal, noncommercial use and may not be used for any purpose other than to identify prospective properties consumers may be interested in purchasing. All properties are subject to prior sale or withdrawal. All information provided is deemed reliable but is not guaranteed accurate, and should be independently verified. Listing courtesy of: LEERDAM PROPERTIES INC.