Vender tu casa
Valoración gratuita de tu hogar
Contacto
Cuéntenos sobre sus necesidades
7137 NE 25TH AVENUE ROAD

Casa Activo con contrato
$1,250,000

BTC: 15.29519731

ETH: 508.13008130

11 días
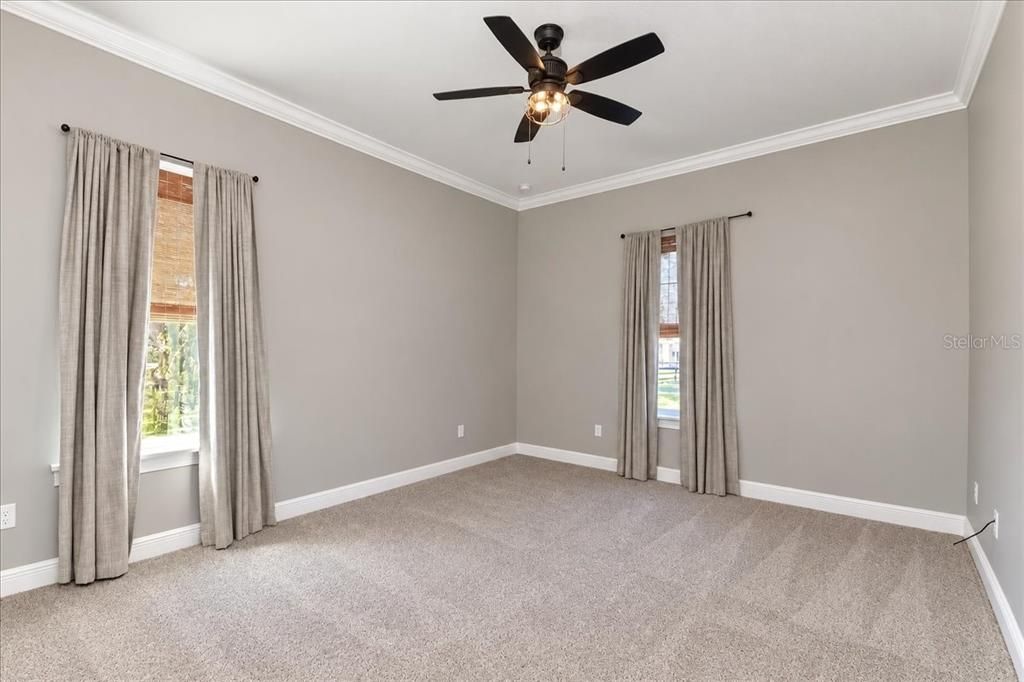
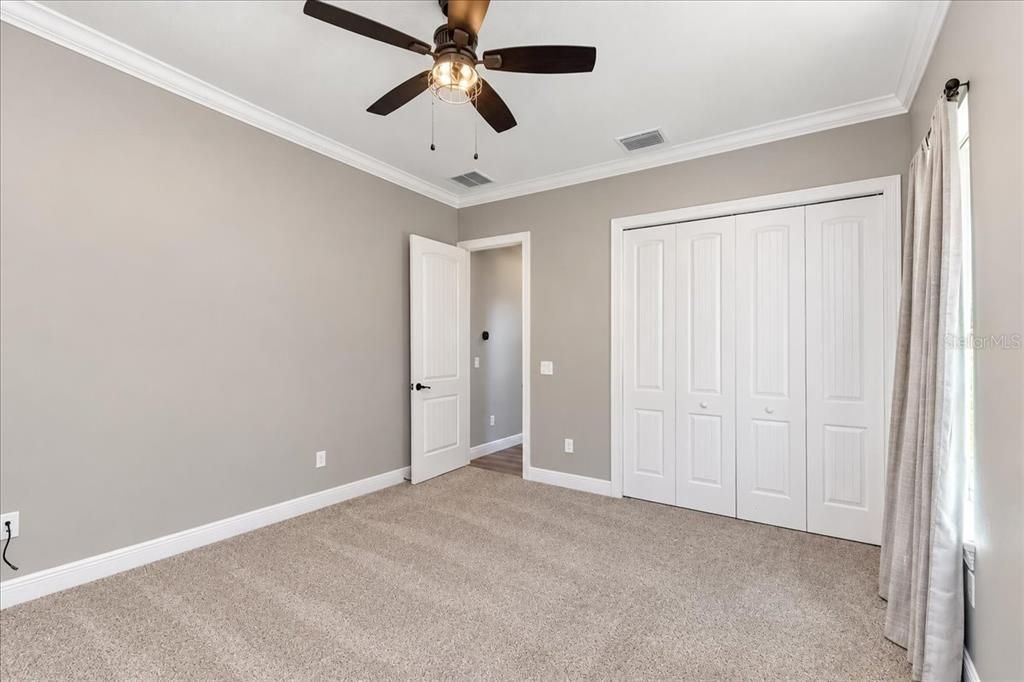
4 camas
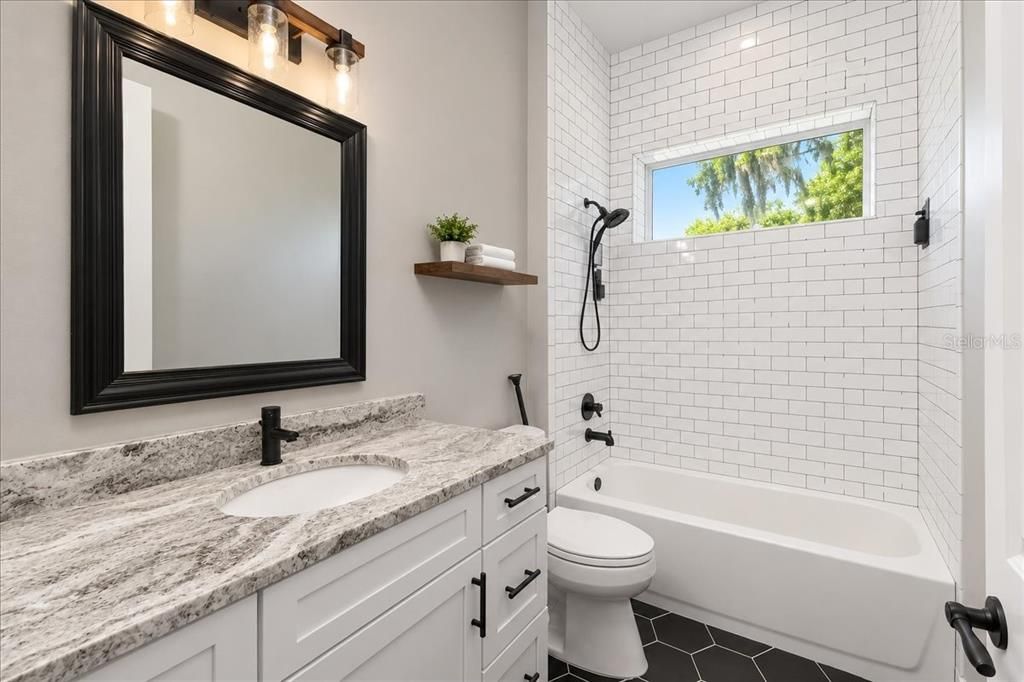
4 baños
2,783 sqft

Visión general

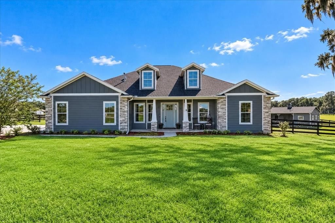
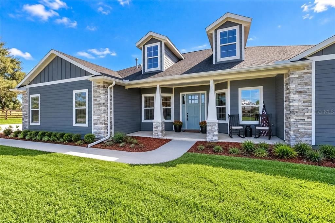
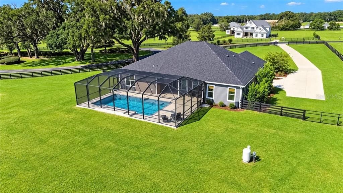
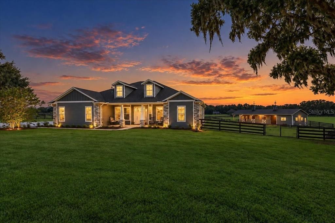
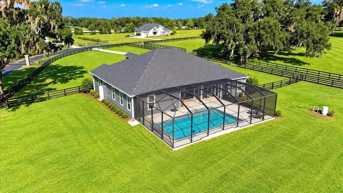
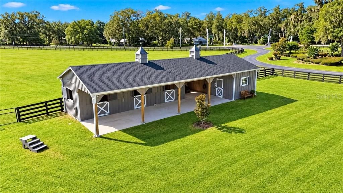
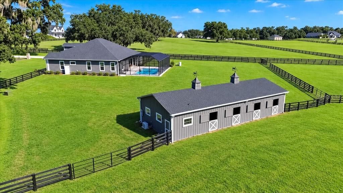
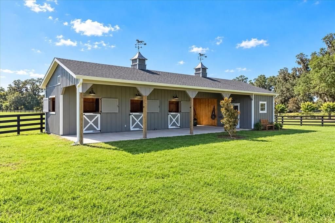
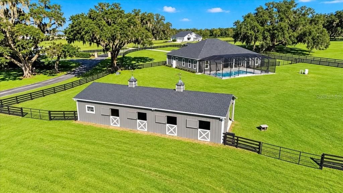
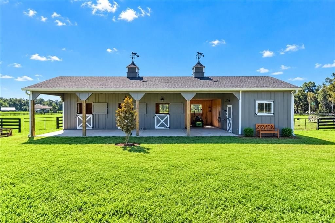
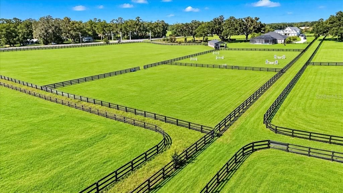
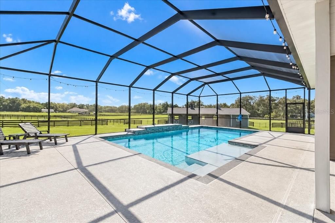
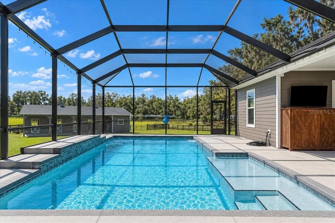
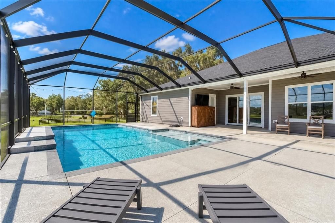
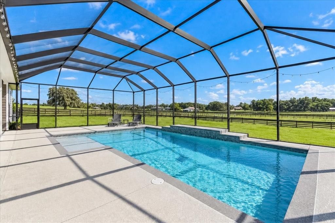
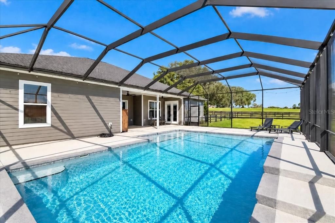
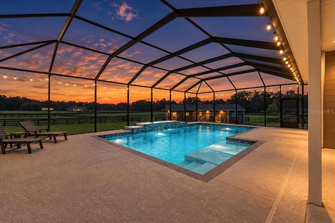
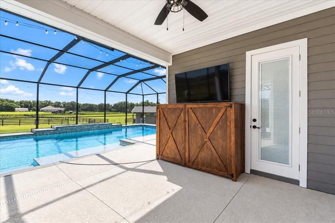
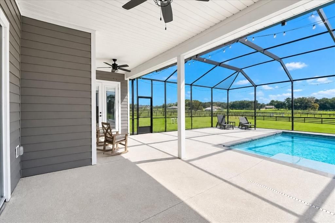
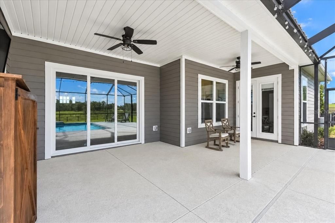
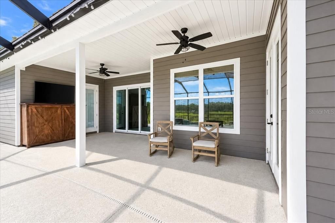
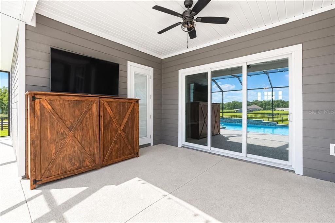
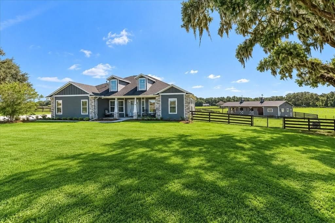
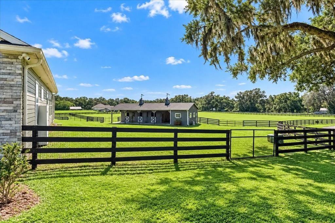
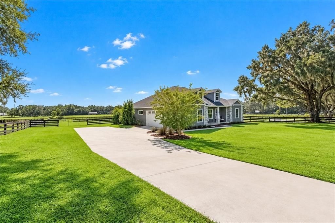
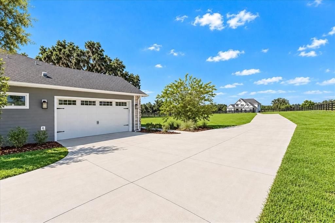
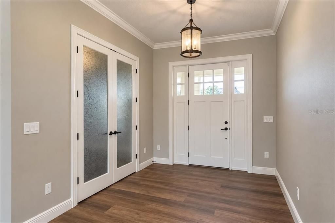
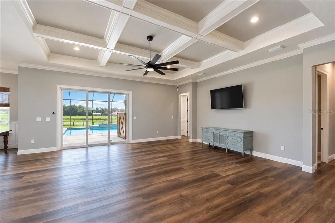
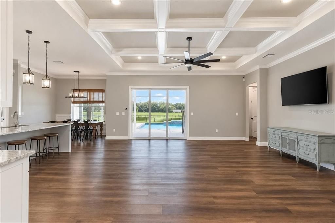
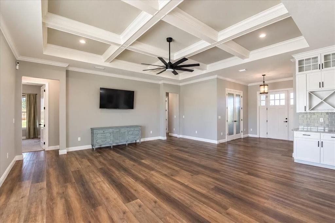
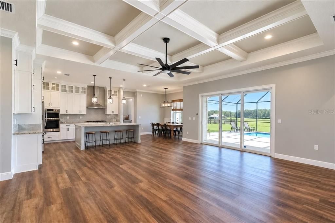
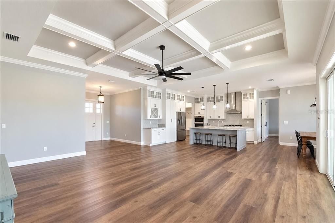
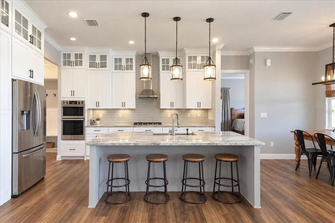
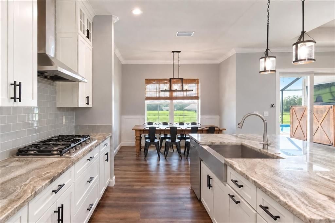
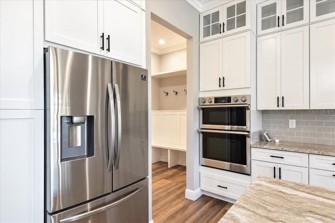
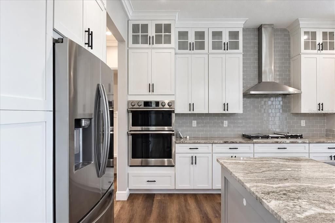
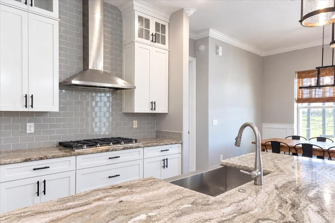
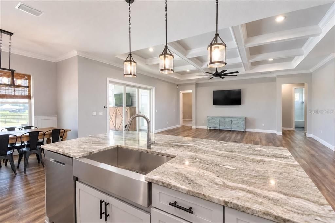
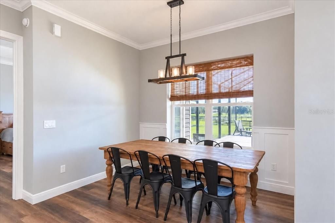
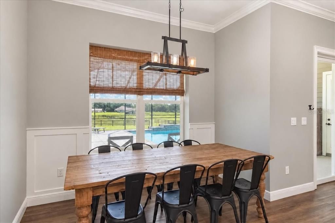
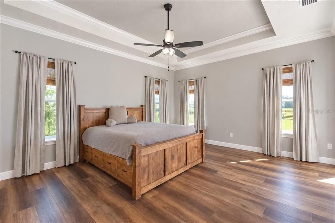
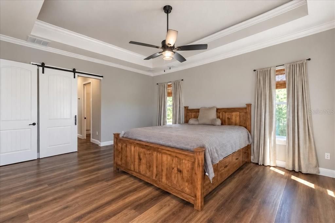
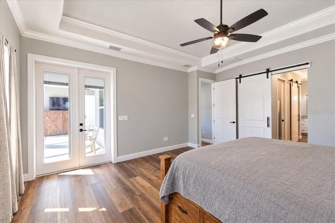
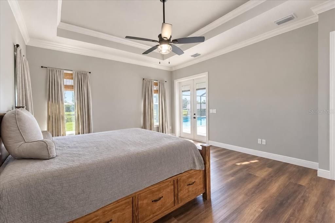
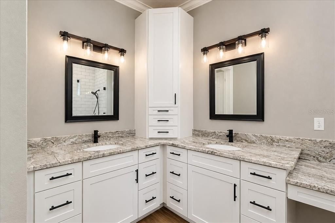
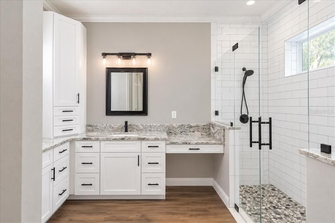
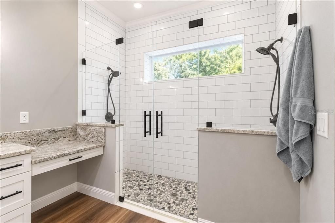
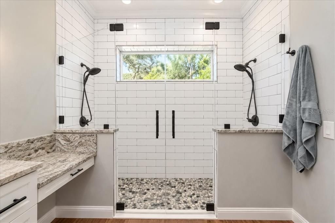
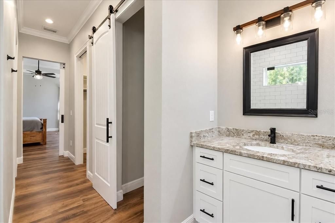
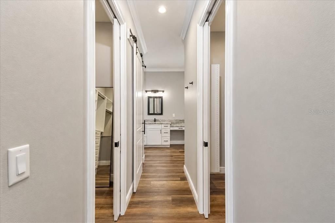
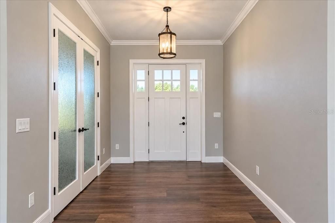
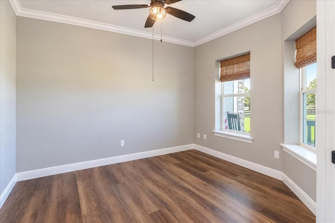
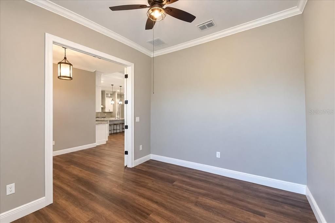
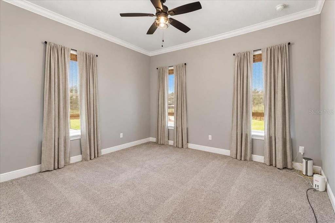
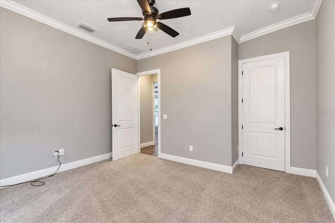
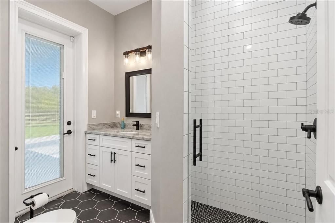
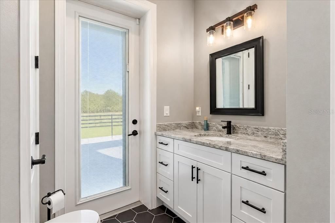
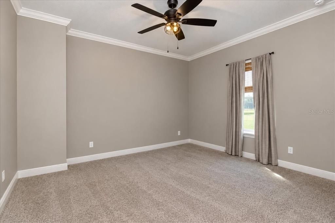
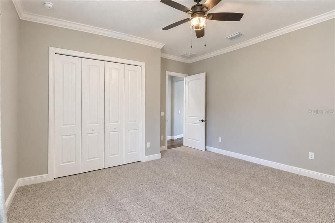
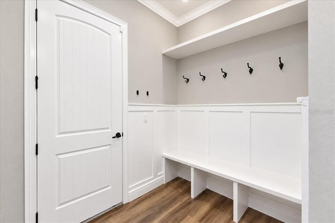
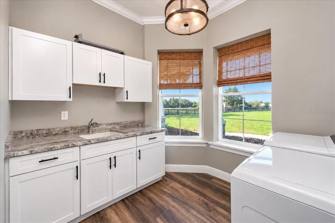
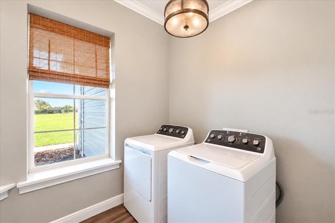
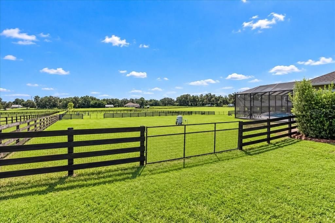
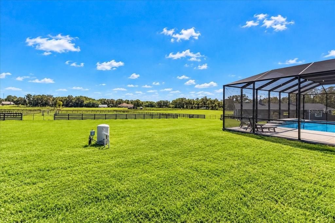
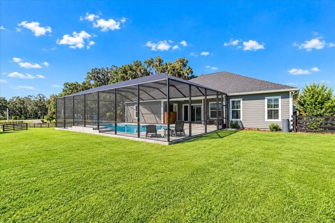
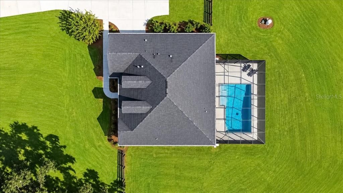
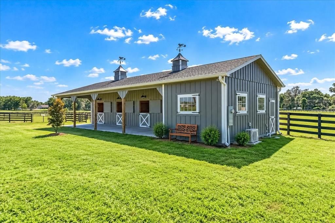
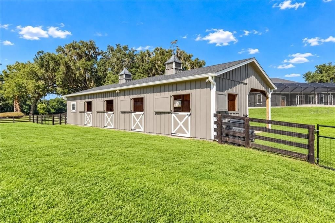
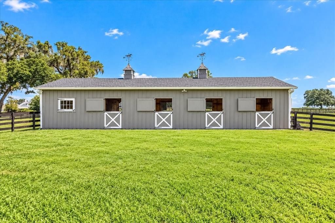
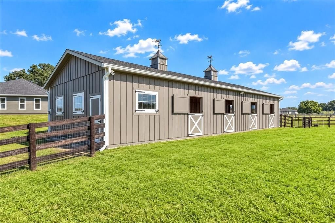
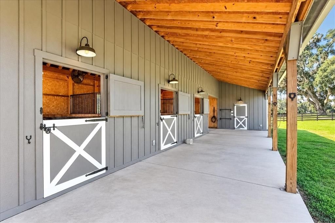
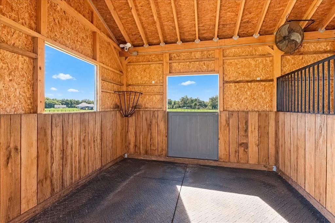
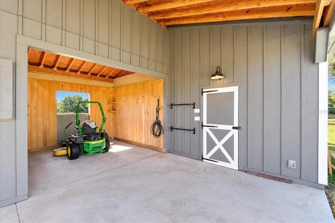
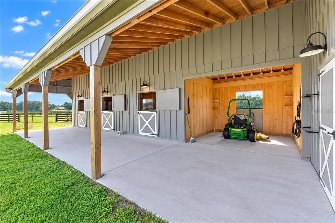
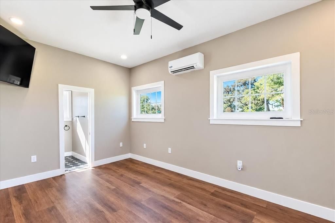
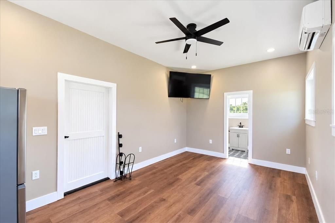
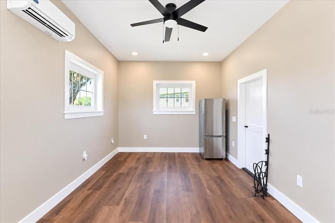
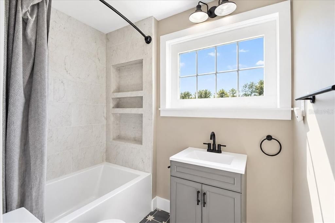
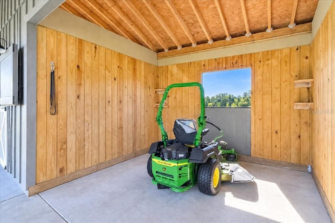
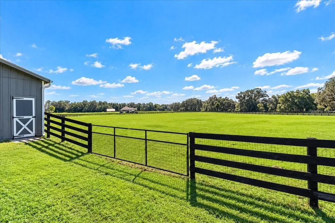
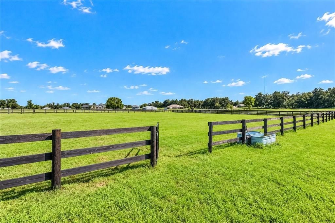
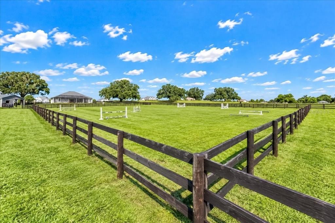
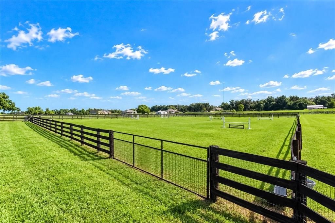
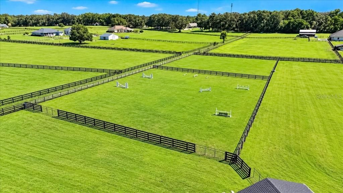
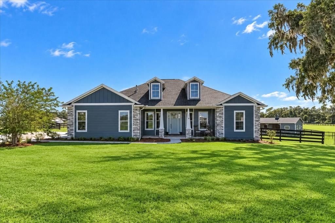
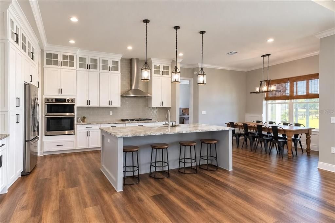
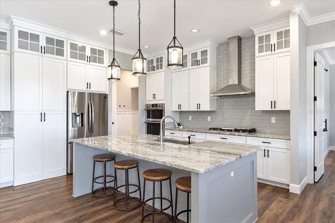
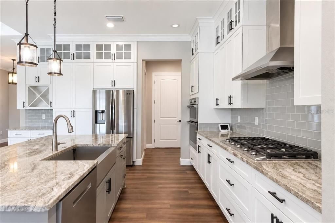
One word to describe this home: DREAMY! This gorgeous four-bedroom, three-full-bath home offers the perfect combination of luxury, functionality, and equestrian living—all situated on 7.3 beautiful acres in the gated community of Autumn Downs. Step inside to luxury updates throughout, including a stunning waterfall granite island, top-of-the-line stainless steel appliances, LVP flooring, spacious bedrooms, soaring tray ceilings, a separate office, and an open-concept floor plan. A hidden butler’s pantry provides additional storage and prep space, while the large, functional laundry room makes everyday living a breeze. For the equestrian enthusiast, this property truly has it all. The acreage features three pastures, an area for a riding arena, and an incredible three-stall barn thoughtfully designed with care and precision. Each stall has its own run leading to the pasture, and the barn includes a wash rack with hot and cold water, plus an additional room and full bathroom (This is an extra 240 square feet of heated and cooled space at barn in addition to House totaling 3123 Sq Ft.). Every detail was designed to provide the comfort, convenience, and functionality an equestrian could want. After a day on the farm, come home and relax in your heated, screened-in swimming pool or unwind on the lanai while catching up on your favorite sports. Located approximately 12 minutes from the World Equestrian Center, you simply cannot beat the location, acreage, amenities, or everything this incredible property has to offer. Luxury living. Equestrian lifestyle. Exceptional location. This one truly is DREAMY!

Ubicación

Detalles

Tipo:
Residential
Estacionamiento:
Driveway / Garage Door Opener
Año de construcción:
2021
Lote:
7.30 Hectáreas
Calefacción:
Central / Electric / Natural Gas
precio por sq. medidor:
$449
Enfriamiento:
Central Air
HOA:
$80

Destacados

Annual tax
$11,303
2025
HOA
$80/yr
Pool
Gunite
Garage
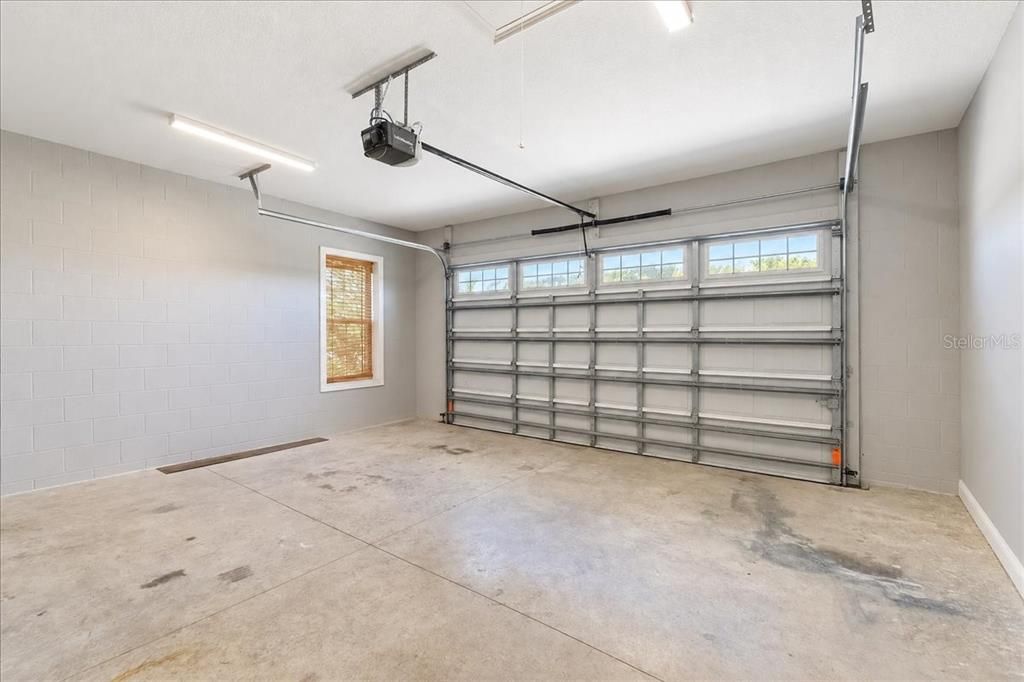
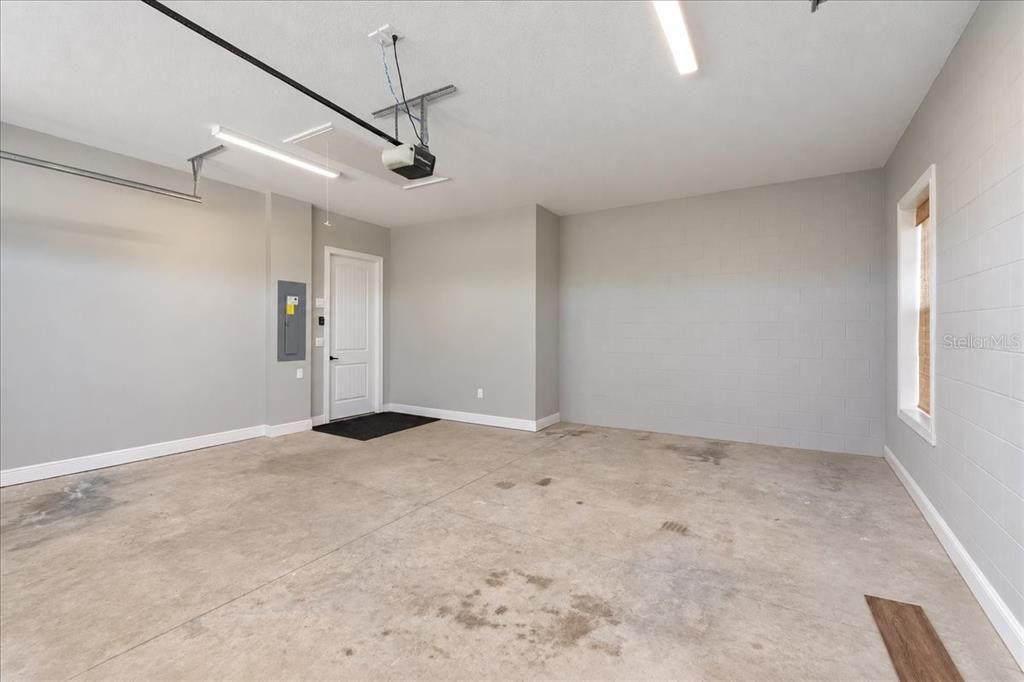
2 car garage
Pets
Allowed
Más hechos y características
  • Piso

    • Carpet

    • Ceramic Tile

    • Luxury Vinyl

    Calefacción

    • Central

    • Electric

    • Natural Gas

    Enfriamiento

    • Central Air

    Accesorios

    • Built-In Oven

    • Convection Oven

    • Cooktop

    • Dishwasher

    • Disposal

    • Dryer

    • Gas Water Heater

    • Microwave

    • Range

    • Range Hood

    • Refrigerator

    • Tankless Water Heater

    • Washer

    Otras características interiores

    • Ceiling Fan(s)

    • Crown Molding

    • Eating Space In Kitchen

    • Kitchen/Family Room Combo

    • L Dining

    • Open Floorplan

    • Split Bedroom

    • Tray Ceiling(s)

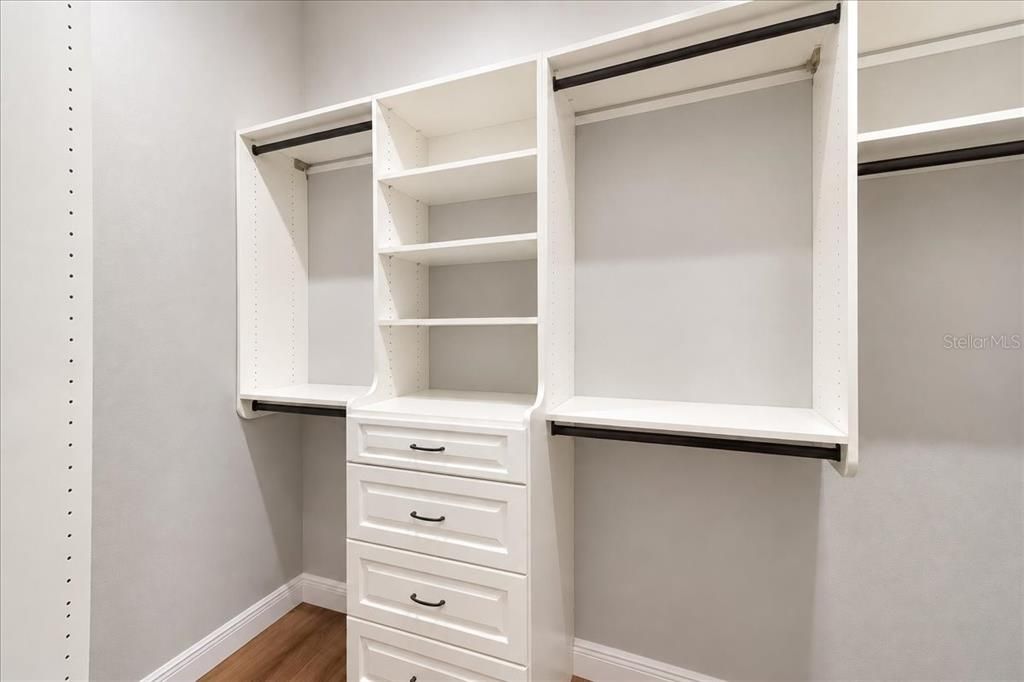
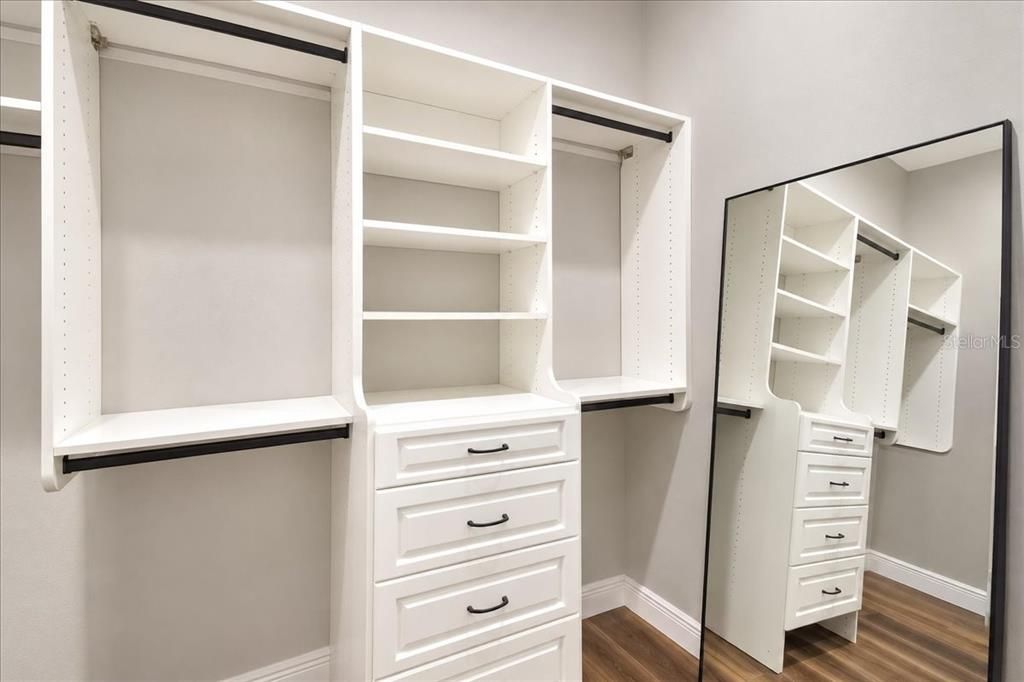
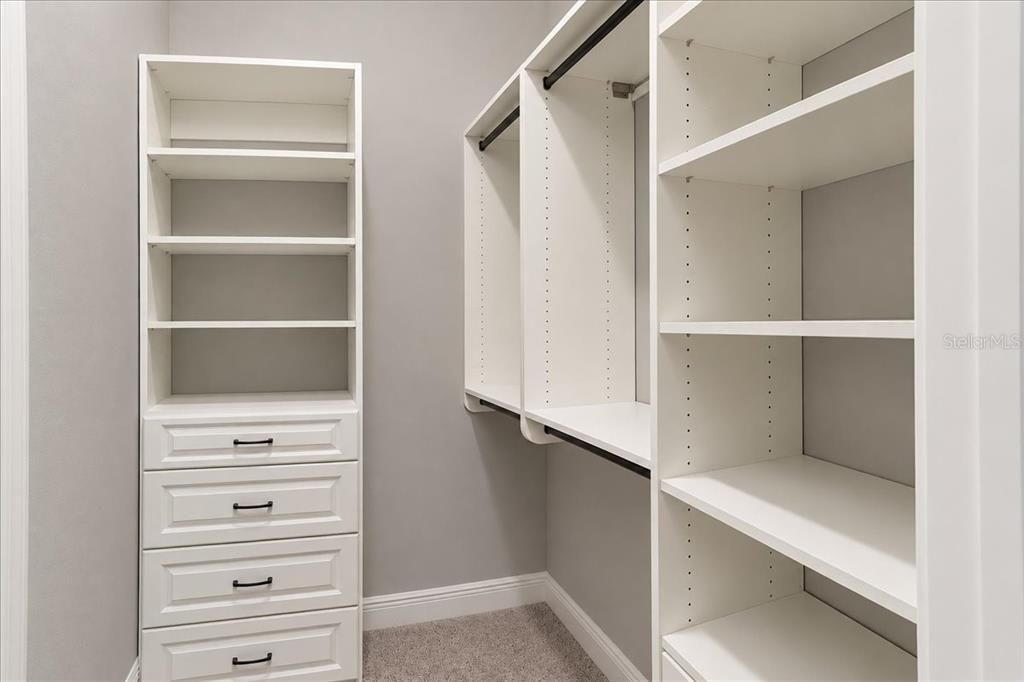
    • Walk-In Closet(s)

    • Window Treatments

    Dormitorios y baños

    • Dormitorios: 4

    • Baños completos: 4

  • Estacionamiento

    • Driveway

    • Garage Door Opener

    Propiedad

    • Pisos: One

    • Piscina Privada: Si

    • Características Exteriores: Rain Gutters / Sliding Doors

    Lote

    • Lote: 7.30 Hectáreas

    Otra Información de Propiedad

    • Número de Parcela: 1486400031

    • Zonificación: A3

  • Tipo y estilo

    • Tipo de propiedad: Residential

    • Subtipo de propiedad: Single Family Residence

  • Utilidad

    • Cable Connected

    • Electricity Connected

    • Propane

  • Otra información financiera

    • HOA: $80

    • Frecuencia HOA: Annually

    • Importe anual de impuestos: $11,303

  • Detalles de la fuente

    • MLS ID: OM732743

    Otros hechos

    • Materiales de construcción: HardiPlank Type

    • Detalles de la fundación: Slab

    • Características de lavandería: Inside / Laundry Room

    • Características del lote: Cleared / Pasture

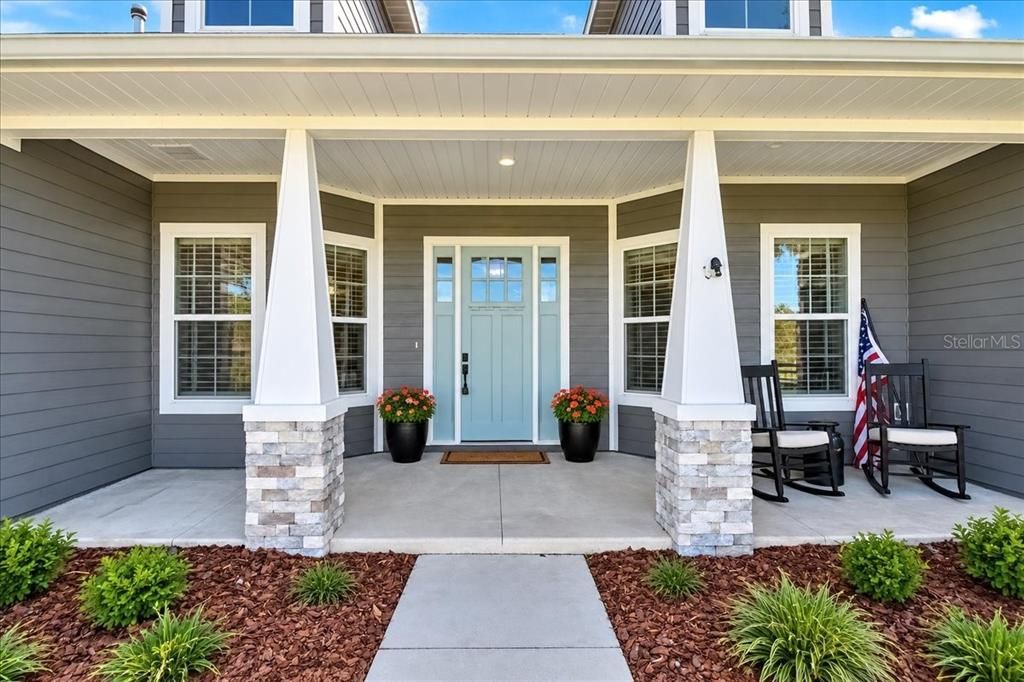
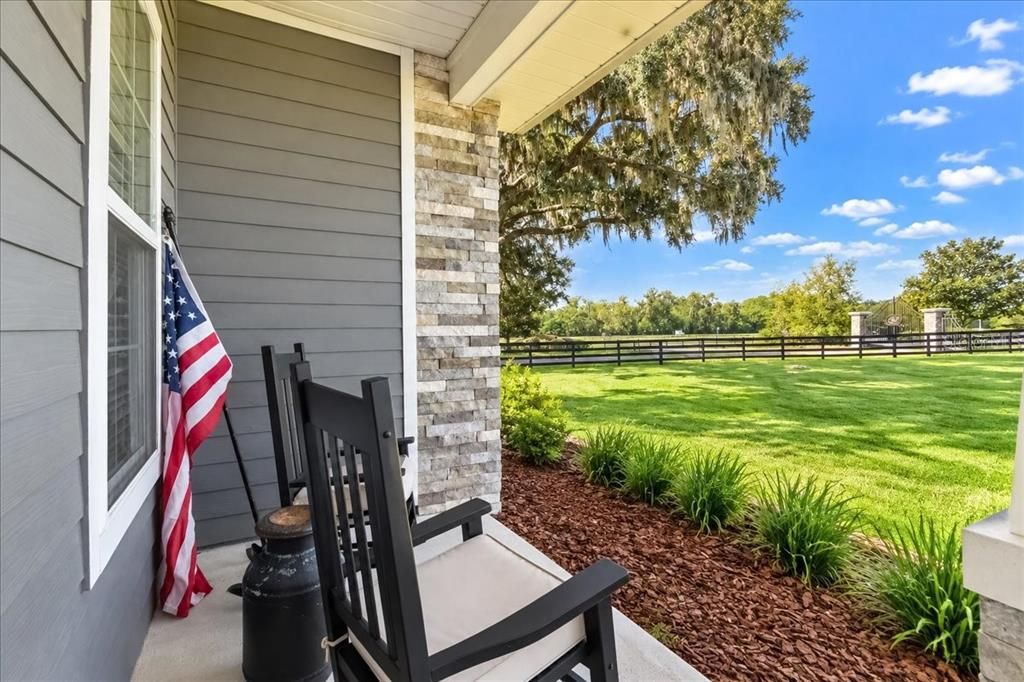
    • Características del patio y el porche: Front Porch / Patio / Screened

    • Características de la piscina: Gunite / Heated / In Ground / Salt Water / Screen Enclosure

    • Características de la ventana: Blinds

    • Caras de dirección: East

    • Otras estructuras: Barn(s)

    • Estilo arquitectónico: Craftsman

    • Espacios de garaje: 2

    • Garaje adjunto: Si

    • Garaje: Si

    • Salón: 2783

    • Fuente de agua: None

    • Nombre de subdivisión: AUTUMN DOWNS

Consulta privada
Habla con el asesor de este inmueble.
Planos, documentos del HOA, comparables off-market, agendar una visita privada — un solo mensaje directo al especialista local.

Más como esta

No se han encontrado propiedades similares en la zona
Mercado cerca de esta dirección

Conteos en vivo en la misma zona.
Ver todo

The multiple listing information is provided by the Stellar MLS from a copyrighted compilation of listings. The compilation of listings and each individual listing are ©2026-present Stellar MLS. All Rights Reserved. The information provided is for consumers' personal, noncommercial use and may not be used for any purpose other than to identify prospective properties consumers may be interested in purchasing. All properties are subject to prior sale or withdrawal. All information provided is deemed reliable but is not guaranteed accurate, and should be independently verified. Listing courtesy of: PEARSON REALTY INC.