Vender tu casa
Valoración gratuita de tu hogar
Contacto
Cuéntenos sobre sus necesidades
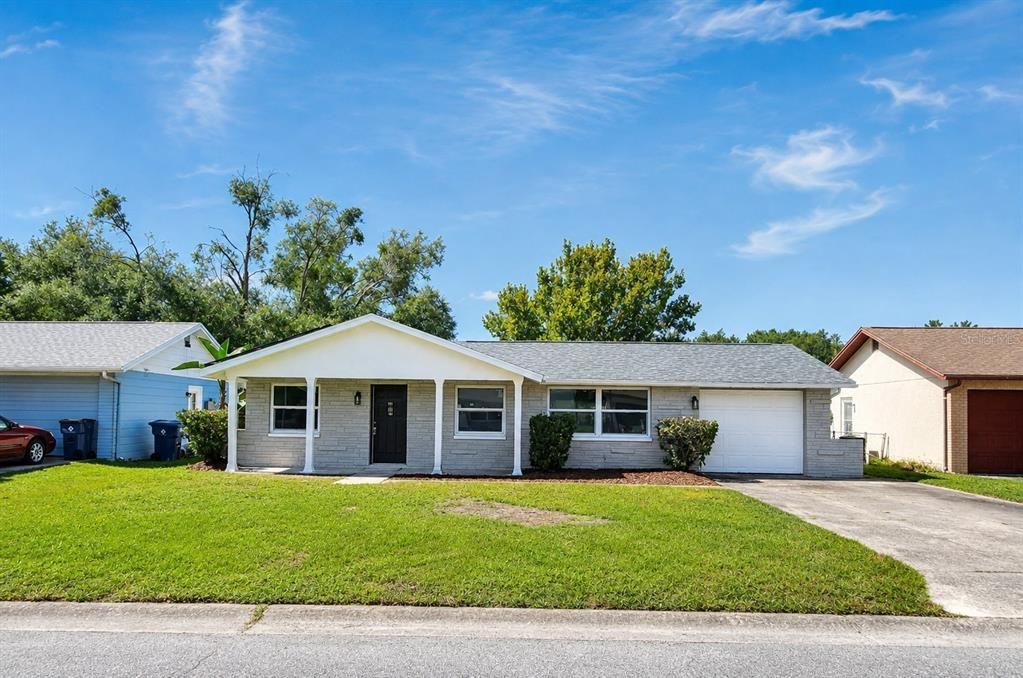
7146 CARMEL AVENUE

Casa Activo con contrato
$249,900

BTC: 2.99281437

ETH: 94.30188679

-$15K (2026/09/03)
25 días
2 camas
2 baños
1,368 sqft

Visión general

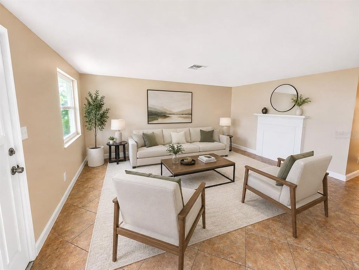
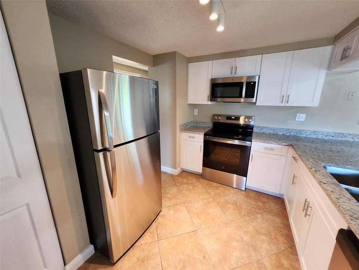
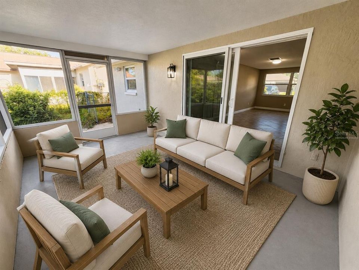
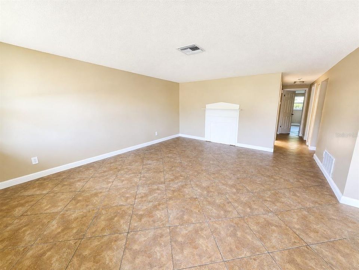
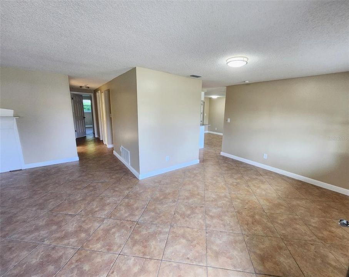
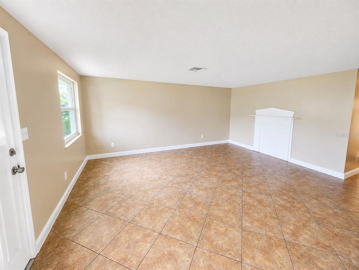
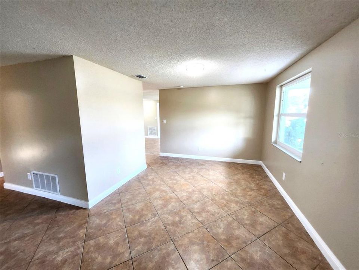
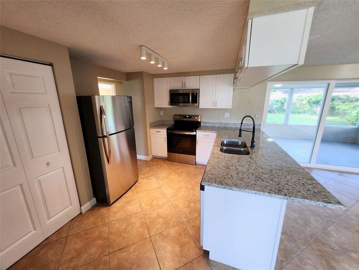
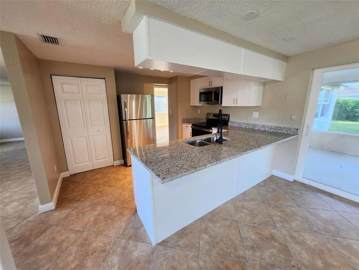
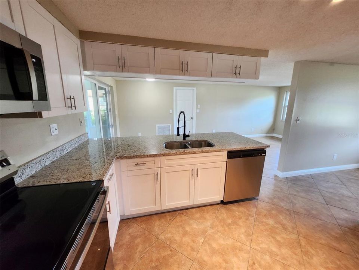
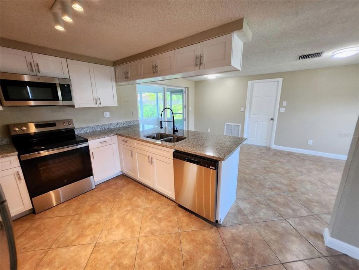
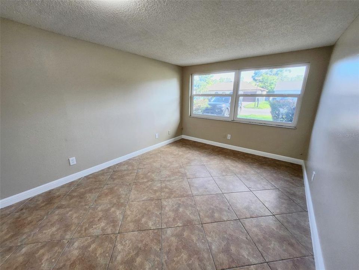
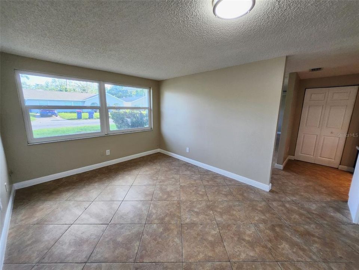
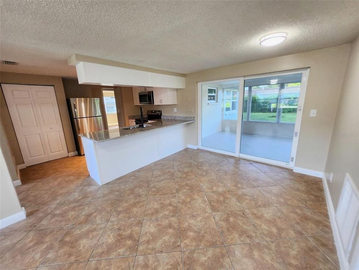
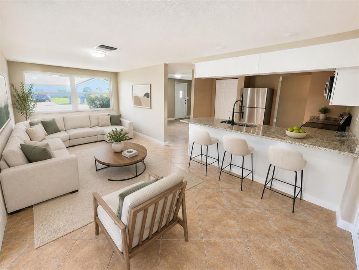
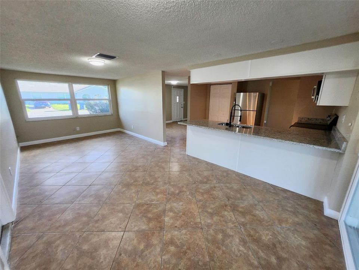
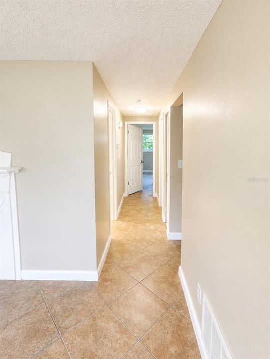
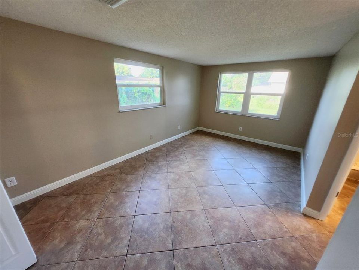
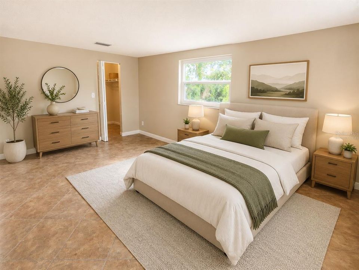
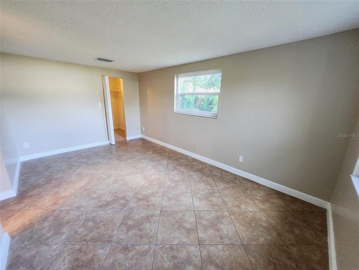
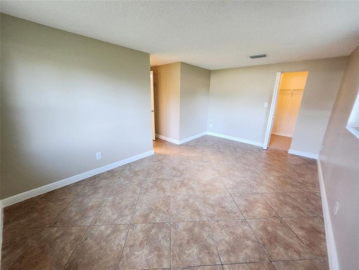
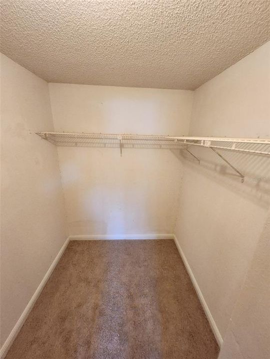
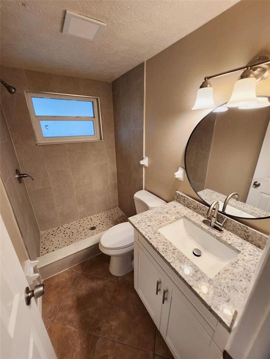
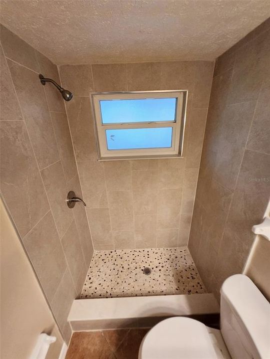
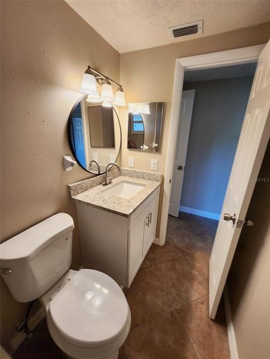
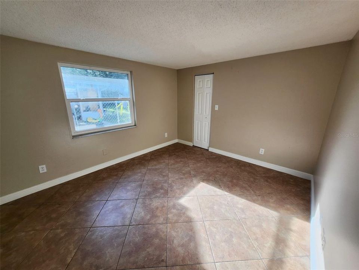
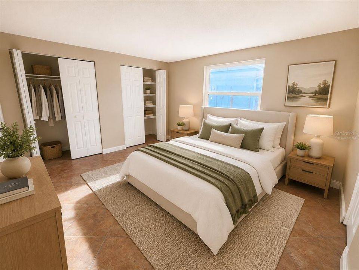
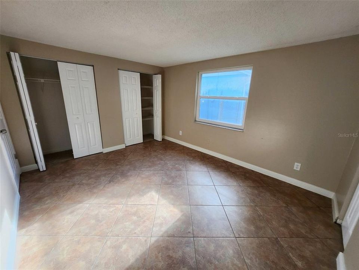
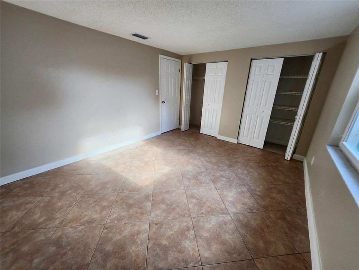
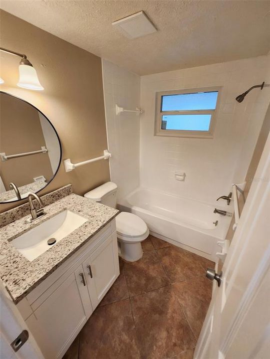
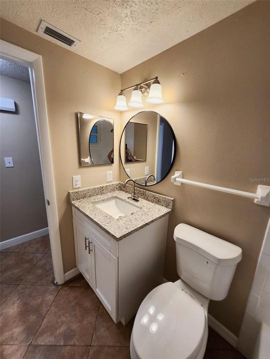
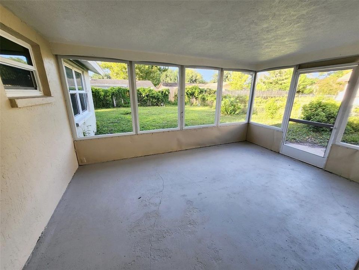
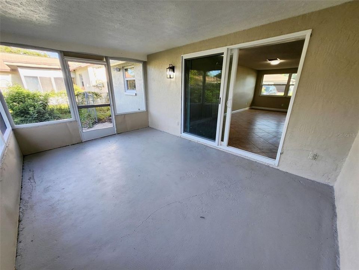
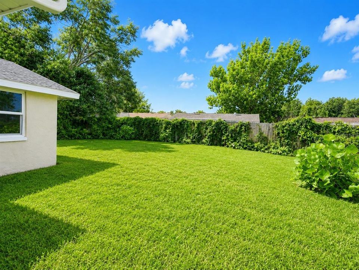
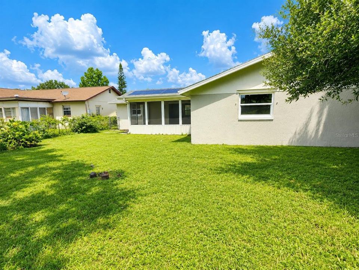
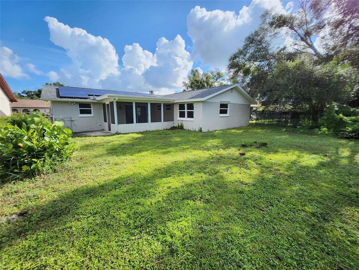
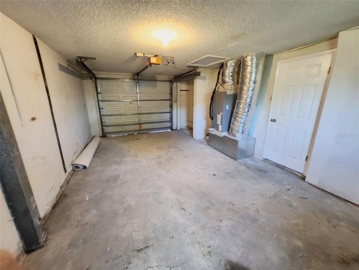
Under contract-accepting backup offers. Nicely renovated 2-bedroom, 2-bath home with a 1-car garage, located in the popular Seven Springs community of New Port Richey. Freshly updated inside and out, this move-in-ready home features new interior and exterior paint, a beautifully renovated kitchen, updated bathrooms, and numerous recent improvements. Step inside to an inviting living and dining room combination highlighted by a charming faux fireplace. Continue into the completely renovated kitchen featuring brand-new cabinetry, granite countertops, a spacious breakfast bar, and new stainless steel appliances. The kitchen opens to a large family room offering plenty of space and flexibility for multiple furniture layouts, entertaining, or even a home office area. An upgraded sliding glass door leads to the covered and screened patio, creating a great space to enjoy Florida living while overlooking the large backyard—perfect for relaxing, entertaining, pets, or outdoor activities. The spacious primary suite is privately situated at the rear of the home and features a walk-in closet and beautifully renovated en-suite bath with a new granite-top vanity and an all-new tiled walk-in shower. The generously sized second bedroom offers two large closets, while the hall bathroom has also been refreshed with a new granite-top vanity. Enjoy added peace of mind with a new A/C system and water heater installed in 2026, plus a roof that is approximately six years old. The home also features solar panels for potential energy savings. Conveniently located just off State Road 54, with easy access to shopping, dining, schools, medical facilities, Gulf beaches, and everything the Tampa Bay area has to offer. Move-in ready and packed with updates—don’t miss this one!
Ubicación

Detalles

Tipo:
Residential
Estacionamiento:
Driveway
Año de construcción:
1975
Lote:
0.14 Hectáreas
Calefacción:
Central / Electric
precio por sq. medidor:
$183
Enfriamiento:
Central Air
HOA:
Sin datos

Valuation

Our model vs. what's actually selling nearby.
Estimate
$259,900
$173K – $304K
Confidence Low
List vs. estimate
$10K below estimate
List $249,900 · -3.8%
Our model says this listing is priced below recent comparable activity. Expect competition.
Price per sq ft
$182
-13.6% vs. city median $211
Based on
8 MLS comparables
Median of recent comparable listings. Sold comps use closing price, active listings use list price.

Destacados

Annual tax
$3,985
2025
Garage
1 car garage
Pets
Allowed
Más hechos y características
  • Piso

    • Ceramic Tile

    Calefacción

    • Central

    • Electric

    Enfriamiento

    • Central Air

    Accesorios

    • Dishwasher

    • Microwave

    • Range

    • Refrigerator

    Otras características interiores

    • Living Room/Dining Room Combo

    • Solid Wood Cabinets

    • Stone Counters

    • Walk-In Closet(s)

    Dormitorios y baños

    • Dormitorios: 2

    • Baños completos: 2

  • Estacionamiento

    • Driveway

    Propiedad

    • Pisos: One

    • Características Exteriores: Sidewalk / Sliding Doors

    Lote

    • Lote: 0.14 Hectáreas

    Otra Información de Propiedad

    • Número de Parcela: 162622004.A000.00225.0

    • Zonificación: R4

  • Tipo y estilo

    • Tipo de propiedad: Residential

    • Subtipo de propiedad: Single Family Residence

  • Utilidad

    • Cable Connected

    • Electricity Connected

    • Sewer Connected

    • Water Connected

  • Otra información financiera

    • Importe anual de impuestos: $3,985

  • Detalles de la fuente

    • MLS ID: TB8537484

    Otros hechos

    • Materiales de construcción: Block / Stucco

    • Detalles de la fundación: Slab

    • Características de lavandería: In Garage

    • Características del lote: Sidewalk

    • Características del patio y el porche: Covered / Rear Porch / Screened

    • Caras de dirección: North

    • Espacios de garaje: 1

    • Garaje adjunto: Si

    • Garaje: Si

    • Salón: 1368

    • Fuente de agua: Public

    • Nombre de subdivisión: SEVEN SPGS HOMES

Consulta privada
Habla con el asesor de este inmueble.
Planos, documentos del HOA, comparables off-market, agendar una visita privada — un solo mensaje directo al especialista local.

Más como esta

Nuevo
Activo con contrato
$210,000
Casa
2 camas · 1 baños · 1,088 sqft
CREST RIDGE GARDENS, HOLIDAY
4843 CALAIS DRIVE
Nuevo
Activo con contrato
$267,000
Casa
3 camas · 2 baños · 1,398 sqft
TANGLEWOOD TERRACE, NEW PORT RICHEY
6751 ALBEMARLE PARKWAY
Nuevo
Activo con contrato
$175,000
Casa
2 camas · 2 baños · 1,060 sqft
BARBY HEIGHTS 1ST ADD, NEW PORT RICHEY
4428 TERRY LOOP
Nuevo
Activo con contrato
$207,000
Casa
3 camas · 2 baños · 1,522 sqft
HOLIDAY GARDENS ESTATES, NEW PORT RICHEY
5905 LANATE AVENUE
Activo con contrato
$250,000
Casa
3 camas · 2 baños · 1,522 sqft
LA VILLA GARDENS, HOLIDAY
5646 ANDREA DRIVE
Activo con contrato
$299,500
Casa
3 camas · 2 baños · 1,322 sqft
SEVEN SPGS HOMES, NEW PORT RICHEY
7820 JENNER AVENUE
Activo con contrato
$295,000
Casa
3 camas · 2 baños · 1,234 sqft
LAKEWOOD ESTATES, NEW PORT RICHEY
7949 KNIGHT DRIVE
Activo con contrato
$290,000
Casa
3 camas · 2 baños · 1,132 sqft
GROVE PARK, NEW PORT RICHEY
4243 DAY DRIVE

Mercado cerca de esta dirección

Conteos en vivo en la misma zona.
Ver todo

The multiple listing information is provided by the Stellar MLS from a copyrighted compilation of listings. The compilation of listings and each individual listing are ©2026-present Stellar MLS. All Rights Reserved. The information provided is for consumers' personal, noncommercial use and may not be used for any purpose other than to identify prospective properties consumers may be interested in purchasing. All properties are subject to prior sale or withdrawal. All information provided is deemed reliable but is not guaranteed accurate, and should be independently verified. Listing courtesy of: DENNIS REALTY & INV. CORP.