Vender tu casa
Valoración gratuita de tu hogar
Contacto
Cuéntenos sobre sus necesidades

7155 SPIKERUSH COURT

Casa En Venta
$575,000

BTC: 8.94593543

ETH: 302.21166379

5 días
3 camas
3 baños
2,087 sqft

Visión general

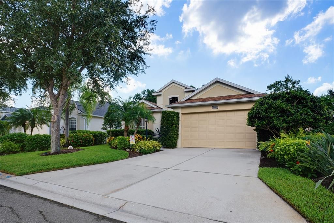
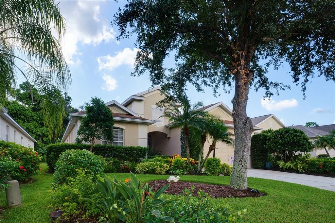
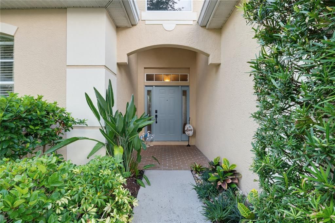
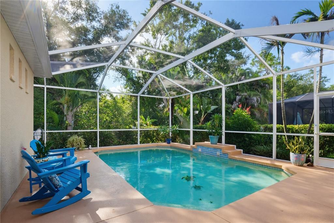
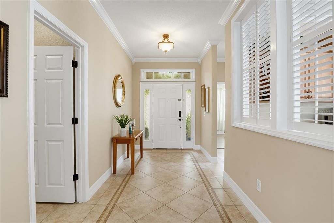
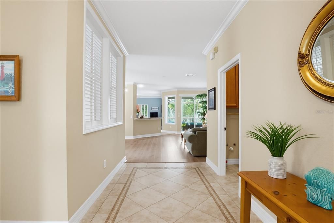
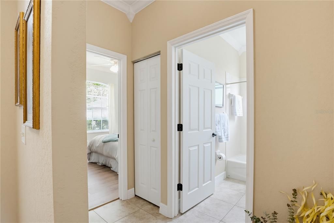
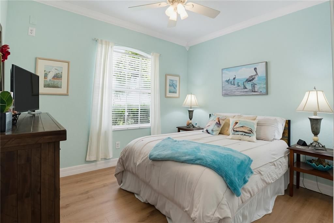
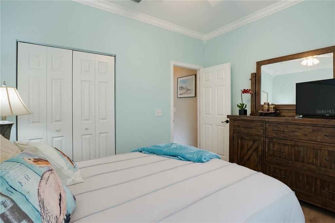
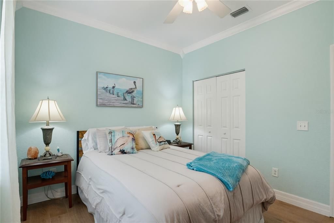
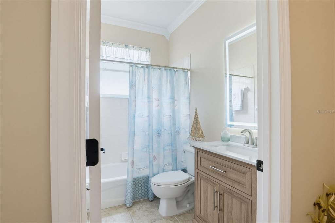
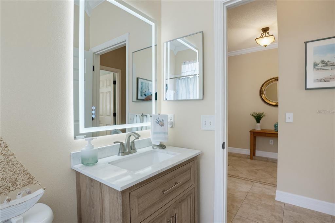
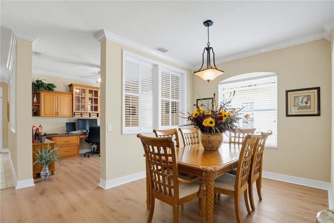
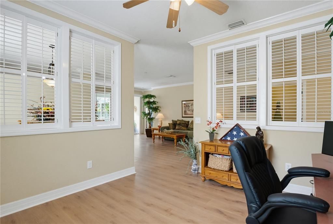
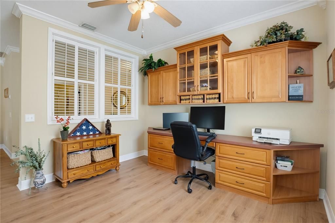
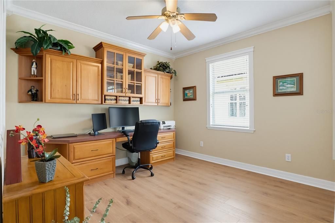
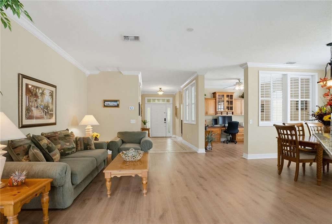
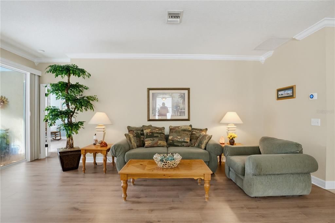
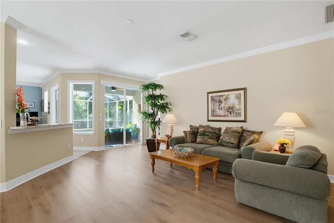
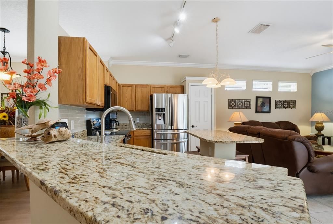
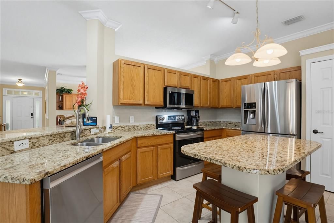
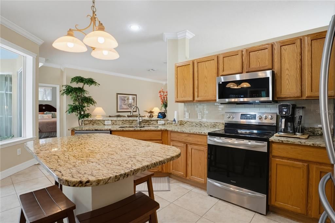
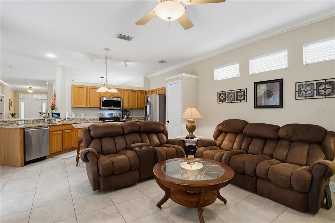
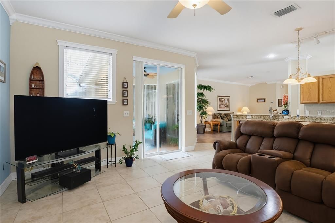
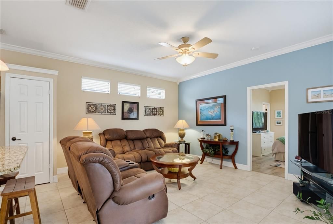
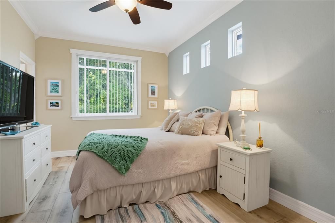
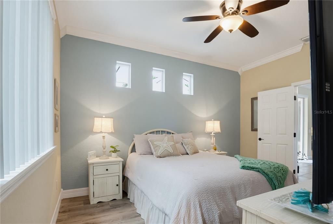
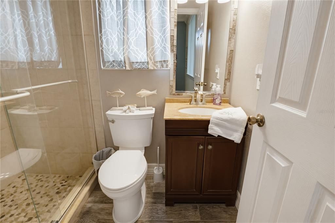
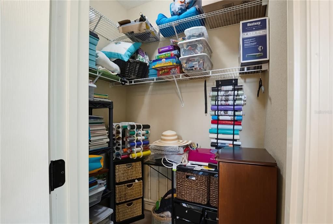
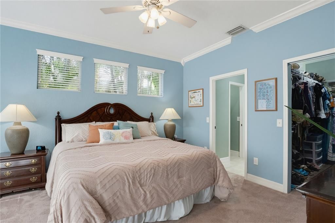
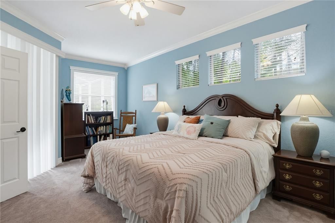
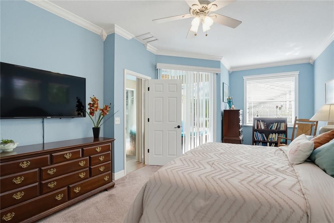
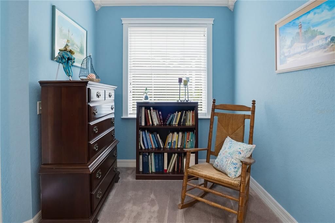
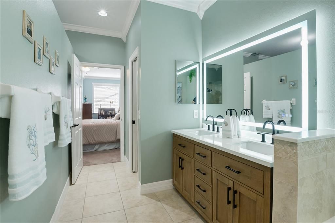
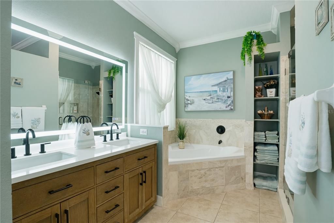
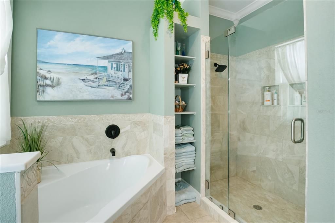
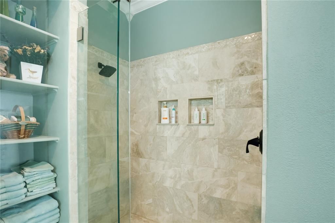
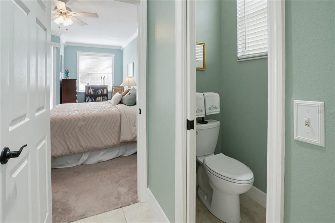
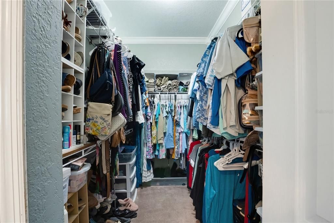
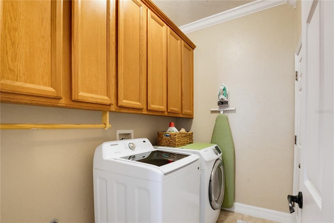
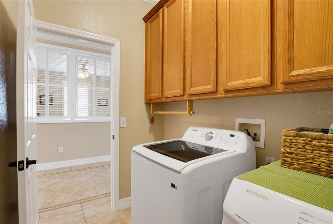
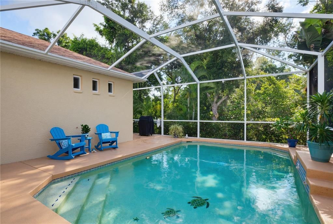
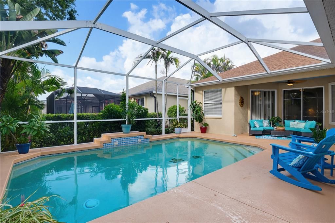
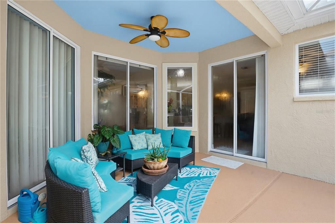
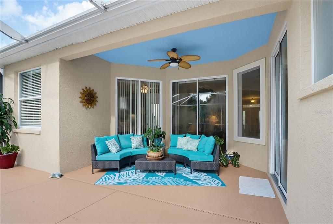
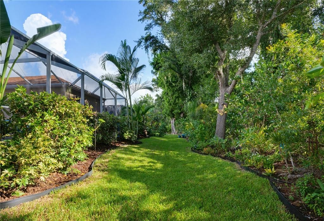
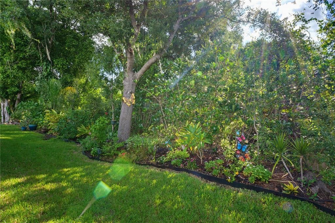
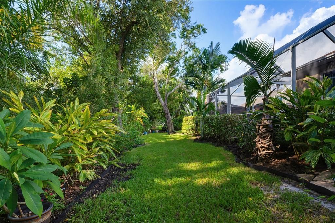
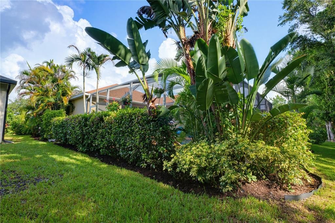
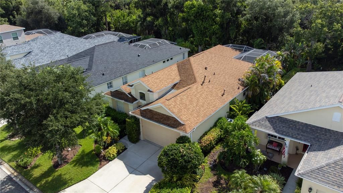
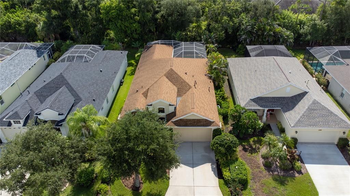
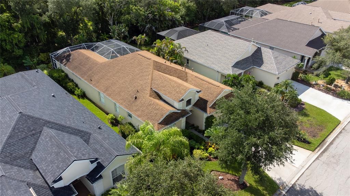
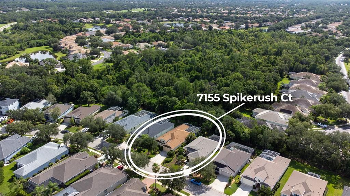
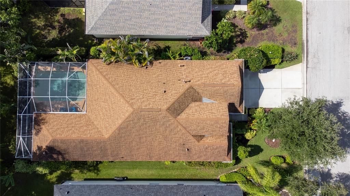
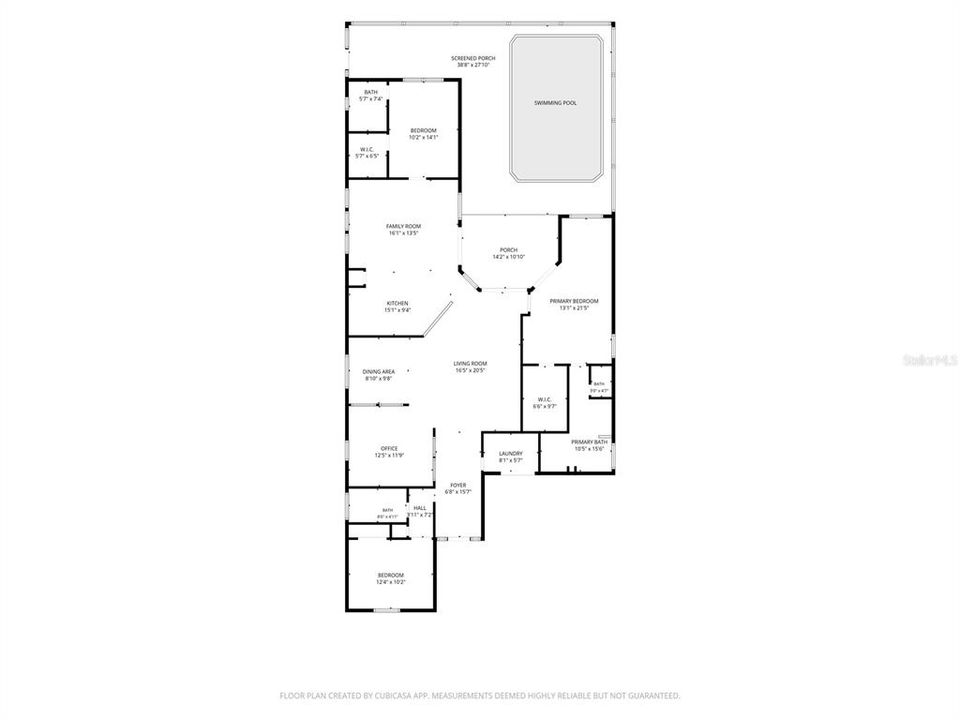
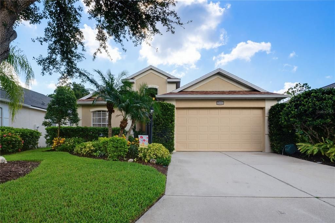
The Lakewood Ranch lifestyle begins right here! Located in one of Lakewood Ranch's most sought-after communities with access to A+ rated schools, this beautifully maintained home has been lovingly cared for by its original owners since it was built. From the moment you arrive, the pristine landscaping and exceptional curb appeal make it clear this home has been well cared for inside and out. Built by the highly respected Bruce Williams Homes in 2000, the popular Laurel Hill II floor plan offers a spacious split-bedroom layout designed for both everyday living and entertaining. Step through the welcoming foyer into an open, light-filled floor plan that immediately feels like home. The first guest bedroom is tucked away at the front of the home and is conveniently located next to a fully updated bathroom, giving family and guests their own private space. Just beyond, you'll find a dedicated office with custom built-in cabinetry, along with an indoor laundry room. The generous living and dining room combination provides plenty of space for holidays, dinner parties, or simply gathering with friends and family. At the heart of the home, the kitchen features new stainless steel appliances, granite countertops, abundant cabinet space, and opens seamlessly to the family room, making it easy to stay connected whether you're preparing dinner or entertaining guests. A second guest suite is privately situated at the back of the home and includes its own updated ensuite bathroom, walk-in closet, and peaceful views of the conservation area, creating the perfect retreat for overnight visitors. The primary suite is a relaxing escape you'll look forward to at the end of each day. Wake up to tranquil views of the pool and unwind in the beautifully updated ensuite bathroom. A spacious walk-in closet offers more than enough room for your entire wardrobe! Step outside and discover your own private Florida retreat. Cool off with a refreshing swim in the pool or simply relax on the lanai while butterflies and hummingbirds drift through the lush tropical landscaping. Over the years, the current owners have thoughtfully cultivated the backyard into a peaceful botanical oasis, creating the perfect place to unwind and enjoy nature. Some other notable updates include: a newer roof, newer hot water heater, additional roof insulation, newer appliances, crown molding throughout, updated bathrooms and a newer Air Conditioning system! Beyond the home itself, Riverwalk Grove offers one of Lakewood Ranch's most desirable locations. Just two miles from Main Street Lakewood Ranch, you'll enjoy easy access to year-round events, shopping, dining, and entertainment. University Town Center is only a 10 minute drive away, beautiful Gulf Coast beaches are within 30 minutes, and nearby I-75 makes commuting a breeze. Riverwalk Grove also offers exceptional value with low annual fees - an HOA of just $102/YEAR and a CDD of approximately $1,800/YEAR, making it more affordable than many newer communities. Families will also appreciate the highly regarded school district, including Robert E. Willis Elementary, Nolan Middle School, and Lakewood Ranch High School, all conveniently located nearby. From its impeccable care and thoughtfully designed floor plan to its peaceful backyard retreat and unbeatable Lakewood Ranch location, this is the kind of home buyers wait for. Schedule your private showing today and discover why you'll want to call Riverwalk Grove home!

Ubicación

Detalles

Tipo:
Residential
Estacionamiento:
Driveway
Año de construcción:
2000
Lote:
0.14 Hectáreas
Calefacción:
Natural Gas
precio por sq. medidor:
$276
Enfriamiento:
Central Air
HOA:
$102

Valuation

Our model vs. what's actually selling nearby.
Estimate
$499,000
$347K – $614K
Confidence Low
List vs. estimate
$76K above estimate
List $575,000 · +15.2%
Our model says this listing is priced above recent comparable activity. Room to negotiate.
Price per sq ft
$275
+0.8% vs. city median $273
Based on
36 MLS comparables
Median of recent comparable listings. Sold comps use closing price, active listings use list price.

Destacados

Annual tax
$4,491
2025
HOA
$102/yr
Common Area Taxes
Pool
In Ground
View
Garden, Trees/Woods
Garage
2 car garage
Pets
Allowed
Más hechos y características
  • Piso

    • Carpet

    • Ceramic Tile

    • Luxury Vinyl

    Calefacción

    • Natural Gas

    Enfriamiento

    • Central Air

    Accesorios

    • Convection Oven

    • Dishwasher

    • Disposal

    • Dryer

    • Gas Water Heater

    • Microwave

    • Refrigerator

    • Washer

    Otras características interiores

    • Crown Molding

    • Eating Space In Kitchen

    • High Ceilings

    • Open Floorplan

    • Primary Bedroom Main Floor

    • Solid Wood Cabinets

    • Split Bedroom

    • Stone Counters

    • Thermostat

    • Walk-In Closet(s)

    • Window Treatments

    Dormitorios y baños

    • Dormitorios: 3

    • Baños completos: 3

  • Estacionamiento

    • Driveway

    Propiedad

    • Pisos: One

    • Piscina Privada: Si

    • Características Exteriores: Irrigation System / Lighting / Rain Gutters

    Lote

    • Lote: 0.14 Hectáreas

    Otra Información de Propiedad

    • Número de Parcela: 587205459

    • Zonificación: PDR/WPE/

  • Tipo y estilo

    • Tipo de propiedad: Residential

    • Subtipo de propiedad: Single Family Residence

  • Utilidad

    • Cable Connected

    • Electricity Connected

    • Fiber Optics

    • Natural Gas Connected

    • Sewer Connected

    • Sprinkler Recycled

    • Underground Utilities

    • Water Connected

  • Otra información financiera

    • HOA: $102

    • Frecuencia HOA: Annually

    • Importe anual de impuestos: $4,491

  • Detalles de la fuente

    • MLS ID: A4701129

    Otros hechos

    • Materiales de construcción: Block / Concrete / Stucco

    • Detalles de la fundación: Slab

    • Características de lavandería: Inside / Laundry Room

    • Características del lote: Conservation Area / Landscaped

    • Características del patio y el porche: Covered / Enclosed / Screened

    • Características de la piscina: In Ground

    • Características de la ventana: Blinds / Window Treatments

    • Caras de dirección: East

    • Espacios de garaje: 2

    • Garaje adjunto: Si

    • Garaje: Si

    • Salón: 2087

    • Fuente de agua: Public

    • Nombre de subdivisión: RIVERWALK VILLAGE CYPRESS BANKS SP H 1&2

Consulta privada
Habla con el asesor de este inmueble.
Planos, documentos del HOA, comparables off-market, agendar una visita privada — un solo mensaje directo al especialista local.

Más como esta

Nuevo
En Venta
$699,000
Casa
2 camas · 2 baños · 1,838 sqft
ESPLANADE PH V SUBPHASES A, B, C, D, E&F, BRADENTON
13916 MESSINA LOOP
Nuevo
En Venta
$560,000
Casa
2 camas · 2 baños · 1,847 sqft
ESPLANADE PH III A, B, C, D, J&PART OF F, BRADENTON
13031 PALERMO DRIVE
Nuevo
En Venta
$565,000
Casa
2 camas · 2 baños · 1,969 sqft
ROSEDALE 5, BRADENTON
8762 52ND AVENUE E
En Venta
$549,000
Casa
3 camas · 2 baños · 1,823 sqft
SUMMERFIELD VILLAGE, LAKEWOOD RANCH
12630 ROCKROSE GLEN
En Venta
$420,000
Condo / Coop
2 camas · 2 baños · 2,009 sqft
SAVANNAH PRESERVE AT UNIVERSITY PLACE, UNIVERSITY PARK
7930 TYBEE COURT UNIT 7930
En Venta
$464,900
Casa
3 camas · 2 baños · 2,053 sqft
RIVER PLACE, BRADENTON
6841 74TH STREET CIRCLE E
En Venta
$440,000
Casa
4 camas · 2 baños · 1,923 sqft
SUMMERFIELD VILLAGE SUBPHASE C U13, BRADENTON
12530 ROCKROSE GLEN
En Venta
$745,000
Casa
3 camas · 3 baños · 2,546 sqft
GREENBROOK PRESERVE, LAKEWOOD RANCH
14908 BOWFIN TERRACE

Mercado cerca de esta dirección

Conteos en vivo en la misma zona.
Ver todo

The multiple listing information is provided by the Stellar MLS from a copyrighted compilation of listings. The compilation of listings and each individual listing are ©2026-present Stellar MLS. All Rights Reserved. The information provided is for consumers' personal, noncommercial use and may not be used for any purpose other than to identify prospective properties consumers may be interested in purchasing. All properties are subject to prior sale or withdrawal. All information provided is deemed reliable but is not guaranteed accurate, and should be independently verified. Listing courtesy of: PREFERRED SHORE LLC