Vender tu casa
Valoración gratuita de tu hogar
Contacto
Cuéntenos sobre sus necesidades
7156 PARK STREET

Casa En Venta
$275,000

BTC: 3.30767380

ETH: 103.77358491

4 días
3 camas
2 baños
1,134 sqft

Visión general

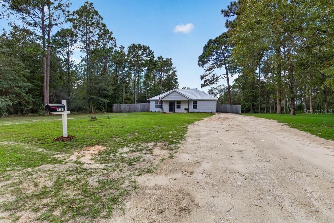
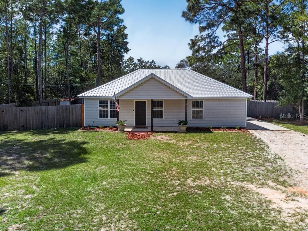
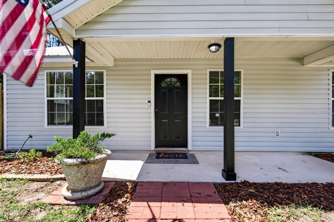
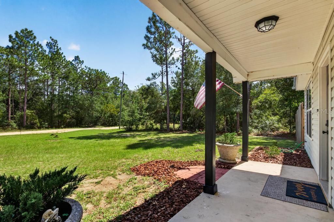
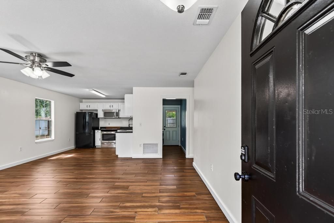
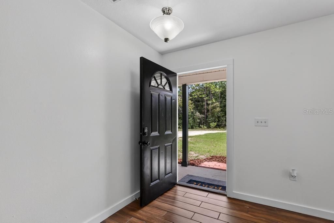
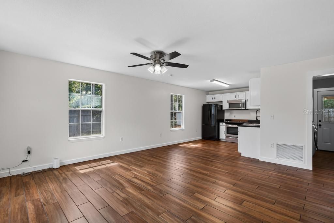
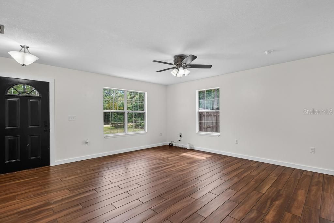
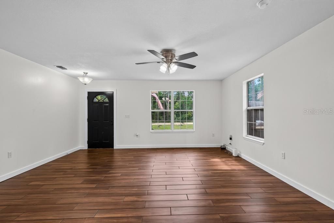
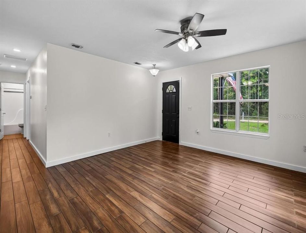
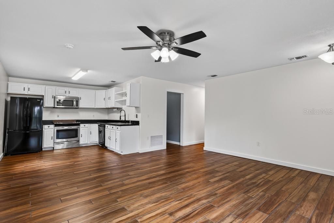
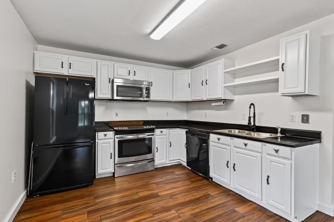
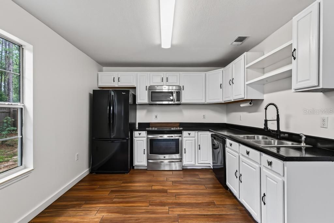
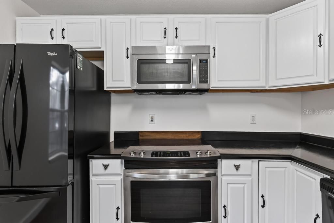
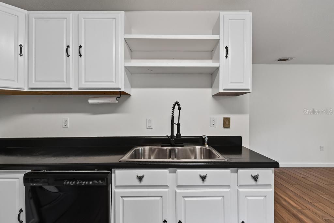
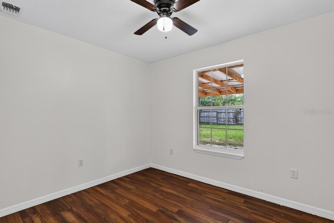
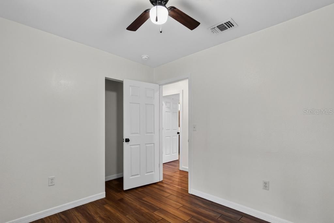
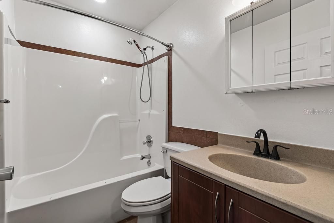
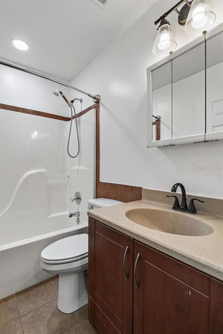
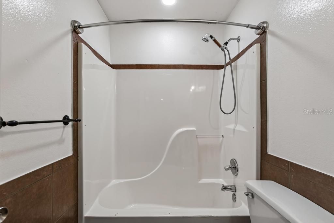
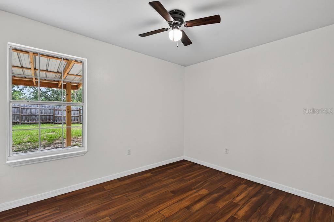
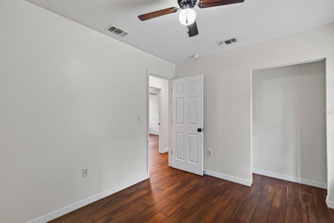
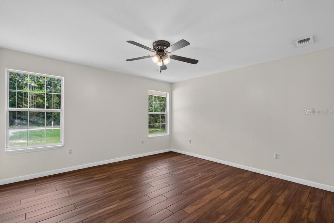
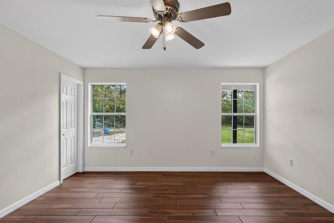
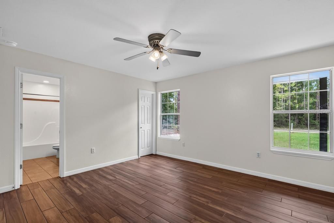
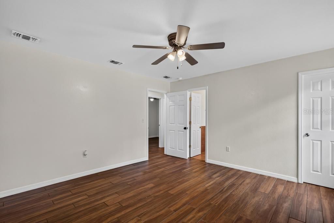
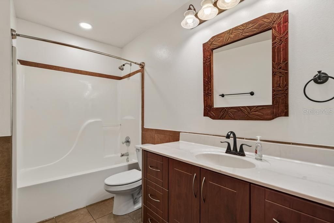
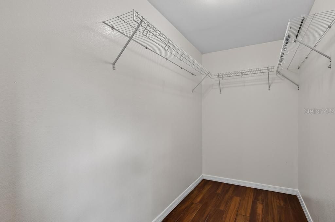
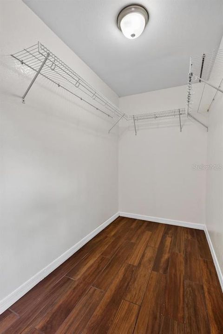
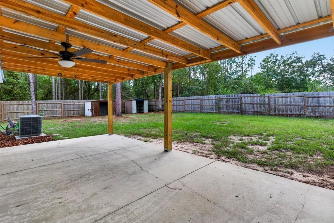
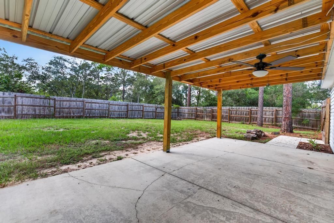
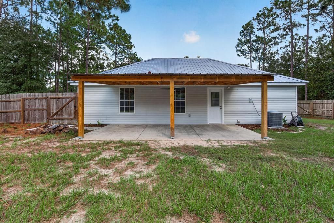
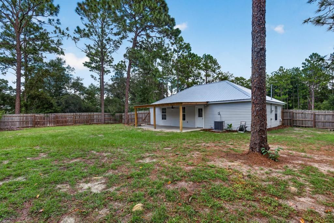
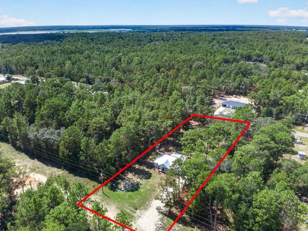
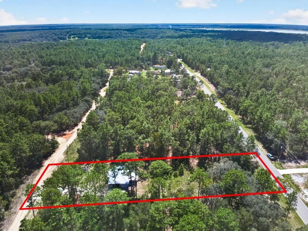
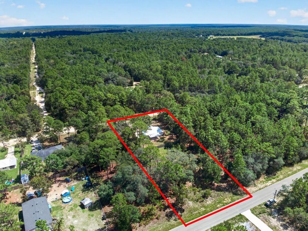
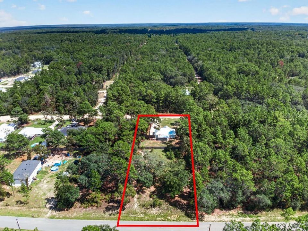
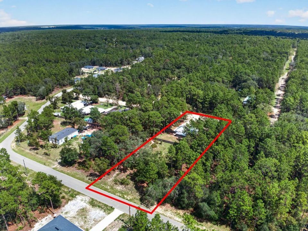
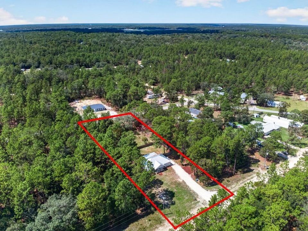
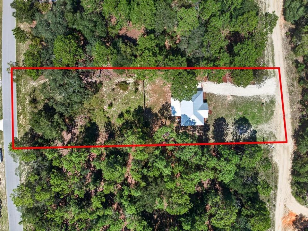
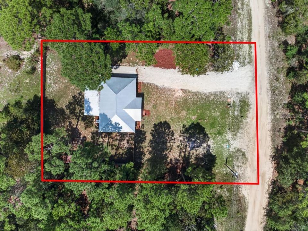
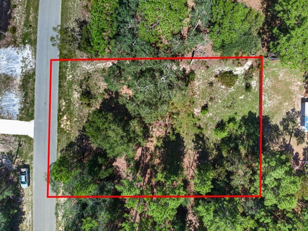
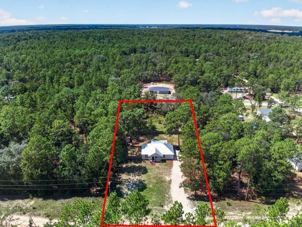
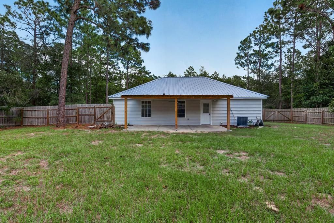
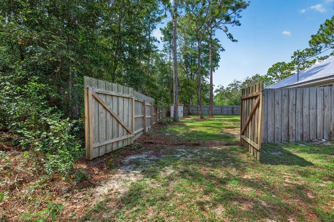
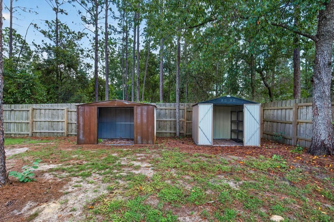
Welcome home to this charming 3-bedroom, 2-bath home situated on a spacious double lot in Keystone Heights! Offering plenty of room to spread out, this home features a brand-new metal roof, updated flooring throughout, and a comfortable, inviting layout ready for its next owner. The generous double lot provides extra space for outdoor living, pets, gardening, toys, or simply enjoying a little more privacy. Conveniently located just off SR 21, you'll enjoy easy access to everything Keystone Heights has to offer while also being within a convenient drive to Middleburg. With thoughtful updates, extra outdoor space, and a great location, this home is full of potential and ready to welcome you home!
Ubicación

Detalles
Tipo:
Residential
Estacionamiento:
Sin datos
Año de construcción:
2006
Lote:
0.68 Hectáreas
Calefacción:
Central
precio por sq. medidor:
$243
Enfriamiento:
Central Air
HOA:
Sin datos

Destacados

Annual tax
$2,205
2025
View
Trees/Woods
Más hechos y características
  • Piso

    • Tile

    Calefacción

    • Central

    Enfriamiento

    • Central Air

    Accesorios

    • Dishwasher

    • Dryer

    • Microwave

    • Range

    • Washer

    Otras características interiores

    • Ceiling Fan(s)

    • Open Floorplan

    Dormitorios y baños

    • Dormitorios: 3

    • Baños completos: 2

  • Propiedad

    • Pisos: One

    • Características Exteriores: Storage

    Lote

    • Lote: 0.68 Hectáreas

    Otra Información de Propiedad

    • Número de Parcela: 21082300428200000

    • Zonificación: SF

  • Tipo y estilo

    • Tipo de propiedad: Residential

    • Subtipo de propiedad: Single Family Residence

  • Utilidad

    • Electricity Connected

  • Otra información financiera

    • Importe anual de impuestos: $2,205

  • Detalles de la fuente

    • MLS ID: GC543753

    Otros hechos

    • Materiales de construcción: Vinyl Siding

    • Detalles de la fundación: Slab

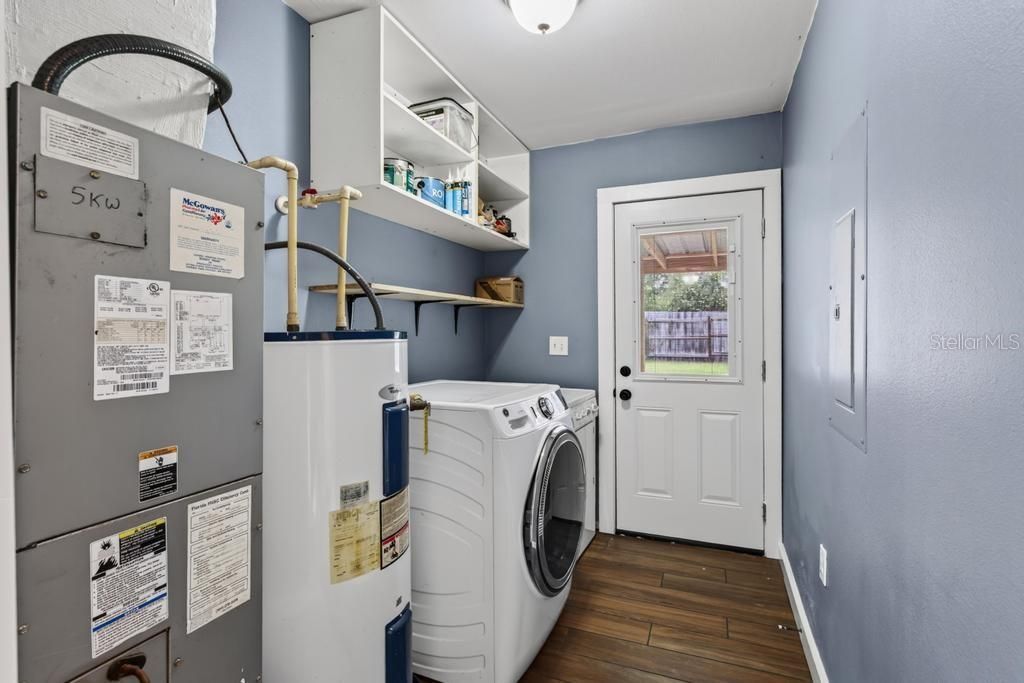
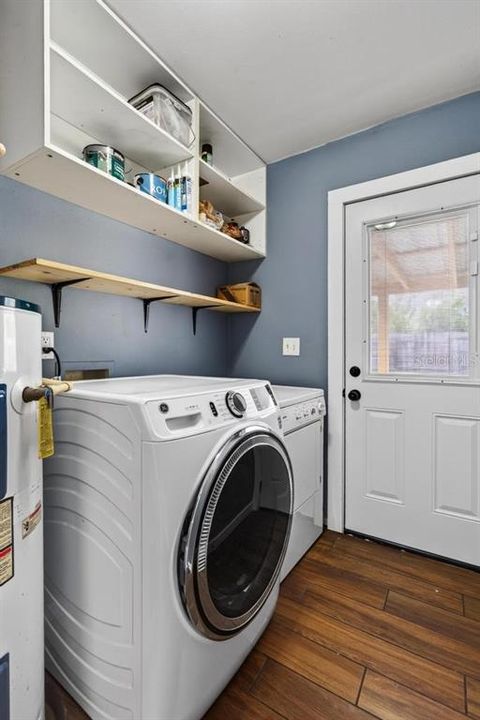
    • Características de lavandería: Inside / Laundry Room

    • Características del lote: Oversized Lot

    • Características del patio y el porche: Covered / Rear Porch

    • Caras de dirección: East

    • Otras estructuras: Shed(s) / Storage

    • Estilo arquitectónico: Traditional

    • Salón: 1134

    • Fuente de agua: Well

    • Nombre de subdivisión: HIGHRIDGE ESTATES

Consulta privada
Habla con el asesor de este inmueble.
Planos, documentos del HOA, comparables off-market, agendar una visita privada — un solo mensaje directo al especialista local.

Más como esta

Nuevo
En Venta
$320,000
Casa
3 camas · 2 baños · 1,702 sqft
BROOKLYN LAKE ESTATES, KEYSTONE HEIGHTS
6567 WOODLAND DRIVE
En Venta
$269,900
3 camas · 2 baños · 1,713 sqft
DEER SPGS FARMS, KEYSTONE HEIGHTS
6863 DEER SPRINGS ROAD
-$20K
En Venta
$289,900
4 camas · 2 baños · 1,904 sqft
BEDFORD OAKS, KEYSTONE HEIGHTS
6710 AUTUMNWOOD COURT
-$45K
En Venta
$349,900
Casa
3 camas · 2 baños · 1,830 sqft
HILLCREST HLND, MELROSE
5918 COUNTY ROAD 219
-$20K
En Venta
$330,000
Casa
5 camas · 2 baños · 2,041 sqft
KEYSTONE HEIGHTS, KEYSTONE HEIGHTS
665 SE HERON STREET
-$12K
En Venta
$247,900
Casa
3 camas · 2 baños · 1,254 sqft
LAKEVIEW HIGHLANDS, KEYSTONE HEIGHTS
950 S LAWRENCE BOULEVARD

Mercado cerca de esta dirección

Conteos en vivo en la misma zona.
Ver todo

The multiple listing information is provided by the Stellar MLS from a copyrighted compilation of listings. The compilation of listings and each individual listing are ©2026-present Stellar MLS. All Rights Reserved. The information provided is for consumers' personal, noncommercial use and may not be used for any purpose other than to identify prospective properties consumers may be interested in purchasing. All properties are subject to prior sale or withdrawal. All information provided is deemed reliable but is not guaranteed accurate, and should be independently verified. Listing courtesy of: CB ISAAC REALTY