Vender tu casa
Valoración gratuita de tu hogar
Contacto
Cuéntenos sobre sus necesidades

716 MYSTIC GARDENS DRIVE

Casa Activo con contrato
$693,890

BTC: 10.64575023

ETH: 364.69852416

+$124K (2026/07/22)
31 días
5 camas
4 baños
2,900 sqft

Visión general

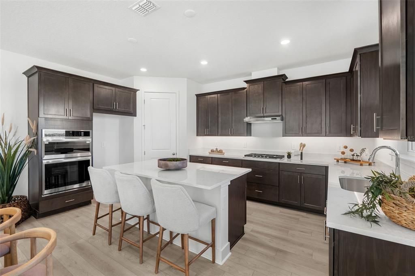
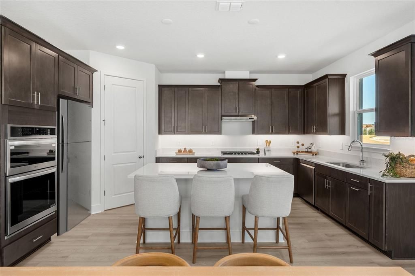
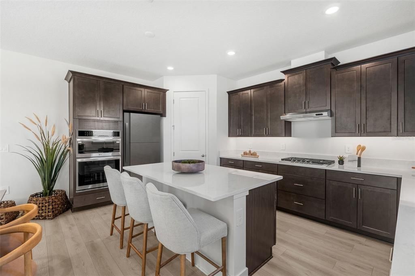
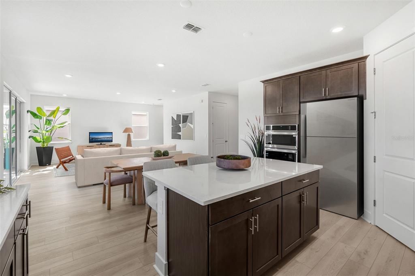
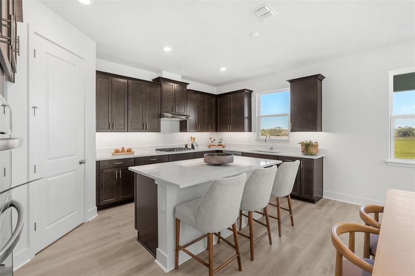
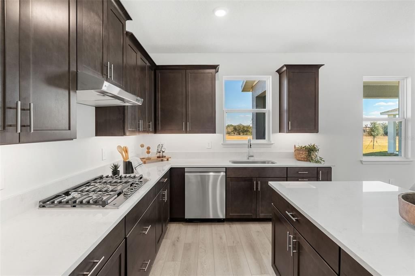
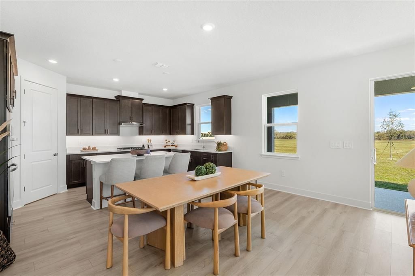
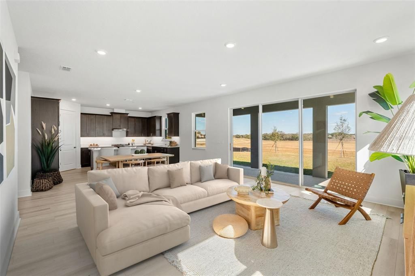
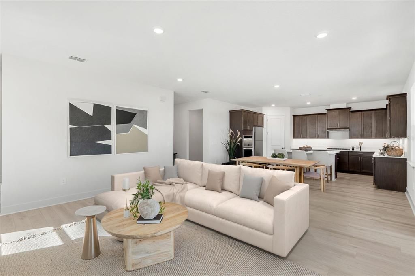
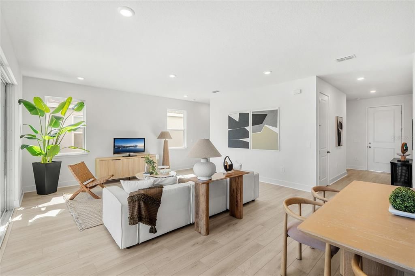
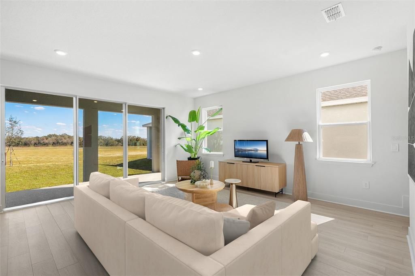
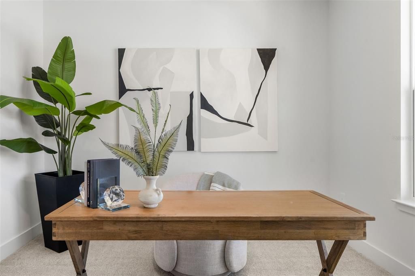
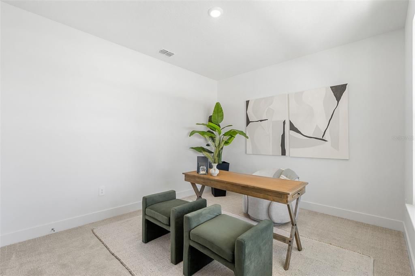
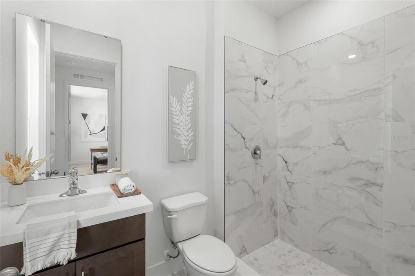
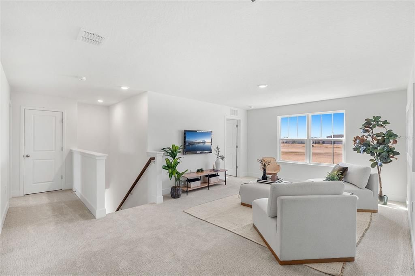
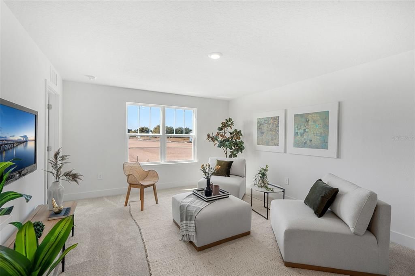
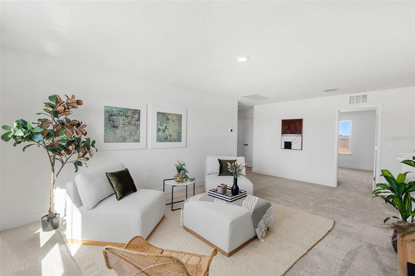
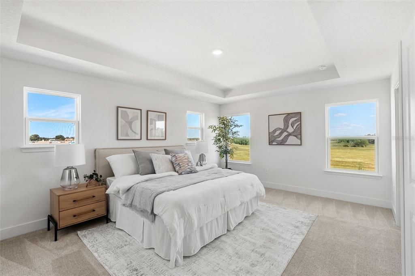
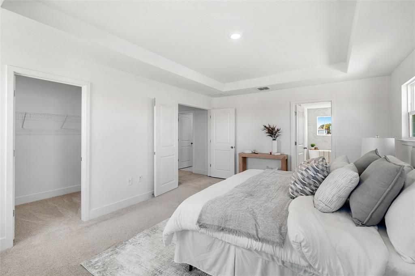
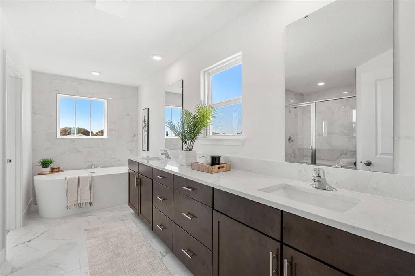
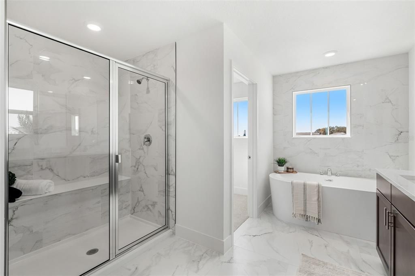
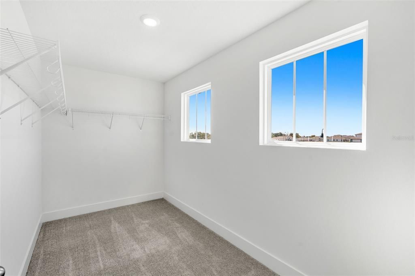
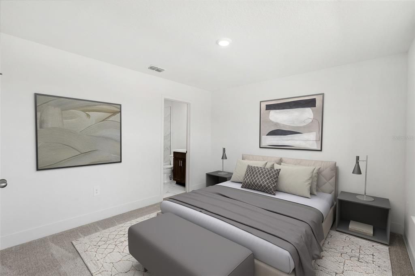
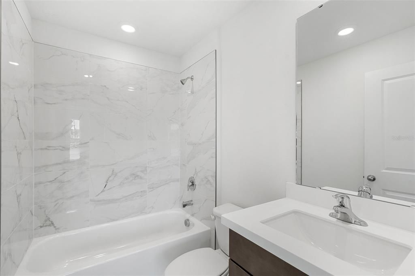
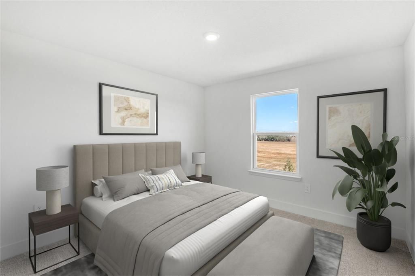
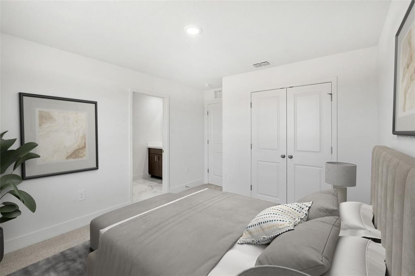
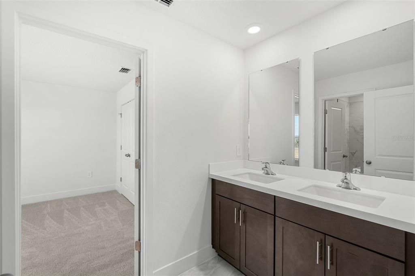
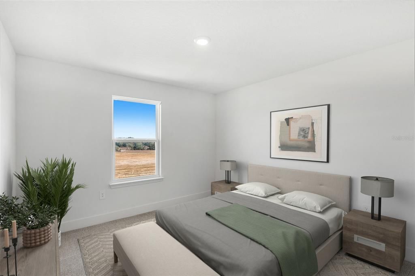
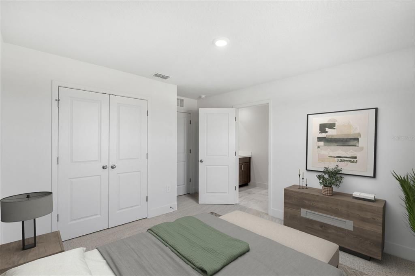
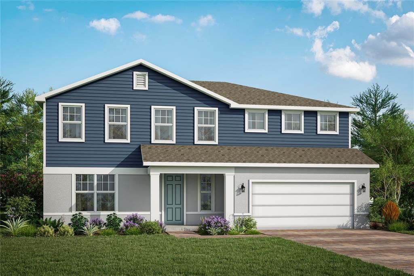
Under Construction. The beautifully designed Paxton plan offers over 2,900 square feet of thoughtfully crafted living space, blending comfort, function, and luxury. This stunning home features 5 bedrooms, including a first-floor primary suite, 4 bathrooms, a large upstairs loft, a split 3-car garage, and an impressive 32-foot-wide covered lanai—perfect for embracing Florida’s indoor-outdoor lifestyle. From the moment you enter through the 8-foot front door, soaring 9'4" ceilings create a bright, open, and welcoming atmosphere. At the heart of the home, the chef-inspired kitchen is designed for both everyday living and entertaining, showcasing 42-inch cabinets, expansive countertop space, a large center island, a massive walk-in pantry, and stainless-steel appliances including a gas range. The kitchen flows seamlessly into the dining area and great room, all overlooking the oversized covered lanai—ideal for hosting gatherings or relaxing year-round. The first-floor primary suite is a true retreat, featuring an oversized walk-in closet and a spa-like bathroom designed for relaxation. A spacious laundry room conveniently connects the garage to the kitchen area, enhancing everyday functionality and ease of living. Upstairs, a generous loft provides flexible space for a media room, game area, or additional living space, along with three secondary bedrooms and two full bathrooms, including a Jack-and-Jill bath that offers both privacy and convenience. Every detail of the Paxton reflects thoughtful design and quality craftsmanship—from the brick-paved driveway to the split 3-car garage, tankless gas water heater, and energy-conscious features that support comfort and long-term value.At Eden Crest, you’ll find more than just a new home—you’ll find a place to grow, connect, and thrive. Ideally located near SR-429, SR-414, I-4, and the Wekiva Parkway, you’re just 30 minutes from Downtown Orlando and world-famous attractions, while still enjoying a peaceful, connected setting. With a zero-entry pool, dog park, playground, and scenic walking trails, Eden Crest is designed for easy living and everyday enjoyment in one of Central Florida’s most desirable locations—all with a low HOA and NO CDD fees. DISCLAIMER: Photos and/or drawings of homes may show upgraded landscaping, elevations and optional features that may not represent the lowest priced homes in the community. Pricing, Incentives and Promotions are subject to change at anytime. Promotions cannot be combined with any other offer. Ask the Sales and Marketing Representative for details on promotions.

Ubicación

Detalles

Tipo:
Residential
Estacionamiento:
Driveway / Garage Door Opener / Split Garage
Año de construcción:
2026
Lote:
0.49 Hectáreas
Calefacción:
Heat Pump
precio por sq. medidor:
$239
Enfriamiento:
Central Air
HOA:
$85

Valuation

Our model vs. what's actually selling nearby.
Estimate
$749,450
$533K – $1.1M
Confidence Low
List vs. estimate
$55K below estimate
List $693,890 · -7.4%
Our model says this listing is priced below recent comparable activity. Expect competition.
Price per sq ft
$239
+7.5% vs. city median $222
Based on
16 MLS comparables
Median of recent comparable listings. Sold comps use closing price, active listings use list price.

Destacados

HOA
$85/mo
Recreational Facilities
Garage
3 car garage
Pets
Allowed
Más hechos y características
  • Piso

    • Carpet

    • Ceramic Tile

    • Luxury Vinyl

    Calefacción

    • Heat Pump

    Enfriamiento

    • Central Air

    Accesorios

    • Cooktop

    • Dishwasher

    • Disposal

    • Gas Water Heater

    • Microwave

    • Range Hood

    Otras características interiores

    • Crown Molding

    • High Ceilings

    • Primary Bedroom Main Floor

    • Solid Surface Counters

    • Stone Counters

    • Thermostat

    • Tray Ceiling(s)

    • Walk-In Closet(s)

    Dormitorios y baños

    • Dormitorios: 5

    • Baños completos: 4

  • Estacionamiento

    • Driveway

    • Garage Door Opener

    • Split Garage

    Propiedad

    • Pisos: Two

    • Características Exteriores: Irrigation System / Sidewalk

    Lote

    • Lote: 0.49 Hectáreas

    Otra Información de Propiedad

    • Número de Parcela: 182128239000180

    • Zonificación: 00

  • Tipo y estilo

    • Tipo de propiedad: Residential

    • Subtipo de propiedad: Single Family Residence

  • Utilidad

    • Cable Available

    • Fiber Optics

    • Natural Gas Connected

    • Underground Utilities

  • Otra información financiera

    • HOA: $85

    • Frecuencia HOA: Monthly

  • Detalles de la fuente

    • MLS ID: W7886806

    Otros hechos

    • Materiales de construcción: Block / Cement Siding / Stucco / Wood Frame

    • Detalles de la fundación: Slab

    • Características de lavandería: Laundry Room / Upper Level

    • Características del lote: Sidewalk

    • Características del patio y el porche: Covered / Front Porch

    • Caras de dirección: South

    • Espacios de garaje: 3

    • Garaje adjunto: Si

    • Garaje: Si

    • Salón: 2900

    • Fuente de agua: Public

    • Tamaño de la parcela: 60 x 349

    • Nombre de subdivisión: EDEN CREST

Consulta privada
Habla con el asesor de este inmueble.
Planos, documentos del HOA, comparables off-market, agendar una visita privada — un solo mensaje directo al especialista local.

Más como esta

Nuevo
Activo con contrato
$574,990
Casa
4 camas · 2 baños · 2,529 sqft
MEADOWLARK LANDING, APOPKA
2606 GINSENG IVY STREET
Activo con contrato
$619,000
Casa
4 camas · 3 baños · 2,335 sqft
BRONSON PEAK, APOPKA
1754 PINECLIFF DRIVE
Activo con contrato
$850,000
Casa
6 camas · 4 baños · 4,846 sqft
MAGNOLIA PARK ESTATES, APOPKA
3184 PARK MEADOW DRIVE
-$25K
Activo con contrato
$545,000
Casa
5 camas · 3 baños · 3,714 sqft
PARKSIDE AT ERROL ESTATES, APOPKA
580 ERROL PARKWAY
-$15K
Activo con contrato
$614,999
Casa
5 camas · 4 baños · 3,403 sqft
LAKESIDE PH I AMD 2, APOPKA
1188 WATERVIEW RIDGE CIRCLE
-$15K
Activo con contrato
$729,900
Casa
4 camas · 3 baños · 4,084 sqft
LAKESIDE PH I AMD A REPL, APOPKA
1218 HILLCREST VIEW LOOP
-$10K
Activo con contrato
$489,000
Casa
3 camas · 2 baños · 2,163 sqft
VISTAS/WATERS EDGE PH 1, APOPKA
2445 VERDE VIEW DRIVE
Activo con contrato
$499,000
Adosados
3 camas · 2 baños · 2,031 sqft
BRONSON PEAK, APOPKA
1561 PINECLIFF DRIVE

Mercado cerca de esta dirección

Conteos en vivo en la misma zona.
Ver todo

The multiple listing information is provided by the Stellar MLS from a copyrighted compilation of listings. The compilation of listings and each individual listing are ©2026-present Stellar MLS. All Rights Reserved. The information provided is for consumers' personal, noncommercial use and may not be used for any purpose other than to identify prospective properties consumers may be interested in purchasing. All properties are subject to prior sale or withdrawal. All information provided is deemed reliable but is not guaranteed accurate, and should be independently verified. Listing courtesy of: MALTBIE REALTY GROUP