Vender tu casa
Valoración gratuita de tu hogar
Contacto
Cuéntenos sobre sus necesidades
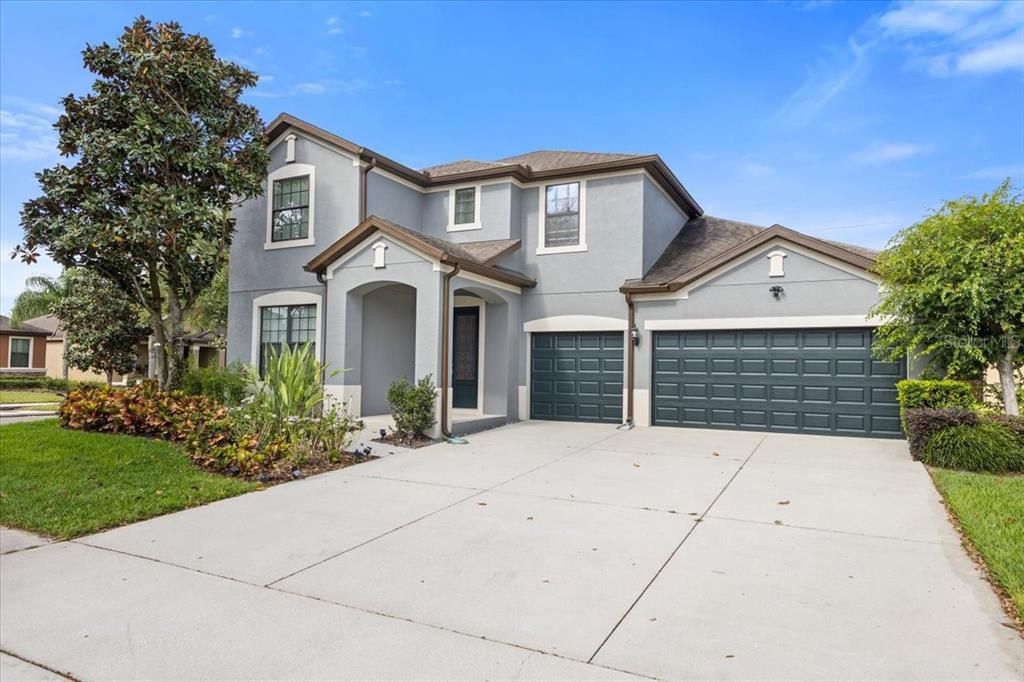
7180 BEEK STREET

Casa Activo con contrato
$780,000

BTC: 12.14007782

ETH: 409.95669175

114 días
6 camas
4 baños
3,648 sqft

Visión general

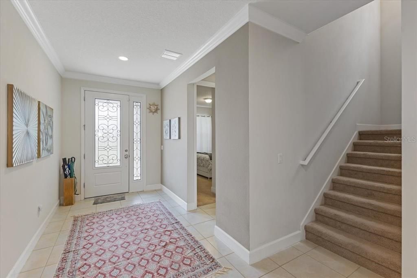
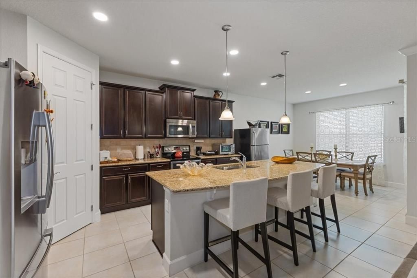
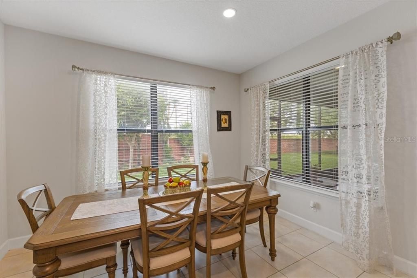
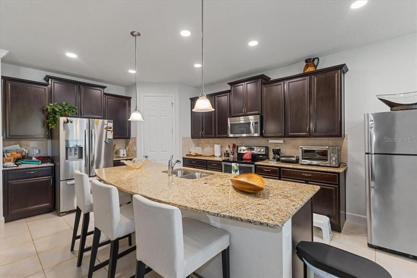
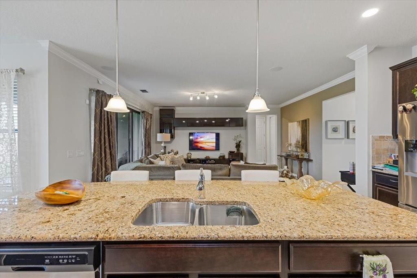
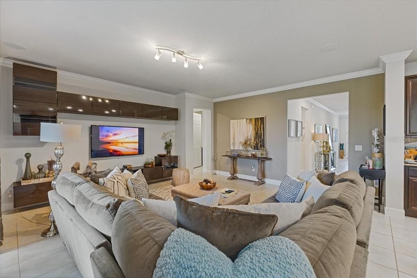
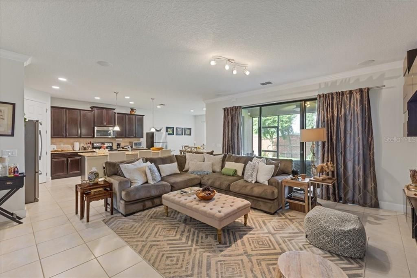
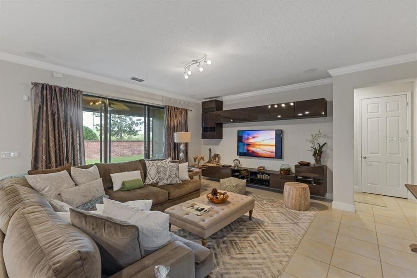
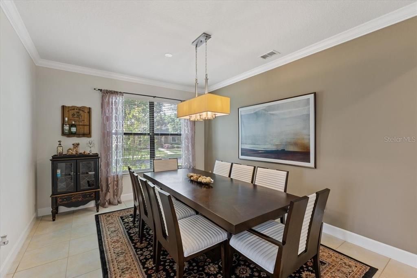
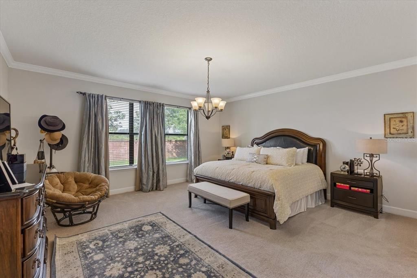
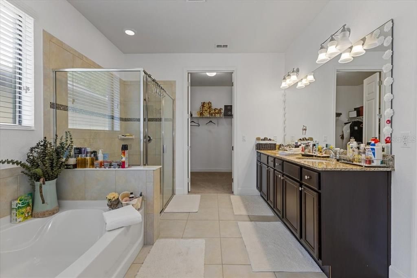
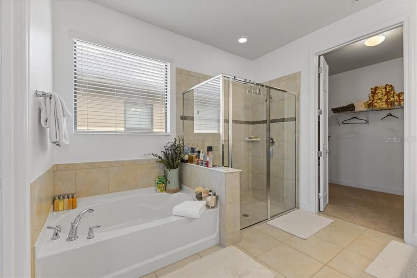
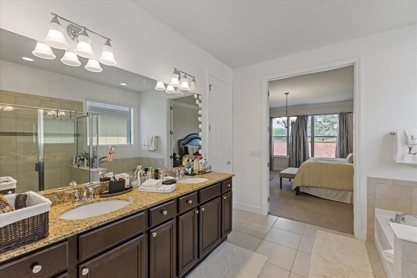
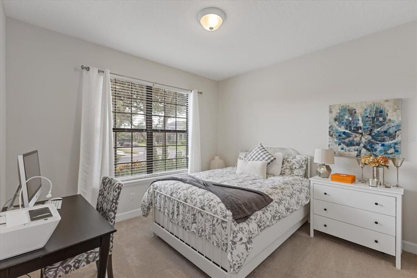
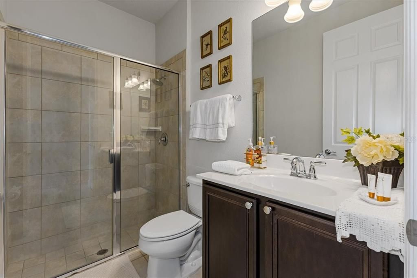
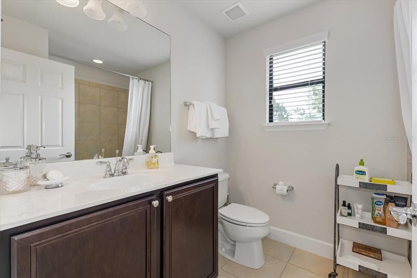
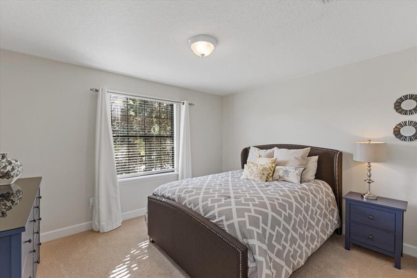
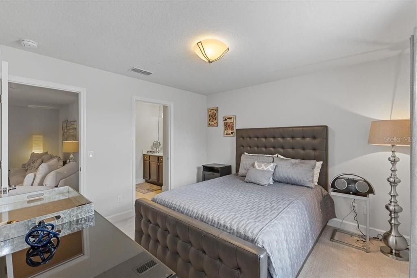
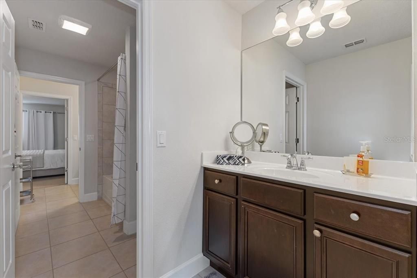
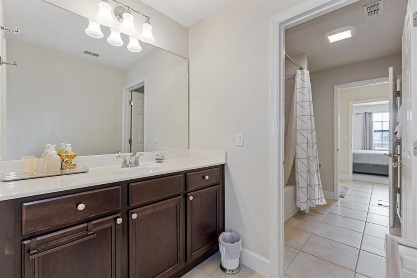
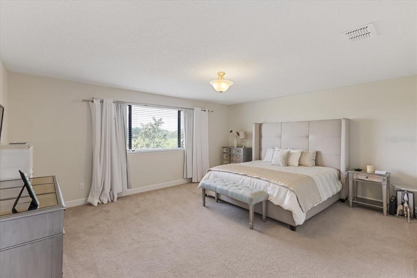
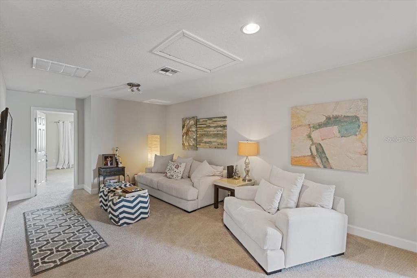
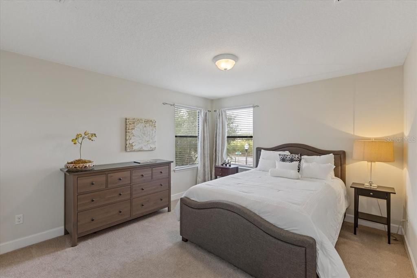
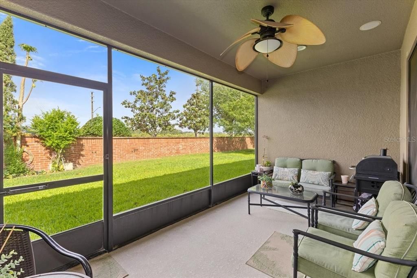
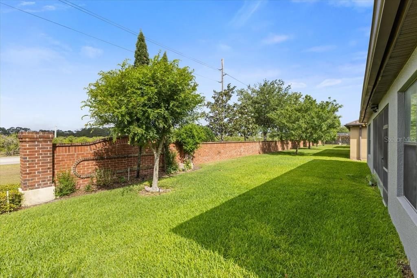
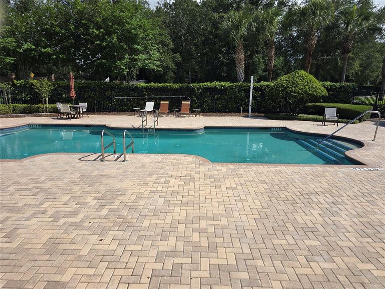
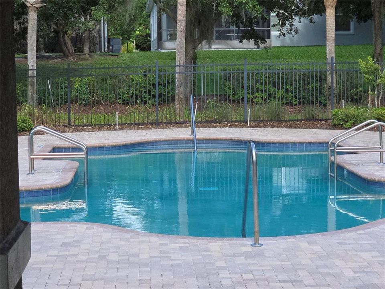
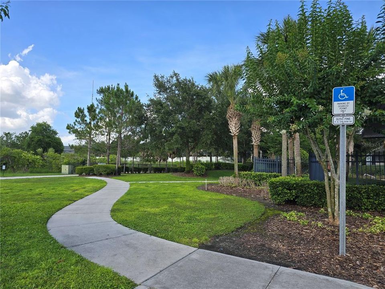
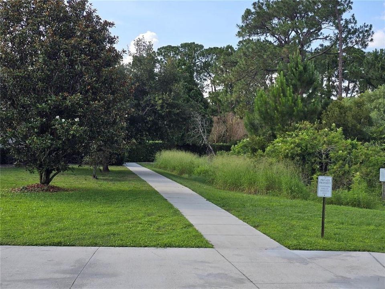
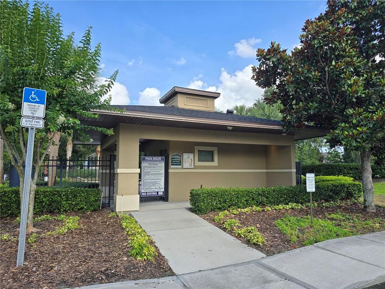
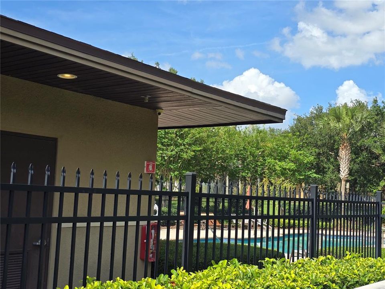
Spacious 6-Bedroom Home Just Minutes from Disney! Discover the perfect blend of space, comfort, and convenience in this stunning Hayden floorplan by Pulte Homes, located in the highly sought-after Windermere Terrace community. This beautifully maintained home offers 6 bedrooms + a bonus room, 4 full bathrooms, and a 3-car garage — ideal for growing families or hosting guests. A private guest suite with full bath – perfect for visitors or multi-generational living. Formal dining room for special occasions. Open-concept kitchen, breakfast nook, and family room — great for everyday living and entertaining. Spacious master suite on the first floor with a luxurious bathroom featuring dual sinks, soaking tub, and separate shower. Convenient laundry room with built-in cabinets and sink. "Drop-zone" near the garage entry for shoes, bags, and daily essentials. The kitchen is a chef’s dream with 42” cabinets, granite countertops, and all major appliances included. Upstairs, you'll find 4 additional bedrooms, 2 full baths, and a versatile loft/game room — an ideal space for movie nights, play area, or home office. Step outside and enjoy a private backyard perfect for entertaining family and friends. Community Pool. Close to top-rated schools, shopping, dining, and entertainment (including Winter Garden Village & Hamlin Town Center at Horizon West). Easy access to major highways: I-4, Florida Turnpike, SR 429 & 408. Just minutes from Magic Kingdom and other Orlando attractions. This is more than a home — it's a lifestyle upgrade. Schedule your showing today and see why Windermere Terrace is one of the area's most desirable places to live!

Ubicación

Detalles

Tipo:
Residential
Estacionamiento:
Garage Door Opener
Año de construcción:
2013
Lote:
0.19 Hectáreas
Calefacción:
Central / Electric / Zoned
precio por sq. medidor:
$214
Enfriamiento:
Central Air
HOA:
$124

Valuation

Our model vs. what's actually selling nearby.
Estimate
$749,990
$564K – $925K
Confidence Low
List vs. estimate
$30K above estimate
List $780,000 · +4.0%
Our model says this listing is priced above recent comparable activity. Room to negotiate.
Price per sq ft
$213
-43.8% vs. city median $380
Based on
11 MLS comparables
Median of recent comparable listings. Sold comps use closing price, active listings use list price.

Destacados

Annual tax
$11,023
2025
HOA
$124/mo
Community Pool, Recreational Facilities
View
Garden
Garage
3 car garage
Pets
Allowed
Más hechos y características
  • Piso

    • Carpet

    • Ceramic Tile

    Calefacción

    • Central

    • Electric

    • Zoned

    Enfriamiento

    • Central Air

    Accesorios

    • Dishwasher

    • Disposal

    • Dryer

    • Electric Water Heater

    • Microwave

    • Refrigerator

    • Washer

    Otras características interiores

    • Kitchen/Family Room Combo

    • Primary Bedroom Main Floor

    • Solid Surface Counters

    • Solid Wood Cabinets

    • Split Bedroom

    • Stone Counters

    • Thermostat

    • Tray Ceiling(s)

    • Walk-In Closet(s)

    Dormitorios y baños

    • Dormitorios: 6

    • Baños completos: 4

  • Estacionamiento

    • Garage Door Opener

    Propiedad

    • Pisos: Two

    • Características Exteriores: Irrigation System / Rain Gutters / Sliding Doors

    Lote

    • Lote: 0.19 Hectáreas

    Otra Información de Propiedad

    • Número de Parcela: 262327915500570

    • Zonificación: P-D

  • Tipo y estilo

    • Tipo de propiedad: Residential

    • Subtipo de propiedad: Single Family Residence

  • Utilidad

    • BB/HS Internet Available

    • Cable Available

    • Electricity Connected

    • Public

    • Sprinkler Meter

    • Street Lights

  • Otra información financiera

    • HOA: $124

    • Frecuencia HOA: Monthly

    • Importe anual de impuestos: $11,023

  • Detalles de la fuente

    • MLS ID: O6393213

    Otros hechos

    • Materiales de construcción: Block / Stucco

    • Detalles de la fundación: Slab

    • Características de lavandería: Laundry Room

    • Características del lote: Corner Lot / Level / Sidewalk

    • Características del patio y el porche: Covered / Patio / Porch / Rear Porch / Screened

    • Características de la ventana: Blinds

    • Caras de dirección: North

    • Estilo arquitectónico: Florida / Traditional

    • Espacios de garaje: 3

    • Garaje adjunto: Si

    • Garaje: Si

    • Salón: 3648

    • Fuente de agua: Public

    • Tamaño de la parcela: 70 x 118

    • Nombre de subdivisión: WINDERMERE TERRACE

Consulta privada
Habla con el asesor de este inmueble.
Planos, documentos del HOA, comparables off-market, agendar una visita privada — un solo mensaje directo al especialista local.

Más como esta

Activo con contrato
$950,000
Casa
5 camas · 4 baños · 4,544 sqft
MAGNOLIA PARK WINDERMERE, WINDERMERE
4482 BEGONIA COURT
Activo con contrato
$650,000
Casa
5 camas · 4 baños · 3,015 sqft
WINDSTONE, WINDERMERE
6956 TRELLIS VINE LOOP
Nuevo
Activo con contrato
$650,000
Casa
4 camas · 3 baños · 2,224 sqft
ORCHARD HILLS PHASE 3, WINTER GARDEN
5091 PALMETTO PARK DRIVE
Nuevo
Activo con contrato
$889,000
Casa
5 camas · 4 baños · 3,625 sqft
HIGHLANDS/SUMMERLAKE GRVS PH I, WINTER GARDEN
7186 EARLY GOLD STREET
Nuevo
Activo con contrato
$750,000
Casa
5 camas · 4 baños · 3,373 sqft
PROVIDENCE PH 02, WINDERMERE
6208 TALARIA DRIVE
Nuevo
Activo con contrato
$679,000
Casa
3 camas · 2 baños · 1,979 sqft
SUMMERPORT PHASE 1, WINDERMERE
4948 WISE BIRD DRIVE
Nuevo
Activo con contrato
$645,000
Casa
3 camas · 2 baños · 2,224 sqft
SIGNATURE LAKES/INDEPENDENCE, WINTER GARDEN
6587 OLD CARRIAGE ROAD
Nuevo
Activo con contrato
$580,000
Casa
4 camas · 2 baños · 2,700 sqft
LAKE HANCOCK PRESERVE, WINTER GARDEN
14372 BREDA CENTER LOOP

Mercado cerca de esta dirección

Conteos en vivo en la misma zona.
Ver todo

The multiple listing information is provided by the Stellar MLS from a copyrighted compilation of listings. The compilation of listings and each individual listing are ©2026-present Stellar MLS. All Rights Reserved. The information provided is for consumers' personal, noncommercial use and may not be used for any purpose other than to identify prospective properties consumers may be interested in purchasing. All properties are subject to prior sale or withdrawal. All information provided is deemed reliable but is not guaranteed accurate, and should be independently verified. Listing courtesy of: FOLIO REALTY LLC