Vender tu casa
Valoración gratuita de tu hogar
Contacto
Cuéntenos sobre sus necesidades
7196 ROLLING LEAF ROAD

Casa En Venta
$542,990

BTC: 7.09234587

ETH: 241.32888889

1 días
5 camas
3 baños
3,198 sqft

Visión general

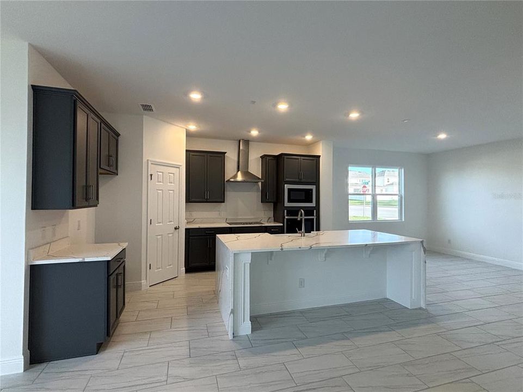
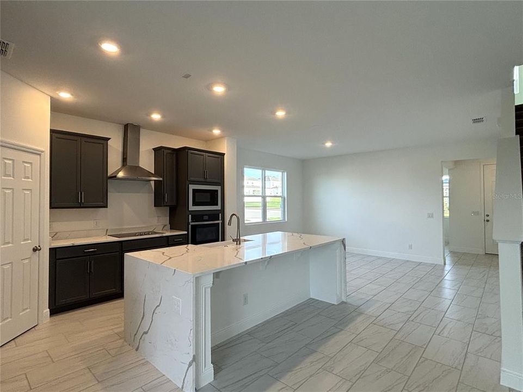
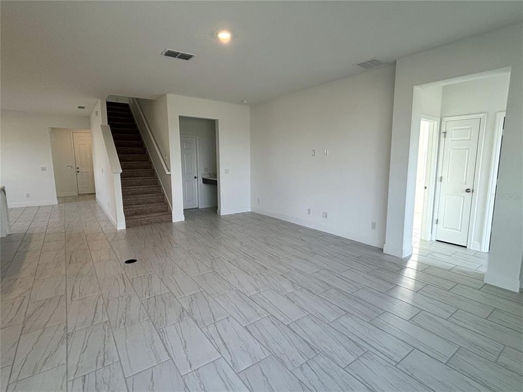
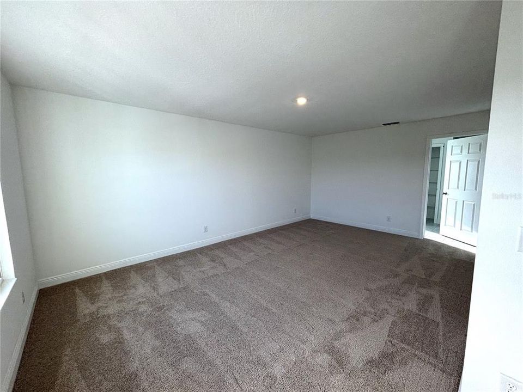
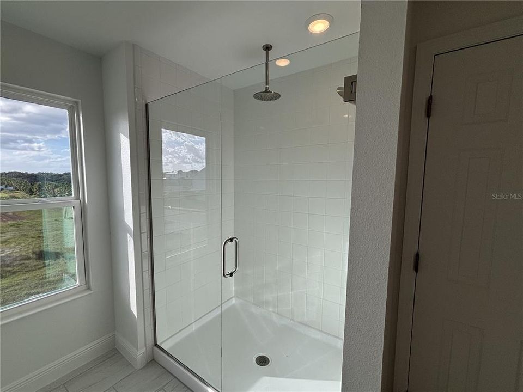
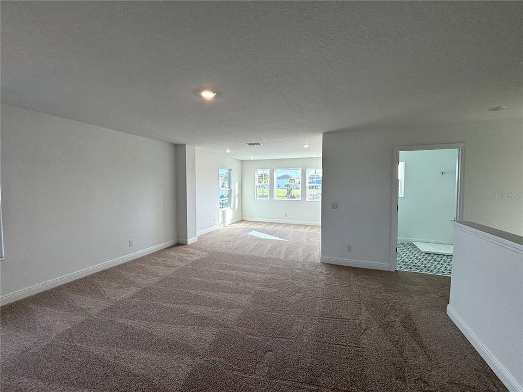
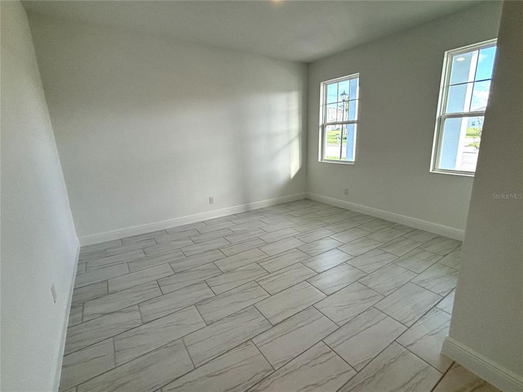
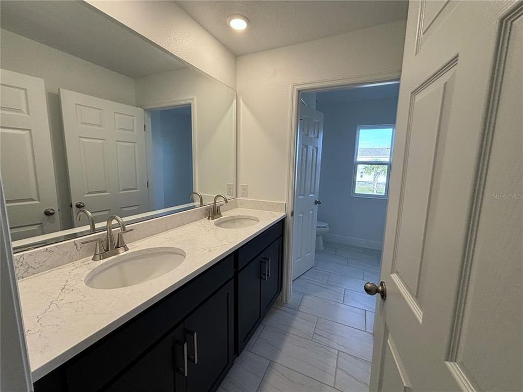
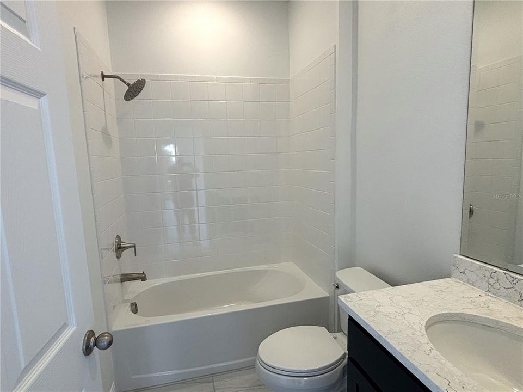
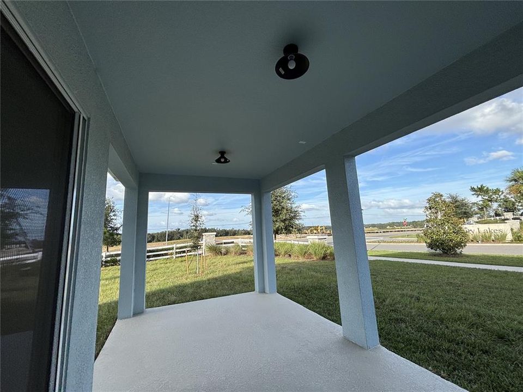
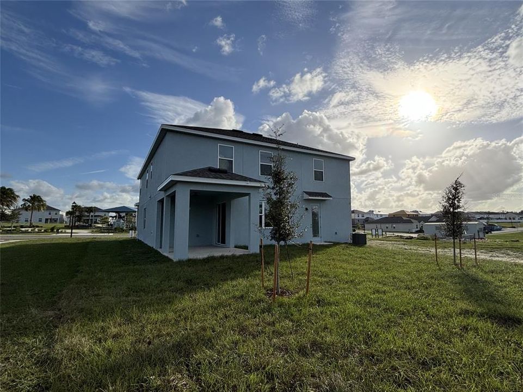
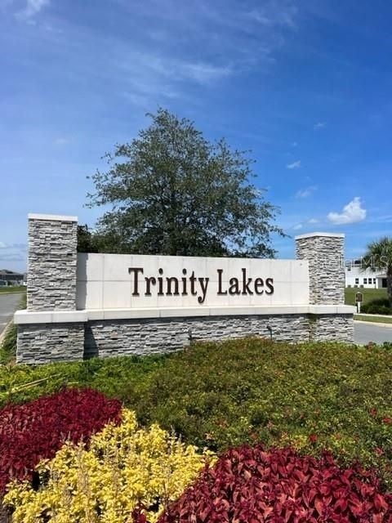
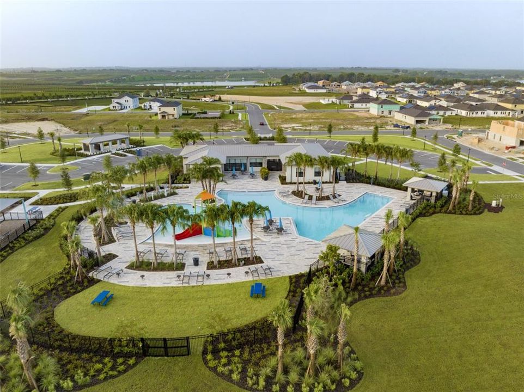
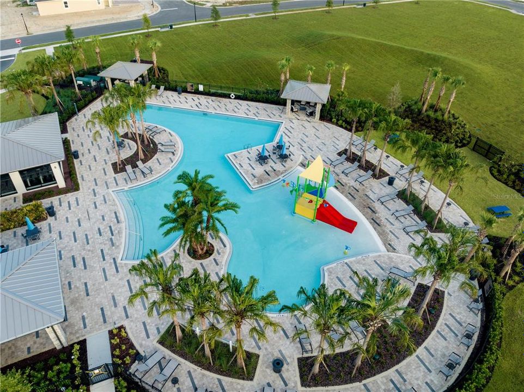
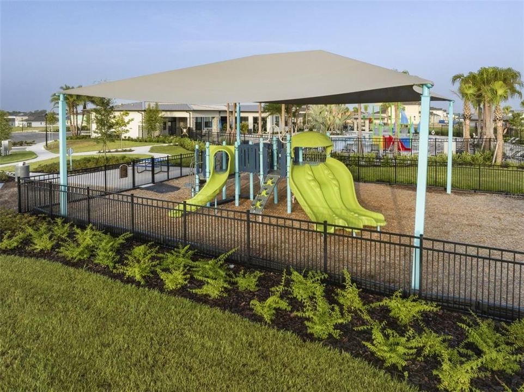
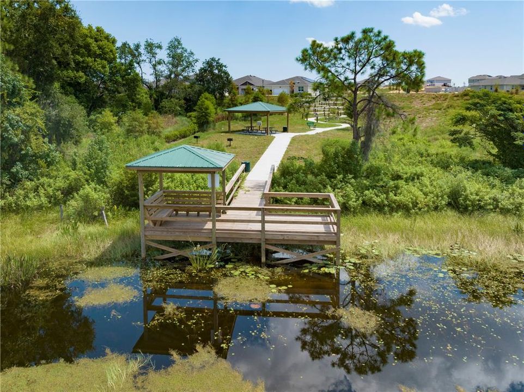
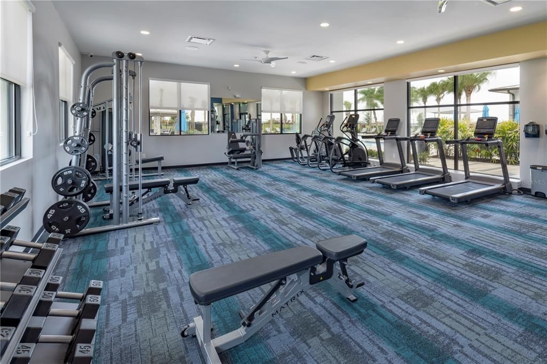
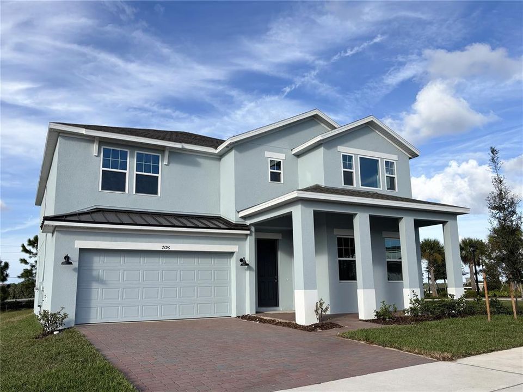
Situated on a corner homesite with no rear neighbors, this Wilshire at Trinity Lakes in Groveland offers generous gathering spaces, stylish finishes, and beautiful sunset views. A spacious covered front porch and 8-foot front door create an inviting entrance, leading to a versatile formal living or multipurpose room. The deluxe kitchen features 42-inch gray cabinetry and quartz countertops, flowing seamlessly into the dining and living areas. Enjoy 9-foot-4-inch ceilings, tile flooring throughout the main-floor common areas, and carpet for added comfort in select spaces. A first-floor guest bedroom provides flexibility, while upstairs bedrooms, a large gathering space, and a convenient laundry room enhance everyday living. Dark blue bathroom cabinetry adds a distinctive touch, and an 8-foot sliding door opens to the extended covered lanai, ideal for relaxing outdoors. Located directly across from the community playground and just four minutes from Florida’s Turnpike, this home combines comfort with convenience. Trinity Lakes offers a lakefront setting with scenic walking trails, a lakeside park with a dock and pavilion, and a clubhouse featuring a resort-style zero-entry pool, splash pad, and fitness center. Open green spaces and nearby destinations including Lake David Park, Green Valley Country Club, and Lake Louisa State Park offer even more opportunities to explore and unwind.

Ubicación

Detalles

Tipo:
Residential
Estacionamiento:
Driveway
Año de construcción:
2026
Lote:
0.13 Hectáreas
Calefacción:
Central / Electric
precio por sq. medidor:
$170
Enfriamiento:
Central Air
HOA:
$96

Valuation

Our model vs. what's actually selling nearby.
Estimate
$533,990
$505K – $574K
Confidence Medium
List vs. estimate
At estimate
List $542,990 · +1.7%
List is in line with recent comparable activity.
Price per sq ft
$169
-14.8% vs. city median $199
Based on
28 MLS comparables
Median of recent comparable listings. Sold comps use closing price, active listings use list price.

Destacados

Annual tax
$2,562
2025
HOA
$96/mo
Community Pool, Pool Maintenance, Recreational Facilities
View
Trees/Woods
Pets
Allowed
Más hechos y características
  • Piso

    • Carpet

    • Ceramic Tile

    Calefacción

    • Central

    • Electric

    Enfriamiento

    • Central Air

    Accesorios

    • Built-In Oven

    • Cooktop

    • Dishwasher

    • Disposal

    • Exhaust Fan

    • Microwave

    • Range Hood

    Otras características interiores

    • Eating Space In Kitchen

    • High Ceilings

    • Kitchen/Family Room Combo

    • Open Floorplan

    • PrimaryBedroom Upstairs

    • Stone Counters

    • Thermostat

    • Walk-In Closet(s)

    Dormitorios y baños

    • Dormitorios: 5

    • Baños completos: 3

  • Estacionamiento

    • Driveway

    Propiedad

    • Pisos: Two

    • Características Exteriores: Irrigation System / Lighting / Sidewalk / Sliding Doors / Sprinkler Metered

    Lote

    • Lote: 0.13 Hectáreas

    Otra Información de Propiedad

    • Número de Parcela: 052225010100055500

    • Zonificación: RES

  • Tipo y estilo

    • Tipo de propiedad: Residential

    • Subtipo de propiedad: Single Family Residence

  • Utilidad

    • Cable Available

    • Electricity Connected

    • Phone Available

    • Public

    • Sewer Connected

    • Sprinkler Meter

    • Sprinkler Recycled

    • Street Lights

    • Underground Utilities

    • Water Connected

  • Otra información financiera

    • HOA: $96

    • Frecuencia HOA: Monthly

    • Importe anual de impuestos: $2,563

  • Detalles de la fuente

    • MLS ID: O6454726

    Otros hechos

    • Materiales de construcción: Block / Stucco / Wood Frame

    • Detalles de la fundación: Slab

    • Características de lavandería: Inside / Laundry Room

    • Características del lote: Corner Lot / Sidewalk

    • Características del patio y el porche: Covered / Front Porch / Rear Porch

    • Características de la ventana: Double Pane Windows / Insulated Windows

    • Caras de dirección: South

    • Estilo arquitectónico: Contemporary

    • Garaje adjunto: Si

    • Garaje: Si

    • Salón: 3198

    • Fuente de agua: Public

    • Tamaño de la parcela: 50 x 120

    • Nombre de subdivisión: TRINITY LAKES PH 3

Consulta privada
Habla con el asesor de este inmueble.
Planos, documentos del HOA, comparables off-market, agendar una visita privada — un solo mensaje directo al especialista local.

Más como esta

Nuevo
En Venta
$569,995
Casa
4 camas · 3 baños · 3,174 sqft
HIDDEN RIDGE AT ESTATES, GROVELAND
226 PUMA LOOP
En Venta
$600,000
Casa
4 camas · 2 baños · 3,269 sqft
VILLA PASS PH 1, MASCOTTE
6601 TEMPO WAY
-$30K
En Venta
$439,000
Casa
5 camas · 3 baños · 2,586 sqft
CYPRESS OAKS PH III A REP, GROVELAND
9389 LA SALLE STREET
En Venta
$448,139
Casa
4 camas · 3 baños · 2,151 sqft
TRINITY LAKES PHASE 4, GROVELAND
1812 OCALI ROAD
En Venta
$489,954
Casa
4 camas · 3 baños · 2,755 sqft
TRINITY LAKES PHASE 4, GROVELAND
1841 INDIAN HOUSE LAKE ROAD
En Venta
$475,264
Casa
5 camas · 3 baños · 2,911 sqft
TRINITY LAKES PHASE 4, GROVELAND
2048 HEART LAKE DRIVE
En Venta
$521,019
Casa
5 camas · 4 baños · 3,230 sqft
TRINITY LAKES PHASE 4, GROVELAND
6941 SUNKIST WAY
-$1K
En Venta
$398,990
Casa
4 camas · 2 baños · 1,900 sqft
CYPRESS BLUFF PH 1, GROVELAND
325 FOX RIDGE DRIVE

Mercado cerca de esta dirección

Conteos en vivo en la misma zona.
Ver todo

The multiple listing information is provided by the Stellar MLS from a copyrighted compilation of listings. The compilation of listings and each individual listing are ©2026-present Stellar MLS. All Rights Reserved. The information provided is for consumers' personal, noncommercial use and may not be used for any purpose other than to identify prospective properties consumers may be interested in purchasing. All properties are subject to prior sale or withdrawal. All information provided is deemed reliable but is not guaranteed accurate, and should be independently verified. Listing courtesy of: RISEWELL HOMES FLORIDA LLC