Vender tu casa
Valoración gratuita de tu hogar
Contacto
Cuéntenos sobre sus necesidades
720 SW 64th Way, Pembroke Pines FL 33023

Casa En Renta
$4,000

BTC: 0.04849661

ETH: 1.50943396

/mo
Nuevo
3 camas
2 baños
2,064 sqft

Visión general

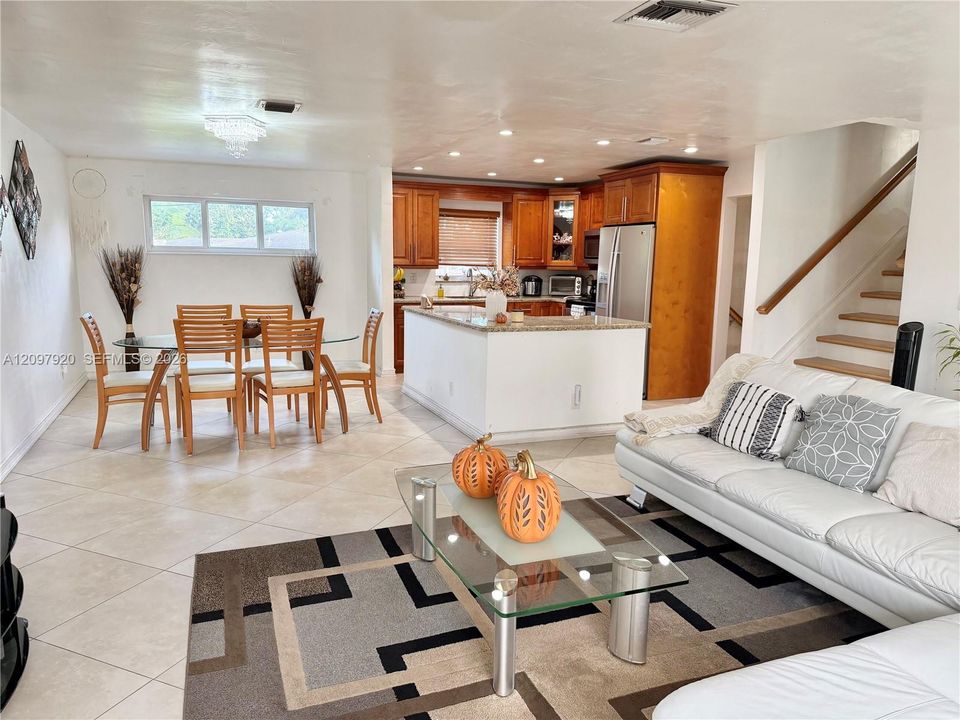
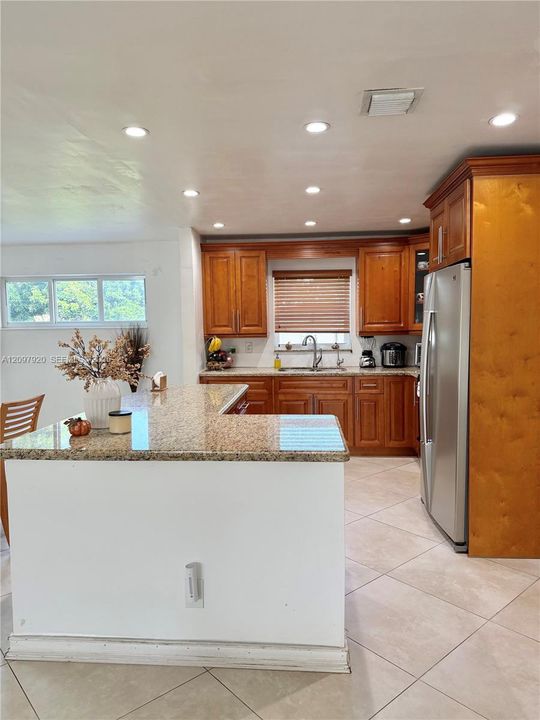
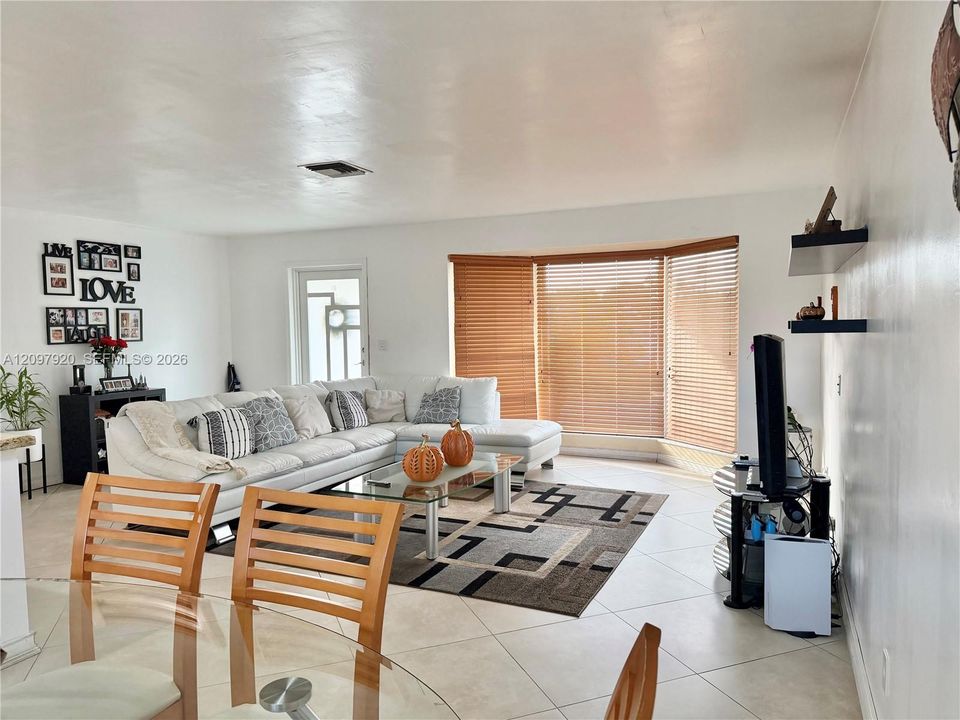
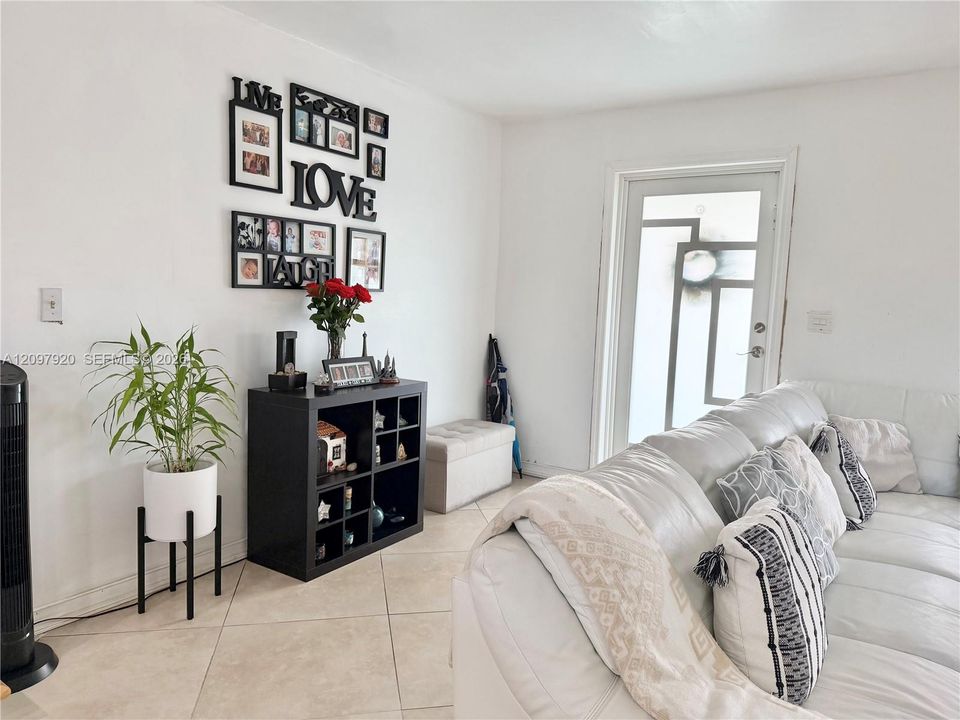
Welcome to this spacious and inviting single-family home offering a comfortable and functional layout filled with natural light. The bright and airy living area flows seamlessly into the dining space and well-appointed kitchen, The home offers generously sized bedrooms and two beautifully full bathrooms. Enjoy a spacious front yard surrounded by lush greenery, creating a welcoming outdoor setting. Conveniently located near schools, parks, shopping, dining, and major transportation routes. A wonderful opportunity to enjoy comfortable living in a well-maintained home.

Ubicación

Detalles

Tipo:
Residential Lease
Estacionamiento:
Sin datos
Año de construcción:
1961
Lote:
7007 Pies Cuadrados
Calefacción:
Sin datos
precio por sq. medidor:
$2
Enfriamiento:
Sin datos
HOA:
Sin datos

Valuation

Our model vs. what's actually selling nearby.
Estimate
$4,875
$3K – $8K
Confidence Low
List vs. estimate
$875 below estimate
List $4,000 · -17.9%
Our model says this listing is priced below recent comparable activity. Expect competition.
Price per sq ft
$1
-99.5% vs. city median $357
Based on
8 MLS comparables
Median of recent comparable listings. Sold comps use closing price, active listings use list price.

Destacados

Pool
Heated
Garage
2 car garage
Pets
Not allowed
Más hechos y características
  • Otras características interiores

    • First Floor Entry

    Dormitorios y baños

    • Dormitorios: 3

    • Baños completos: 2

  • Lote

    • Lote: 7007 Pies Cuadrados

    Otra Información de Propiedad

    • Número de Parcela: 514114105850

    • Zonificación: (R-1C)

  • Tipo y estilo

    • Tipo de propiedad: Residential Lease

    • Subtipo de propiedad: Single Family Residence

  • Detalles de la fuente

    • MLS ID: A12097920

    Otros hechos

    • Características de la piscina: Heated

    • Espacios de garaje: 2

    • Garaje: Si

    • Salón: 2064

    • Nombre de subdivisión: BOULEVARD HEIGHTS SEC TEN

Consulta privada
Habla con el asesor de este inmueble.
Planos, documentos del HOA, comparables off-market, agendar una visita privada — un solo mensaje directo al especialista local.

Más como esta

En Renta
$3,000 /mo
Casa
3 camas · 2 baños · 872 sqft
CRESTHAVEN NO 2, Hollywood
6103 Monroe St, Hollywood FL 33023
En Renta
$3,000 /mo
Adosados
2 camas · 2 baños · 1,450 sqft
MURANO AT HAMPTON PARK NO, Miramar
2641 SW 83rd Ter # 104, Miramar FL 33025
En Renta
$4,500 /mo
Casa
3 camas · 2 baños · 1,270 sqft
MIRAMAR SEC 14, Miramar
7960 Shalimar St # 7960, Miramar FL 33023
En Renta
$3,600 /mo
Casa
4 camas · 2 baños · 2,069 sqft
Mini-Ranches, Hollywood
2334 N 59TH Terrace, Hollywood FL 33021
En Renta
$3,500 /mo
Casa
3 camas · 2 baños · 1,633 sqft
KNOLLS 1ST SECTION, Miramar
8516 Beekman Dr # 0, Miramar FL 33025
En Renta
$3,200 /mo
Adosados
4 camas · 2 baños · 1,716 sqft
MAJORCA ISLES III CONDO, Miami Gardens
21113 NW 14th Pl # 3, Miami Gardens FL 33169
Nuevo
En Renta
$2,995 /mo
Casa
2 camas · 2 baños · 980 sqft
CINNAMON PLACE 1,CINNAMON, Pembroke Pines
8630 SW 15th St # 8630, Pembroke Pines FL 33025
Nuevo
En Renta
$3,500 /mo
Casa
4 camas · 2 baños · 1,944 sqft
RIVERDALE ESTATES SEC 2, Miami Gardens
3240 NW 210th Ter # 0, Miami Gardens FL 33056

Mercado cerca de esta dirección

Conteos en vivo en la misma zona.
Ver todo

The multiple listing information is provided by the Miami Association of REALTORS® from a copyrighted compilation of listings. The compilation of listings and each individual listing are ©2026-present Miami Association of REALTORS®. All Rights Reserved. The information provided is for consumers' personal, noncommercial use and may not be used for any purpose other than to identify prospective properties consumers may be interested in purchasing. All properties are subject to prior sale or withdrawal. All information provided is deemed reliable but is not guaranteed accurate, and should be independently verified. Listing courtesy of: Keller Williams Eagle Realty