Vender tu casa
Valoración gratuita de tu hogar
Contacto
Cuéntenos sobre sus necesidades
7210 WAREHAM DRIVE

Casa En Venta
$895,000

BTC: 10.95136127

ETH: 363.82113821

5 días
5 camas
3 baños
2,804 sqft

Visión general

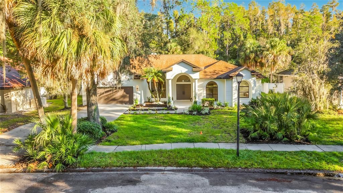
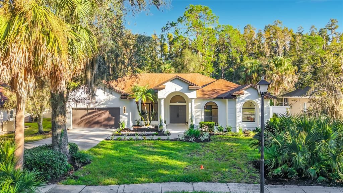
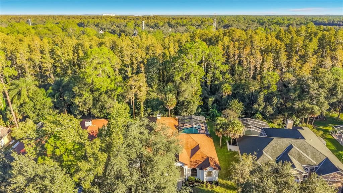
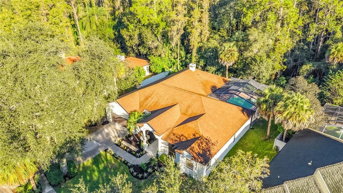
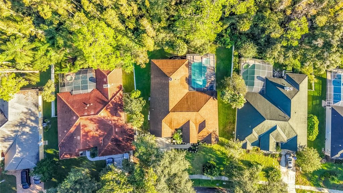
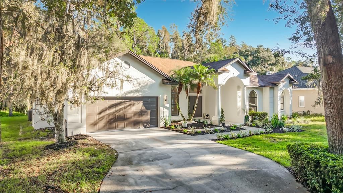
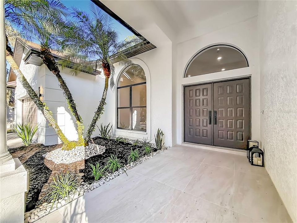
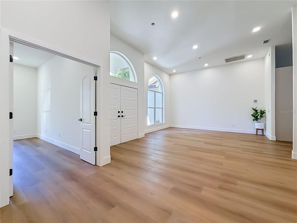
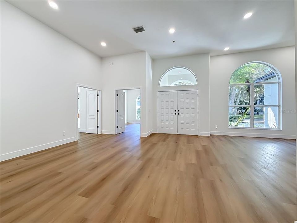
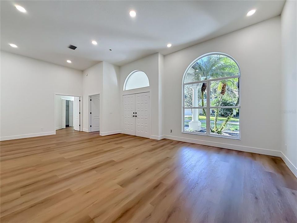
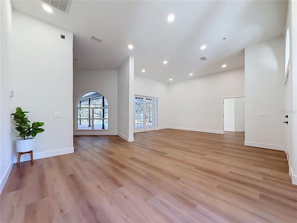
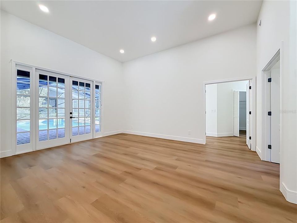
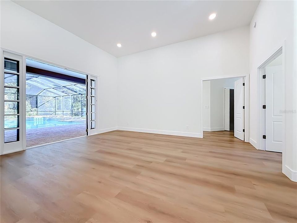
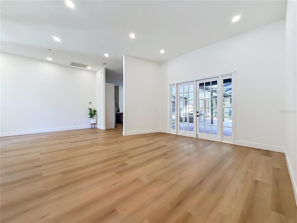
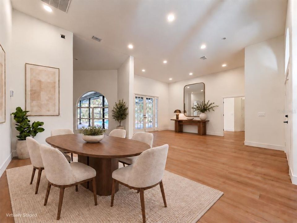
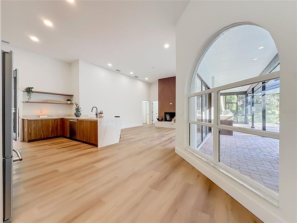
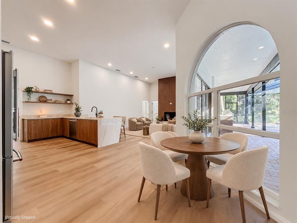
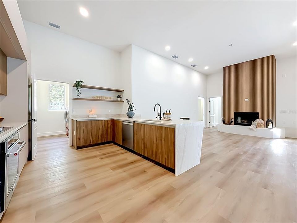
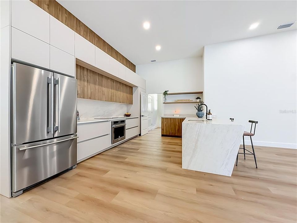
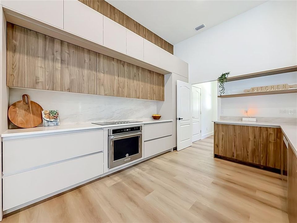
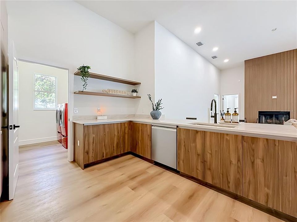
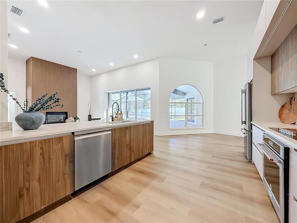
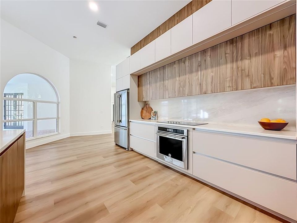
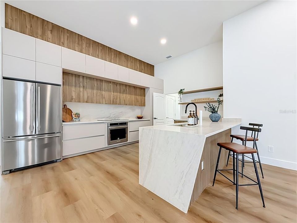
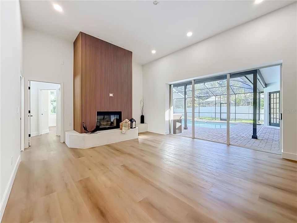
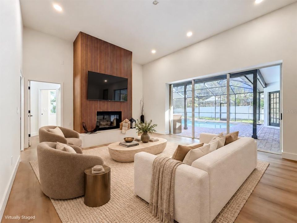
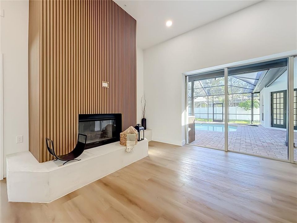
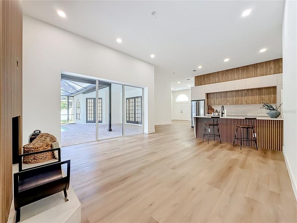
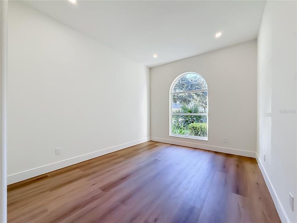
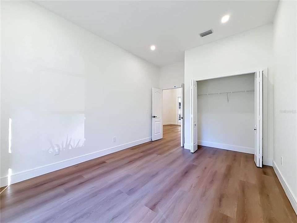
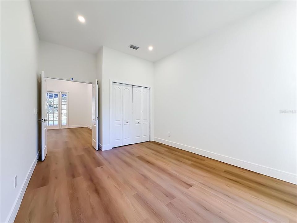
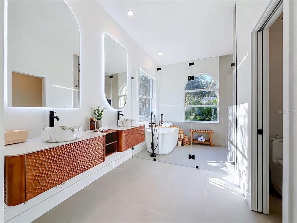
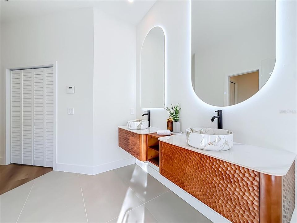
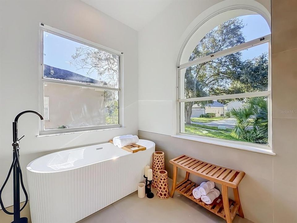
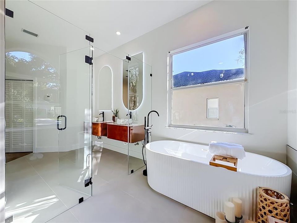
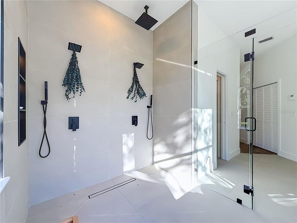
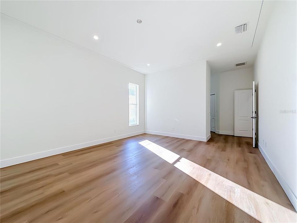
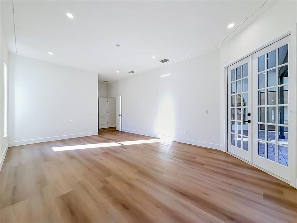
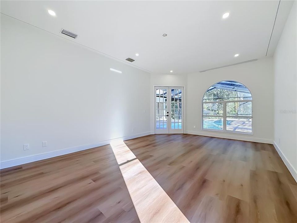
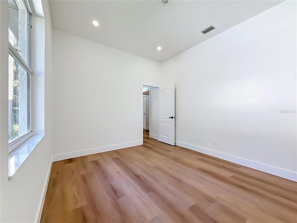
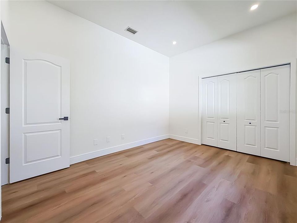
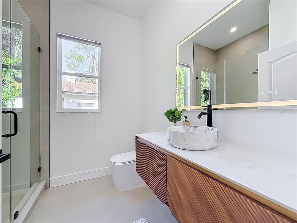
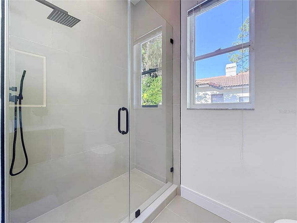
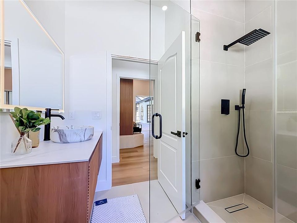
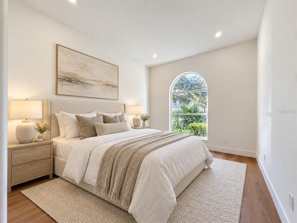
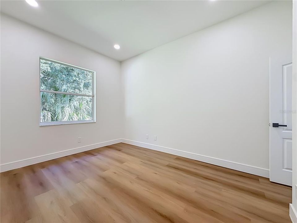
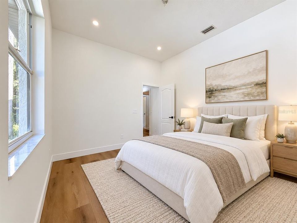
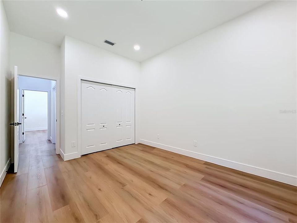
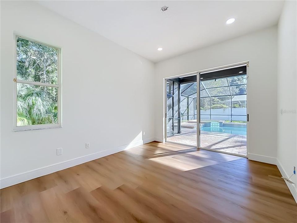
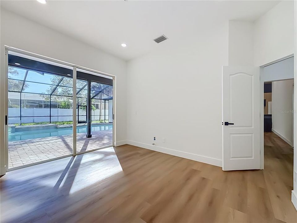
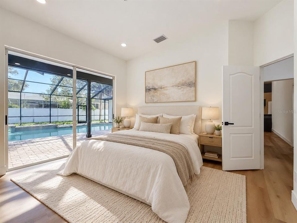
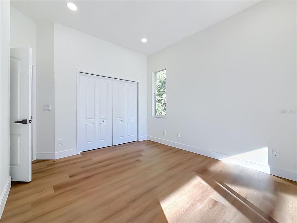
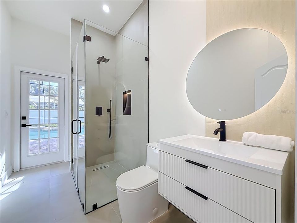
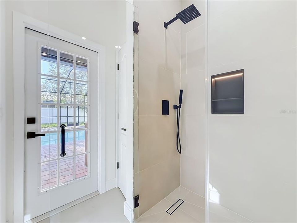
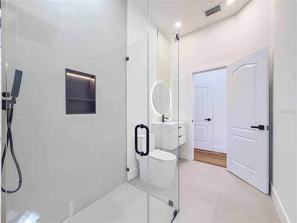
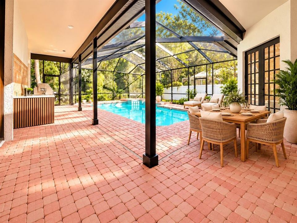
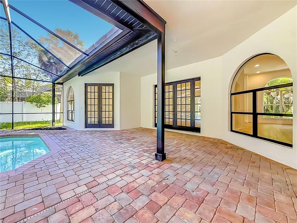
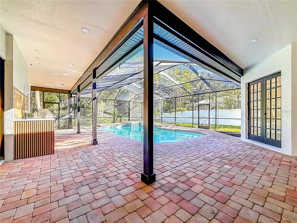
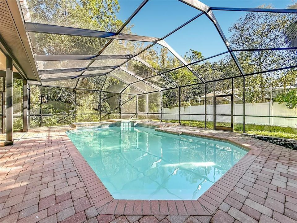
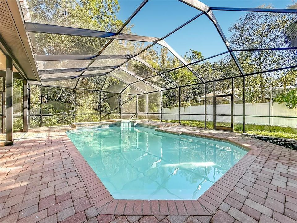
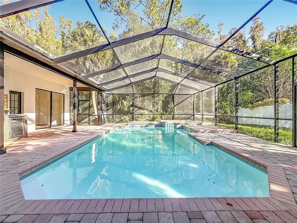
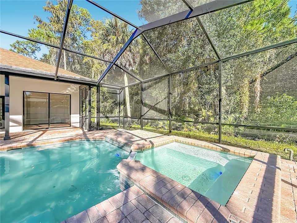
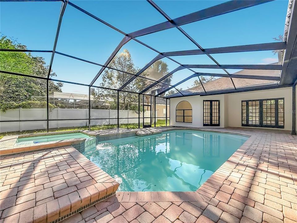
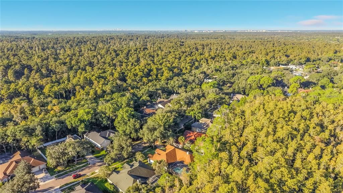
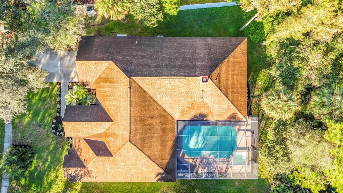
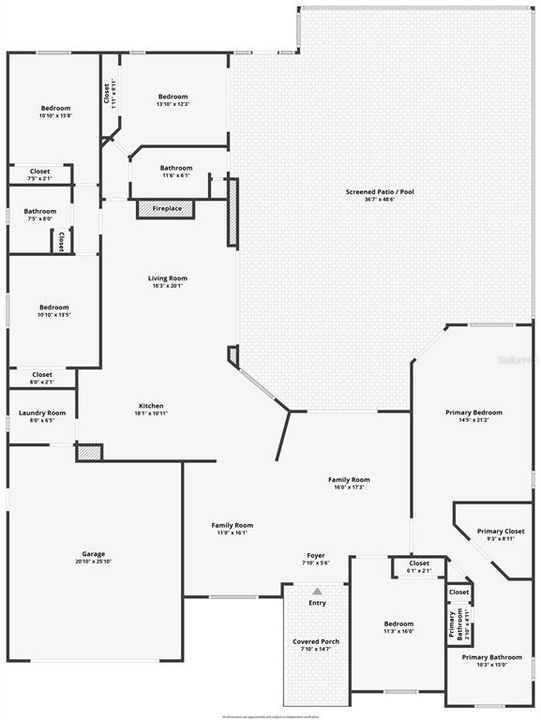
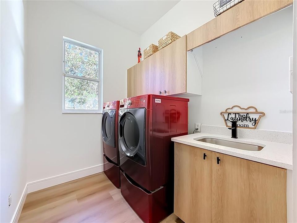
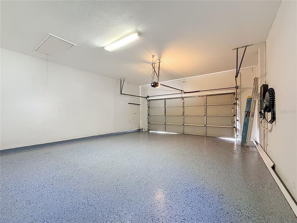
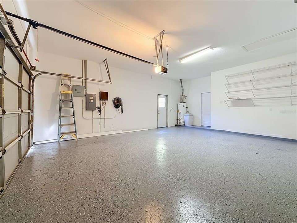
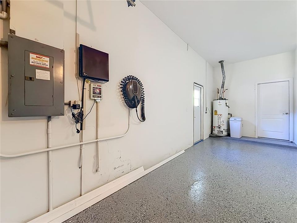
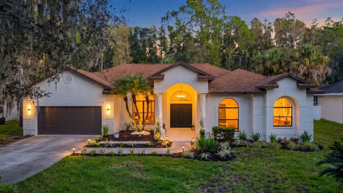
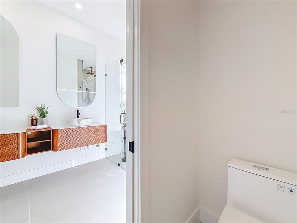
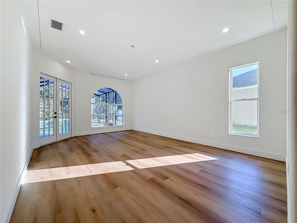
Welcome to GAIA Nova, a beautifully reimagined 5-bedroom, 3-bath pool home in the heart of Tampa Palms, where modern design meets effortless Florida living. Step inside to a bright, open-concept layout enhanced by luxury vinyl plank flooring, abundant lighting, fresh interior and exterior paint, and thoughtfully selected finishes throughout. At the heart of the home, the European-inspired kitchen makes a statement with Taj Mahal stone countertops, a large center island, high-end appliances, generous storage, and a charming breakfast nook. The primary suite is a true retreat, featuring modern indirect LED lighting and a spa-inspired bath with a double rain shower, frameless glass enclosure, and contemporary finishes. The home also offers a dedicated TV room, equipped laundry room with utility sink, and plenty of storage. Outside is where GAIA Nova truly shines. Enjoy peaceful conservation views from an expansive paver patio featuring a heated pool and spa with refreshed finish and mosaic tile, plus an outdoor kitchen equipped with BBQ, wine cooler, countertop space, and LED lighting — the perfect setting for entertaining or relaxing year-round. Additional highlights include refreshed landscaping, a two-car garage with epoxy flooring and EV charger, and a 2018 roof. Located in an established Tampa Palms community with amenities including a community pool and tennis courts. Modern, inviting, and designed for the way you want to live. Welcome home to GAIA Nova.
Ubicación

Florida • TAMPA • 33647 • Casa • En Venta

Detalles

Tipo:
Residential
Estacionamiento:
Garage Door Opener / Ground Level
Año de construcción:
1992
Lote:
0.36 Hectáreas
Calefacción:
Central / Electric
precio por sq. medidor:
$319
Enfriamiento:
Central Air
HOA:
$345

Valuation

Our model vs. what's actually selling nearby.
Estimate
$718,500
$630K – $793K
Confidence Medium
List vs. estimate
$176K above estimate
List $895,000 · +24.6%
Our model says this listing is priced above recent comparable activity. Room to negotiate.
Price per sq ft
$319
+9.3% vs. city median $292
Based on
8 MLS comparables
Median of recent comparable listings. Sold comps use closing price, active listings use list price.

Destacados

Annual tax
$7,317
2025
HOA
$345/yr
Pool
Heated
View
Garden, Trees/Woods
Garage
2 car garage
Pets
Allowed
Más hechos y características
  • Piso

    • Epoxy

    • Luxury Vinyl

    • Porcelain Tile

    Calefacción

    • Central

    • Electric

    Enfriamiento

    • Central Air

    Accesorios

    • Built-In Oven

    • Cooktop

    • Dishwasher

    • Disposal

    • Dryer

    • Microwave

    • Range

    • Refrigerator

    • Trash Compactor

    • Washer

    • Wine Refrigerator

    Otras características interiores

    • High Ceilings

    • Kitchen/Family Room Combo

    • Open Floorplan

    • Primary Bedroom Main Floor

    • Thermostat

    • Walk-In Closet(s)

    Dormitorios y baños

    • Dormitorios: 5

    • Baños completos: 3

  • Estacionamiento

    • Garage Door Opener

    • Ground Level

    Propiedad

    • Pisos: One

    • Piscina Privada: Si

    • Características Exteriores: Garden / Outdoor Kitchen / Private Entrance / Private Mailbox / Sliding Doors

    Lote

    • Lote: 0.36 Hectáreas

    Otra Información de Propiedad

    • Número de Parcela: A3627191EL00000200005.0

    • Zonificación: CU

  • Tipo y estilo

    • Tipo de propiedad: Residential

    • Subtipo de propiedad: Single Family Residence

  • Utilidad

    • BB/HS Internet Available

    • Cable Available

    • Electricity Connected

    Energía verde

    • Appliances

  • Otra información financiera

    • HOA: $345

    • Frecuencia HOA: Annually

    • Importe anual de impuestos: $7,318

  • Detalles de la fuente

    • MLS ID: TB8554511

    Otros hechos

    • Materiales de construcción: Block

    • Detalles de la fundación: Slab

    • Características de la chimenea: Family Room

    • Características de lavandería: Laundry Room

    • Características del patio y el porche: Covered / Screened

    • Características de la piscina: Heated / In Ground

    • Caras de dirección: Southwest

    • Otras estructuras: Outdoor Kitchen

    • Hogar: Si

    • Espacios de garaje: 2

    • Garaje adjunto: Si

    • Garaje: Si

    • Salón: 2804

    • Fuente de agua: Public

    • Tamaño de la parcela: 91 x 170

    • Nombre de subdivisión: TAMPA PALMS 2B UNIT 2

Consulta privada
Habla con el asesor de este inmueble.
Planos, documentos del HOA, comparables off-market, agendar una visita privada — un solo mensaje directo al especialista local.

Más como esta

Nuevo
En Venta
$650,000
Casa
4 camas · 3 baños · 2,232 sqft
HUNTERS GREEN PRCL 6, TAMPA
17725 GREY EAGLE ROAD
Nuevo
En Venta
$850,000
Casa
4 camas · 3 baños · 2,913 sqft
TAMPA PALMS AREA 2 7E UNIT 2, TAMPA
5037 WESLEY DRIVE
+$20K
En Venta
$670,000
Casa
4 camas · 3 baños · 2,505 sqft
HUNTERS GREEN PRCL 18A PHAS, TAMPA
9316 KNIGHTSBRIDGE COURT
En Venta
$744,900
Casa
4 camas · 3 baños · 3,372 sqft
HUNTERS GREEN PRCL 3, TAMPA
8746 TANTALLON CIRCLE
-$15K
En Venta
$715,000
Casa
5 camas · 3 baños · 2,900 sqft
TAMPA PALMS 2B UNIT 2, TAMPA
15903 BROCKWAY PLACE
-$10K
En Venta
$649,000
Casa
4 camas · 3 baños · 2,413 sqft
TAMPA PALMS AREA 2 5C UNIT 2A, TAMPA
16018 WILMINGTON PLACE
En Venta
$950,000
Casa
4 camas · 3 baños · 3,234 sqft
HUNTERS GREEN PRCL 6, TAMPA
17714 GREY EAGLE ROAD
-$20K
En Venta
$729,900
Casa
4 camas · 3 baños · 2,498 sqft
RIVER FOREST RESERVE, TEMPLE TERRACE
7225 RIVER FOREST LANE

Mercado cerca de esta dirección

Conteos en vivo en la misma zona.
Ver todo

The multiple listing information is provided by the Stellar MLS from a copyrighted compilation of listings. The compilation of listings and each individual listing are ©2026-present Stellar MLS. All Rights Reserved. The information provided is for consumers' personal, noncommercial use and may not be used for any purpose other than to identify prospective properties consumers may be interested in purchasing. All properties are subject to prior sale or withdrawal. All information provided is deemed reliable but is not guaranteed accurate, and should be independently verified. Listing courtesy of: GOLDEN LOTUS REALTY, LLC.