Vender tu casa
Valoración gratuita de tu hogar
Contacto
Cuéntenos sobre sus necesidades

7211 CHATSWORTH COURT

Casa Vendido Recientemente
$2,175,000

BTC: 26.73303835

ETH: 894.32565789

Fecha de venta: 2023-10-09
10 días
Frente al mar
4 camas
5 baños
5,474 sqft

Visión general

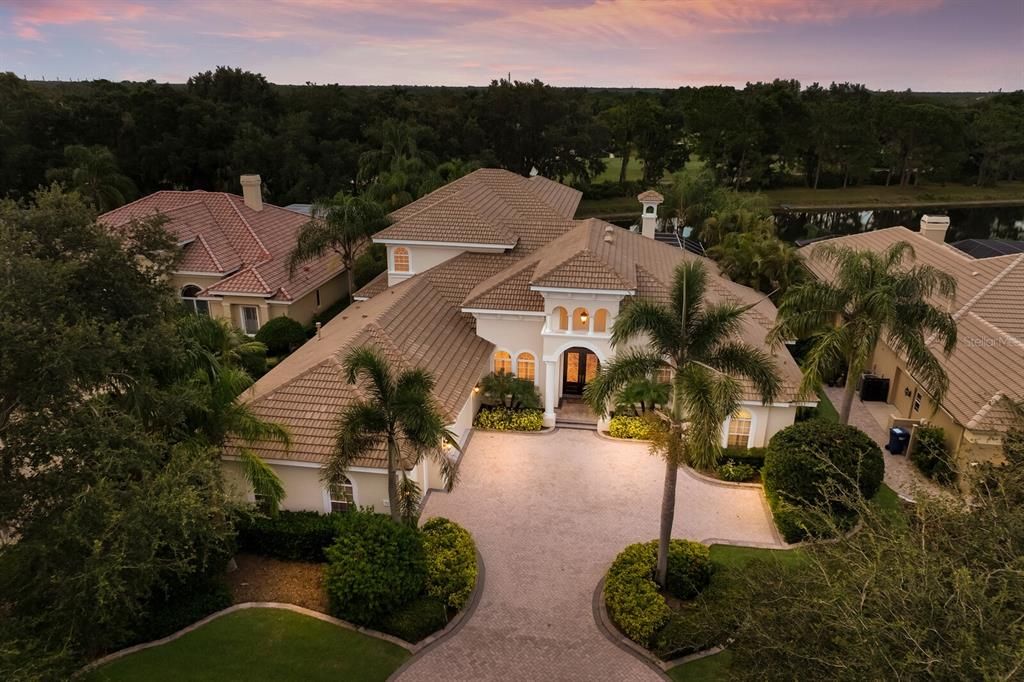
Positioned on serenely picturesque lake and golf course setting, this 5,474 square foot two-story estate in the exclusive and sought-after gated community of University Park Country Club is a custom built offering by Anchor Builders that showcases generously proportioned spaces, soaring ceilings, architectural details, and four ensuite guest rooms.Flawlessly live and entertain in this magnificent great room plan where the grandly sized living area with gas fireplace and coffered ceiling is the epicenter of the home that opens to a formal dining area, a wet bar/butler’s pantry, and the generously-sized kitchen. Incorporating culinary accoutrements with the true gourmand in mind, the kitchen is appointed with wood cabinetry, high-performance stainless steel appliances, sprawling granite counters, island with secondary sink, breakfast bar with undercounter refrigerator, a truly oversized walk-in pantry, generously sized breakfast nook, and the wet bar/butler’s pantry with a third sink and a undercounter temperature controlled refrigerator. Behind double French doors of the great room and designated full pool bath is a voluminous club room with glass sliders that open to reveal the serene outdoors. The resort-styled outdoor living area seamlessly connects the club room and great room via disappearing ten-foot glass sliders revealing a pavered lanai abundant with open and under cover spaces, gathering area with dual-sided gas fireplace, a heated pool/spa with sun shelf. and pre-plumbed for gas to build dream summer kitchen. Relax and unwind in the elegant owner’s retreat positioned on its own private wing on the main level with direct lanai access, gleaming lake views, wood floors, two oversized walk-in closets, and a luxuriously appointed spa-like bath with marble flooring, separate vanities, stand-alone shower with dual shower heads, and a separate soaking tub. Also on the home’s main level is one of the three additional guest ensuites with its own private full bath and wood flooring. The residence also features a private office/library wrapped in floor-to-ceiling bookshelves with double-entry doors, soaring ceiling, and wood flooring. Meanwhile on the upper level, there is no shortage of living well with a screened terrace to take in the lake and golf course views beyond. Plus, there are two additional guest ensuites complete with full baths. The large bonus room upstairs is spacious enough for billiards, gaming and movie watching complete with a wet bar featuring undercounter refrigerator, sink, granite counters and cabinetry. Additional highlights include a first floor powder room off the great room, secondary office/hobby room on the main level, fully painted both inside and outside in 2023, an oversized three-car garage and a large laundry room with ample cabinetry, sink and refrigerator. University Park Country Club is consistently ranked one of the top courses in Florida featuring 27 holes of championship golf, 11 lighted Har-Tru tennis courts, fully equipped state-of-the-art lakeside fitness center, newly added pickleball courts and lawn croquet, dining in the newly renovated Park Grille Restaurant, and social events at the Varsity Club. University Park residents enjoy this region’s popular country club lifestyle with several levels of membership available, while being just 8 miles to downtown Sarasota and St. Armands Circle, close to Sarasota’s renowned beaches, the UTC Mall, SRQ International Airport, and I-75.

Ubicación

Detalles

Tipo:
Residential
Estacionamiento:
Sin datos
Año de construcción:
2005
Lote:
0.41 Hectáreas
Calefacción:
Central
precio por sq. medidor:
$429
Enfriamiento:
Central Air
HOA:
$1,836

Valuation

Our model vs. what's actually selling nearby.
Estimate
$2,450,000
$1.8M – $7.3M
Confidence Low
List vs. estimate
$100K below estimate
List $2,350,000 · -4.1%
Our model says this listing is priced below recent comparable activity. Expect competition.
Price per sq ft
$429
+25.3% vs. city median $342
Based on
7 MLS comparables
Median of recent comparable listings. Sold comps use closing price, active listings use list price.

Destacados

Annual tax
$15,574
2022
HOA
$1,836/qtr
24-Hour Guard, Cable TV, Internet
Pool
Heated
View
Golf Course, Trees/Woods
Waterfront
Lake - Chain of Lakes
Garage
3 car garage
Pets
Allowed
Más hechos y características
  • Piso

    • Carpet

    • Tile

    • Hardwood

    Calefacción

    • Central

    Enfriamiento

    • Central Air

    Accesorios

    • Bar Fridge

    • Built-In Oven

    • Convection Oven

    • Cooktop

    • Dishwasher

    • Disposal

    • Dryer

    • Microwave

    • Refrigerator

    • Washer

    Otras características interiores

    • Built-in Features

    • Coffered Ceiling(s)

    • Crown Molding

    • High Ceilings

    • Primary Bedroom Main Floor

    • Open Floorplan

    • Solid Wood Cabinets

    • Split Bedroom

    • Stone Counters

    • Tray Ceiling(s)

    • Walk-In Closet(s)

    • Wet Bar

    Dormitorios y baños

    • Dormitorios: 4

    • Baños: 1

    • Baños completos: 5

  • Propiedad

    • Pisos: Two

    • Piscina Privada: Si

    • Características Exteriores: Irrigation System / Lighting / Sliding Doors

    Lote

    • Lote: 0.41 Hectáreas

    Otra Información de Propiedad

    • Número de Parcela: 2054159509

    • Zonificación: PDR/WPE/

  • Tipo y estilo

    • Tipo de propiedad: Residential

    • Subtipo de propiedad: Single Family Residence

  • Utilidad

    • BB/HS Internet Available

    • Electricity Connected

    • Natural Gas Connected

    • Sewer Connected

    • Underground Utilities

    • Water Connected

  • Otra información financiera

    • HOA: $1,836

    • Frecuencia HOA: Quarterly

    • Importe anual de impuestos: $15,574

  • Detalles de la fuente

    • MLS ID: A4574603

    Otros hechos

    • Materiales de construcción: Block / Stucco

    • Detalles de la fundación: Slab

    • Características de la chimenea: Living Room / Outside

    • Características de lavandería: Inside / Laundry Room

    • Características de la piscina: Heated / In Ground

    • Caras de dirección: Southwest

    • Frente al mar: Si

    • Hogar: Si

    • Espacios de garaje: 3

    • Garaje adjunto: Si

    • Garaje: Si

    • Salón: 5474

    • Fuente de agua: Public

    • Nombre de subdivisión: UNIVERSITY PARK

Consulta privada
Habla con el asesor de este inmueble.
Planos, documentos del HOA, comparables off-market, agendar una visita privada — un solo mensaje directo al especialista local.

Más como esta

Nuevo
Vendido Recientemente
$1,650,000
Casa
4 camas · 3 baños · 3,300 sqft
UNIVERSITY PARK COUNTRY CLUB, UNIVERSITY PARK
7349 EATON COURT
Nuevo
Vendido Recientemente
$1,650,000
Casa
4 camas · 3 baños · 3,312 sqft
UNIVERSITY PARK COUNTRY CLUB, UNIVERSITY PARK
7428 EATON COURT
Nuevo
Vendido Recientemente
$2,050,000
Casa
4 camas · 3 baños · 3,570 sqft
UNIVERSITY PARK, UNIVERSITY PARK
7313 BARCLAY COURT
Vendido Recientemente
$1,725,000
Casa
4 camas · 4 baños · 4,247 sqft
UNIVERSITY PARK, BRADENTON
8335 GROSVENOR COURT
Vendido Recientemente
$1,600,000
Casa
4 camas · 3 baños · 3,272 sqft
UNIVERSITY PARK, BRADENTON
7215 CHATSWORTH COURT
Vendido Recientemente
$2,225,000
Casa
4 camas · 3 baños · 4,076 sqft
UNIVERSITY PARK, UNIVERSITY PARK
7309 BARCLAY COURT
Vendido Recientemente
$1,700,000
Casa
3 camas · 3 baños · 3,317 sqft
UNIVERSITY PARK, UNIVERSITY PARK
7015 LANGLEY PLACE
Vendido Recientemente
$1,800,000
Casa
3 camas · 3 baños · 4,193 sqft
UNIVERSITY PARK, UNIVERSITY PARK
7302 WESTMINSTER COURT

Mercado cerca de esta dirección

Conteos en vivo en la misma zona.
Ver todo

The multiple listing information is provided by the Stellar MLS from a copyrighted compilation of listings. The compilation of listings and each individual listing are ©2026-present Stellar MLS. All Rights Reserved. The information provided is for consumers' personal, noncommercial use and may not be used for any purpose other than to identify prospective properties consumers may be interested in purchasing. All properties are subject to prior sale or withdrawal. All information provided is deemed reliable but is not guaranteed accurate, and should be independently verified. Listing courtesy of: MICHAEL SAUNDERS & COMPANY