Vender tu casa
Valoración gratuita de tu hogar
Contacto
Cuéntenos sobre sus necesidades

7215 Whitfield Ave, Boynton Beach FL 33437

Casa En Venta
$469,000

BTC: 7.29961089

ETH: 246.49960056

2 días
3 camas
2 baños
1,585 sqft

Visión general

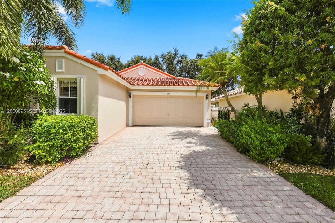
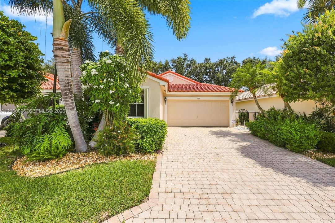
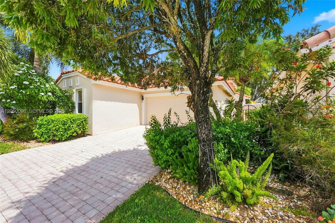
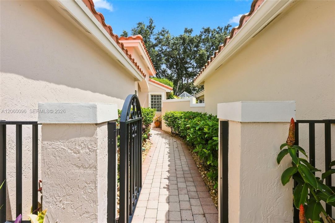
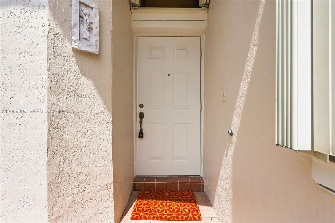
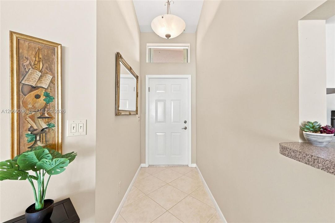
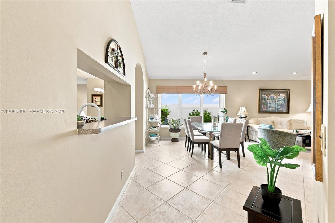
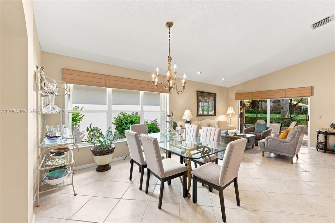
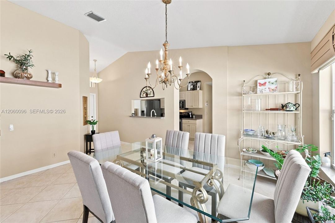
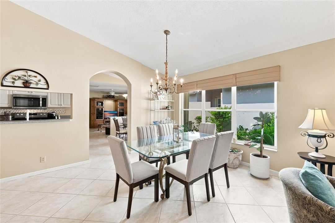
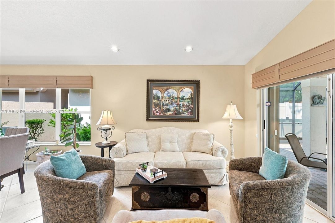
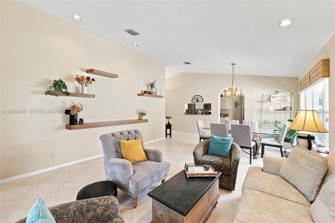
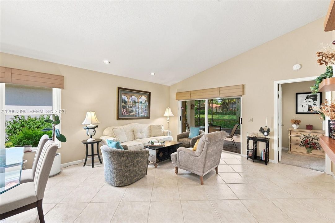
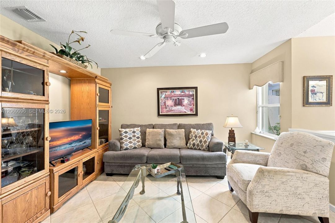
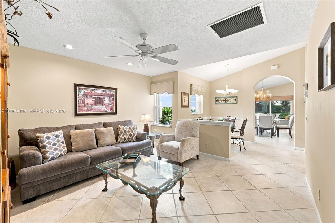
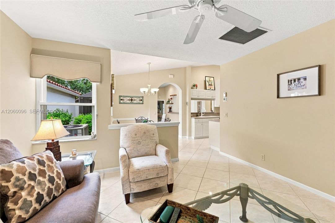
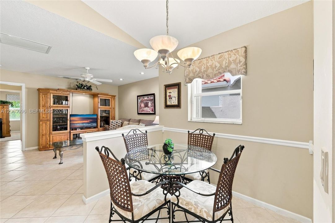
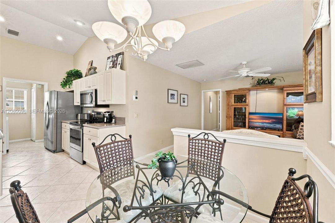
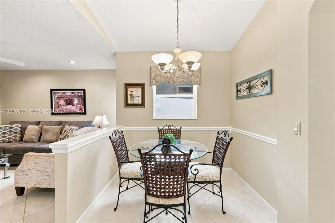
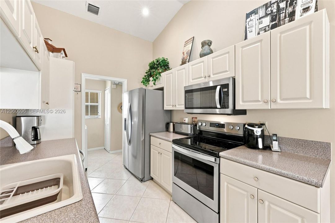
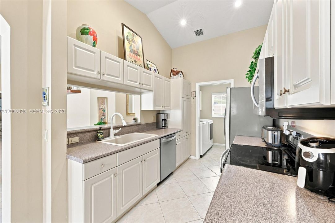
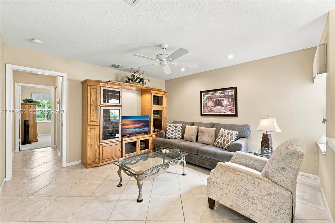
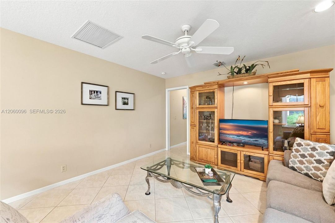
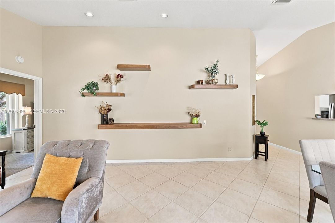
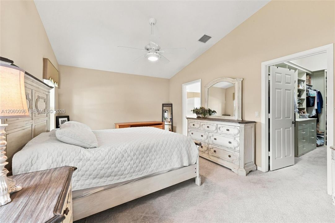
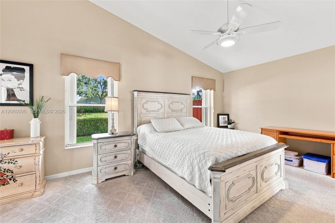
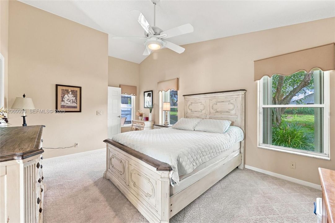
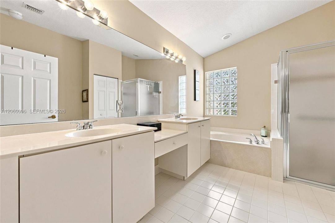
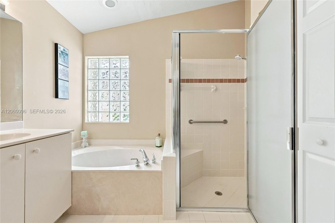
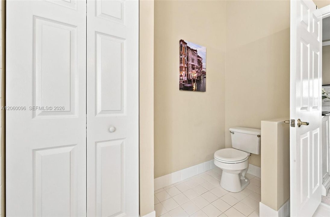
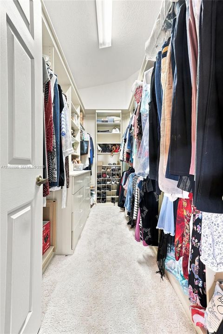
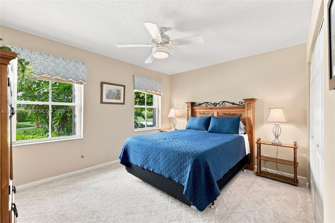
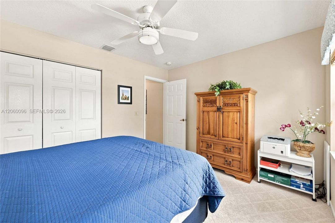
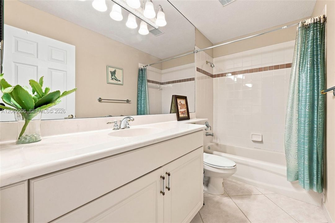
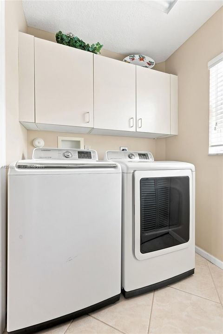
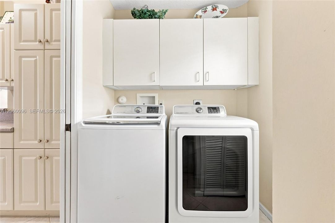
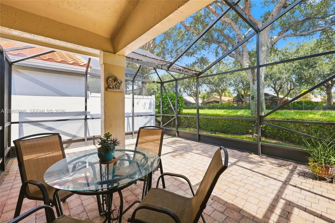
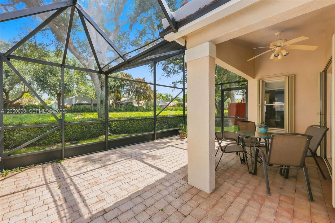
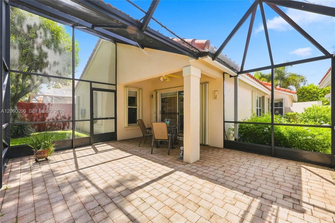
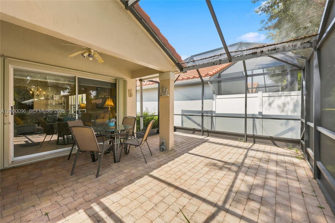
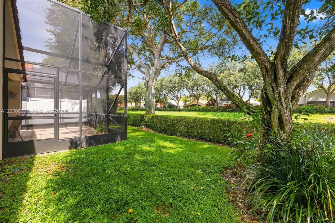
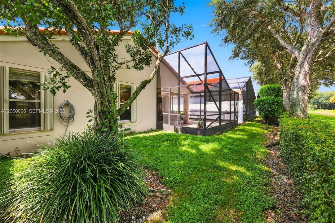
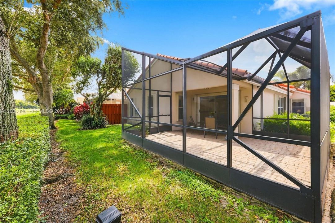
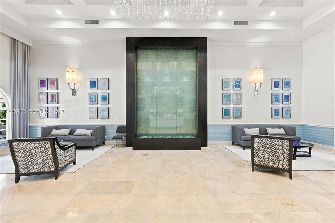
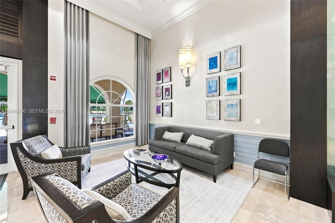
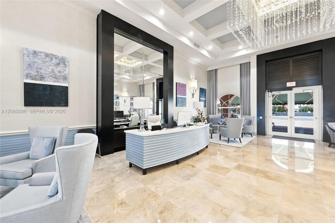
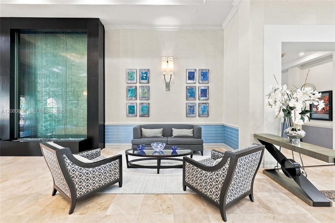
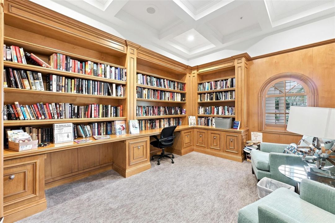
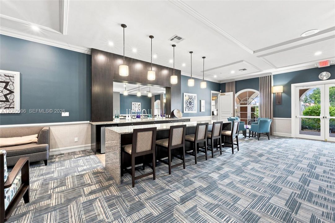
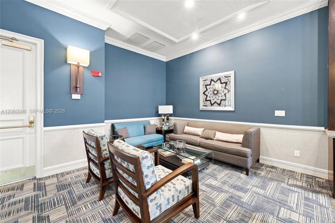
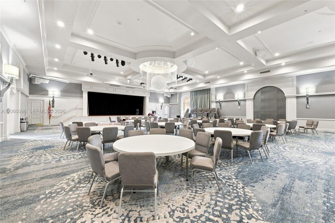
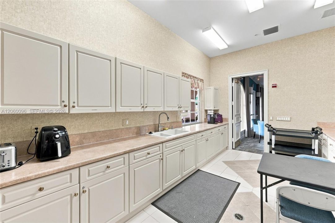
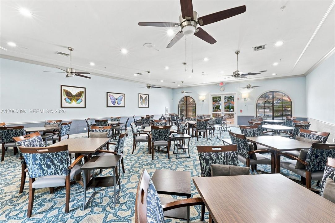
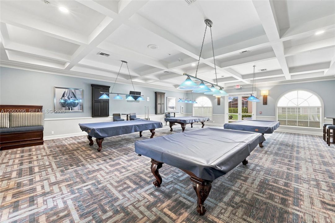
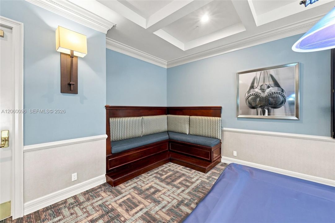
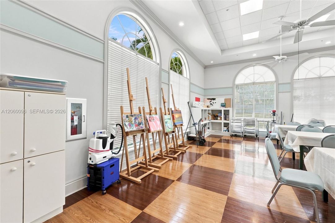
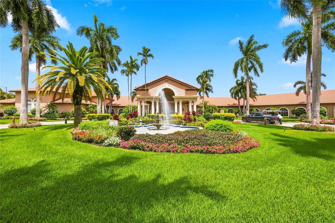
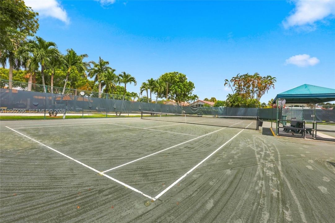
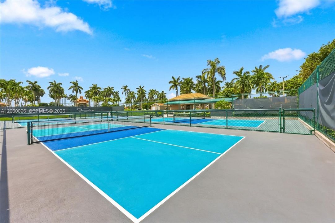
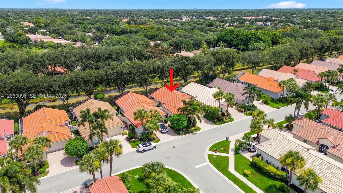
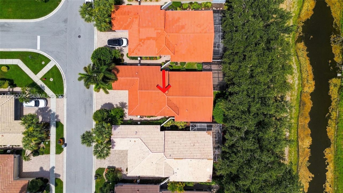
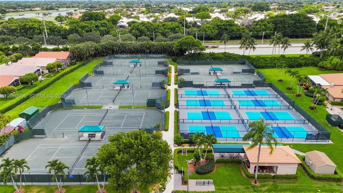
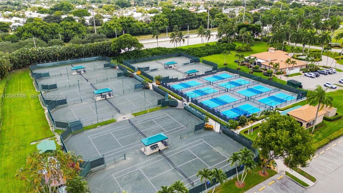
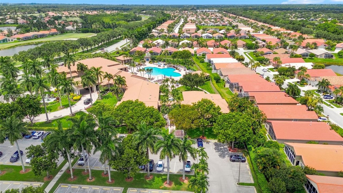
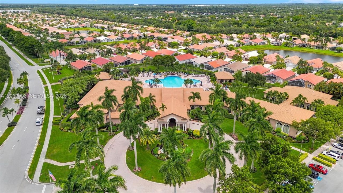
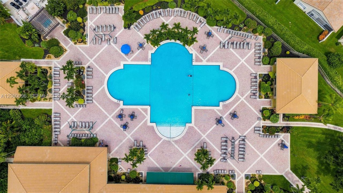
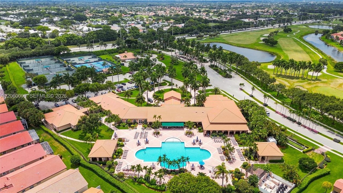
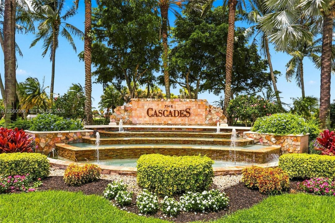
Welcome to effortless South Florida living in the guard-gated Cascades at Boynton Beach. Offered furnished with select exclusions, this meticulously maintained turnkey home is ready to enjoy. This 3-bedroom, 2-bath residence is configured as two enclosed bedrooms plus an open den/flex space. The current owner purchased it in this configuration in 2017 & has enjoyed it exactly as designed. The versatile flex space is ideal for an office, sitting room, hobby area, or media room. A charming black entry gate adds privacy & character. Inside, vaulted ceilings & abundant natural light create an open, airy feel. The kitchen offers newer stainless steel appliances & pull-out drawers throughout. The laundry room includes a new washer & dryer. The spacious primary suite includes a walk-in closet & en-suite bath with a separate glass-enclosed shower & tub. Accordion shutters, a 2025 A/C motor, & a 2025 patio screen enclosure for peace of mind. The Cascades is a vibrant 55+ community anchored by an 18,000-square-foot clubhouse with 2 heated pools, hot tub, fitness center, tennis, pickleball, bocce, ballroom, theatre, café, billiards, cards, library, arts, crafts, & more. HOA includes exterior painting, roof cleaning, lawn care, landscaping, pest control, trash, cable, & high-speed internet. This is South Florida living at its most effortless, close to Publix, healthcare, I-95, the Turnpike, nature preserves, & the beach! Schedule your private tour today before someone else calls it home!

Ubicación

Detalles

Tipo:
Residential
Estacionamiento:
Driveway
Año de construcción:
1999
Lote:
3913 Pies Cuadrados
Calefacción:
Electric
precio por sq. medidor:
$296
Enfriamiento:
Electric
HOA:
$1,820

Valuation

Our model vs. what's actually selling nearby.
Estimate
$400,000
$290K – $479K
Confidence Low
List vs. estimate
$69K above estimate
List $469,000 · +17.2%
Our model says this listing is priced above recent comparable activity. Room to negotiate.
Price per sq ft
$295
+2.0% vs. city median $289
Based on
49 MLS comparables
+ 30 public-records sales within 0.5 mi
Median actual sale: $539K
Median of recent comparable listings. Sold comps use closing price, active listings use list price.

Destacados

Annual tax
$4,109
2025
HOA
$1,820/qtr
View
Garden
Garage
1 car garage
Furnished
Furnished
Más hechos y características
  • Piso

    • Carpet

    • Ceramic Floor

    Calefacción

    • Electric

    Enfriamiento

    • Electric

    Accesorios

    • Dishwasher

    • Disposal

    • Dryer

    • Electric Range

    • Electric Water Heater

    • Microwave

    • Refrigerator

    • Washer

    Otras características interiores

    • Closet Cabinetry

    • Pantry

    • Split Bedroom

    • Vaulted Ceiling(s)

    • Walk-In Closet(s)

    • Family Room

    • Utility Room/Laundry

    Dormitorios y baños

    • Dormitorios: 3

    • Baños completos: 2

  • Estacionamiento

    • Driveway

    Lote

    • Lote: 3913 Pies Cuadrados

    Otra Información de Propiedad

    • Número de Parcela: 00424533100001440

    • Zonificación: PUD

  • Tipo y estilo

    • Tipo de propiedad: Residential

    • Subtipo de propiedad: Single Family Residence

  • Otra información financiera

    • HOA: $1,820

    • Frecuencia HOA: Quarterly

    • Importe anual de impuestos: $4,109

  • Detalles de la fuente

    • MLS ID: A12060096

    Otros hechos

    • Materiales de construcción: CBS Construction

    • Características de lavandería: Utility Room/Laundry

    • Características del lote: Zero Lot Line

    • Características del patio y el porche: Patio

    • Características de la ventana: Complete Accordian Shutters / Hurricane Shutters

    • Caras de dirección: South

    • Estilo arquitectónico: Detached / One Story

    • Espacios de garaje: 1

    • Garaje: Si

    • Salón: 1585

    • Fuente de agua: Municipal Water

    • Nombre de subdivisión: JONES PAR D-2

Consulta privada
Habla con el asesor de este inmueble.
Planos, documentos del HOA, comparables off-market, agendar una visita privada — un solo mensaje directo al especialista local.

Más como esta

En Venta
$589,900
Casa
3 camas · 2 baños · 1,861 sqft
TUSCANY BAY, Boynton Beach
12035 Roma Road, Boynton Beach FL 33437
Nuevo
En Venta
$475,000
Casa
3 camas · 2 baños · 2,031 sqft
PALM ISLES WEST,PALM ISLES, Boynton Beach
9773 Arbor View Drive S, Boynton Beach FL 33437
Nuevo
En Venta
$500,000
Casa
3 camas · 2 baños · 2,323 sqft
ENCLAVE AT WESTCHESTER,Enclave at Westchest, Boynton Beach
6330 Westchester Club Drive N, Boynton Beach FL 33437
Nuevo
En Venta
$455,000
Adosados
3 camas · 3 baños · 1,692 sqft
BRIARRIDGE 1,Country Fair, Boynton Beach
9871 Watermill Circle # D, Boynton Beach FL 33437
Nuevo
En Venta
$525,000
Casa
3 camas · 2 baños · 1,716 sqft
TUSCANY PAR A/B, Boynton Beach
7756 Campania Drive, Boynton Beach FL 33472
Nuevo
En Venta
$495,000
2 camas · 2 baños · 1,319 sqft
DELRAY TRAILS AT VILLA DEL,Delray Trails, Delray Beach
13705 Night Sky Place, Delray Beach FL 33484
Nuevo
En Venta
$540,000
Adosados
3 camas · 3 baños · 1,872 sqft
FLAVOR PICT TOWNHOMES PUD, Boynton Beach
13044 Anthorne Lane, Boynton Beach FL 33436
En Venta
$349,900
Casa
2 camas · 2 baños · 1,687 sqft
DELRAY VILLAS 5,DELRAY VILLAS, Delray Beach
6103 Stanley Lane, Delray Beach FL 33484

Mercado cerca de esta dirección

Conteos en vivo en la misma zona.
Ver todo

The multiple listing information is provided by the Miami Association of REALTORS® from a copyrighted compilation of listings. The compilation of listings and each individual listing are ©2026-present Miami Association of REALTORS®. All Rights Reserved. The information provided is for consumers' personal, noncommercial use and may not be used for any purpose other than to identify prospective properties consumers may be interested in purchasing. All properties are subject to prior sale or withdrawal. All information provided is deemed reliable but is not guaranteed accurate, and should be independently verified. Listing courtesy of: Allison James Estates & Homes