Vender tu casa
Valoración gratuita de tu hogar
Contacto
Cuéntenos sobre sus necesidades

7226 BRYCE POINT N

Casa Activo con contrato
$1,355,000

BTC: 21.10591900

ETH: 712.16835555

Nuevo
Frente al mar
4 camas
2 baños
3,203 sqft

Visión general

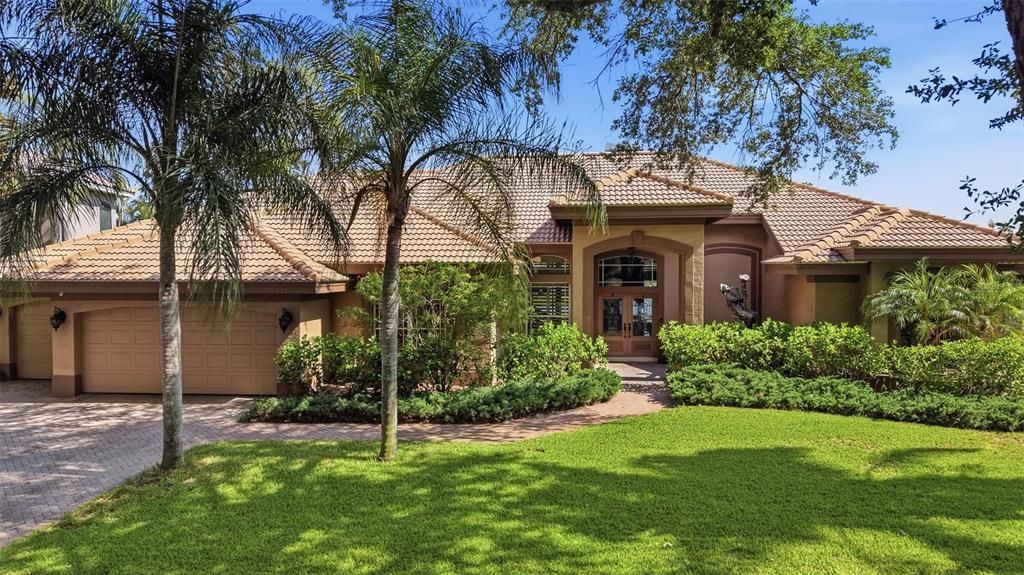
Welcome to this exquisitely reimagined waterfront residence, where timeless luxury, thoughtful craftsmanship, and breathtaking natural beauty converge. Perfectly positioned on over 100 feet of waterfront along Brackish Pond, this exceptional 4-bedroom, 2.5-bathroom home offers an unparalleled opportunity to experience serene waterfront living with spectacular sunset views as your daily backdrop. From the moment you arrive, you'll appreciate the meticulous attention to detail and extensive renovations completed throughout the property. The home's elegant interior is highlighted by luxurious travertine flooring throughout the main living spaces, complemented by newly installed wood plank tile flooring in all bedrooms, creating a seamless blend of sophistication and warmth. Fresh interior and exterior paint completed in 2026 further enhance the home's refined aesthetic and move-in-ready appeal. Designed for both everyday living and effortless entertaining, the gourmet kitchen features stainless steel appliances, granite countertops, abundant cabinetry, and an inviting layout that flows seamlessly into the spacious living and dining areas. Expansive windows and glass doors frame the stunning waterfront vistas, filling the home with natural light and showcasing the tranquil beauty of Brackish Pond. The primary suite and additional bedrooms provide luxurious comfort, while the beautifully redesigned bathrooms, fully renovated in 2025, offer spa-inspired finishes and modern elegance. Throughout the residence, plantation shutters add timeless charm, while roll-down hurricane shutters provide enhanced protection and peace of mind. Step outside to your private waterfront oasis, where a spacious screened-in lanai and pool enclosure create the perfect setting for year-round Florida living. Whether enjoying a quiet morning coffee, hosting sunset gatherings, or relaxing poolside while taking in the serene water views, this outdoor retreat offers an exceptional extension of the home's luxurious interior. A newly constructed retaining wall completed in 2025 further enhances both the beauty and functionality of the property, while the expansive waterfront setting provides endless opportunities for entertaining, fishing, kayaking, or simply enjoying breathtaking sunsets over Brackish Pond. Additional improvements include a durable tile roof installed in 2012, a new HVAC system in 2022, a hot water heater replaced in 2019, and extensive interior upgrades completed throughout 2025 and 2026, ensuring comfort, style, and reliability for years to come. This is a rare opportunity to own a fully updated waterfront retreat where luxury finishes, thoughtful upgrades, and stunning natural surroundings combine to create an extraordinary Florida lifestyle experience. Schedule your private showing today and experience waterfront living at its finest.

Ubicación

Detalles

Tipo:
Residential
Estacionamiento:
Sin datos
Año de construcción:
1997
Lote:
0.31 Hectáreas
Calefacción:
Central
precio por sq. medidor:
$423
Enfriamiento:
Central Air
HOA:
$355

Valuation

Our model vs. what's actually selling nearby.
Estimate
$1,235,000
$723K – $1.2M
Confidence Low
List vs. estimate
$120K above estimate
List $1,355,000 · +9.7%
Our model says this listing is priced above recent comparable activity. Room to negotiate.
Price per sq ft
$423
+63.5% vs. city median $258
Based on
5 MLS comparables
Median of recent comparable listings. Sold comps use closing price, active listings use list price.

Destacados

Annual tax
$11,817
2025
HOA
$355/mo
24-Hour Guard, Common Area Taxes, Manager
Pool
Heated
View
Water
Waterfront
Pond
Garage
2 car garage
Pets
Allowed
Más hechos y características
  • Piso

    • Laminate

    • Tile

    Calefacción

    • Central

    Enfriamiento

    • Central Air

    Accesorios

    • Convection Oven

    • Cooktop

    • Dishwasher

    • Dryer

    • Electric Water Heater

    • Microwave

    • Refrigerator

    • Washer

    • Water Filtration System

    Otras características interiores

    • Built-in Features

    • Cathedral Ceiling(s)

    • Ceiling Fan(s)

    • Crown Molding

    • Eating Space In Kitchen

    • Living Room/Dining Room Combo

    • Open Floorplan

    • Primary Bedroom Main Floor

    • Solid Surface Counters

    • Solid Wood Cabinets

    • Split Bedroom

    • Stone Counters

    • Thermostat

    • Vaulted Ceiling(s)

    • Walk-In Closet(s)

    • Window Treatments

    Dormitorios y baños

    • Dormitorios: 4

    • Baños: 1

    • Baños completos: 2

  • Propiedad

    • Pisos: One

    • Piscina Privada: Si

    • Características Exteriores: Awning(s) / Garden / Hurricane Shutters / Irrigation System / Lighting / Rain Gutters / Sidewalk / Sliding Doors

    Lote

    • Lote: 0.31 Hectáreas

    Otra Información de Propiedad

    • Número de Parcela: 193016038080000100

    • Zonificación: RPD-2.5

  • Tipo y estilo

    • Tipo de propiedad: Residential

    • Subtipo de propiedad: Single Family Residence

  • Utilidad

    • Cable Connected

    • Electricity Connected

    • Natural Gas Connected

    • Public

    • Sewer Connected

    • Sprinkler Meter

    • Street Lights

    • Underground Utilities

  • Otra información financiera

    • HOA: $355

    • Frecuencia HOA: Monthly

    • Importe anual de impuestos: $11,817

  • Detalles de la fuente

    • MLS ID: TB8524019

    Otros hechos

    • Materiales de construcción: Block / Stucco

    • Detalles de la fundación: Slab

    • Características de la chimenea: Gas

    • Características de lavandería: Inside / Laundry Room

    • Características del lote: Cul-De-Sac / Flood Insurance Required / Landscaped / Near Golf Course / Sidewalk

    • Características del patio y el porche: Patio / Rear Porch / Screened

    • Características de la piscina: Heated / In Ground / Lighting / Screen Enclosure

    • Caras de dirección: North

    • Estilo arquitectónico: Traditional

    • Frente al mar: Si

    • Hogar: Si

    • Espacios de garaje: 2

    • Garaje adjunto: Si

    • Garaje: Si

    • Salón: 3203

    • Fuente de agua: Public

    • Tamaño de la parcela: 102 x 127

    • Nombre de subdivisión: BAYOU CLUB ESTATES PH 8

Consulta privada
Habla con el asesor de este inmueble.
Planos, documentos del HOA, comparables off-market, agendar una visita privada — un solo mensaje directo al especialista local.

Más como esta

Nuevo
Activo con contrato
$1,079,900
Casa
4 camas · 3 baños · 3,006 sqft
BAYOU CLUB ESTATES PH 8, PINELLAS PARK
7253 BRYCE POINT N
Activo con contrato
$1,150,000
Casa
5 camas · 4 baños · 3,541 sqft
BAYOU CLUB ESTATES TR 5 PH 4, SEMINOLE
7699 ARALIA WAY
Activo con contrato
$950,000
Casa
4 camas · 2 baños · 2,155 sqft
CRONINS SUB, PINELLAS PARK
6300 86TH AVENUE N
Activo con contrato
$1,190,000
Casa
4 camas · 3 baños · 2,846 sqft
LIGHTHOUSE BAPTIST CHURCH REP, PINELLAS PARK
5550 64TH AVENUE N
-$576K
Activo con contrato
$1,699,000
Casa
3 camas · 2 baños · 2,411 sqft
PINELLAS FARMS, PINELLAS PARK
6370 90TH AVENUE N
-$205K
Activo con contrato
$1,395,000
Casa
5 camas · 3 baños · 4,275 sqft
BAYOU CLUB ESTATES TR 4, PINELLAS PARK
7303 SAWGRASS POINT DRIVE N

Mercado cerca de esta dirección

Conteos en vivo en la misma zona.
Ver todo

The multiple listing information is provided by the Stellar MLS from a copyrighted compilation of listings. The compilation of listings and each individual listing are ©2026-present Stellar MLS. All Rights Reserved. The information provided is for consumers' personal, noncommercial use and may not be used for any purpose other than to identify prospective properties consumers may be interested in purchasing. All properties are subject to prior sale or withdrawal. All information provided is deemed reliable but is not guaranteed accurate, and should be independently verified. Listing courtesy of: THE AGENCY FL