
Vender tu casa
Valoración gratuita de tu hogar
Contacto
Cuéntenos sobre sus necesidades
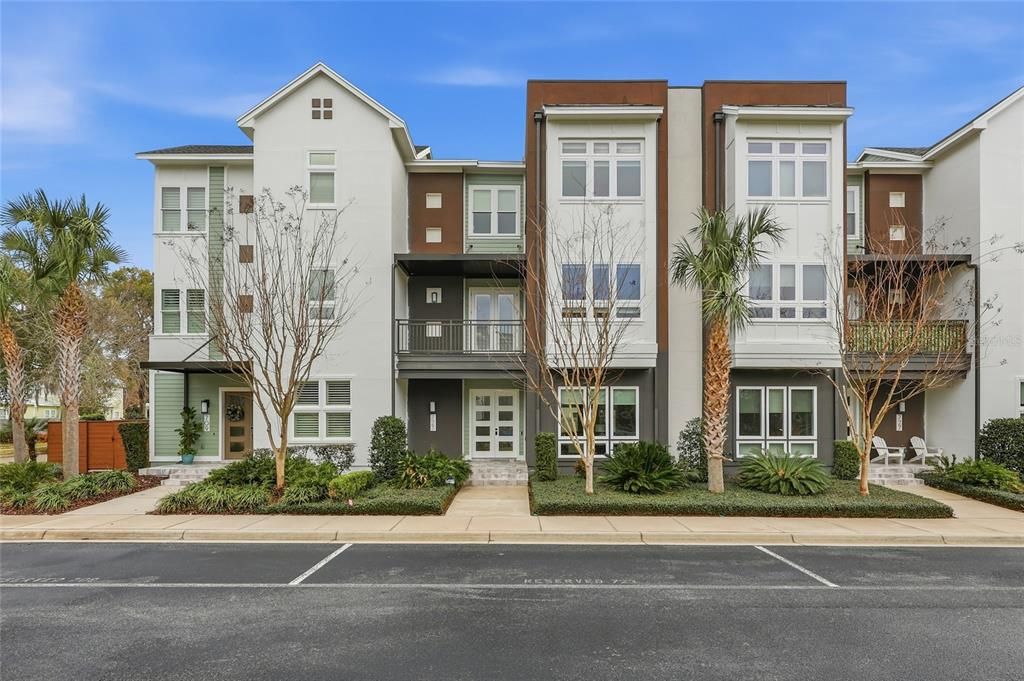
723 SW 131 DRIVE

Casa Vendido Recientemente
$648,860

BTC: 7.93955338

ETH: 263.76422764

Fecha de venta: 2026-09-03
Nuevo
3 camas
2 baños
2,574 sqft

Visión general

Three-bedroom, two-and-a-half-bath residence offers 2,574 square feet of heated and cooled living space, with all three floors accessible via a private in-home elevator—a rare and effortless convenience. Flooded with natural light, the home is anchored by a dramatic three-story architectural staircase that serves as a true showpiece. Each level features its own outdoor living space, creating seamless indoor-outdoor living and multiple areas to relax or entertain. The third-floor primary suite is a private retreat, offering separation, serenity, and a sense of escape that allows you to settle in immediately. Every detail is designed to support a lifestyle of less upkeep and more personal time, making this home ideal for buyers seeking luxury without the maintenance demands of traditional single-family living.

Ubicación

Detalles

Tipo:
Residential
Estacionamiento:
Alley Access / Driveway / On Street
Año de construcción:
2020
Lote:
0.06 Hectáreas
Calefacción:
Electric / Zoned
precio por sq. medidor:
$252
Enfriamiento:
Central Air / Zoned
HOA:
$1,129

Valuation

Our model vs. what's actually selling nearby.
Estimate
$561,930
$367K – $744K
Confidence Low
List vs. estimate
$86K above estimate
List $648,860 · +15.5%
Our model says this listing is priced above recent comparable activity. Room to negotiate.
Price per sq ft
$252
+20.0% vs. city median $209
Based on
10 MLS comparables
Median of recent comparable listings. Sold comps use closing price, active listings use list price.

Destacados

Annual tax
$13,777
2025
HOA
$1,129/qtr
Community Pool, Maintenance Grounds, Maintenance Repairs
Garage
1 car garage
Pets
Allowed
Más hechos y características
  • Piso

    • Carpet

    • Tile

    • Hardwood

    Calefacción

    • Electric

    • Zoned

    Enfriamiento

    • Central Air

    • Zoned

    Accesorios

    • Dishwasher

    • Disposal

    • Microwave

    • Range

    • Range Hood

    • Refrigerator

    • Tankless Water Heater

    • Wine Refrigerator

    Otras características interiores

    • Accessibility Features

    • Ceiling Fan(s)

    • Eating Space In Kitchen

    • High Ceilings

    • Open Floorplan

    • Solid Surface Counters

    • Thermostat

    • Walk-In Closet(s)

    Dormitorios y baños

    • Dormitorios: 3

    • Baños: 1

    • Baños completos: 2

  • Estacionamiento

    • Alley Access

    • Driveway

    • On Street

    Propiedad

    • Pisos: Three Or More

    • Características Exteriores: Irrigation System / Lighting / Other / Rain Gutters / Sidewalk / Sliding Doors

    Lote

    • Lote: 0.06 Hectáreas

    Otra Información de Propiedad

    • Número de Parcela: 04333114348

    • Zonificación: RESI

  • Tipo y estilo

    • Tipo de propiedad: Residential

    • Subtipo de propiedad: Single Family Residence

  • Utilidad

    • BB/HS Internet Available

    • Electricity Available

    • Electricity Connected

    • Fiber Optics

    • Fire Hydrant

    • Natural Gas Available

    • Natural Gas Connected

    • Phone Available

    • Public

    • Sewer Available

    • Sewer Connected

    • Street Lights

    • Underground Utilities

    • Water Available

    • Water Connected

    Energía verde

    • Insulation

    • Water Heater

  • Otra información financiera

    • HOA: $1,129

    • Frecuencia HOA: Quarterly

    • Importe anual de impuestos: $13,777

  • Detalles de la fuente

    • MLS ID: GC542880

    Otros hechos

    • Materiales de construcción: Cement Siding / Stucco / Wood Frame

    • Detalles de la fundación: Slab / Stem Wall

    • Características de lavandería: Inside / Laundry Room

    • Características del lote: Landscaped / Sidewalk / Street Dead-End

    • Características del patio y el porche: Covered / Front Porch / Other / Rear Porch

    • Características de la ventana: Double Pane Windows / Insulated Windows / Low-Emissivity Windows

    • Caras de dirección: West

    • Estilo arquitectónico: Contemporary / Traditional

    • Espacios de garaje: 1

    • Garaje adjunto: Si

    • Garaje: Si

    • Salón: 2574

    • Fuente de agua: Public

    • Tamaño de la parcela: 100 x 30

    • Nombre de subdivisión: TOWN OF TIOGA

Consulta privada
Habla con el asesor de este inmueble.
Planos, documentos del HOA, comparables off-market, agendar una visita privada — un solo mensaje directo al especialista local.

Más como esta

Vendido Recientemente
$449,990
Casa
4 camas · 3 baños · 3,209 sqft
ARBOR GREENS, NEWBERRY
1412 NW 132ND CIRCLE
Vendido Recientemente
$580,000
Casa
4 camas · 2 baños · 2,153 sqft
HAILE PLANTATION UNIT 16 PH I, GAINESVILLE
9525 SW 50TH ROAD
Vendido Recientemente
$772,892
Casa
5 camas · 3 baños · 2,854 sqft
LAUREATE VILLAGE PH 1 UNIT 2 PB 37 PG 86, NEWBERRY
891 SW 144TH CIRCLE
Vendido Recientemente
$745,000
Casa
5 camas · 3 baños · 2,704 sqft
LAUREATE VILLAGE, NEWBERRY
14542 SW 4TH PLACE
Vendido Recientemente
$695,000
Casa
3 camas · 2 baños · 2,215 sqft
LAUREATE VILLAGE PH I UNIT I PB 37 PG 26, NEWBERRY
14596 SW 4 PLACE
Vendido Recientemente
$688,543
Casa
3 camas · 2 baños · 2,199 sqft
LAUREATE VILLAGE PH I UNIT I PB 37 PG 26, NEWBERRY
14578 SW 4TH PLACE
Vendido Recientemente
$688,543
Casa
3 camas · 2 baños · 2,199 sqft
LAUREATE VILLAGE PH I UNIT I PB 37 PG 26, NEWBERRY
14578 SW 4TH PLACE
Vendido Recientemente
$742,066
Casa
4 camas · 3 baños · 2,620 sqft
LAUREATE VILLAGE, NEWBERRY
14524 SW 4TH PLACE

Mercado cerca de esta dirección

Conteos en vivo en la misma zona.
Ver todo

The multiple listing information is provided by the Stellar MLS from a copyrighted compilation of listings. The compilation of listings and each individual listing are ©2026-present Stellar MLS. All Rights Reserved. The information provided is for consumers' personal, noncommercial use and may not be used for any purpose other than to identify prospective properties consumers may be interested in purchasing. All properties are subject to prior sale or withdrawal. All information provided is deemed reliable but is not guaranteed accurate, and should be independently verified. Listing courtesy of: TIOGA REALTY LLC